特性
探索我们的清单
出售房产
免费房屋估价
聯繫
告诉我们您的需求

614 LAKE CREEK CIRCLE

房屋 待售
$730,000

BTC: 9.07057654

ETH: 300.16447368
5 天
3 贝兹
3 浴室
2,281 平方英尺

总览

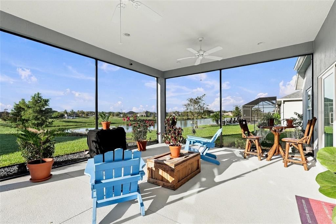
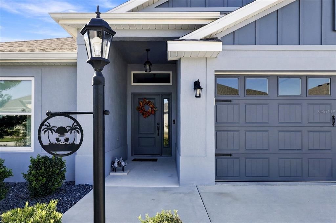
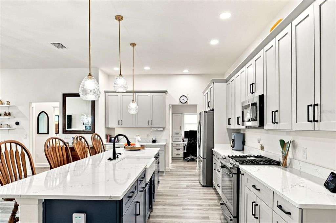
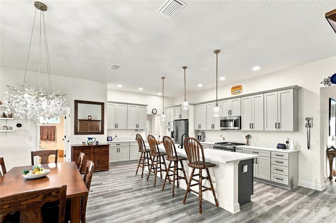
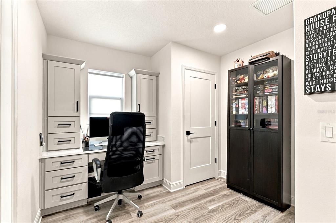
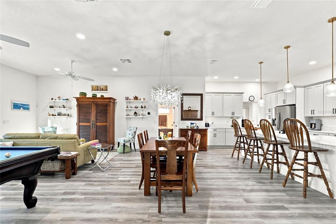
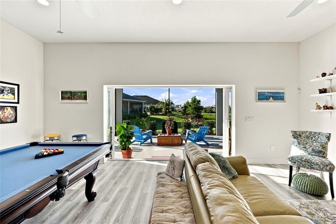
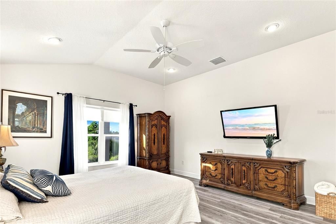
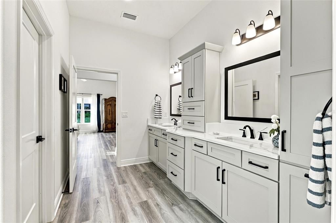
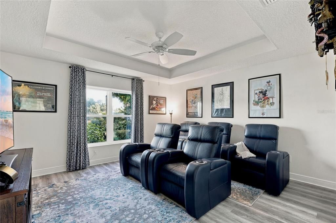
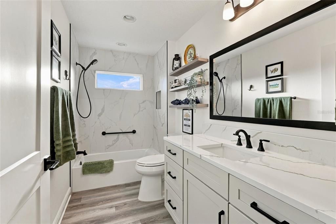
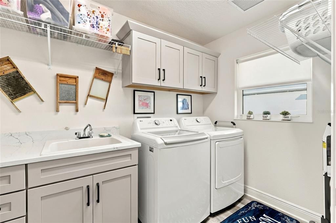
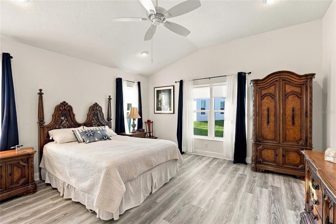
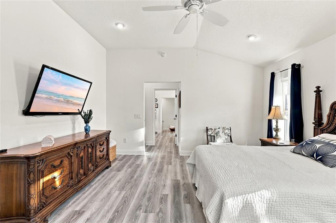
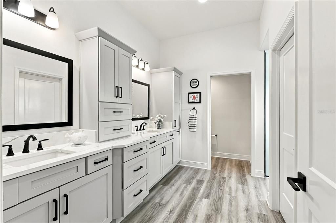
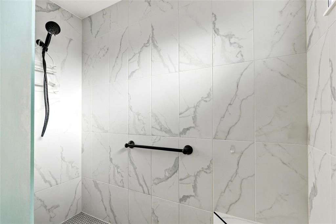
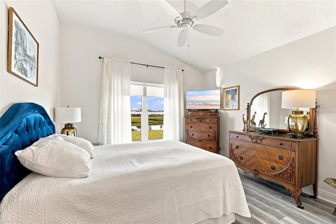
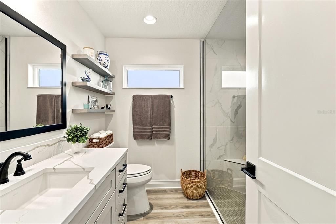
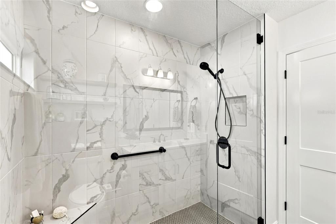
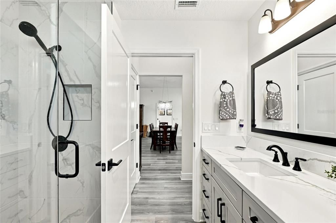
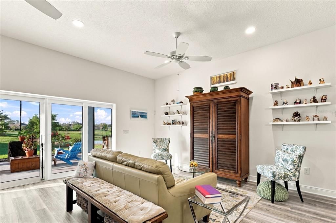
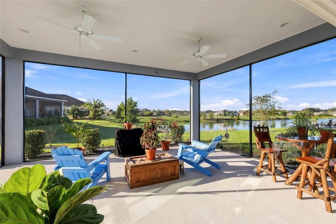
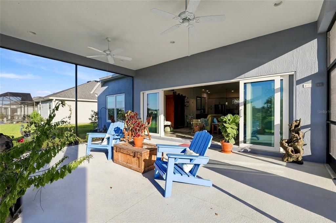
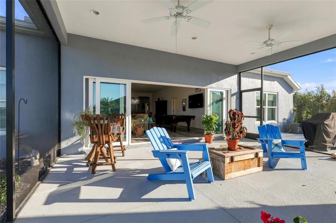
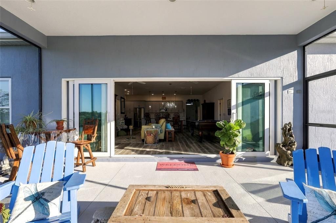
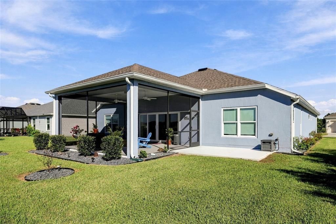
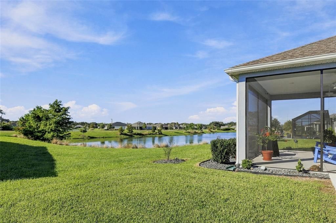
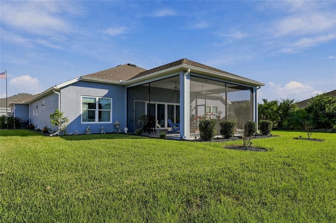
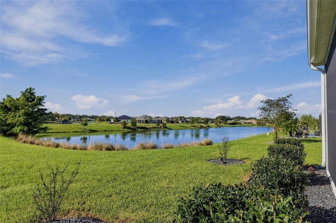
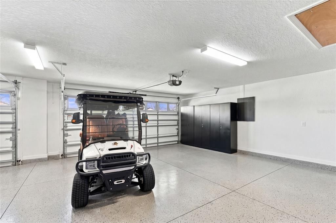
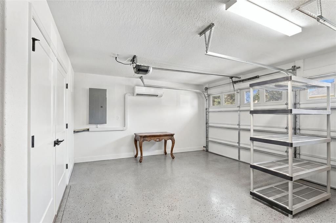
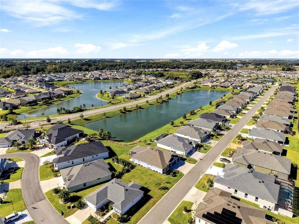
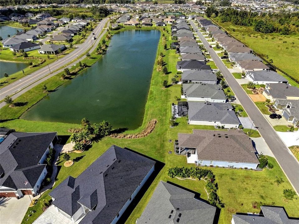
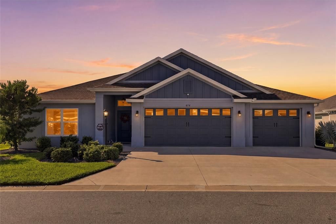
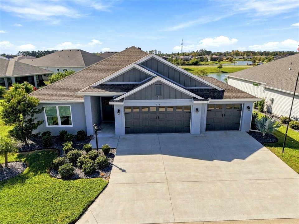
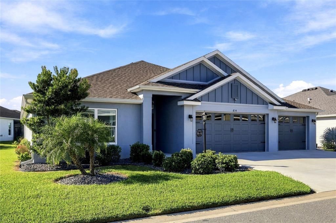
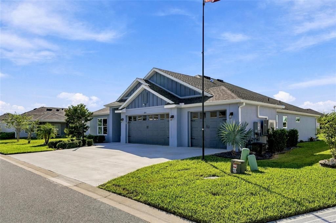
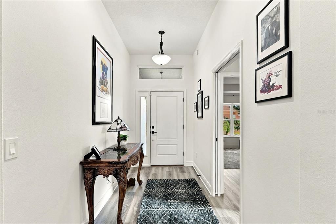
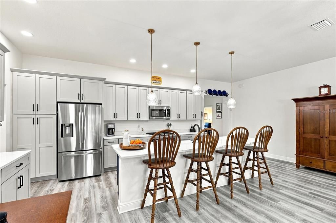
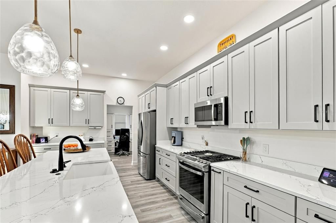
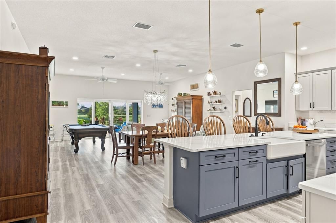
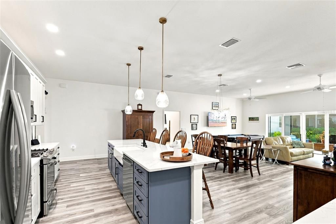
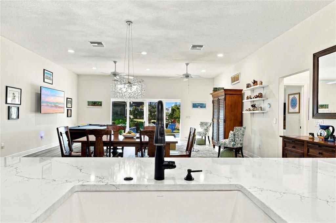
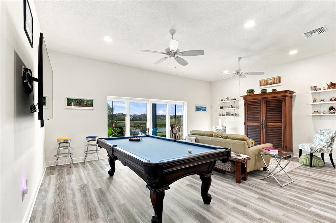
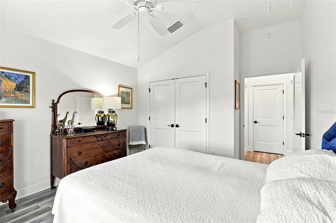
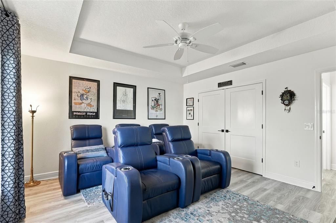
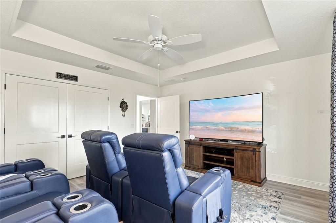
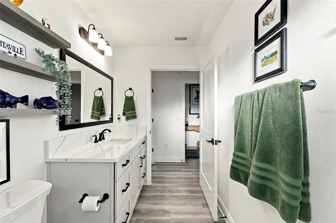
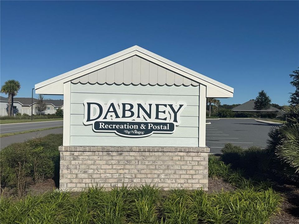
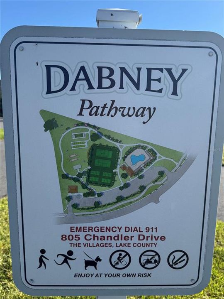
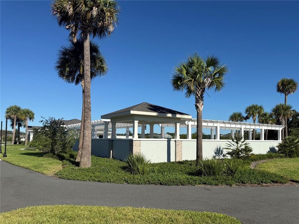
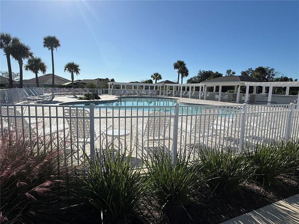
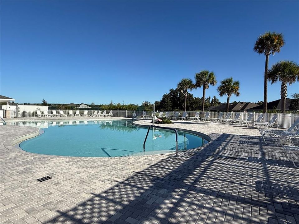
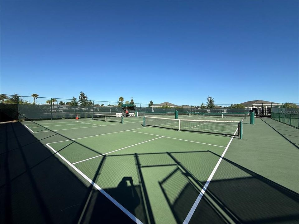
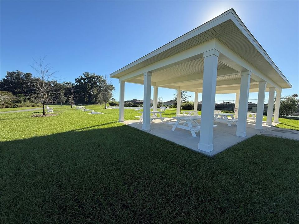
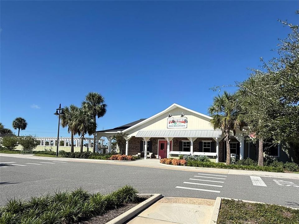
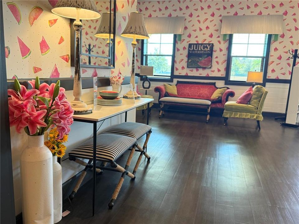
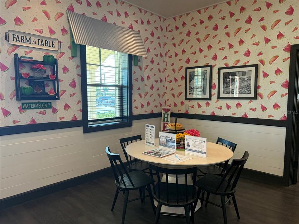
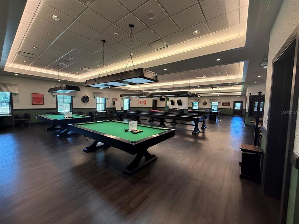
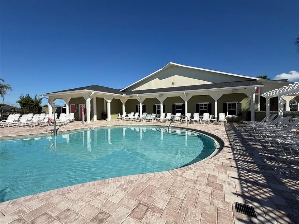
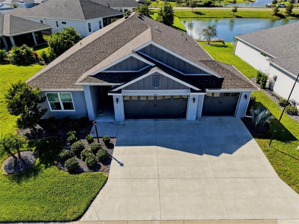
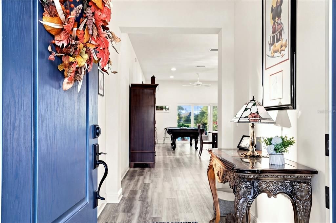
EXPANDED BURROWING OWL with BEAUTIFUL, UNOBSTRUCTED WATER VIEWS in the VILLAGE of DABNEY! Built in 2024, this stunning 3-bedroom, 3-bath home offers 2,281 sq. ft. of thoughtfully designed living space, a RARE EXPANDED GARAGE accommodating up to 3 cars or 2 cars PLUS 2 golf carts, and an expanded screened lanai overlooking TWO picturesque ponds! Distinctive rooflines and architectural details create exceptional curb appeal, while glimpses of the preserve across the street add to the home's attractive setting. Step inside to discover a bright, spacious OPEN-CONCEPT floor plan featuring luxury vinyl plank flooring throughout, crisp white walls and ceilings, rounded wall corners, elegant 6-inch baseboards, and abundant natural light. The beautifully appointed kitchen showcases light gray Shaker-style cabinetry with soft-close doors and drawers, sleek black hardware, CAMBRIA QUARTZ countertops, a ceramic farmhouse sink, STAINLESS STEEL appliances, and a generous island with BREAKFAST BAR seating. Just off the kitchen, a beautifully appointed flex room offers matching cabinetry, generous countertop space, and a SPACIOUS PANTRY CLOSET. Currently utilized as a home office, this versatile space could easily transform into an impressive butler's pantry, coffee bar, or entertaining prep area—providing exceptional flexibility to suit your lifestyle! Matching cabinetry and quartz countertops in all three bathrooms create a cohesive, contemporary design. Expansive FOUR-PANEL SLIDING GLASS DOORS open to the EXPANDED SCREENED LANAI, where peaceful, UNOBSTRUCTED WATER VIEWS take center stage! Enjoy the pond directly behind the home, with a second pond visible in the distance. Whether sipping morning coffee, entertaining friends, or simply relaxing, this beautiful setting captures the essence of Florida living. The spacious PRIMARY SUITE also enjoys lovely pond views through its bedroom window and features a walk-in closet with custom CLOSET by DESIGN shelving. The en-suite bathroom offers dual sinks, water closet with pocket door, plenty of cabinets, quartz countertops, and a walk-in shower. Additional HIGHLIGHTS include ceiling fans in the living room and bedrooms, a dedicated laundry room with utility sink, gutters and downspouts, and an IMPRESSIVE EXPANDED GARAGE with room for up to THREE CARS or 2 CARS and 2 GOLF CARTS! Featuring an EPOXY-FINISHED FLOOR and a MITSUBISHI MINI-SPLIT A/C system cooling the ENTIRE GARAGE… This versatile space is ideal for car collectors, hobbyists, or anyone who appreciates additional climate-controlled garage space! Conveniently located just a short walk or golf cart ride from DABNEY RECREATION & ADULT POOL, offering sports courts, walking trails, and recreational activities. FRANKLIN RECREATION CENTER and its family pool are also nearby. BEAUTIFUL WATER VIEWS, MODERN FINISHES, EXPANDED LIVING SPACE, AND THE EXCEPTIONAL VILLAGES LIFESTYLE — THIS HOME HAS IT ALL! BOND Balance: $39,736.42

位置

佛罗里达 • THE VILLAGES • 34762 • 房屋 • 待售

详情

类型:
Residential
停车:
Driveway / Garage Door Opener / Golf Cart Garage
建造年份:
2024
地段:
0.18 英亩
暖气:
Central / Electric
价格/平方英尺:
$320
冷气:
Central Air / Humidity Control / Mini-Split Unit(s)
HOA:
没有数据

Valuation

Our model vs. what's actually selling nearby.
Estimate
$664,950
$387K – $872K
Confidence Low
List vs. estimate
$65K above estimate
List $730,000 · +9.8%
Our model says this listing is priced above recent comparable activity. Room to negotiate.
Price per sq ft
$320
+26.1% vs. city median $253
Based on
6 MLS comparables
Median of recent comparable listings. Sold comps use closing price, active listings use list price.

亮点

Annual tax
$9,862
2025
View
Water
Garage
2 car garage
Pets
Allowed
更多事实和特点
  • 地板

    • Luxury Vinyl

    暖气

    • Central

    • Electric

    冷气

    • Central Air

    • Humidity Control

    • Mini-Split Unit(s)

    设备

    • Dishwasher

    • Disposal

    • Electric Water Heater

    • Gas Cooktop

    • Microwave

    • Range

    • Water Filtration System

    • Water Purifier

    其他室内特点

    • Carbon Mono/Detector

    • Ceiling Fan(s)

    • High Ceilings

    • Open Floorplan

    • Smart Thermostat

    • Split Bedroom

    • Stone Counters

    • Thermostat

    • Tray Ceiling(s)

    • Walk-In Closet(s)

    卧室和浴室

    • 卧室: 3

    • 完整的浴室: 3

  • 停车

    • Driveway

    • Garage Door Opener

    • Golf Cart Garage

    房屋

    • 等级: One

    • 外观特征: Irrigation System / Rain Gutters / Sliding Doors

    地段

    • 地段: 0.18 英亩

    其他财产信息

    • 包裹编号: 062024008100004900

  • 类型与风格

    • 财产种类: Residential

    • 属性子类型: Single Family Residence

  • 公益

    • BB/HS Internet Available

    • Public

    • Sewer Connected

    • Sprinkler Meter

    • Underground Utilities

    • Water Connected

  • 其他财政信息

    • HOA频率: Monthly

    • 年税额: $9,862

  • 来源细节

    • MLS ID: G5119083

    其他详情

    • 建筑材料: Concrete / Stucco

    • 基金会详情: Slab

    • 洗衣功能: Inside / Laundry Room

    • 地段特征: Landscaped

    • 天井和门廊特色: Covered / Patio / Screened

    • 方向面: North

    • 建筑风格: Florida

    • 车库空间: 2

    • 附属车库: 是

    • 车库: 是

    • 生活区域: 2281

    • 水源: Public

    • 地块大小: 110 x 70

    • 细分名称: VILLAGES/WEST LAKE UN 81

私人咨询
与这套房产的专属顾问沟通。
户型图、HOA 文件、未公开挂牌的对比房源、安排私人看房——一条消息直达当地专家。

类似这套

新
待售
$874,900
房屋
3 贝兹 · 2 浴室 · 2,546 平方英尺
ACREAGE & UNREC, LEESBURG
4410 CORLEY ISLAND ROAD
待售
$674,900
房屋
3 贝兹 · 2 浴室 · 1,966 平方英尺
VILLAGES/WEST LK UN #64, THE VILLAGES
1393 KENNETH STREET
待售
$519,900
房屋
2 贝兹 · 2 浴室 · 1,761 平方英尺
ARLINGTON RIDGE, LEESBURG
4719 HERITAGE TRAIL
待售
$535,000
房屋
2 贝兹 · 2 浴室 · 1,738 平方英尺
ARLINGTON RIDGE, LEESBURG
4711 HERITAGE TRAIL
-$20K
待售
$779,000
房屋
3 贝兹 · 3 浴室 · 1,905 平方英尺
THE VILLAGES, THE VILLAGES
6996 DWIGHT DRIVE
待售
$779,000
房屋
3 贝兹 · 2 浴室 · 1,916 平方英尺
THE VILLAGES, THE VILLAGES
654 SHIVERS LOOP
待售
$700,000
地段/土地
1.67 acres
LEESBURG
US HIGHWAY 27
待售
$525,000
房屋
2 贝兹 · 3 浴室 · 2,333 平方英尺
ARLINGTON RIDGE, LEESBURG
4419 BENT CREEK LANE

此地址周边市场

同区域的实时数据。
查看全部

The multiple listing information is provided by the Stellar MLS from a copyrighted compilation of listings. The compilation of listings and each individual listing are ©2026-present Stellar MLS. All Rights Reserved. The information provided is for consumers' personal, noncommercial use and may not be used for any purpose other than to identify prospective properties consumers may be interested in purchasing. All properties are subject to prior sale or withdrawal. All information provided is deemed reliable but is not guaranteed accurate, and should be independently verified. Listing courtesy of: REAL BROKER, LLC