特性
探索我们的清单
出售房产
免费房屋估价
聯繫
告诉我们您的需求

654 SHIVERS LOOP

房屋 待售
$779,000

BTC: 9.14319249

ETH: 293.96226415
3 天
3 贝兹
2 浴室
1,916 平方英尺

总览

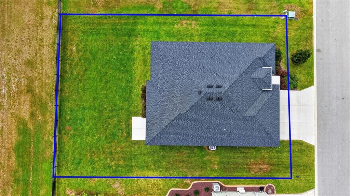
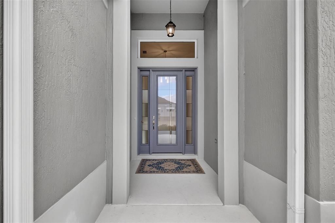
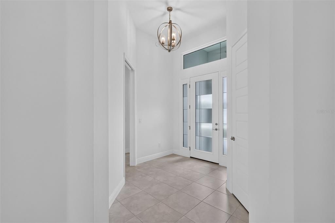
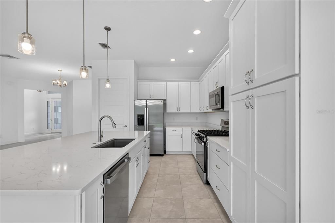
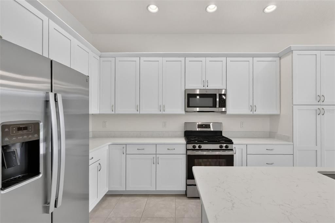
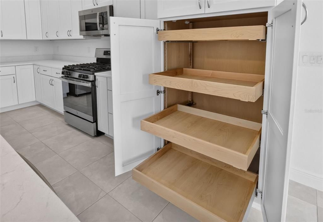
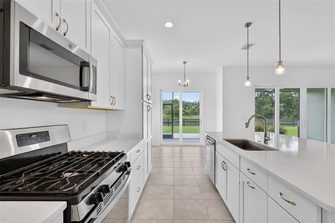
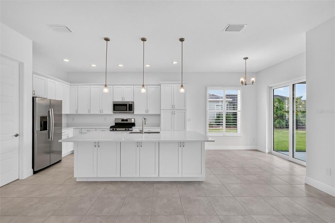
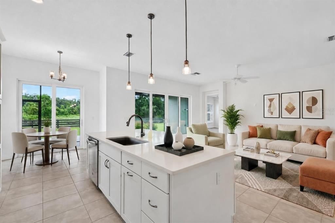
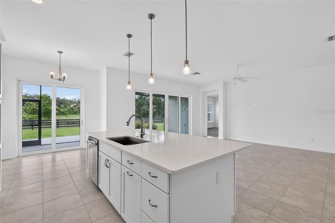
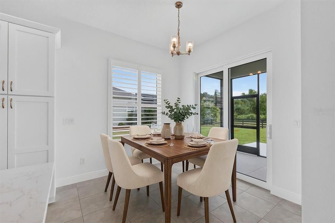
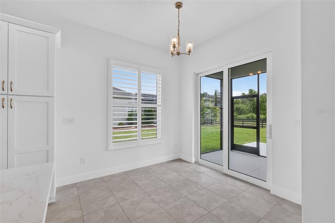
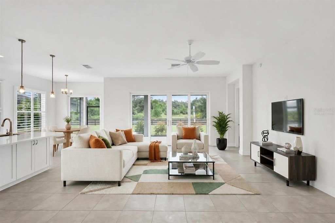
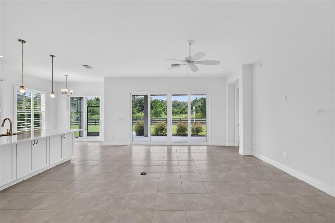
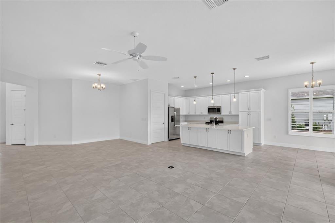
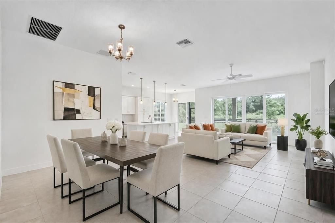
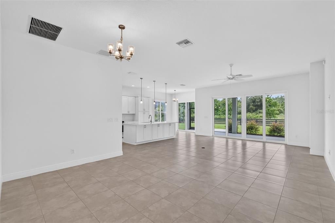
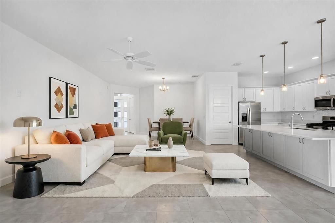
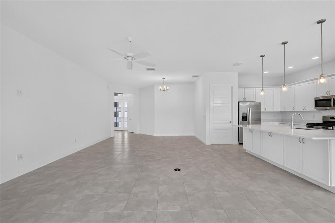
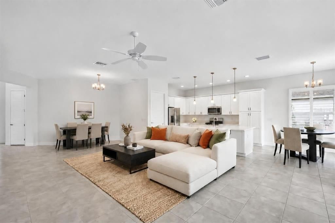
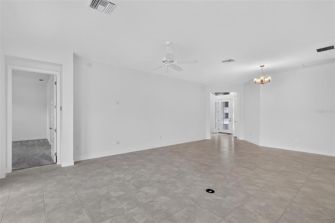
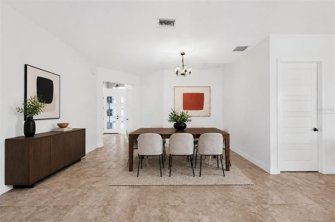
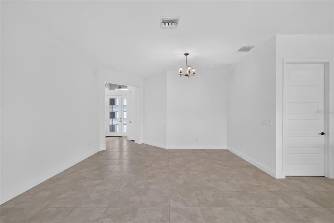
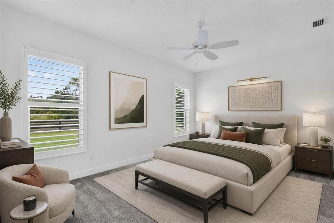
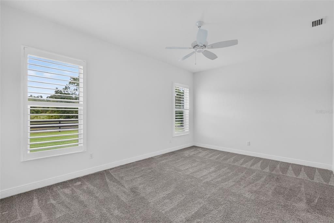
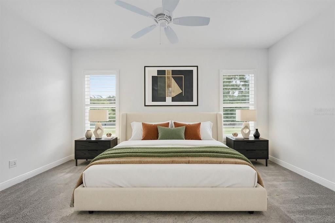
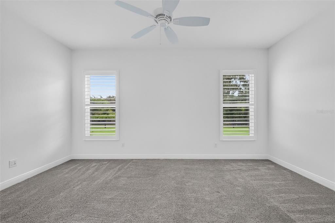
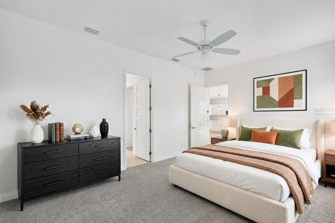
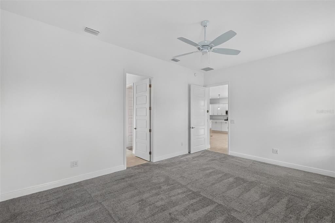
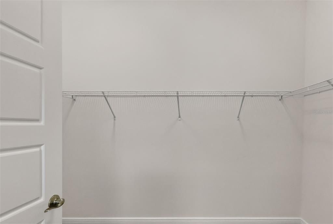
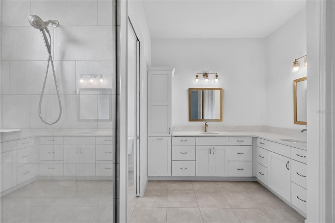
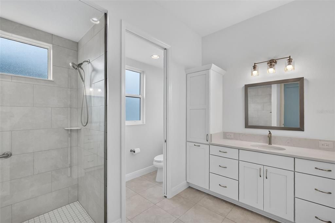
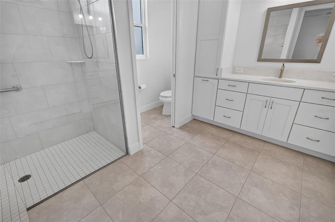
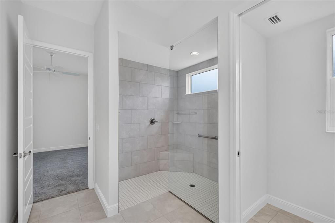
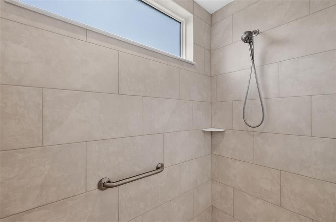
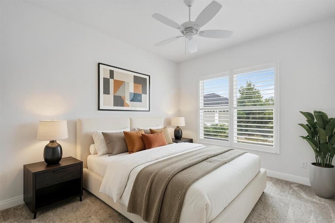
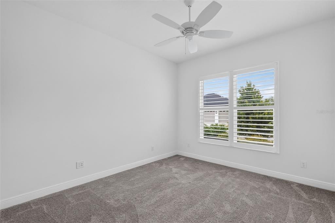
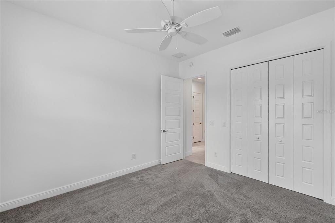
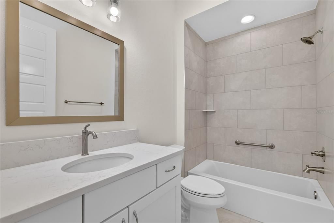
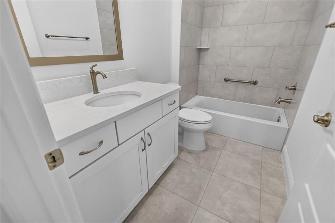
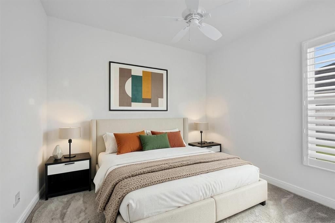
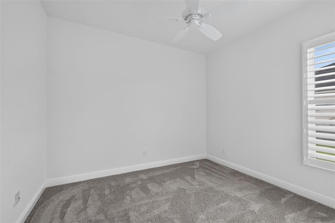
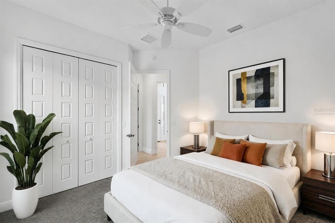
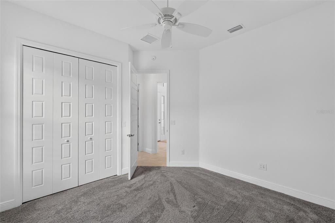
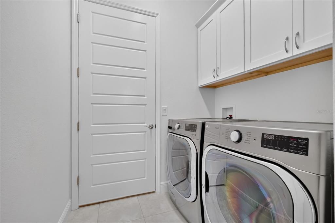
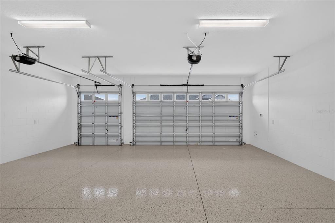
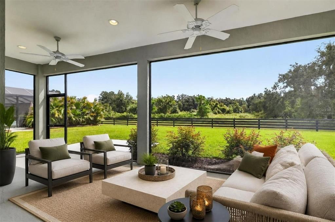
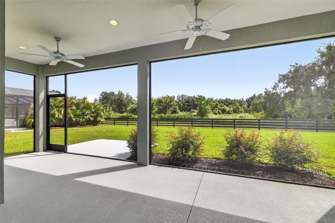
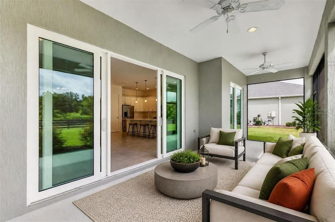
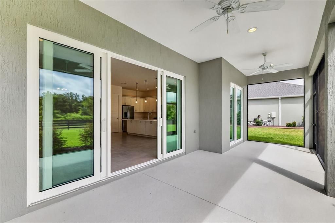
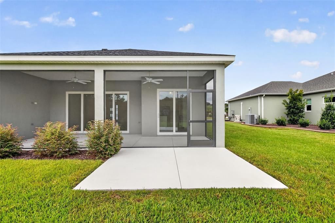
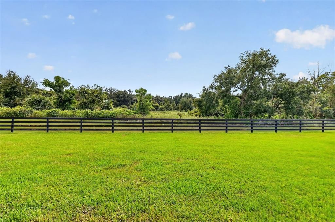
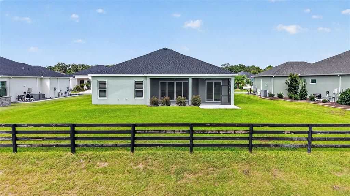
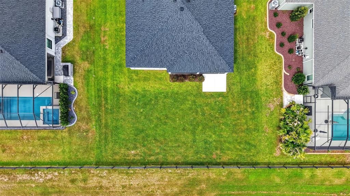
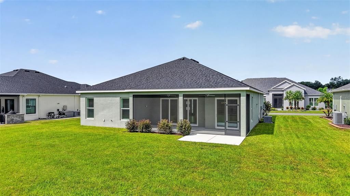
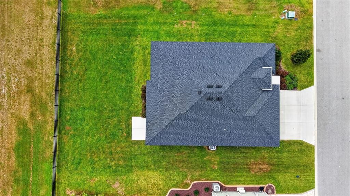
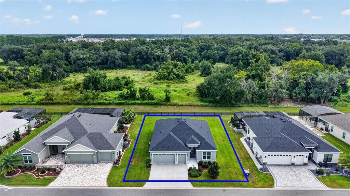
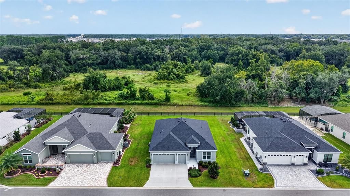
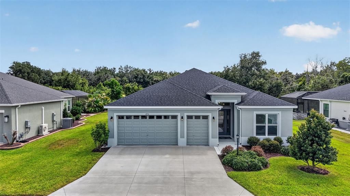
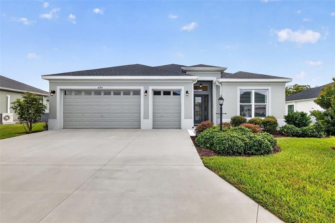
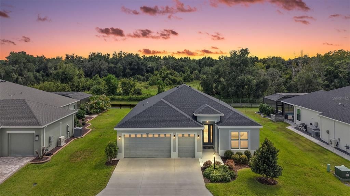
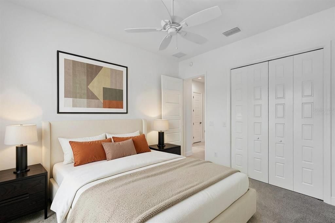
Virtually Staged. Experience PREMIER LIVING at its finest in this EXQUISITE 3/2 STARLING, ideally positioned on a PRIVATE homesite in the ALL-PREMIER neighborhood of THE ENCLAVE AT DABNEY! Boasting an OVERSIZED 655sf TWO-CAR + GOLF CART GARAGE, this EXCEPTIONAL home features an EXPANSIVE REAR YARD with ROOM FOR A POOL and PANORAMIC VIEWS of the LAKE OKAHUMPKA PRESERVE! LUSH LANDSCAPING and a GRAND 12' ENTRY VESTIBULE create an impressive first impression, highlighted by an ARTISTIC CONTEMPORARY FROSTED-GLASS DOOR with DOUBLE SIDELIGHTS and TRANSOM. The BRIGHT, GENEROUS FOYER features a convenient ENTRY CLOSET and introduces the home's sophisticated finishes, including 10' CEILINGS, SIX-PANEL 8' DOORS, PLANTATION SHUTTERS, and EXTENDED BASEBOARDS. The MAGNIFICENT KITCHEN is truly a showpiece, centered around an ENORMOUS EAT-IN ISLAND with DOUBLE-SIDED CABINETRY offering exceptional storage and workspace. STUNNING QUARTZ COUNTERTOPS complement the WHITE SHAKER CABINETRY, complete with ROLL-OUT SHELVES and a BUILT-IN DOUBLE PANTRY. STAINLESS STEEL APPLIANCES and GAS COOKING add both style and functionality, while the ADJACENT DINETTE features SLIDERS opening to the lanai. The OPEN-CONCEPT main living area seamlessly extends outdoors through 12' SLIDING GLASS DOORS leading to the EXPANSIVE LANAI - an exceptional extension of the home's living space. Beyond, an EXTENDED REAR PATIO provides the perfect setting for grilling, entertaining, or simply enjoying Florida's beautiful weather. Together, these FABULOUS OUTDOOR SPACES create a PRIVATE RETREAT overlooking SWEEPING PRESERVE VIEWS and the SPACIOUS REAR YARD, offering ROOM FOR A POOL and PICTURESQUE SCENERY to enjoy year-round! Returning indoors, the LUXURIOUS PRIMARY SUITE features a GENEROUS WALK-IN CLOSET and an ELEGANT EN-SUITE BATH with TILE FLOORING, WHITE SHAKER CORNER CABINETRY, QUARTZ COUNTERTOP, DUAL SINKS, TILED ROMAN-STYLE CORNER WALK-IN SHOWER, BUILT-IN LINEN CLOSET, and SEPARATE WATER CLOSET. Two additional bedrooms and a second bath are thoughtfully positioned near the front of the home behind a POCKET DOOR, creating a PRIVATE GUEST WING ideal for family, guests, or a HOME OFFICE. Both bedrooms feature HIGH CEILINGS, LARGE WINDOWS, and BUILT-IN CLOSETS. The beautifully appointed second bath offers TILE FLOORING, WHITE SHAKER VANITY with QUARTZ TOP, TILE TUB and SHOWER COMBINATION, and HALL LINEN CLOSET. A CENTRALLY LOCATED INTERIOR LAUNDRY ROOM provides TILE FLOORING and additional WHITE SHAKER CABINETRY. Completing this exceptional property is the EXPANSIVE 28' x 30' TWO-CAR + GOLF CART GARAGE, featuring an EPOXY FLOOR, UTILITY SINK, and ABUNDANT ROOM for parking and storage! DON’T MISS YOUR OPPORTUNITY to own this SPECTACULAR HOME! The Enclave at Dabney is a private, boutique-style ALL-PREMIER neighborhood within The Village of Dabney and is IDEALLY LOCATED between the new Eastport Town Center and the ever-popular Sawgrass Grove with shopping, dining, and live nightly entertainment! Close to Dabney, Franklin, Saluki, and Olympia Recreation Centers; Shallow Creek Championship Golf Course; Jubilee Putting Course and Mickylee Pitch and Putt; Farragut Softball Complex; Boosters Bar and Grill; Sophie Doodles Canine Park; and MUCH MORE! PLEASE WATCH OUR WALKTHROUGH VIDEO of this EXCEPTIONAL PREMIER HOME in a FABULOUS LOCATION and call today to schedule your Private Showing or Virtual Tour!

位置

佛罗里达 • THE VILLAGES • 34762 • 房屋 • 待售

详情

类型:
Residential
停车:
Driveway / Garage Door Opener / Golf Cart Garage / Golf Cart Parking / Ground Level / Oversized
建造年份:
2024
地段:
0.25 英亩
暖气:
Central
价格/平方英尺:
$407
冷气:
Central Air
HOA:
没有数据

Valuation

Our model vs. what's actually selling nearby.
Estimate
$289,450
$222K – $787K
Confidence Low
List vs. estimate
$489K above estimate
List $779,000 · +169.1%
Our model says this listing is priced above recent comparable activity. Room to negotiate.
Price per sq ft
$406
+59.3% vs. city median $255
Based on
6 MLS comparables
Median of recent comparable listings. Sold comps use closing price, active listings use list price.

亮点

Annual tax
$4,243
2025
View
Trees/Woods
Garage
2 car garage
Pets
Allowed
更多事实和特点
  • 地板

    • Carpet

    • Tile

    暖气

    • Central

    冷气

    • Central Air

    设备

    • Dishwasher

    • Dryer

    • Microwave

    • Range

    • Refrigerator

    • Washer

    其他室内特点

    • Ceiling Fan(s)

    • Eating Space In Kitchen

    • High Ceilings

    • Living Room/Dining Room Combo

    • Open Floorplan

    • Primary Bedroom Main Floor

    • Solid Surface Counters

    • Split Bedroom

    • Thermostat

    • Walk-In Closet(s)

    卧室和浴室

    • 卧室: 3

    • 完整的浴室: 2

  • 停车

    • Driveway

    • Garage Door Opener

    • Golf Cart Garage

    • Golf Cart Parking

    • Ground Level

    • Oversized

    房屋

    • 等级: One

    • 外观特征: Sliding Doors

    地段

    • 地段: 0.25 英亩

    其他财产信息

    • 包裹编号: 062024008400002500

    • 分区: RES

  • 类型与风格

    • 财产种类: Residential

    • 属性子类型: Single Family Residence

  • 公益

    • Electricity Connected

    • Natural Gas Connected

    • Public

  • 其他财政信息

    • 年税额: $4,243

  • 来源细节

    • MLS ID: G5118233

    其他详情

    • 建筑材料: Block / Stucco

    • 基金会详情: Slab

    • 洗衣功能: Inside / Laundry Room

    • 地段特征: Landscaped / Near Golf Course / Private

    • 天井和门廊特色: Patio / Rear Porch / Screened

    • 窗户功能: Shutters

    • 方向面: North

    • 车库空间: 2

    • 附属车库: 是

    • 车库: 是

    • 生活区域: 1916

    • 水源: Public

    • 细分名称: THE VILLAGES

私人咨询
与这套房产的专属顾问沟通。
户型图、HOA 文件、未公开挂牌的对比房源、安排私人看房——一条消息直达当地专家。

类似这套

新
待售
$799,000
房屋
3 贝兹 · 3 浴室 · 1,905 平方英尺
THE VILLAGES, THE VILLAGES
6996 DWIGHT DRIVE
待售
$700,000
地段/土地
1.67 acres
LEESBURG
US HIGHWAY 27
待售
$929,000
房屋
3 贝兹 · 3 浴室 · 2,703 平方英尺
LEESBURG LOVES POINT ADD, LEESBURG
1002 LOVES POINT DRIVE
-$30K
待售
$639,999
房屋
3 贝兹 · 2 浴室 · 2,404 平方英尺
ARLINGTON RIDGE PHASE 2, LEESBURG
4343 HERITAGE TRAIL
-$51K
待售
$899,000
房屋
3 贝兹 · 3 浴室 · 1,947 平方英尺
THE VILLAGES, THE VILLAGES
6857 BAYSINGER PATH

此地址周边市场

同区域的实时数据。
查看全部

The multiple listing information is provided by the Stellar MLS from a copyrighted compilation of listings. The compilation of listings and each individual listing are ©2026-present Stellar MLS. All Rights Reserved. The information provided is for consumers' personal, noncommercial use and may not be used for any purpose other than to identify prospective properties consumers may be interested in purchasing. All properties are subject to prior sale or withdrawal. All information provided is deemed reliable but is not guaranteed accurate, and should be independently verified. Listing courtesy of: RE/MAX PREMIER REALTY