Vender tu casa
Valoración gratuita de tu hogar
Contacto
Cuéntenos sobre sus necesidades

6170 MARSH TRAIL DRIVE

Casa Activo con contrato
$1,049,900

BTC: 12.83888719

ETH: 431.70230263

-$48K (2026/08/17)
113 días
4 camas
3 baños
3,785 sqft

Visión general

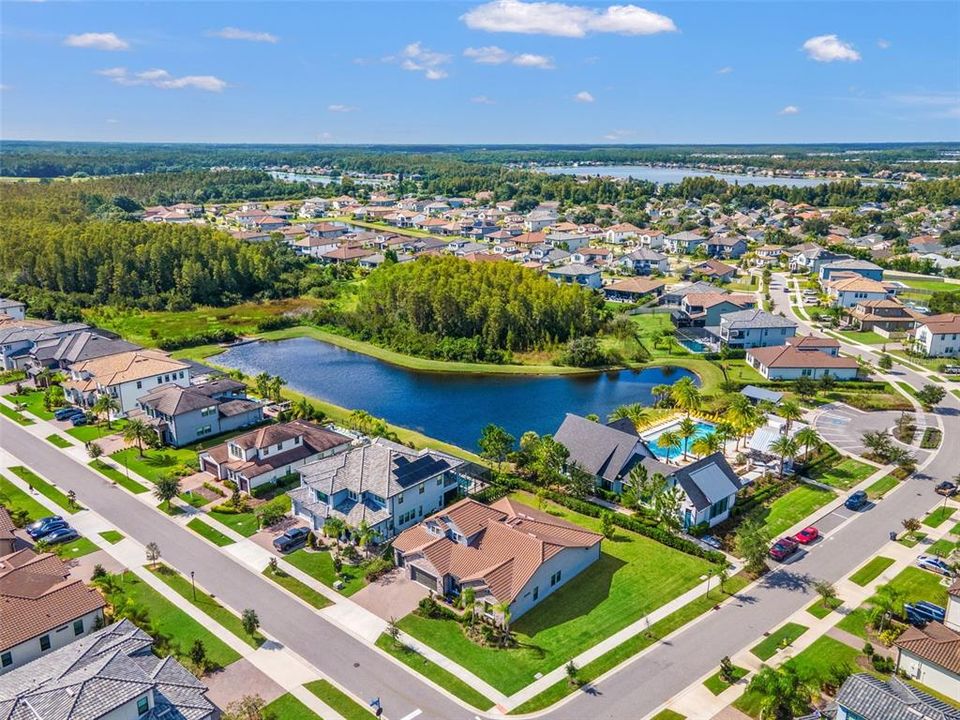
Under contract-accepting backup offers. Location, Lifestyle, and Luxury Living in Tarramor with NO CDD Fees In real estate, location matters, and this nearly new home delivers it beautifully. Located in Odessa’s sought-after Tarramor community, this 4-bedroom, 3.5-bath home offers the rare combination of a gated master-planned neighborhood, luxury-style amenities, outdoor recreation, highly sought-after schools, and fast access throughout Tampa Bay. Set on a premium .31-acre corner lot just steps from the community clubhouse, resort-style pool, and fitness center, this home makes everyday living feel like a private retreat. Enjoy the comfort and convenience of spectacular outdoor living without the maintenance. It feels like having an inground pool and gym right in your own backyard. Tarramor is ideally located near the Suncoast Parkway and Veterans Expressway, giving you fast and easy access to Tampa, shopping, dining, recreation, beaches, airports, and everything the Tampa Bay area has to offer. Residents also enjoy nearby access to the Suncoast Bike Trail and Lake Dan Nature Preserve, which spans more than 1,100 acres of former ranchland, oak hammocks, and wetlands. Hiking, biking, birdwatching, wildlife photography, and peaceful outdoor escapes are all close to home. Inside, the home is beautifully designed for comfort, flexibility, and everyday living. The enormous family room offers exceptional space to relax, gather, and entertain. This impressive great room features a beautiful built-in entertainment center designed for today’s technology, plus plenty of room for a grand piano. The family room flows seamlessly into the modern kitchen and large dining area, creating an inviting layout for entertaining and relaxed daily living. In addition to the large kitchen dining area, there is a formal dining room that could also be used as a library, or children’s play and study space. This well-sized room offers endless possibilities and allows the home to adapt to the way you live. The first floor offers a 4-bedroom split plan with 3 full baths, giving the home excellent flexibility for family, guests, work-from-home needs, or multi-generational living. The owner’s suite provides a private retreat with a spa-like bathroom designed for comfort and convenience. Near the primary suite, a tucked-away flex space connects through to the laundry room and is perfect for a home office, playroom, hobby area, or pet sanctuary. Upstairs, a large bonus room and half bath add even more flexibility, offering the perfect space for a movie room, game room, guest retreat, home gym, or additional living area. Tarramor residents enjoy luxury-style amenities including a resort-style swimming pool, expansive clubhouse, and state-of-the-art fitness center. Be sure to visit the clubhouse, gym, and pool right next door so you can fully appreciate the lifestyle this location offers. Zoned for highly sought-after area schools, including Steinbrenner High School, Martinez Middle School, and Hammond Elementary, this home also offers convenient access to parks, recreation, shopping, dining, outdoor trails, and Tampa, approximately 30 minutes away. If you have been waiting for the right home, the right opportunity, and the right Odessa location, this is it. Schedule your private tour today and see why this gorgeous Tarramor home truly stands out from the competition. All MLS information deemed reliable but not guaranteed; buyers and agents to verify. Appointment required.

Ubicación

Detalles

Tipo:
Residential
Estacionamiento:
Sin datos
Año de construcción:
2023
Lote:
0.31 Hectáreas
Calefacción:
Central
precio por sq. medidor:
$277
Enfriamiento:
Central Air / Zoned
HOA:
$518

Valuation

Our model vs. what's actually selling nearby.
Estimate
$1,009,101
$760K – $1.4M
Confidence Low
List vs. estimate
$40K above estimate
List $1,049,900 · +4.0%
Our model says this listing is priced above recent comparable activity. Room to negotiate.
Price per sq ft
$277
-3.0% vs. city median $285
Based on
8 MLS comparables
Median of recent comparable listings. Sold comps use closing price, active listings use list price.

Destacados

Annual tax
$15,656
2025
HOA
$517/qtr
Community Pool, Pest Control
Garage
3 car garage
Pets
Allowed
Más hechos y características
  • Piso

    • Ceramic Tile

    • Hardwood

    Calefacción

    • Central

    Enfriamiento

    • Central Air

    • Zoned

    Accesorios

    • Built-In Oven

    • Cooktop

    • Dishwasher

    • Disposal

    • Microwave

    • Refrigerator

    • Tankless Water Heater

    • Water Softener

    Otras características interiores

    • Built-in Features

    • Ceiling Fan(s)

    • Eating Space In Kitchen

    • High Ceilings

    • In Wall Pest System

    • Kitchen/Family Room Combo

    • Open Floorplan

    • Primary Bedroom Main Floor

    • Split Bedroom

    • Stone Counters

    • Thermostat

    • Tray Ceiling(s)

    • Vaulted Ceiling(s)

    • Walk-In Closet(s)

    Dormitorios y baños

    • Dormitorios: 4

    • Baños: 1

    • Baños completos: 3

  • Propiedad

    • Pisos: Two

    • Características Exteriores: Hurricane Shutters / Irrigation System / Sliding Doors

    Lote

    • Lote: 0.31 Hectáreas

    Otra Información de Propiedad

    • Número de Parcela: U062718B3HC0000000059.0

    • Zonificación: PD

  • Tipo y estilo

    • Tipo de propiedad: Residential

    • Subtipo de propiedad: Single Family Residence

  • Utilidad

    • BB/HS Internet Available

    • Cable Connected

    • Electricity Connected

    • Natural Gas Connected

    • Sewer Connected

    • Water Connected

  • Otra información financiera

    • HOA: $518

    • Frecuencia HOA: Quarterly

    • Importe anual de impuestos: $15,657

  • Detalles de la fuente

    • MLS ID: W7886442

    Otros hechos

    • Materiales de construcción: Block / Brick / Stone / Wood Siding

    • Detalles de la fundación: Slab

    • Características de lavandería: Laundry Room

    • Características del patio y el porche: Patio

    • Características de la ventana: Blinds / Double Pane Windows

    • Caras de dirección: South

    • Espacios de garaje: 3

    • Garaje adjunto: Si

    • Garaje: Si

    • Salón: 3785

    • Fuente de agua: Public

    • Tamaño de la parcela: 106.42 x 125

    • Nombre de subdivisión: TARRAMOR PH 1

Consulta privada
Habla con el asesor de este inmueble.
Planos, documentos del HOA, comparables off-market, agendar una visita privada — un solo mensaje directo al especialista local.

Más como esta

Nuevo
Activo con contrato
$1,280,000
Casa
5 camas · 5 baños · 4,643 sqft
TARRAMOR PH 2, ODESSA
6022 MARSH TRAIL DRIVE
-$10K
Activo con contrato
$764,990
Casa
5 camas · 3 baños · 3,531 sqft
MORSANI PH 1, LUTZ
19308 BREYNIA DRIVE
-$25K
Activo con contrato
$874,900
Casa
5 camas · 3 baños · 3,220 sqft
GREY HAWK AT LAKE POLO PH 02, ODESSA
15312 AZRA DRIVE
-$11K
Activo con contrato
$799,000
Casa
4 camas · 3 baños · 2,732 sqft
IVY LAKE ESTATES, ODESSA
16215 IVY LAKE DRIVE
Activo con contrato
$749,900
Casa
5 camas · 3 baños · 3,750 sqft
OAKSTEAD PRCL 06 UNIT 01 PRCL 07, LAND O LAKES
3103 ASHMONTE DRIVE
-$15K
Activo con contrato
$849,900
Casa
4 camas · 3 baños · 2,949 sqft
VILLAROSA N, LUTZ
5522 REFLECTIONS BOULEVARD
-$49K
Activo con contrato
$1,199,900
Casa
4 camas · 3 baños · 3,233 sqft
CHEVAL POLO & GOLF CL PHAS, LUTZ
18655 AVENUE CAPRI
Activo con contrato
$850,000
Casa
5 camas · 3 baños · 3,526 sqft
IVY LAKE ESTATES, ODESSA
16410 IVY LAKE DRIVE

Mercado cerca de esta dirección

Conteos en vivo en la misma zona.
Ver todo

The multiple listing information is provided by the Stellar MLS from a copyrighted compilation of listings. The compilation of listings and each individual listing are ©2026-present Stellar MLS. All Rights Reserved. The information provided is for consumers' personal, noncommercial use and may not be used for any purpose other than to identify prospective properties consumers may be interested in purchasing. All properties are subject to prior sale or withdrawal. All information provided is deemed reliable but is not guaranteed accurate, and should be independently verified. Listing courtesy of: HOME LAND REAL ESTATE INC