Vender tu casa
Valoración gratuita de tu hogar
Contacto
Cuéntenos sobre sus necesidades

6181 SW Bald Eagle Drive, Palm City FL 34990

Casa En Venta
$695,000

BTC: 8.93143995

ETH: 289.58333333

Nuevo
3 camas
3 baños
2,675 sqft

Visión general

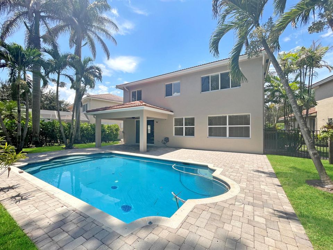
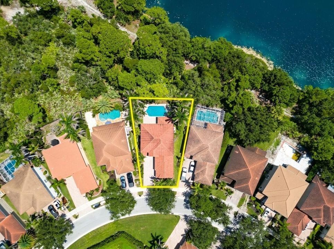
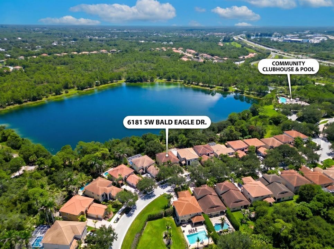
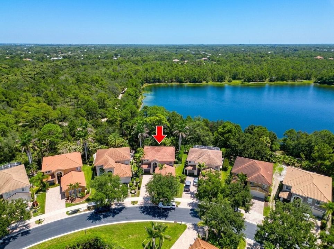
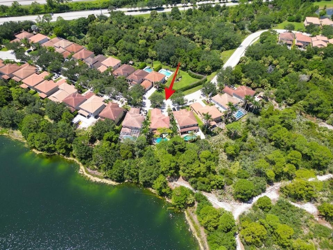
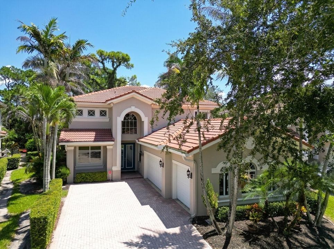
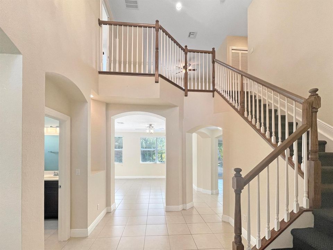
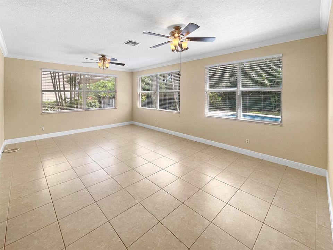
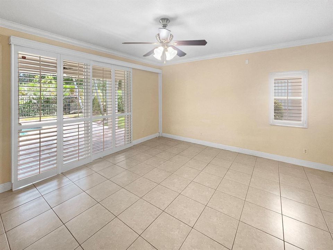
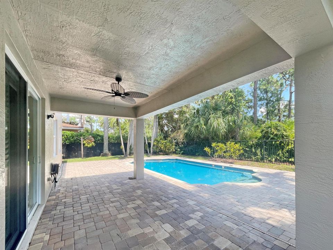
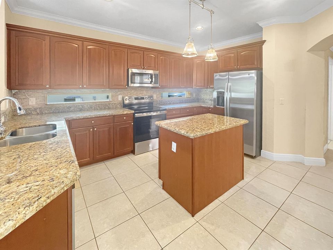
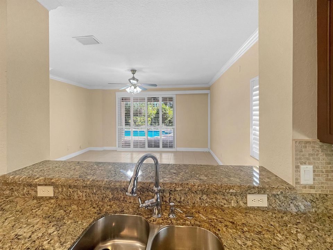
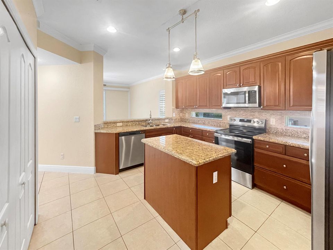
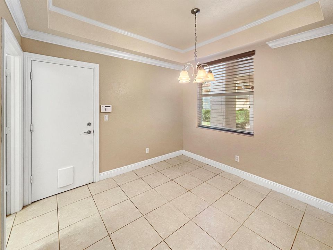
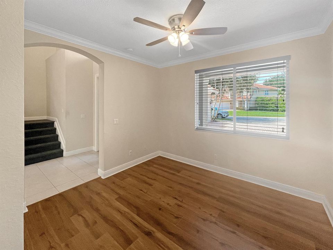
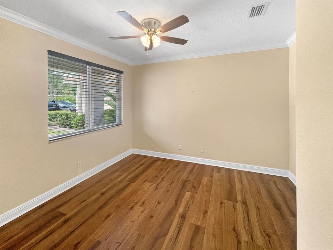
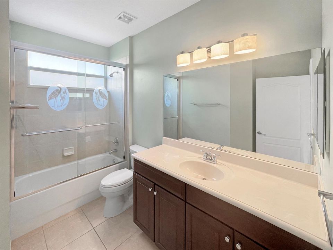
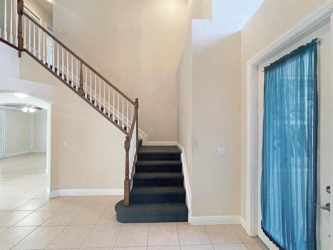
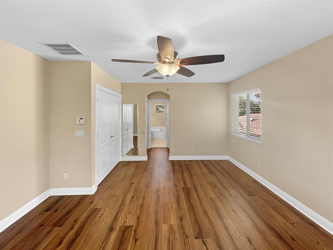
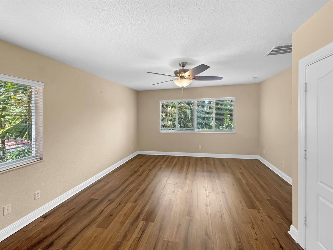
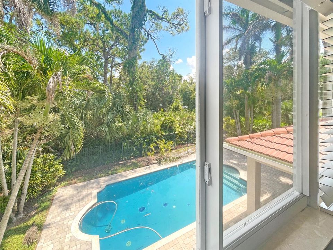
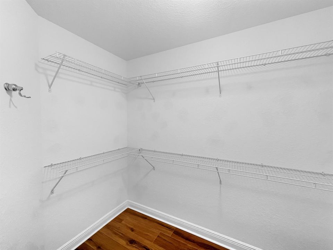
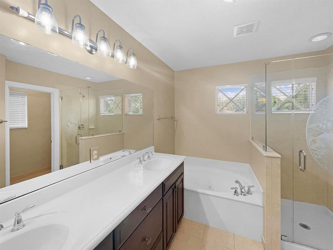
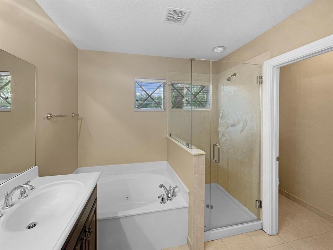
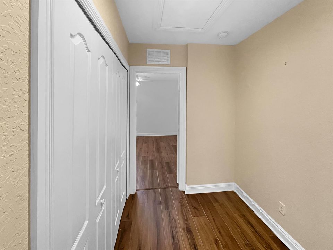
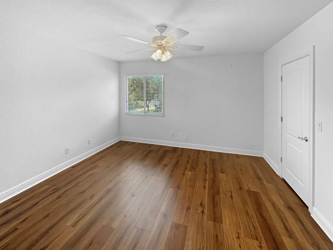
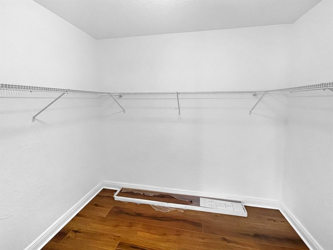
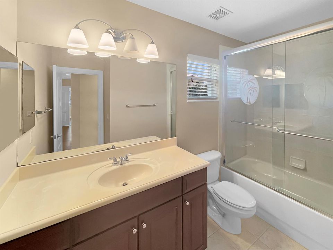
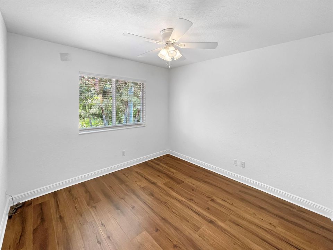
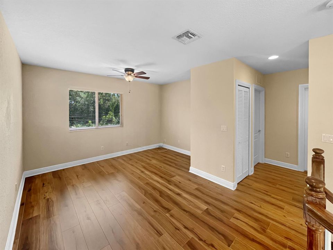
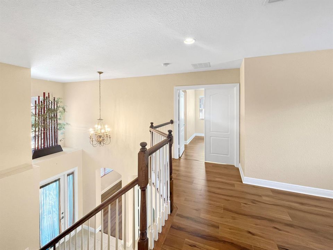
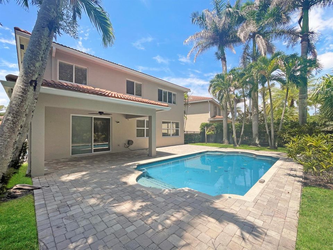
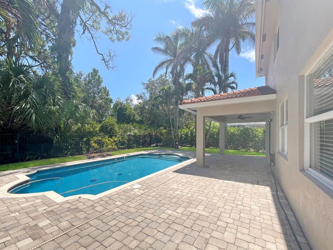
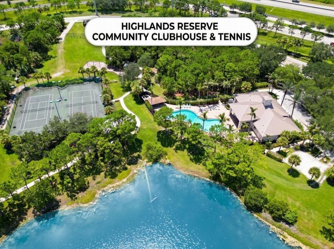
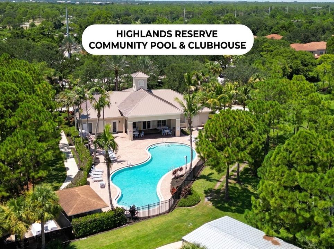
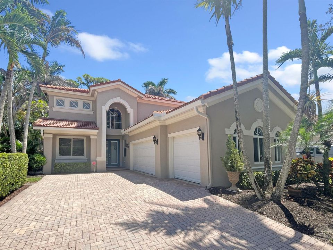
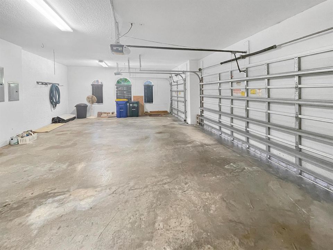
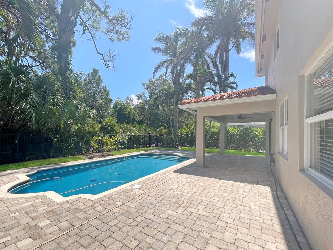
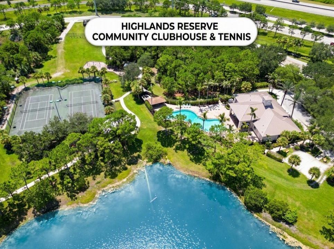
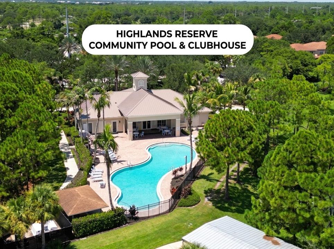
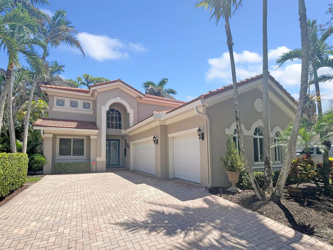
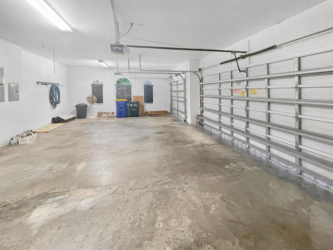
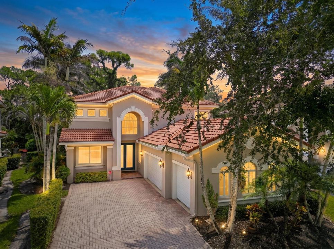
Higlands Reserve - 3 BRs (Possible 5), 3 Baths - Step through the dramatic two-story foyer into a home built for real life and easy entertaining. The resurfaced, retiled pool is the centerpiece — mornings on the covered lanai, evenings floating under palms with total backyard privacy against a wooded tree line. The granite island kitchen opens straight to the family room's wall of pool-view windows, while the primary suite offers a garden tub, glass shower, and dual closets for a true retreat. A flex den downstairs and loft upstairs add room to work, play, or host guests. Impact windows, a 2020 A/C system, and an attached 3-car garage handle the essentials. Zoned for top-rated Martin County schools, tucked on the quiet side of the street with less road noise. Schedule your private showing. 6181 SW Bald Eagle Drive sits on a private, wooded homesite in Highlands Reserve in Palm City, Florida. Built in 2007, the home offers 2,675 square feet under air, three bedrooms (possible 5), three full bathrooms, a first-floor den, a second-floor loft, and an attached three-car garage. A two-story foyer with a wood-and-iron staircase greets you at the entry, setting the tone for the open, light-filled layout beyond. The kitchen anchors the main floor, with a granite island, stainless appliances, and a pass-through view straight into the family room, where a full wall of windows frames the pool and the wooded lot line beyond. A separate breakfast nook off the kitchen, with its own coffered ceiling, adds a casual spot for everyday meals, while a first-floor den offers flexible space for a home office or guest room. Upstairs, the primary suite is a genuine retreat, with dual walk-in closets and an en-suite bath finished with a garden tub and a glass-enclosed shower. Two additional bedrooms share a secondary bath, and a loft at the top of the stairs adds further flexible living space. All bedrooms and the loft on the back side of the home have views of the pool, preserve, and the lake. Outside, the private pool has been resurfaced and retiled, set behind a code-compliant safety fence and backed by mature palms and a wooded buffer for a rare level of backyard privacy. The home sits on the preferred side of the street, with less road noise from Florida's Turnpike than comparable homes nearby. The practical work is already handled: the A/C system was fully replaced in December 2020, per Martin County permit records, the home has impact windows, and most kitchen appliances are newer. The frameless shower enclosure in the guest bath was replaced in 2024, and recent roof work (stucco/fascia repair and a tile roof walk-and-repair, both completed in April 2025) has kept the tile roof in good condition. The home is part of the Highlands Reserve HOA, a single mandatory association with dues of $430 per month, managed by Advantage Property Management. The location is Palm City, part of Martin County, zoned for the area's top-rated public schools and within easy reach of downtown Stuart's waterfront district, area beaches, and the Florida Turnpike. For a buyer looking for a move-in-ready pool home with real separation between the primary suite and the secondary bedrooms, a flexible den and loft, and a private, wooded backyard, this is worth seeing in person. Schedule a showing TODAY!

Ubicación

Detalles

Tipo:
Residential
Estacionamiento:
2 Or More Spaces / Driveway / No Boats / Parking Garage
Año de construcción:
2007
Lote:
0.17 Hectáreas
Calefacción:
Central / Electric
precio por sq. medidor:
$260
Enfriamiento:
Ceiling Fan(s) / Central Air / Electric
HOA:
$430

Valuation

Our model vs. what's actually selling nearby.
Estimate
$552,450
$381K – $696K
Confidence Low
List vs. estimate
$142K above estimate
List $695,000 · +25.8%
Our model says this listing is priced above recent comparable activity. Room to negotiate.
Price per sq ft
$259
-21.0% vs. city median $328
Based on
8 MLS comparables
Median of recent comparable listings. Sold comps use closing price, active listings use list price.

Destacados

Annual tax
$4,880
2025
HOA
$430/mo
Pool
Fenced
View
Lake, Water
Garage
3 car garage
Pets
Allowed
Más hechos y características
  • Piso

    • Carpet

    • Tile

    • Wood

    Calefacción

    • Central

    • Electric

    Enfriamiento

    • Ceiling Fan(s)

    • Central Air

    • Electric

    Accesorios

    • Electric Water Heater

    • Dishwasher

    • Dryer

    • Microwave

    • Electric Range

    • Refrigerator

    • Self Cleaning Oven

    • Wall Oven

    • Washer

    Otras características interiores

    • Cooking Island

    • Entrance Foyer

    • Pantry

    • Roman Tub

    • Split Bedroom

    • Vaulted Ceiling(s)

    • Walk-In Closet(s)

    • Family Room

    • Great Room

    • Storage

    • Utility Room/Laundry

    Dormitorios y baños

    • Dormitorios: 3

    • Baños completos: 3

  • Estacionamiento

    • 2 Or More Spaces

    • Driveway

    • No Boats

    • Parking Garage

    Propiedad

    • Pisos: 2

    • Piscina Privada: Si

    Lote

    • Lote: 0.17 Hectáreas

    Otra Información de Propiedad

    • Número de Parcela: 453841001000018800

    • Zonificación: PUD-R

  • Tipo y estilo

    • Tipo de propiedad: Residential

    • Subtipo de propiedad: Single Family Residence

  • Utilidad

    • Electricity Connected

    • Sewer Connected

    • Water Connected

    • Electricity Available

    • Sewer Available

    • Water Available

  • Otra información financiera

    • HOA: $430

    • Frecuencia HOA: Monthly

    • Importe anual de impuestos: $4,880

  • Detalles de la fuente

    • MLS ID: B26067244

    Otros hechos

    • Materiales de construcción: Concrete Block Construction / CBS Construction / Slab Construction

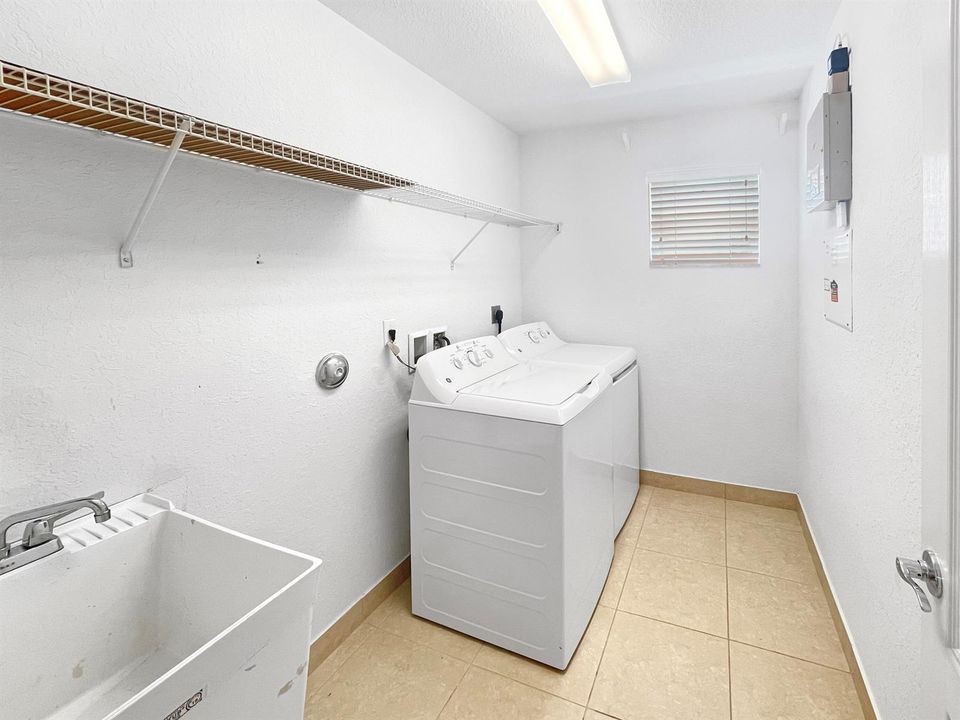
    • Características de lavandería: Laundry Room / Utility Room/Laundry

    • Características del lote: Less Than 1/4 Acre Lot / Less Than 1 Acre

    • Características del patio y el porche: Patio

    • Características de la piscina: Fenced / Community / Heated / Private

    • Características de la ventana: Complete Impact Glass

    • Caras de dirección: West

    • Otras estructuras: Livable

    • Estilo arquitectónico: Two Story / Modern/Contemporary

    • Espacios de garaje: 3

    • Garaje adjunto: Si

    • Garaje: Si

    • Salón: 2675

    • Fuente de agua: Public

    • Tamaño de la parcela: 48x120

    • Nombre de subdivisión: HIGHLANDS RESERVE,Highlands Reserve

Consulta privada
Habla con el asesor de este inmueble.
Planos, documentos del HOA, comparables off-market, agendar una visita privada — un solo mensaje directo al especialista local.

Más como esta

En Venta
$585,000
Casa
3 camas · 2 baños · 1,883 sqft
WILLOUGHBY (AKA WILLOUGHBY,Willoughby Glen, Stuart
1039 SE Westminster Place, Stuart FL 34997
Nuevo
En Venta
$549,999
Casa
4 camas · 2 baños · 1,625 sqft
ST LUCIE FALLS (AKA RIVER, Stuart
9034 SW Caprice Cir, Stuart FL 34997
En Venta
$875,000
Casa
5 camas · 3 baños · 2,969 sqft
HAMMOCK CREEK, Palm City
2182 SW Dove Canyon Way, Palm City FL 34990
En Venta
$795,000
Casa
4 camas · 3 baños · 2,533 sqft
BERRY AVENUE, Palm City
2480 SW BERRY PARK Circle, Palm City FL 34990
En Venta
$729,000
Casa
4 camas · 3 baños · 2,677 sqft
CAPTAIN'S CREEK (AKA ORCHI, Palm City
1542 SW JASMINE Trace, Palm City FL 34990
En Venta
$610,000
Casa
3 camas · 2 baños · 1,601 sqft
PALM CITY AMENDED, Palm City
1120 SW 34TH Street, Palm City FL 34990
-$1K
En Venta
$899,000
Casa
5 camas · 4 baños · 4,309 sqft
HIGHLANDS RESERVE,Highlands Reserve PU, Palm City
5753 SW LONGSPUR Lane, Palm City FL 34990
-$6K
En Venta
$569,000
Casa
4 camas · 2 baños · 2,108 sqft
MARTINS CROSSING, Stuart
4825 SE Chiles Court, Stuart FL 34997

Mercado cerca de esta dirección

Conteos en vivo en la misma zona.
Ver todo

The multiple listing information is provided by the Miami Association of REALTORS® from a copyrighted compilation of listings. The compilation of listings and each individual listing are ©2026-present Miami Association of REALTORS®. All Rights Reserved. The information provided is for consumers' personal, noncommercial use and may not be used for any purpose other than to identify prospective properties consumers may be interested in purchasing. All properties are subject to prior sale or withdrawal. All information provided is deemed reliable but is not guaranteed accurate, and should be independently verified. Listing courtesy of: RE/MAX of Stuart