特性
探索我们的清单
出售房产
免费房屋估价
聯繫
告诉我们您的需求

6181 SW Bald Eagle Drive, Palm City FL 34990
房屋 待售
$695,000

BTC: 8.93143995

ETH: 289.58333333

3 贝兹
3 浴室
2,675 平方英尺

总览

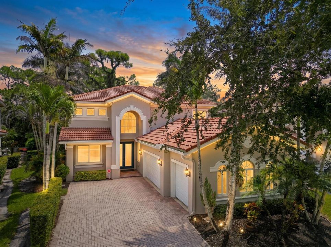
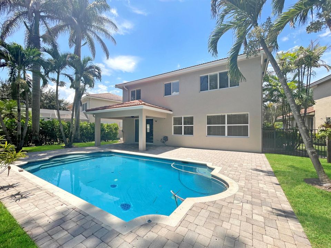
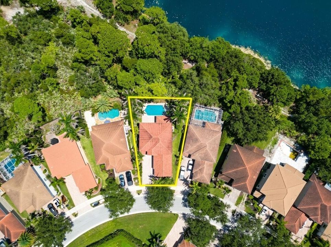
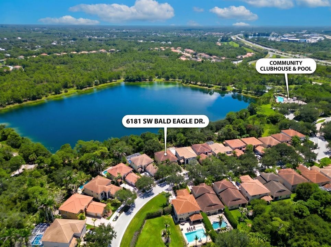
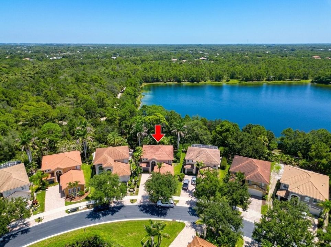
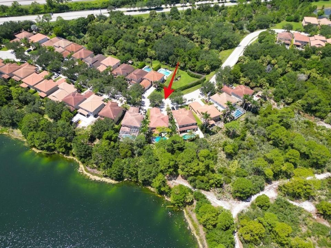
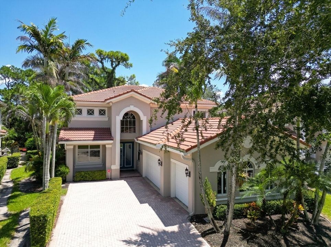
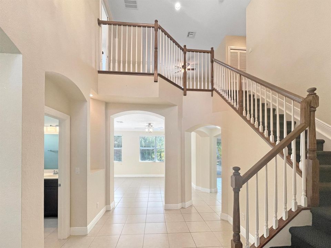
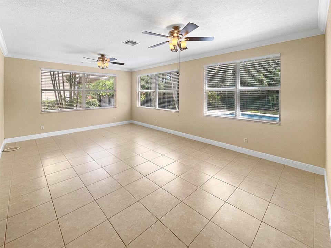
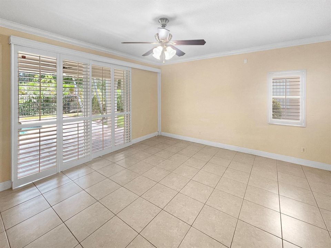
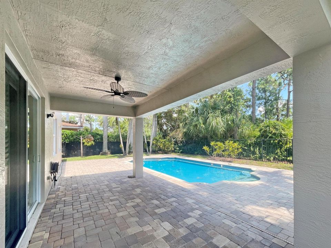
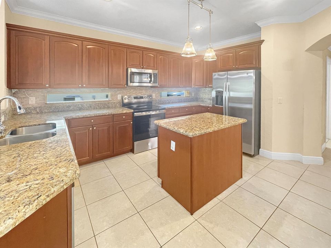
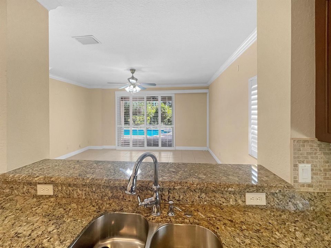
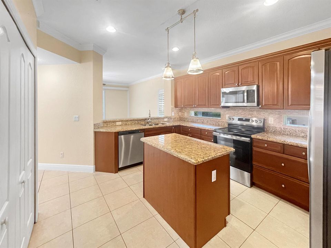
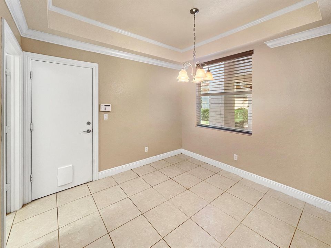
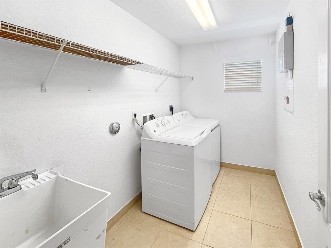
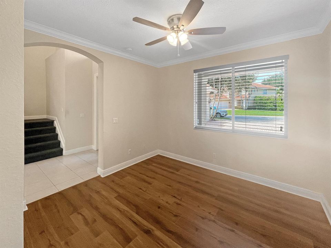
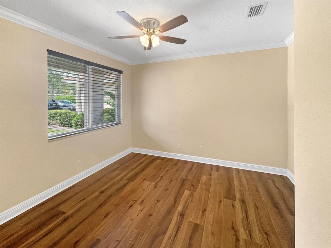
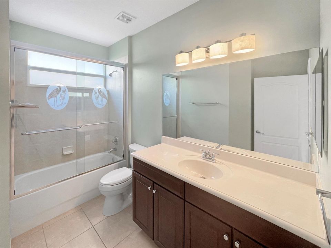
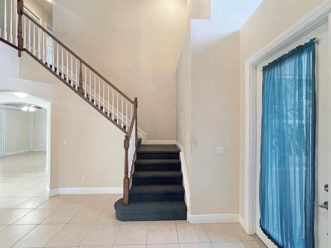
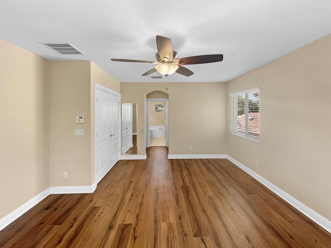
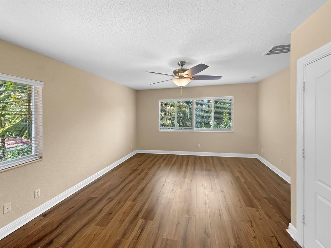
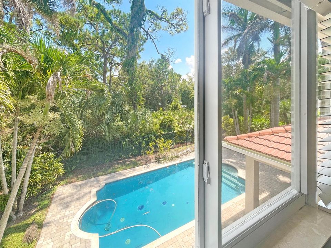
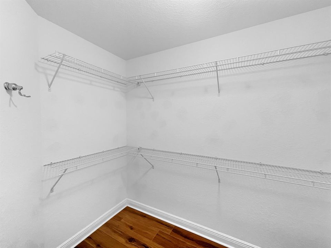
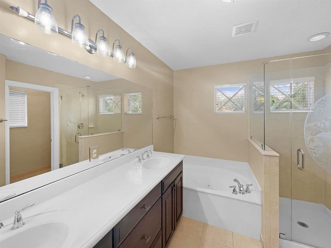
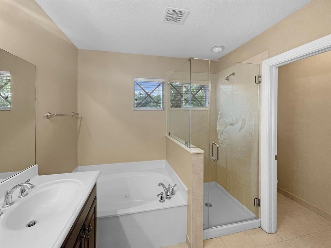
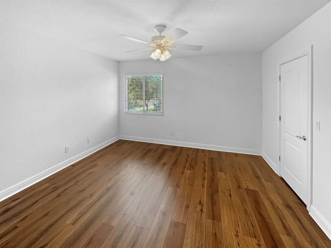
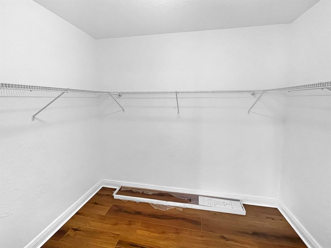
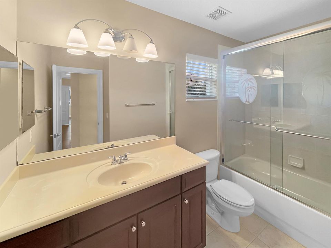
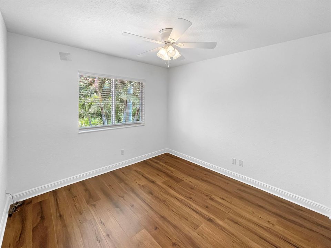
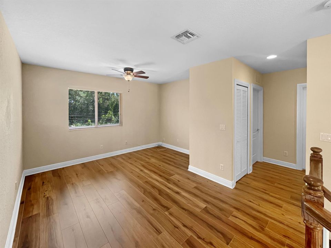
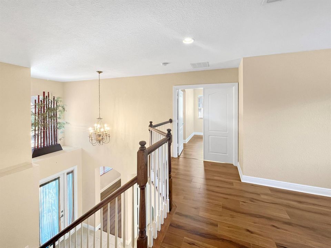
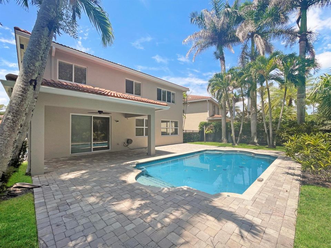
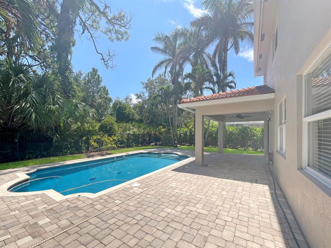
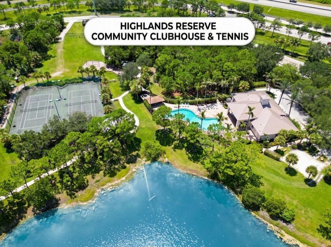
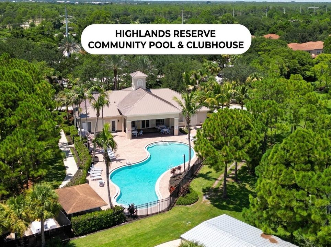
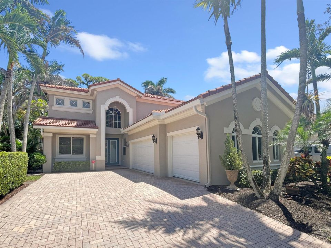
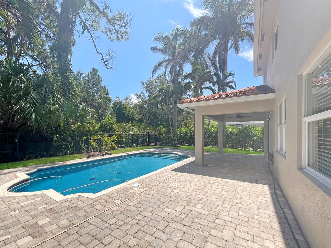
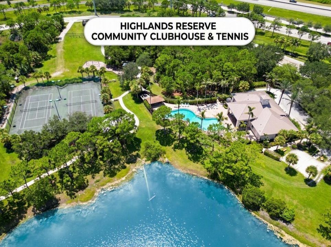
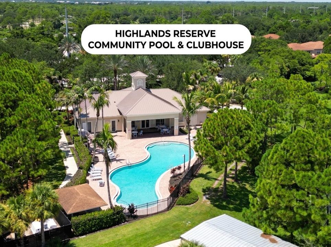
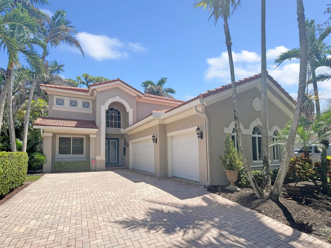
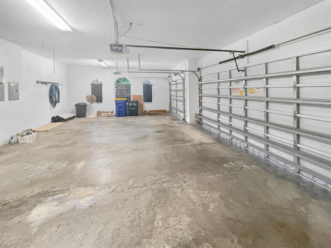
Higlands Reserve - 3 BRs (Possible 5), 3 Baths - Step through the dramatic two-story foyer into a home built for real life and easy entertaining. The resurfaced, retiled pool is the centerpiece — mornings on the covered lanai, evenings floating under palms with total backyard privacy against a wooded tree line. The granite island kitchen opens straight to the family room's wall of pool-view windows, while the primary suite offers a garden tub, glass shower, and dual closets for a true retreat. A flex den downstairs and loft upstairs add room to work, play, or host guests. Impact windows, a 2020 A/C system, and an attached 3-car garage handle the essentials. Zoned for top-rated Martin County schools, tucked on the quiet side of the street with less road noise. Schedule your private showing. 6181 SW Bald Eagle Drive sits on a private, wooded homesite in Highlands Reserve in Palm City, Florida. Built in 2007, the home offers 2,675 square feet under air, three bedrooms (possible 5), three full bathrooms, a first-floor den, a second-floor loft, and an attached three-car garage. A two-story foyer with a wood-and-iron staircase greets you at the entry, setting the tone for the open, light-filled layout beyond. The kitchen anchors the main floor, with a granite island, stainless appliances, and a pass-through view straight into the family room, where a full wall of windows frames the pool and the wooded lot line beyond. A separate breakfast nook off the kitchen, with its own coffered ceiling, adds a casual spot for everyday meals, while a first-floor den offers flexible space for a home office or guest room. Upstairs, the primary suite is a genuine retreat, with dual walk-in closets and an en-suite bath finished with a garden tub and a glass-enclosed shower. Two additional bedrooms share a secondary bath, and a loft at the top of the stairs adds further flexible living space. All bedrooms and the loft on the back side of the home have views of the pool, preserve, and the lake. Outside, the private pool has been resurfaced and retiled, set behind a code-compliant safety fence and backed by mature palms and a wooded buffer for a rare level of backyard privacy. The home sits on the preferred side of the street, with less road noise from Florida's Turnpike than comparable homes nearby. The practical work is already handled: the A/C system was fully replaced in December 2020, per Martin County permit records, the home has impact windows, and most kitchen appliances are newer. The frameless shower enclosure in the guest bath was replaced in 2024, and recent roof work (stucco/fascia repair and a tile roof walk-and-repair, both completed in April 2025) has kept the tile roof in good condition. The home is part of the Highlands Reserve HOA, a single mandatory association with dues of $430 per month, managed by Advantage Property Management. The location is Palm City, part of Martin County, zoned for the area's top-rated public schools and within easy reach of downtown Stuart's waterfront district, area beaches, and the Florida Turnpike. For a buyer looking for a move-in-ready pool home with real separation between the primary suite and the secondary bedrooms, a flexible den and loft, and a private, wooded backyard, this is worth seeing in person. Schedule a showing TODAY!

位置

佛罗里达 棕榈城 34990 房屋 待售

详情

类型:
Residential
停车:
2 Or More Spaces / Driveway / No Boats / Parking Garage
建造年份:
2007
地段:
0.17 英亩
暖气:
Central / Electric
价格/平方英尺:
$260
冷气:
Ceiling Fan(s) / Central Air / Electric
HOA:
$430

Valuation

Our model vs. what's actually selling nearby.
Estimate
$552,450
$381K – $696K
Confidence Low
List vs. estimate
$142K above estimate
List $695,000 · +25.8%
Our model says this listing is priced above recent comparable activity. Room to negotiate.
Price per sq ft
$259
-21.0% vs. city median $328
Based on
8 MLS comparables
Median of recent comparable listings. Sold comps use closing price, active listings use list price.

亮点

Annual tax
$4,880
2025
HOA
$430/mo
Pool
Fenced
View
Lake, Water
Garage
3 car garage
Pets
Allowed
更多事实和特点
  • 地板

    • Carpet

    • Tile

    • Wood

    暖气

    • Central

    • Electric

    冷气

    • Ceiling Fan(s)

    • Central Air

    • Electric

    设备

    • Electric Water Heater

    • Dishwasher

    • Dryer

    • Microwave

    • Electric Range

    • Refrigerator

    • Self Cleaning Oven

    • Wall Oven

    • Washer

    其他室内特点

    • Cooking Island

    • Entrance Foyer

    • Pantry

    • Roman Tub

    • Split Bedroom

    • Vaulted Ceiling(s)

    • Walk-In Closet(s)

    • Family Room

    • Great Room

    • Storage

    • Utility Room/Laundry

    卧室和浴室

    • 卧室: 3

    • 完整的浴室: 3

  • 停车

    • 2 Or More Spaces

    • Driveway

    • No Boats

    • Parking Garage

    房屋

    • 等级: 2

    • 私人泳池: 是

    地段

    • 地段: 0.17 英亩

    其他财产信息

    • 包裹编号: 453841001000018800

    • 分区: PUD-R

  • 类型与风格

    • 财产种类: Residential

    • 属性子类型: Single Family Residence

  • 公益

    • Electricity Connected

    • Sewer Connected

    • Water Connected

    • Electricity Available

    • Sewer Available

    • Water Available

  • 其他财政信息

    • HOA: $430

    • HOA频率: Monthly

    • 年税额: $4,880

  • 来源细节

    • MLS ID: B26067244

    其他详情

    • 建筑材料: Concrete Block Construction / CBS Construction / Slab Construction

    • 洗衣功能: Laundry Room / Utility Room/Laundry

    • 地段特征: Less Than 1/4 Acre Lot / Less Than 1 Acre

    • 天井和门廊特色: Patio

    • 泳池特色: Fenced / Community / Heated / Private

    • 窗户功能: Complete Impact Glass

    • 方向面: West

    • 其他结构: Livable

    • 建筑风格: Two Story / Modern/Contemporary

    • 车库空间: 3

    • 附属车库: 是

    • 车库: 是

    • 生活区域: 2675

    • 水源: Public

    • 地块大小: 48x120

    • 细分名称: HIGHLANDS RESERVE,Highlands Reserve

私人咨询
与这套房产的专属顾问沟通。
户型图、HOA 文件、未公开挂牌的对比房源、安排私人看房——一条消息直达当地专家。

类似这套

待售
$585,000
房屋
3 贝兹 · 2 浴室 · 1,883 平方英尺
WILLOUGHBY (AKA WILLOUGHBY,Willoughby Glen, Stuart
1039 SE Westminster Place, Stuart FL 34997
待售
$549,999
房屋
4 贝兹 · 2 浴室 · 1,625 平方英尺
ST LUCIE FALLS (AKA RIVER, Stuart
9034 SW Caprice Cir, Stuart FL 34997
待售
$875,000
房屋
5 贝兹 · 3 浴室 · 2,969 平方英尺
HAMMOCK CREEK, Palm City
2182 SW Dove Canyon Way, Palm City FL 34990
待售
$795,000
房屋
4 贝兹 · 3 浴室 · 2,533 平方英尺
BERRY AVENUE, Palm City
2480 SW BERRY PARK Circle, Palm City FL 34990
待售
$729,000
房屋
4 贝兹 · 3 浴室 · 2,677 平方英尺
CAPTAIN'S CREEK (AKA ORCHI, Palm City
1542 SW JASMINE Trace, Palm City FL 34990
待售
$610,000
房屋
3 贝兹 · 2 浴室 · 1,601 平方英尺
PALM CITY AMENDED, Palm City
1120 SW 34TH Street, Palm City FL 34990
-$1K
待售
$899,000
房屋
5 贝兹 · 4 浴室 · 4,309 平方英尺
HIGHLANDS RESERVE,Highlands Reserve PU, Palm City
5753 SW LONGSPUR Lane, Palm City FL 34990
-$6K
待售
$569,000
房屋
4 贝兹 · 2 浴室 · 2,108 平方英尺
MARTINS CROSSING, Stuart
4825 SE Chiles Court, Stuart FL 34997

此地址周边市场

同区域的实时数据。
查看全部

The multiple listing information is provided by the Miami Association of REALTORS® from a copyrighted compilation of listings. The compilation of listings and each individual listing are ©2026-present Miami Association of REALTORS®. All Rights Reserved. The information provided is for consumers' personal, noncommercial use and may not be used for any purpose other than to identify prospective properties consumers may be interested in purchasing. All properties are subject to prior sale or withdrawal. All information provided is deemed reliable but is not guaranteed accurate, and should be independently verified. Listing courtesy of: RE/MAX of Stuart