Vender tu casa
Valoración gratuita de tu hogar
Contacto
Cuéntenos sobre sus necesidades

620 VIRGINIA DRIVE

Casa En Venta
$3,890,000

BTC: 60.10506799

ETH: 2,044.52760375

1 días
6 camas
5 baños
4,677 sqft

Visión general

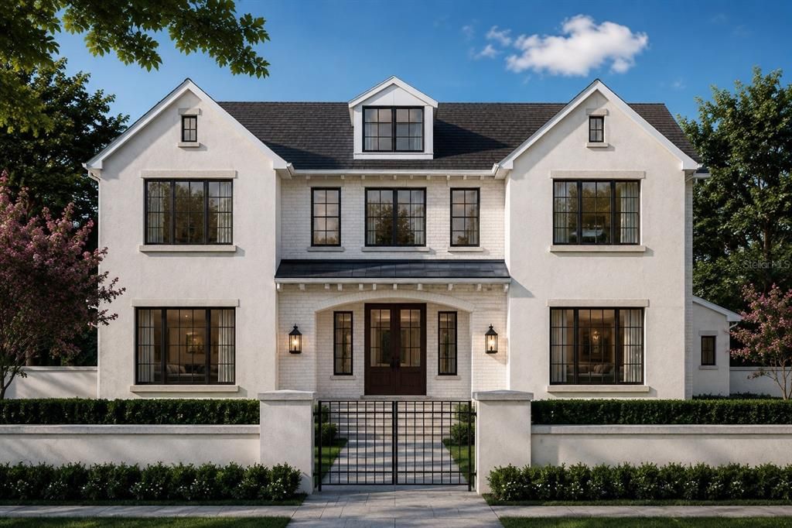
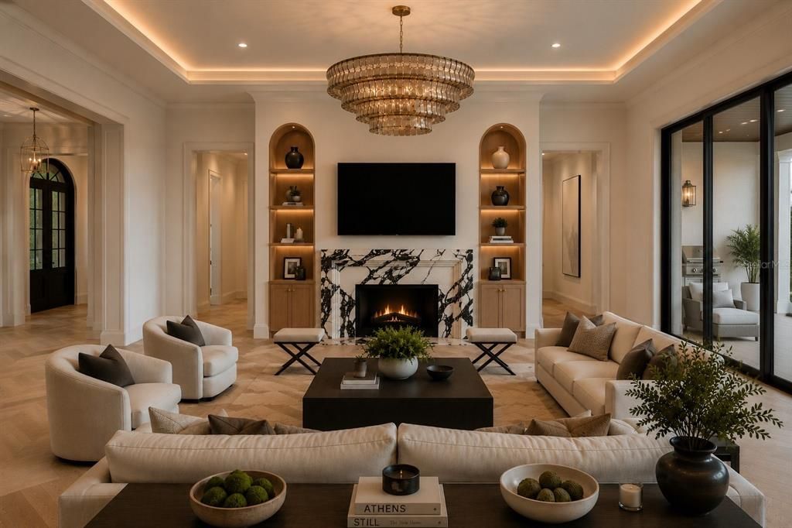
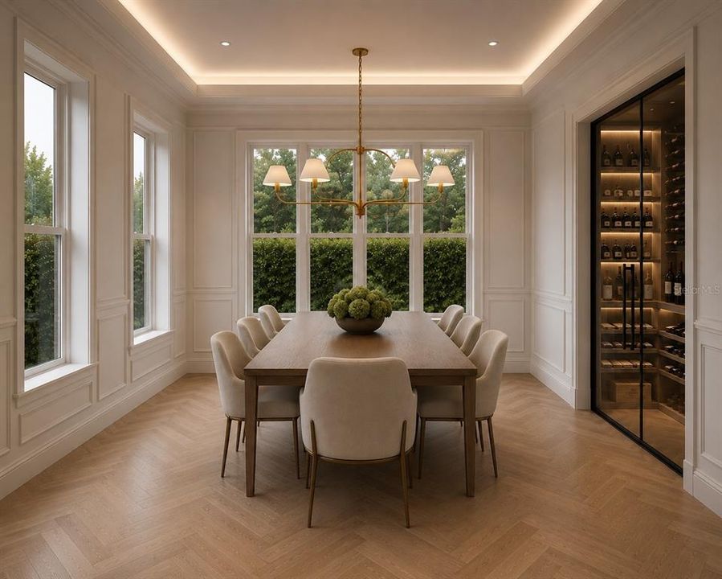
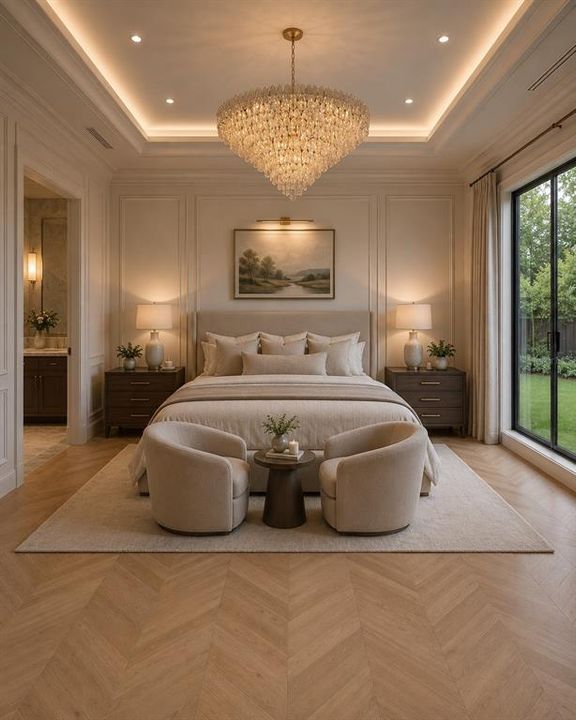
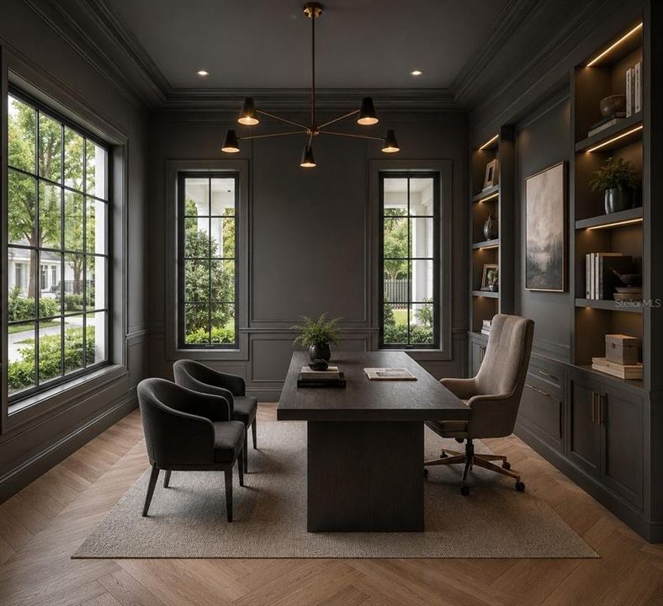
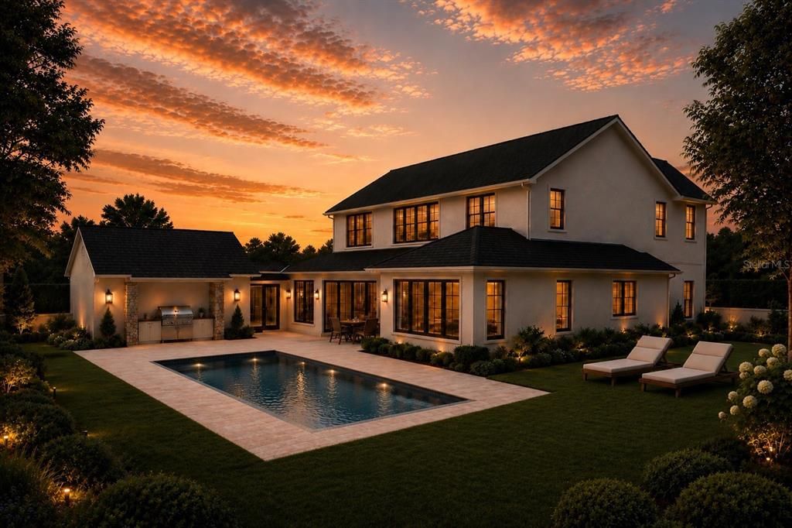
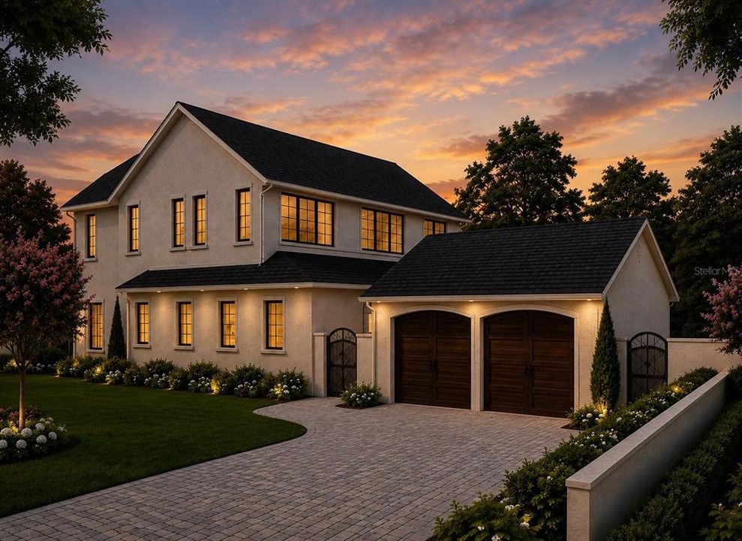
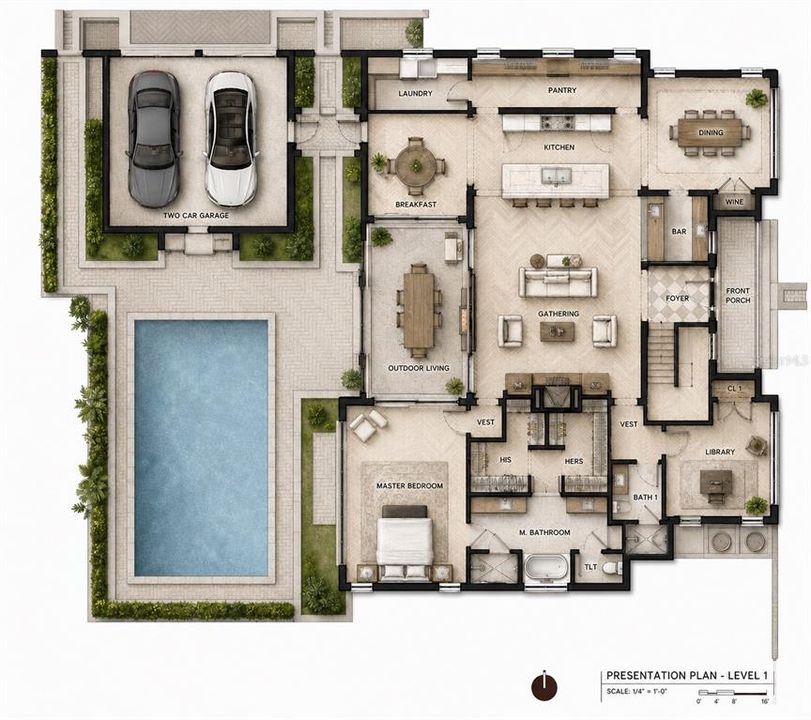

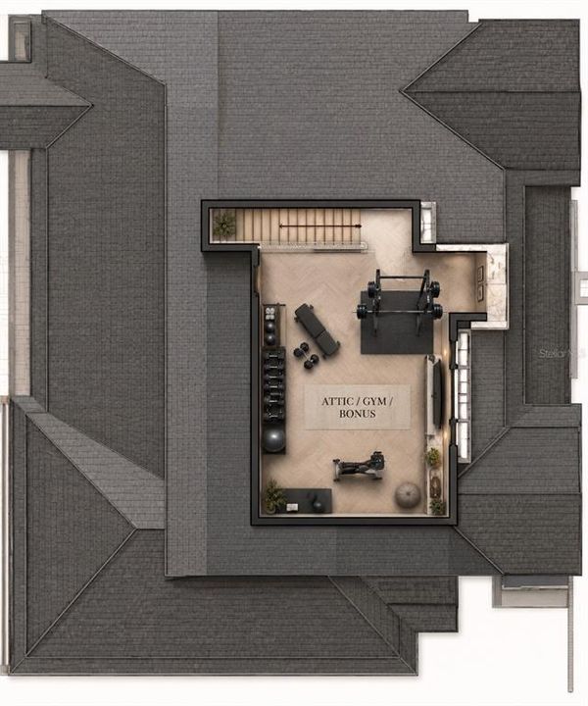
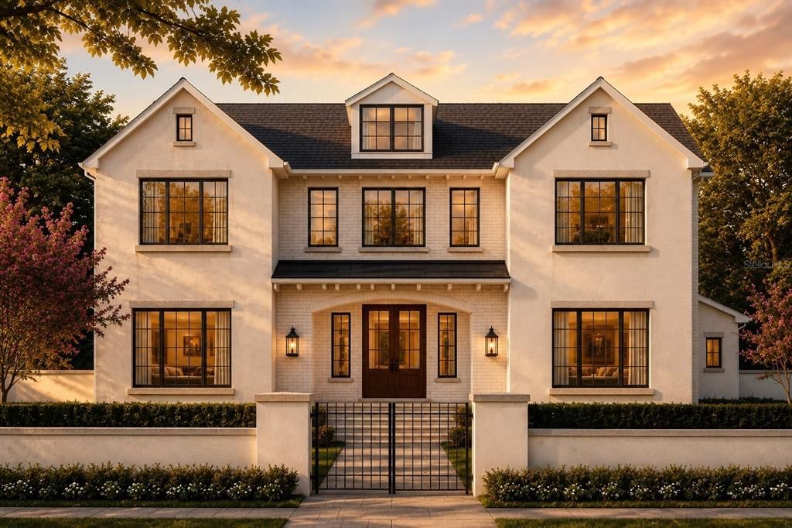
Under Construction. Beautifully composed from every angle, this extraordinary residence captures something increasingly rare in new construction: a genuine sense of character, permanence, and architectural identity. Designed by Gary Hancock and meticulously executed by Vimaro Homes, this home features extraordinary materials, bespoke details, and spaces that feel equally refined and inviting. Set on a large corner homesite in Timberlane Shores, the residence enjoys an uncommon sense of openness, complemented by beautiful lake views from its upper levels. Inside, a striking marble mosaic foyer introduces interiors where every finish has been carefully considered. The main living room is a showpiece, featuring illuminated tray ceilings, extensive custom millwork, a bespoke built-in feature wall, and a fireplace wrapped in Calacatta marble. Expansive pocketing sliders disappear to seamlessly connect the living space with the covered lanai, creating an effortless transition between indoor and outdoor entertaining. At the heart of the home is a chef's kitchen designed to be a true showpiece. Calacatta marble countertops, custom inset cabinetry, a statement ILVE range, paneled built-in refrigerator, and a full suite of Thermador appliances establish an exceptional level of finishes. Just beyond, a large secondary prep kitchen provides plenty of additional storage. A charming breakfast nook offers a more intimate setting for everyday dining, while the formal dining room has been designed for memorable evenings, complemented by a sophisticated bar and glass-enclosed wine display. The first-floor primary suite is a true retreat with direct access to the lanai, custom millwork, illuminated tray ceilings, and an impressive sense of scale. Its spa-inspired bath is finished with marble flooring, Perrin & Rowe fixtures, dual vanities, a freestanding soaking tub, and an oversized walk-in shower. Completing the suite are designated his-and-hers closets, providing an exceptional amount of storage and functionality. An additional main-level bedroom can be used as a guest suite, private office, or library. Upstairs, the home continues to impress with four additional bedrooms and a spacious second living area. Above, a third-floor bonus space provides yet another dimension of flexibility and can be transformed into a private gym, game room, media room, or secluded retreat. From the upper levels, glimpses of the nearby lake further reinforce the home's special setting. Outdoors, the residence was created to embrace the Central Florida lifestyle. The outdoor spaces were conceived as a true extension of the home, with a covered terrace that creates an inviting setting for everything from relaxed afternoons to evening gatherings. Retractable screens allow the space to be enjoyed throughout the year, while a beautifully appointed summer kitchen makes outdoor dining effortless. Beyond, the pool is framed by an oversized patio, manicured grounds, and thoughtfully layered landscaping. This home offers a location that is difficult to replicate. Tucked within the peaceful enclave of Timberlane Shores, the home is just minutes from Park Avenue's shopping and dining, while remaining within walking distance of Blue Jacket Park and the dining, shopping, and lifestyle of Baldwin Park. The property is also zoned for the highly desirable Audubon Park K-8 School. IF PURCHASED EARLY, THE INTERIOR OF THIS HOME CAN BE CUSTOMIZED TO THE NEW OWNERS PERSONAL TASTE. CALL FOR ADDITIONAL DETAILS.

Ubicación

Detalles

Tipo:
Residential
Estacionamiento:
Sin datos
Año de construcción:
2027
Lote:
0.27 Hectáreas
Calefacción:
Electric
precio por sq. medidor:
$832
Enfriamiento:
Central Air
HOA:
Sin datos

Valuation

Our model vs. what's actually selling nearby.
Estimate
$1,220,572
$999K – $3.9M
Confidence Low
List vs. estimate
$2.7M above estimate
List $3,890,000 · +218.7%
Our model says this listing is priced above recent comparable activity. Room to negotiate.
Price per sq ft
$831
+98.3% vs. city median $419
Based on
14 MLS comparables
Median of recent comparable listings. Sold comps use closing price, active listings use list price.

Destacados

Annual tax
$10,678
2025
Pool
Heated
Garage
2 car garage
Más hechos y características
  • Piso

    • Engineered Hardwood

    • Marble

    • Porcelain Tile

    Calefacción

    • Electric

    Enfriamiento

    • Central Air

    Accesorios

    • Bar Fridge

    • Built-In Oven

    • Dishwasher

    • Disposal

    • Exhaust Fan

    • Freezer

    • Microwave

    • Range

    • Range Hood

    • Refrigerator

    Otras características interiores

    • Built-in Features

    • Ceiling Fan(s)

    • Crown Molding

    • Eating Space In Kitchen

    • High Ceilings

    • Kitchen/Family Room Combo

    • Open Floorplan

    • Primary Bedroom Main Floor

    • Solid Surface Counters

    • Solid Wood Cabinets

    • Thermostat

    • Tray Ceiling(s)

    • Walk-In Closet(s)

    Dormitorios y baños

    • Dormitorios: 6

    • Baños completos: 5

  • Propiedad

    • Pisos: Two

    • Piscina Privada: Si

    • Características Exteriores: French Doors / Irrigation System / Lighting / Outdoor Grill / Outdoor Kitchen / Private Entrance / Private Mailbox / Private Yard / Rain Gutters / Sliding Doors

    Lote

    • Lote: 0.27 Hectáreas

    Otra Información de Propiedad

    • Número de Parcela: 082230867603010

    • Zonificación: R-1AA

  • Tipo y estilo

    • Tipo de propiedad: Residential

    • Subtipo de propiedad: Single Family Residence

  • Utilidad

    • Electricity Connected

    • Sewer Connected

    • Street Lights

    • Water Connected

  • Otra información financiera

    • Importe anual de impuestos: $10,678

  • Detalles de la fuente

    • MLS ID: O6432790

    Otros hechos

    • Materiales de construcción: Block / Stone / Stucco

    • Detalles de la fundación: Slab

    • Características de la chimenea: Living Room / Outside

    • Características de lavandería: Laundry Room

    • Características de la piscina: Heated / In Ground / Lighting

    • Caras de dirección: North

    • Hogar: Si

    • Espacios de garaje: 2

    • Garaje: Si

    • Salón: 4677

    • Fuente de agua: Public

    • Nombre de subdivisión: TIMBERLANE SHORES

Consulta privada
Habla con el asesor de este inmueble.
Planos, documentos del HOA, comparables off-market, agendar una visita privada — un solo mensaje directo al especialista local.

Más como esta

+$155K
En Venta
$3,150,000
Adosados
3 camas · 3 baños · 3,244 sqft
SOUTH INTERLACHEN PLACE, WINTER PARK
125 S INTERLACHEN AVENUE UNIT 2
Nuevo
En Venta
$3,500,000
Casa
5 camas · 5 baños · 4,831 sqft
KENILWORTH SHORES SEC 01, WINTER PARK
1901 LOCH BERRY ROAD
Nuevo
En Venta
$2,750,000
Casa
4 camas · 4 baños · 3,676 sqft
MAITLAND SHORES FIRST ADD, WINTER PARK
948 POINCIANA LANE
Nuevo
En Venta
$4,650,000
Casa
5 camas · 5 baños · 4,827 sqft
PARK GROVE, WINTER PARK
857 BROCK STREET
Nuevo
En Venta
$2,950,000
Casa
5 camas · 5 baños · 3,501 sqft
BEVERLY SHORES, ORLANDO
1236 CHICHESTER STREET
Nuevo
En Venta
$3,199,000
Casa
4 camas · 4 baños · 3,737 sqft
CHARMONT, WINTER PARK
361 E KINGS WAY
Nuevo
En Venta
$4,600,000
Lotes / Tierras
0.45 acres
WINTER PARK, WINTER PARK
540 N PENNSYLVANIA AVENUE
En Venta
$3,895,000
Adosados
3 camas · 3 baños · 3,878 sqft
SOUTH INTERLACHEN PLACE, WINTER PARK
125 S INTERLACHEN AVENUE UNIT 1

Mercado cerca de esta dirección

Conteos en vivo en la misma zona.
Ver todo

The multiple listing information is provided by the Stellar MLS from a copyrighted compilation of listings. The compilation of listings and each individual listing are ©2026-present Stellar MLS. All Rights Reserved. The information provided is for consumers' personal, noncommercial use and may not be used for any purpose other than to identify prospective properties consumers may be interested in purchasing. All properties are subject to prior sale or withdrawal. All information provided is deemed reliable but is not guaranteed accurate, and should be independently verified. Listing courtesy of: ONE LUXURY INTERNATIONAL LLC