Vender tu casa
Valoración gratuita de tu hogar
Contacto
Cuéntenos sobre sus necesidades

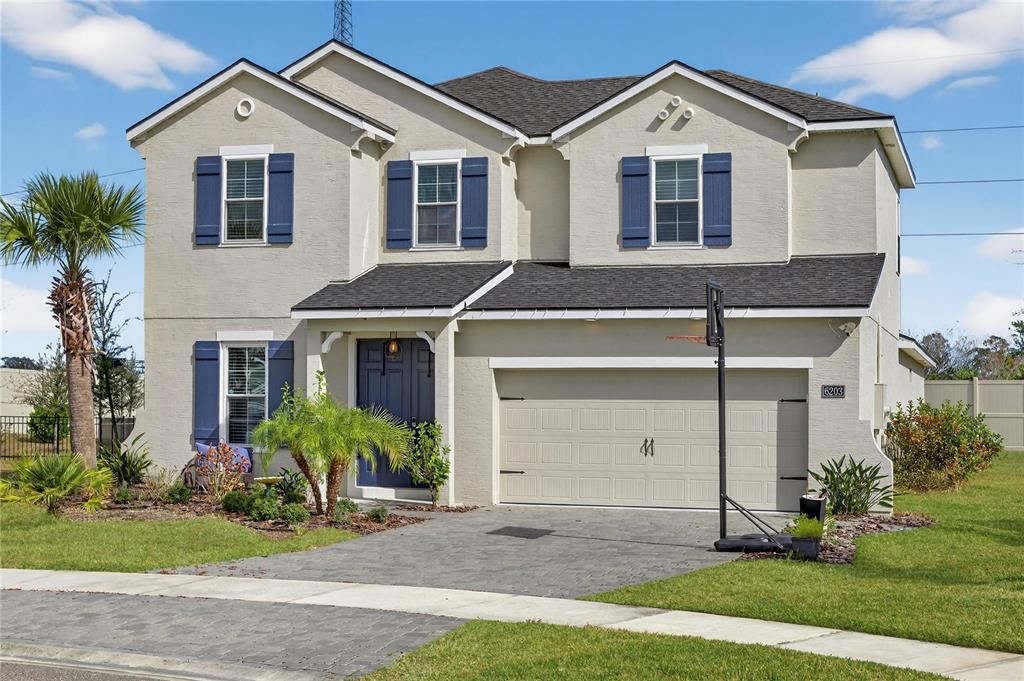
6203 W FALLSGROVE LANE

Casa En Venta
$650,000

BTC: 7.73809524

ETH: 245.28301887

7 días
4 camas
3 baños
3,031 sqft

Visión general

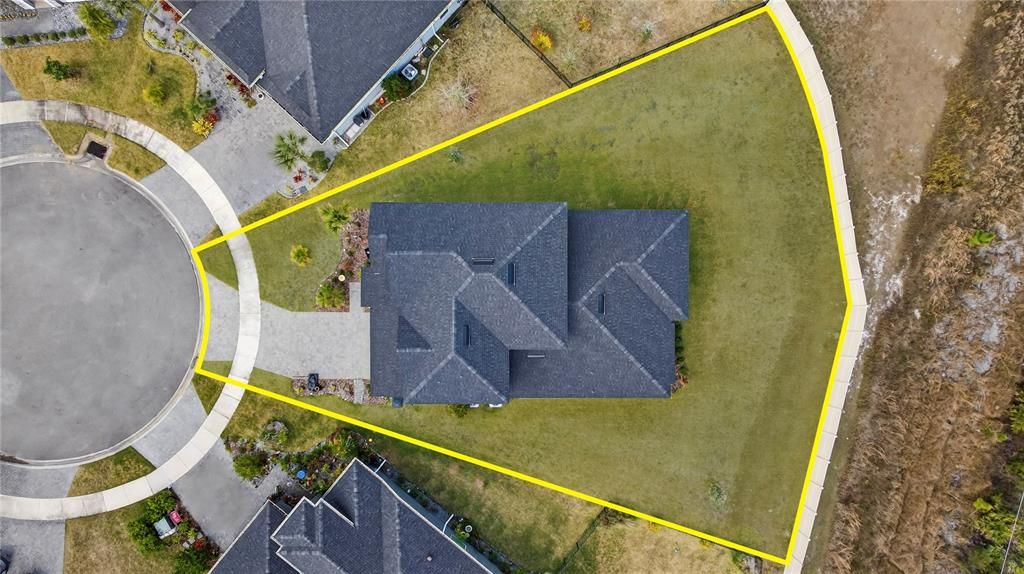
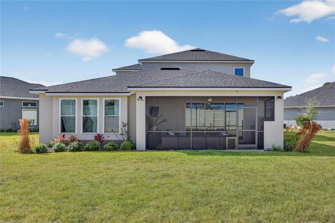
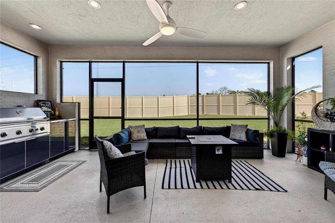
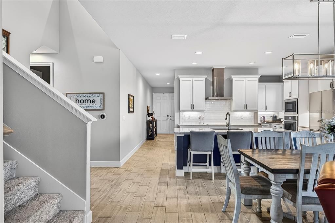
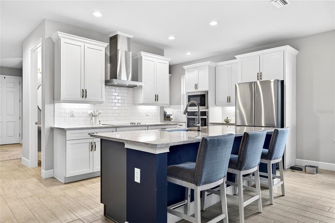
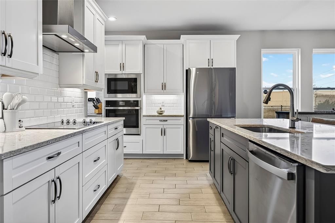
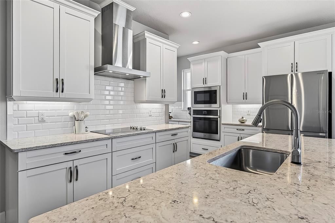
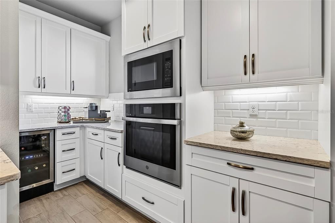
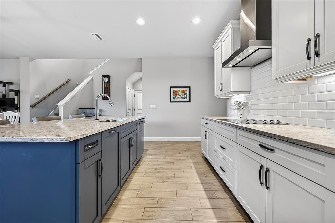
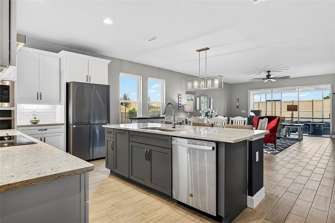
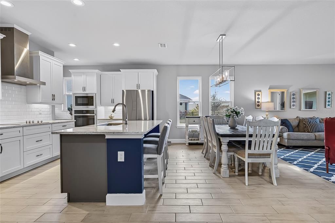
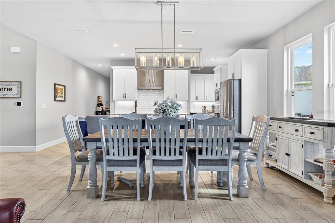
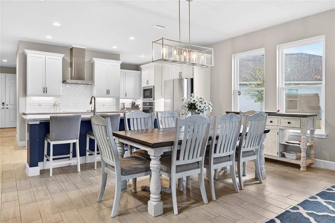
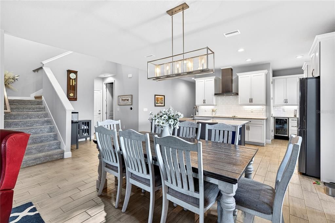
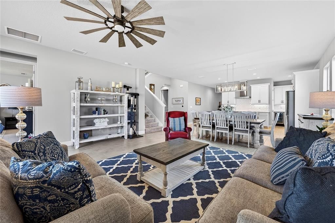
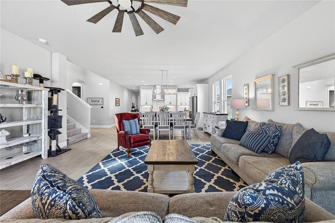
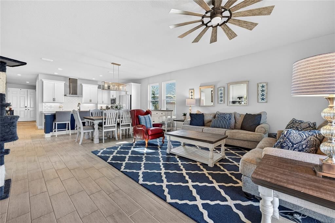
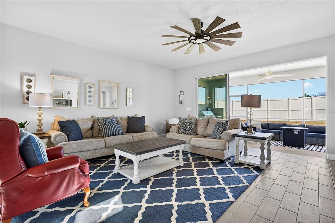
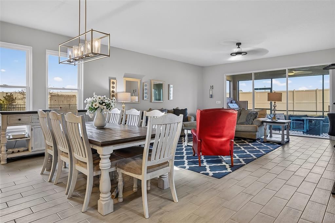
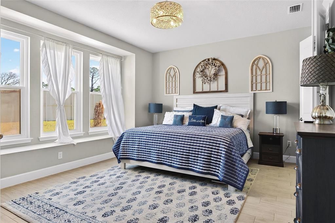
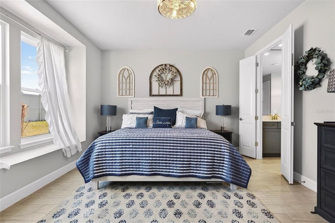
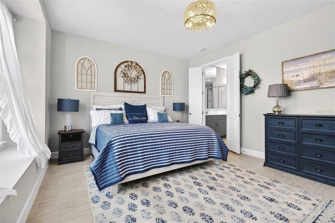
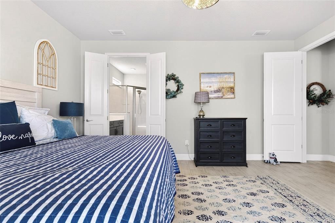
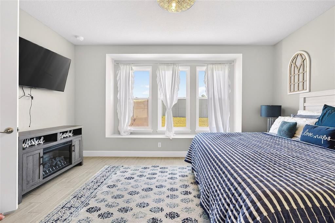
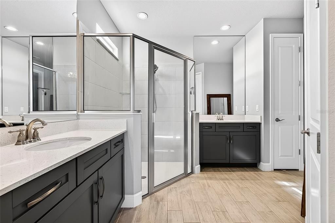
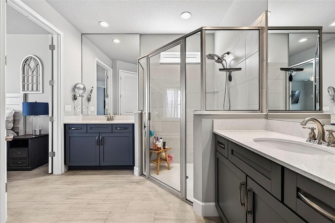
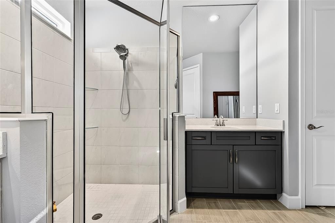
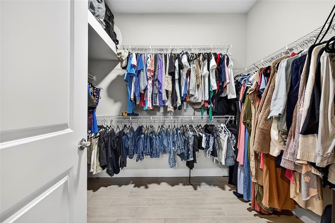
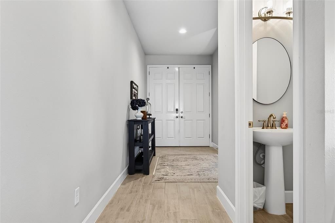
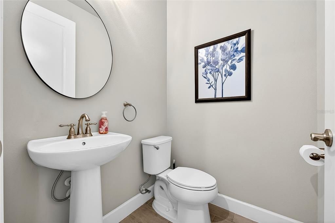
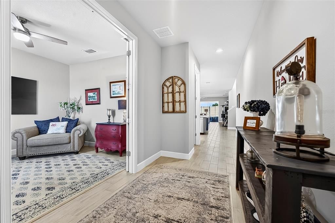
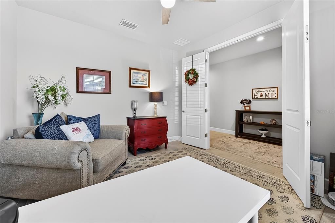
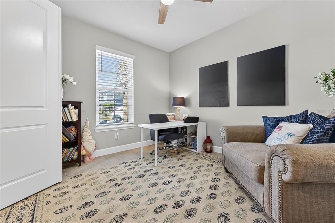
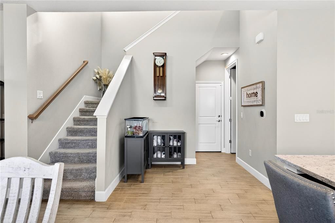
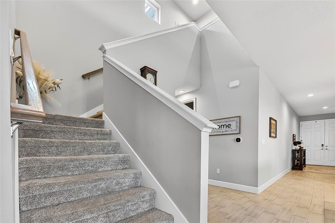
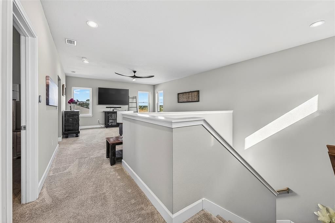
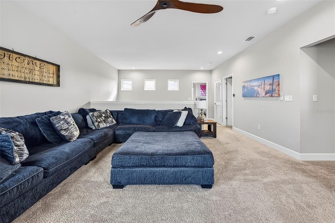
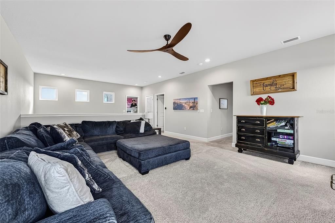
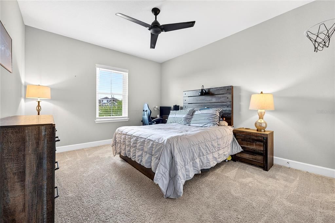
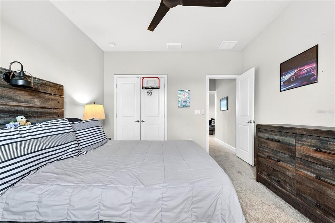
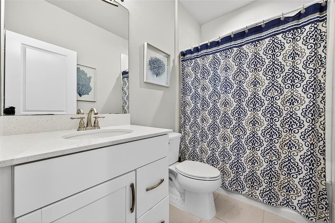
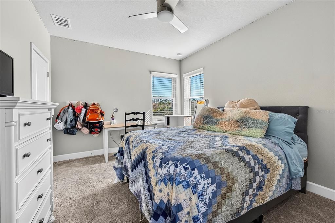
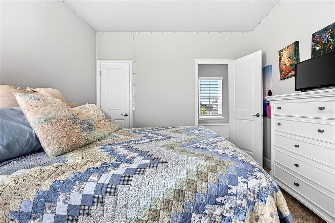
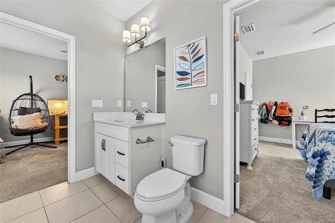
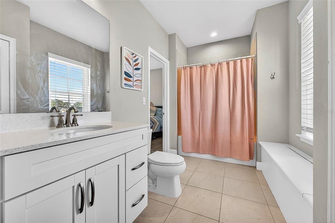
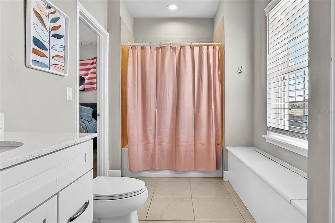
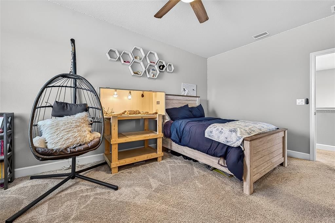
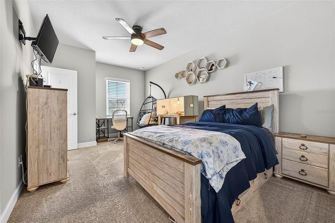
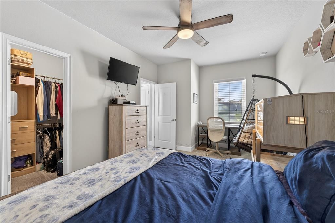
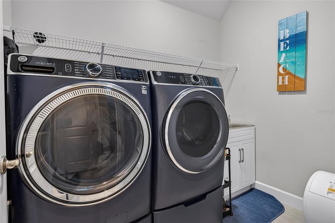
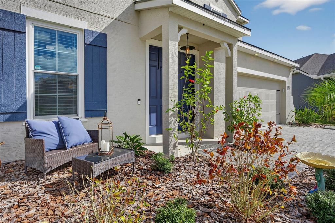
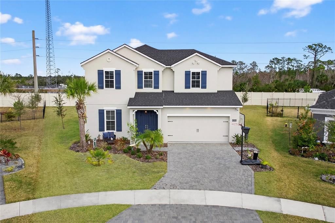
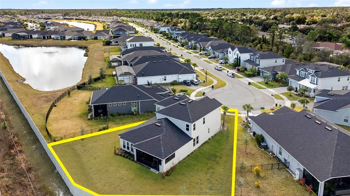
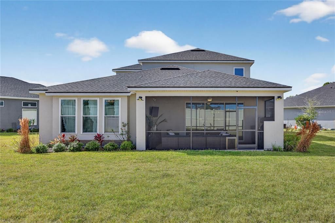
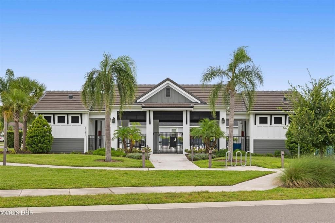
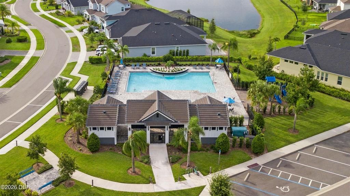
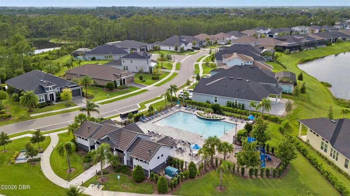
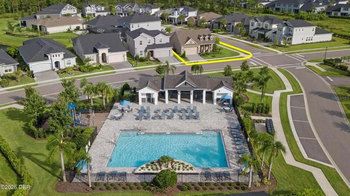
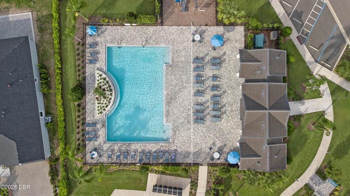
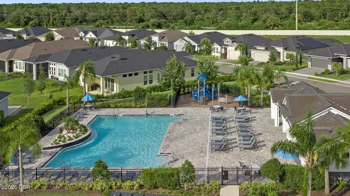
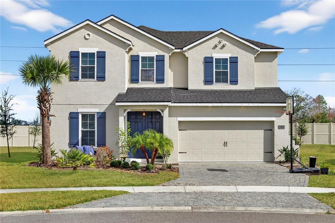
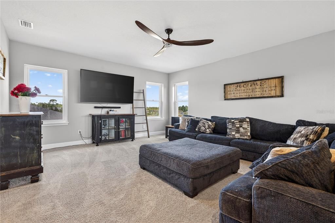
Welcome to this exceptional custom-built ICI Santa Maria model, perfectly positioned on a quiet cul-de-sac lot in the sought-after Woodhaven community. Offering over 3,030 square feet of thoughtfully designed living space, this 4-bedroom, 3.5-bath home with a dedicated office and expansive upstairs loft blends luxury, functionality, and everyday comfort. From the moment you enter, soaring ceilings and abundant natural light set the tone for the home's open and inviting feel. Just off the entry, a private office or flex space and convenient powder room provide the ideal work-from-home setup, while the opposite side features a dedicated laundry room, under-stair storage, and access to the tandem garage with incredible storage capacity. The gourmet kitchen is a true showstopper, designed for both entertaining and everyday living with quartz countertops, a stunning designer backsplash, crown molding atop the cabinetry, a massive center island, butler's pantry, high-end appliances, wine fridge, electric cooktop, and built-in wall oven and microwave. The kitchen flows effortlessly into the great room, offering plenty of space for an oversized dining table and generous living area. Large sliding glass doors open to the covered outdoor entertaining space complete with an outdoor kitchen and ample room to add a pool, creating the perfect indoor-outdoor lifestyle. The spacious primary suite is conveniently located downstairs and features a luxurious ensuite with dual vanities, a water closet, beautifully designed walk-in shower, and an oversized walk-in closet. Upstairs, a massive loft offers endless flexibility for a media room, hobby space, or additional workspace, while two secondary bedrooms with walk-in closets share a Jack-and-Jill bath. A fourth bedroom with a deep built-in closet and an additional full bath off the loft complete the upper level. Woodhaven is a welcoming, family-oriented community surrounded by top-rated schools and enhanced by amenities including scenic bike trails, a community pool, playground, and clubhouse, offering a lifestyle that balances modern convenience with timeless charm. This home truly checks every box for space, design, and location.

Ubicación

Detalles

Tipo:
Residential
Estacionamiento:
Sin datos
Año de construcción:
2022
Lote:
0.25 Hectáreas
Calefacción:
Electric
precio por sq. medidor:
$214
Enfriamiento:
Central Air
HOA:
$300

Destacados

Annual tax
$8,740
2025
HOA
$300/qtr
Community Pool, Maintenance Grounds, Pool Maintenance
Garage
2 car garage
Pets
Allowed
Más hechos y características
  • Piso

    • Carpet

    • Tile

    Calefacción

    • Electric

    Enfriamiento

    • Central Air

    Accesorios

    • Cooktop

    • Dishwasher

    • Disposal

    • Microwave

    • Range

    • Refrigerator

    Otras características interiores

    • Eating Space In Kitchen

    • High Ceilings

    • Kitchen/Family Room Combo

    • Open Floorplan

    • Primary Bedroom Main Floor

    • Solid Surface Counters

    • Solid Wood Cabinets

    • Stone Counters

    • Thermostat

    • Walk-In Closet(s)

    • Wet Bar

    Dormitorios y baños

    • Dormitorios: 4

    • Baños: 1

    • Baños completos: 3

  • Propiedad

    • Pisos: Two

    • Características Exteriores: Outdoor Kitchen / Private Yard / Sidewalk / Sliding Doors

    Lote

    • Lote: 0.25 Hectáreas

    Otra Información de Propiedad

    • Número de Parcela: 633208000690

    • Zonificación: RES

  • Tipo y estilo

    • Tipo de propiedad: Residential

    • Subtipo de propiedad: Single Family Residence

  • Utilidad

    • Electricity Connected

    • Sewer Connected

    • Water Connected

  • Otra información financiera

    • HOA: $300

    • Frecuencia HOA: Quarterly

    • Importe anual de impuestos: $8,741

  • Detalles de la fuente

    • MLS ID: V4951480

    Otros hechos

    • Materiales de construcción: Block / Concrete / Stucco

    • Detalles de la fundación: Slab

    • Características de lavandería: Inside / Laundry Room

    • Características del lote: Irregular Lot / Landscaped

    • Caras de dirección: West

    • Estilo arquitectónico: Custom

    • Espacios de garaje: 2

    • Garaje adjunto: Si

    • Garaje: Si

    • Salón: 3031

    • Fuente de agua: Public

    • Nombre de subdivisión: WOODHAVEN PH 1

Consulta privada
Habla con el asesor de este inmueble.
Planos, documentos del HOA, comparables off-market, agendar una visita privada — un solo mensaje directo al especialista local.

Más como esta

En Venta
$699,000
Casa
4 camas · 3 baños · 3,424 sqft
SANCTUARY ON SPRUCE CREEK 03, PORT ORANGE
6101 SANCTUARY GARDEN BOULEVARD
En Venta
$685,000
Casa
4 camas · 2 baños · 2,050 sqft
VENETIAN BAY PH 1A, NEW SMYRNA BEACH
3604 MARIBELLA DRIVE
Nuevo
En Venta
$575,000
Casa
3 camas · 2 baños · 2,606 sqft
GOLDEN POND ESTATES, PORT ORANGE
6158 HALF MOON DRIVE
Nuevo
En Venta
$589,900
Casa
4 camas · 3 baños · 2,350 sqft
WINDSOR COURT AT SPRUCE CR, Port Orange
2911 CYPRESS RIDGE Trail, Port Orange FL 32128
Nuevo
En Venta
$495,000
Casa
3 camas · 2 baños · 1,874 sqft
SPRUCE CREEK FLY IN, PORT ORANGE
2126 SPRINGWATER LANE
-$10K
En Venta
$759,500
Casa
4 camas · 3 baños · 3,256 sqft
WATERS EDGE PH XII, PORT ORANGE
6846 FORKMEAD LANE
En Venta
$599,888
Casa
3 camas · 2 baños · 2,744 sqft
PROMENADE PARKE, NEW SMYRNA BEACH
3466 TESORO CIRCLE
-$25K
En Venta
$569,900
Casa
4 camas · 3 baños · 2,353 sqft
VENETIAN BAY PHASE 1A, NEW SMYRNA BEACH
521 VENETIAN VILLA DRIVE

Mercado cerca de esta dirección

Conteos en vivo en la misma zona.
Ver todo

The multiple listing information is provided by the Stellar MLS from a copyrighted compilation of listings. The compilation of listings and each individual listing are ©2026-present Stellar MLS. All Rights Reserved. The information provided is for consumers' personal, noncommercial use and may not be used for any purpose other than to identify prospective properties consumers may be interested in purchasing. All properties are subject to prior sale or withdrawal. All information provided is deemed reliable but is not guaranteed accurate, and should be independently verified. Listing courtesy of: RE/MAX SIGNATURE