Vender tu casa
Valoración gratuita de tu hogar
Contacto
Cuéntenos sobre sus necesidades
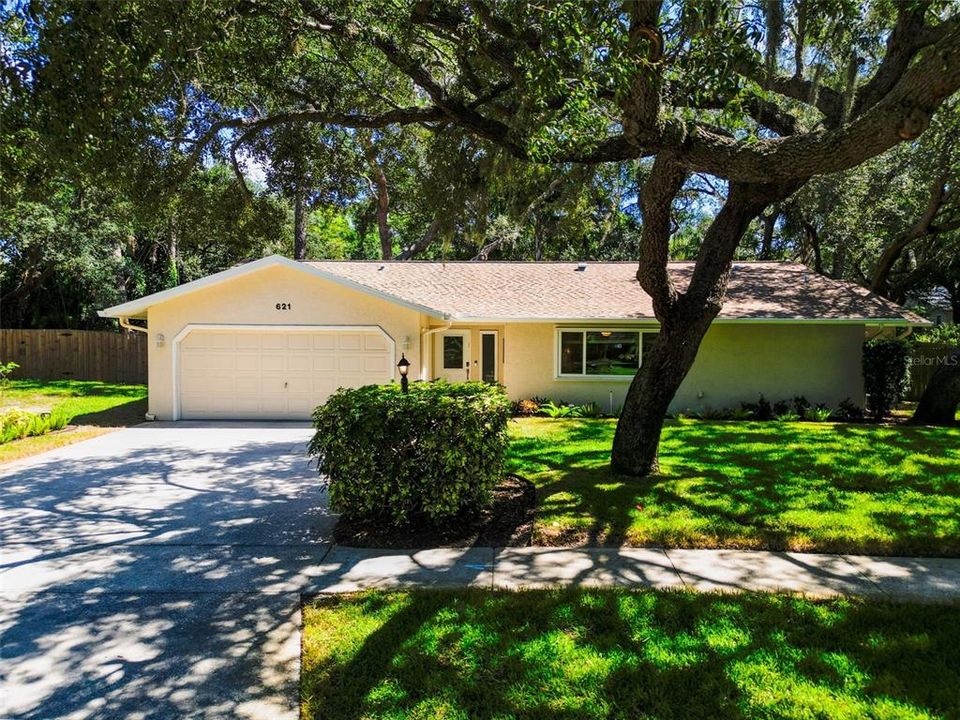
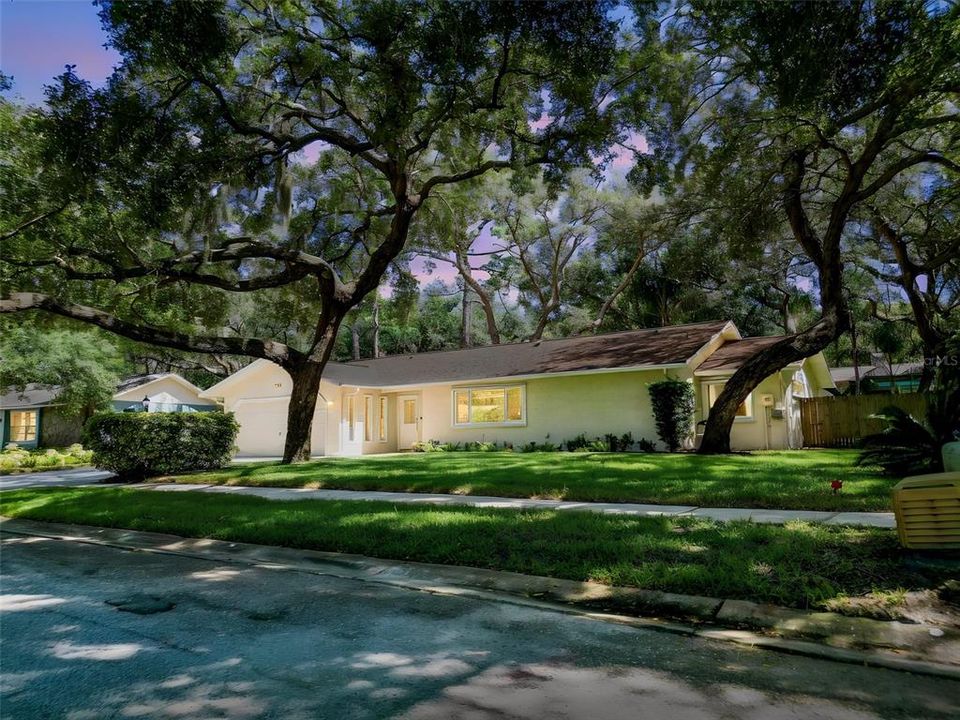
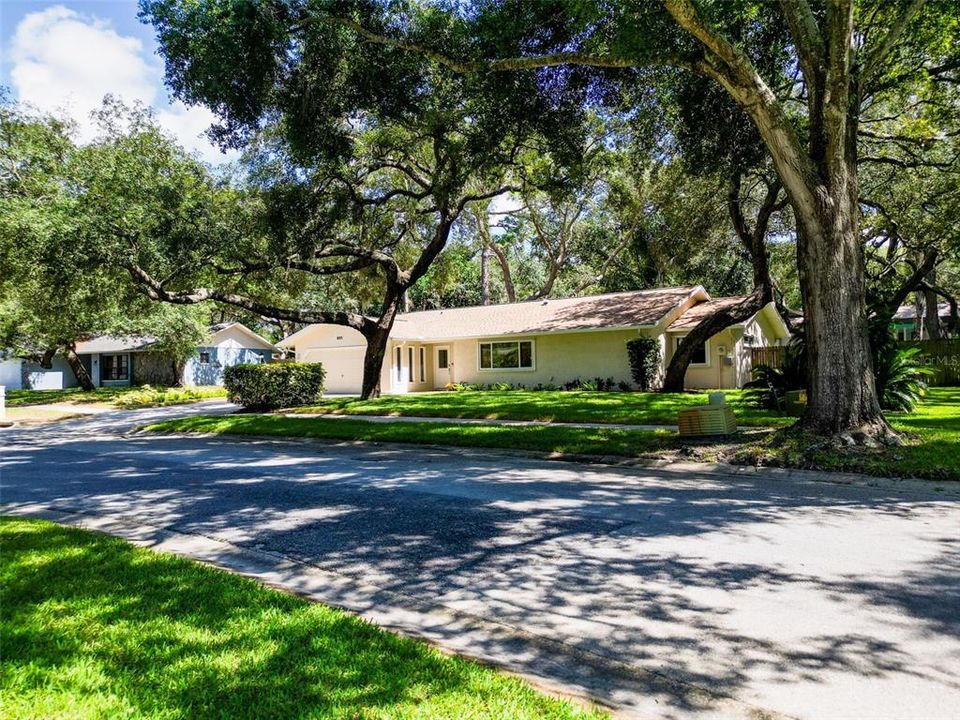
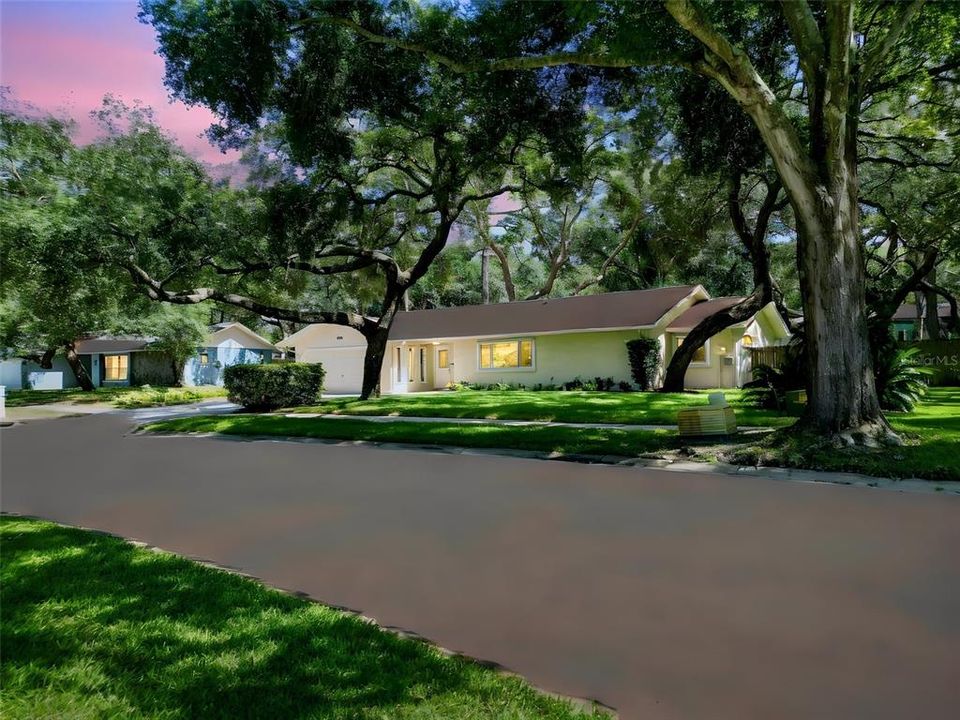
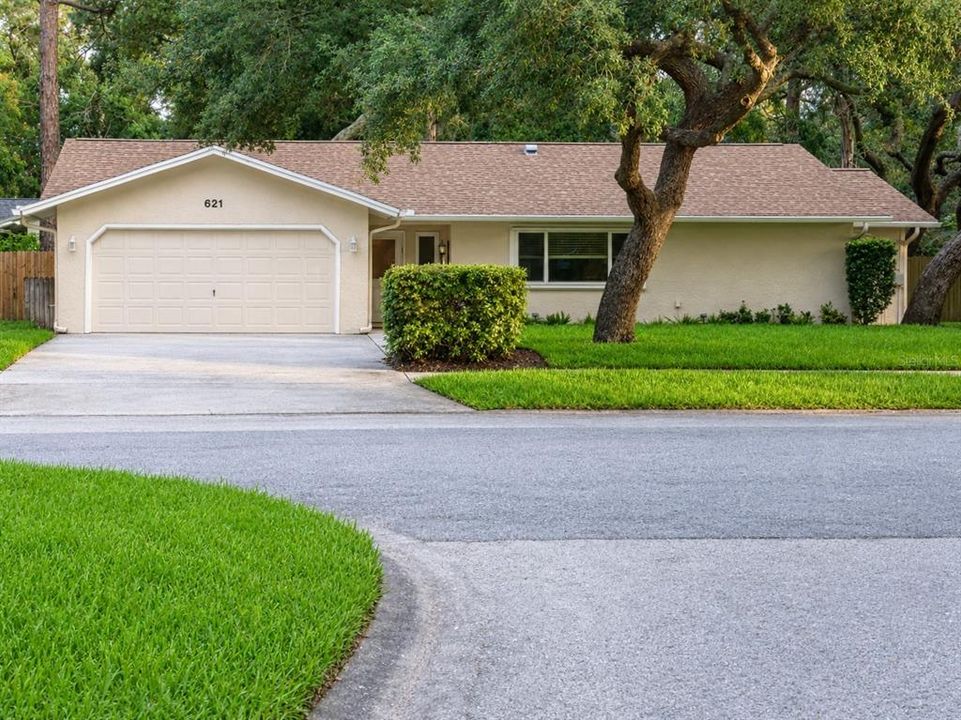
621 TIMBER LN

Casa En Venta
$439,950

BTC: 5.65379426

ETH: 183.31250000

9 días
4 camas
2 baños
1,850 sqft

Visión general

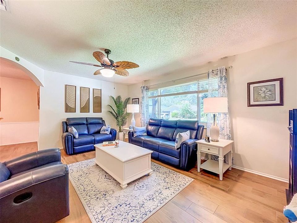
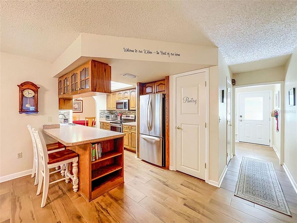
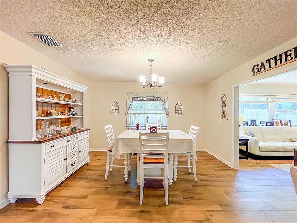
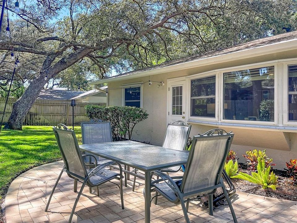
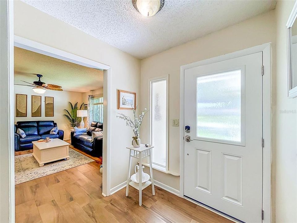
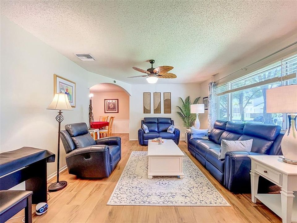
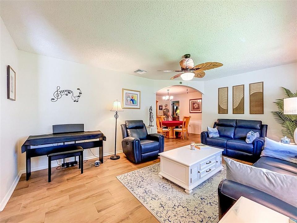
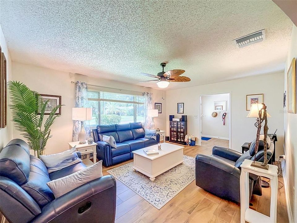
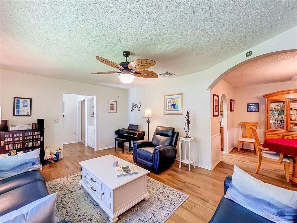
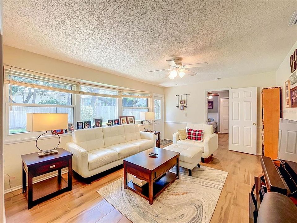
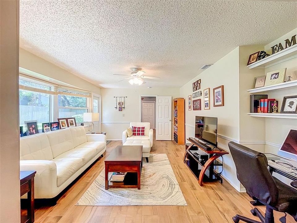
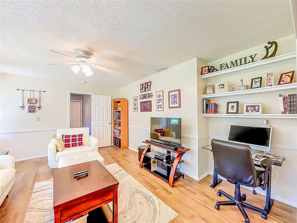
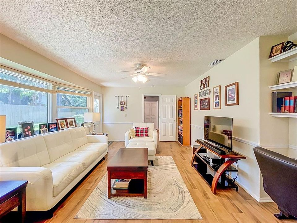
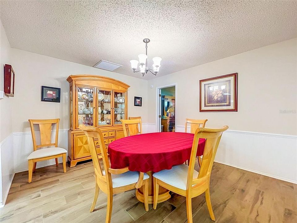
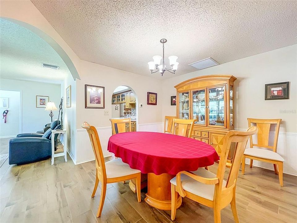
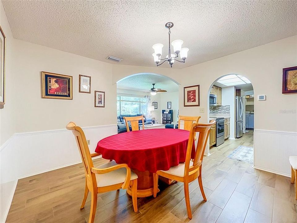
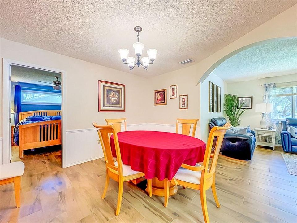
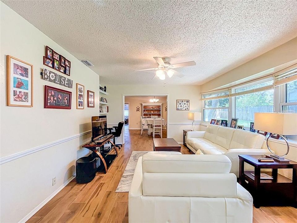
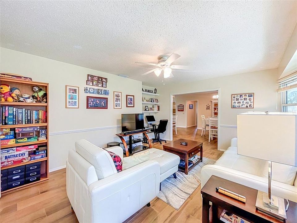
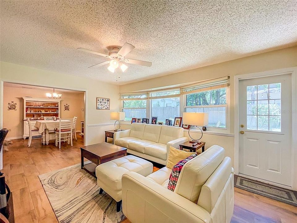
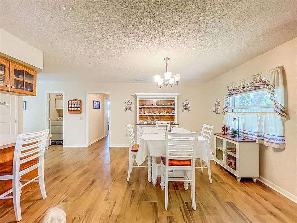
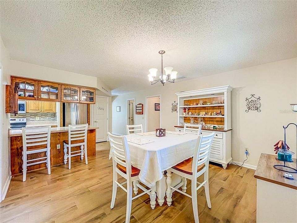
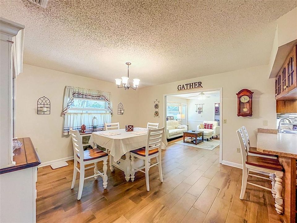
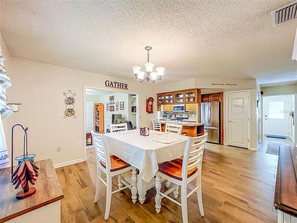
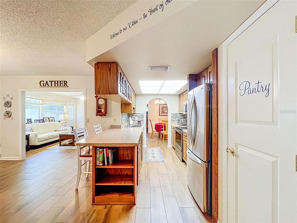
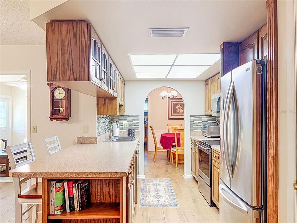
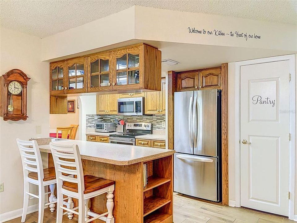
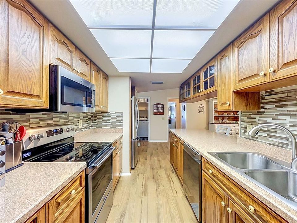
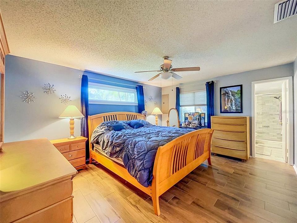
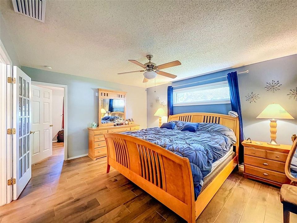
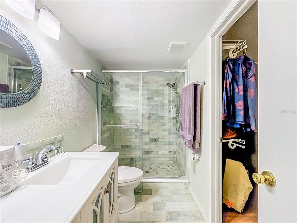
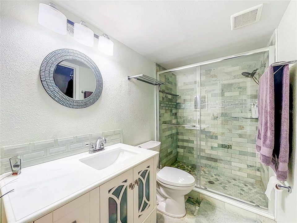
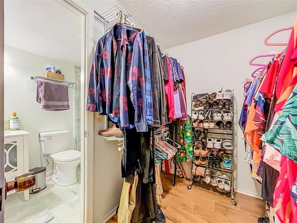
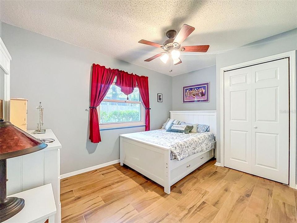
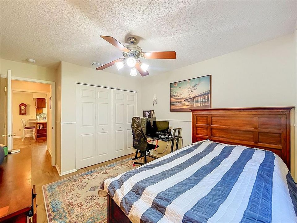
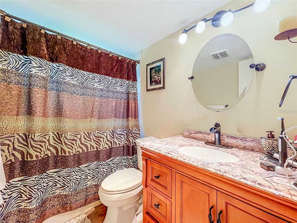
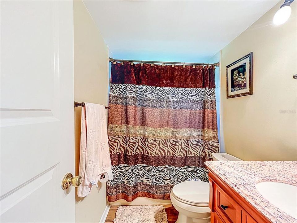
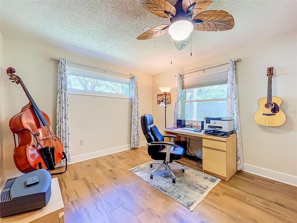

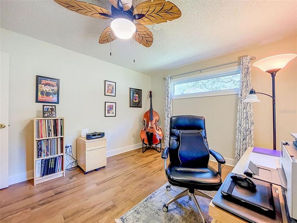
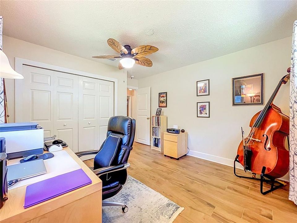
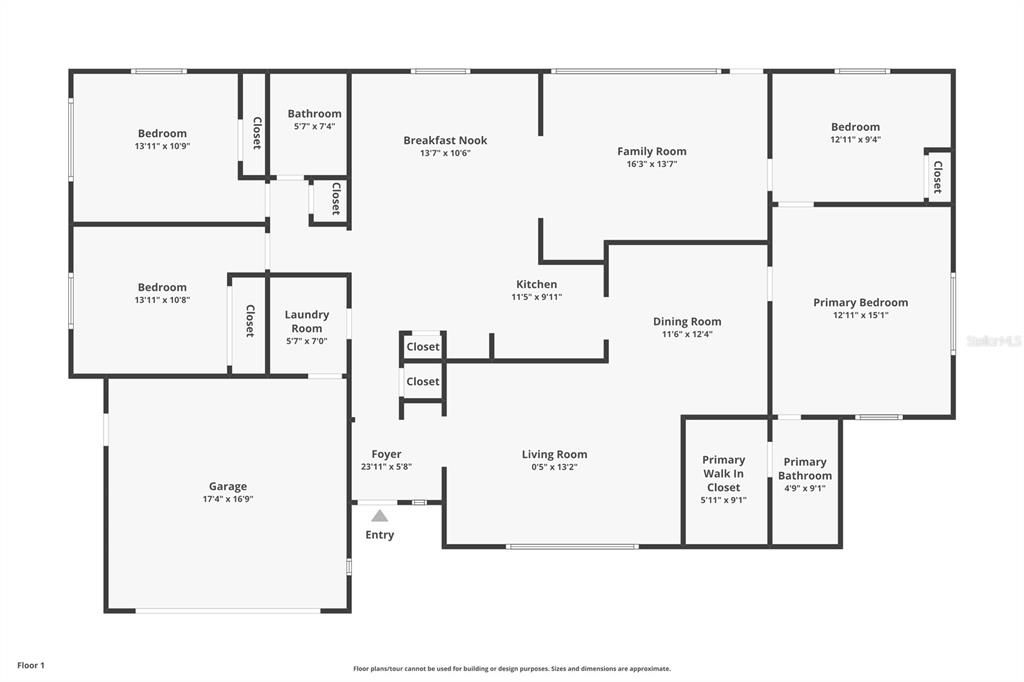
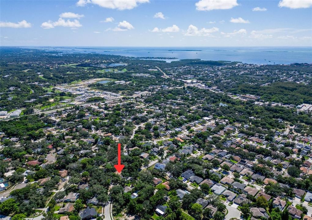
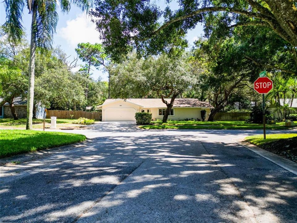
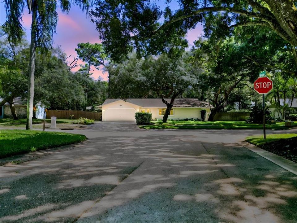
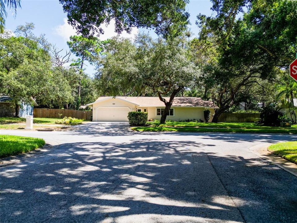
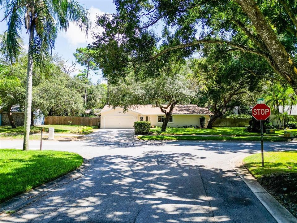
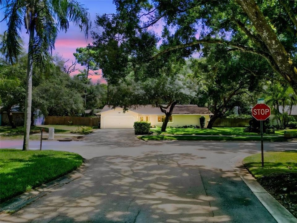
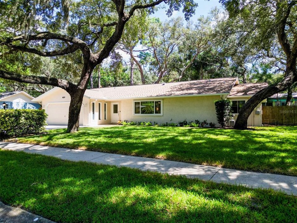
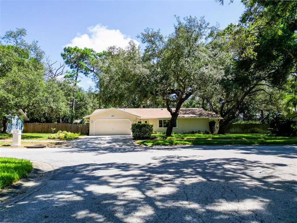
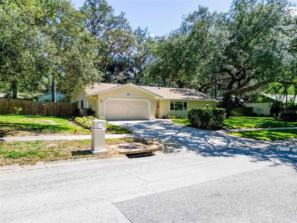
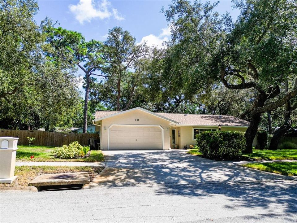
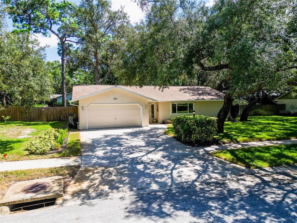

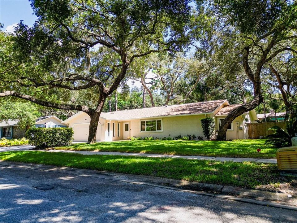
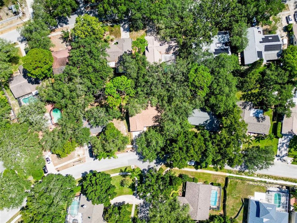
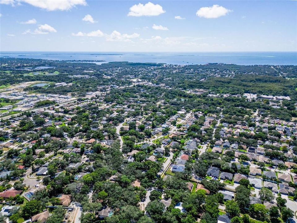
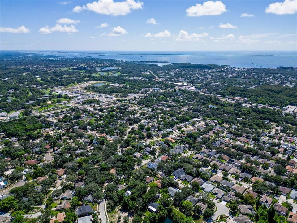
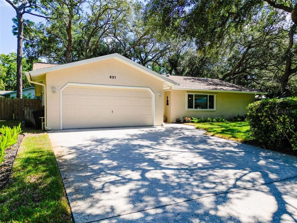
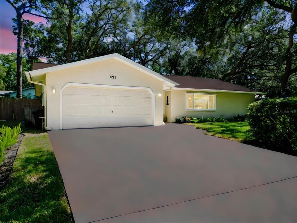
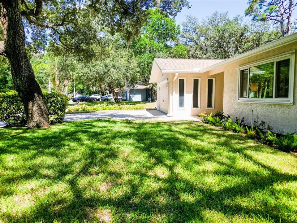
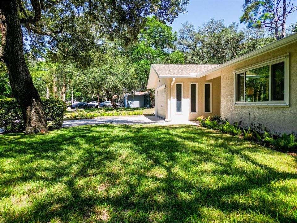
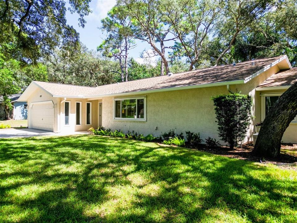
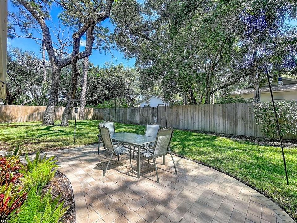
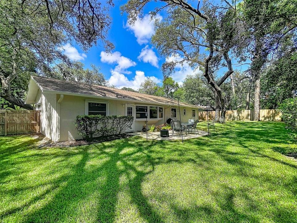
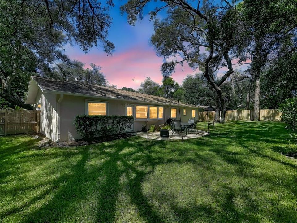
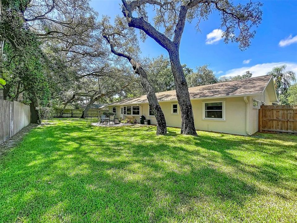
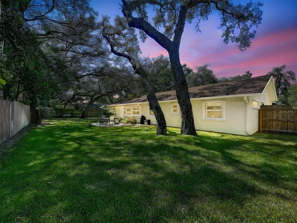
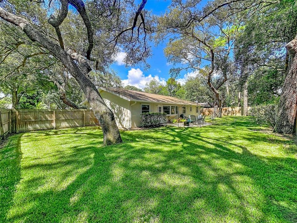
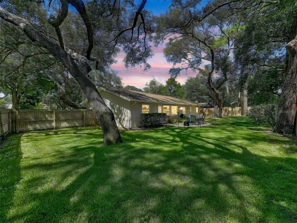
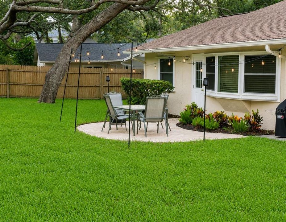
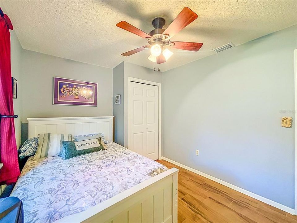
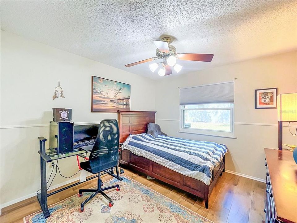
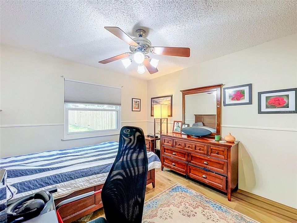
This beautiful home in desirable Oakleaf Village offers a clean, modern interior anchored by porcelain wood-look tile throughout the entire home, with the primary bath upgraded to marble tile for a luxurious touch. The spacious layout includes four bedrooms and two baths, plus a living room and family room, dining room and eat-in kitchen—providing flexibility for families, work-from-home setups, or hobby space. Inside, the home features newer stainless-steel kitchen appliances, a brand-new breaker panel, new hard-wired smoke detectors, and recently replaced AC ductwork. Comfort is enhanced by a brand-new AC system with UV light and filtration, delivering excellent air quality year-round. Major upgrades continue throughout: new exterior doors, upgraded double-pane windows with storm shutters, new garage door motor, newer water softener, newer hot water heater, and fresh exterior paint. The front yard has new landscaping, adding curb appeal that complements the home’s updated interior. Out back, enjoy a large yard with mature shade trees and a new patio, perfect for relaxing or entertaining. Conveniently situated a mile between the US 19 and Alternate 19, this home offers quick access to historic downtown Tarpon Springs and the renowned Sponge Docks. Just minutes to the Innisbrook Resort, Sunset Beach, Fred Howard Park, Lake Tarpon, shopping and dining. And top rated schools! The property sits high and dry outside the flood zone, eliminating the need for flood insurance. These features plus no CDD fees and an optional HOA, makes Oakleaf Village one of Tarpon Springs’ most sought after communities.
Ubicación

Detalles

Tipo:
Residential
Estacionamiento:
Sin datos
Año de construcción:
1984
Lote:
0.23 Hectáreas
Calefacción:
Central
precio por sq. medidor:
$238
Enfriamiento:
Central Air
HOA:
$25

Valuation

Our model vs. what's actually selling nearby.
Estimate
$439,950
$315K – $559K
Confidence Low
List vs. estimate
At estimate
List $439,950 · +0.0%
List is in line with recent comparable activity.
Price per sq ft
$237
-11.0% vs. city median $267
Based on
21 MLS comparables
Median of recent comparable listings. Sold comps use closing price, active listings use list price.

Destacados

Annual tax
$1,742
2025
HOA
$25/yr
Common Area Taxes
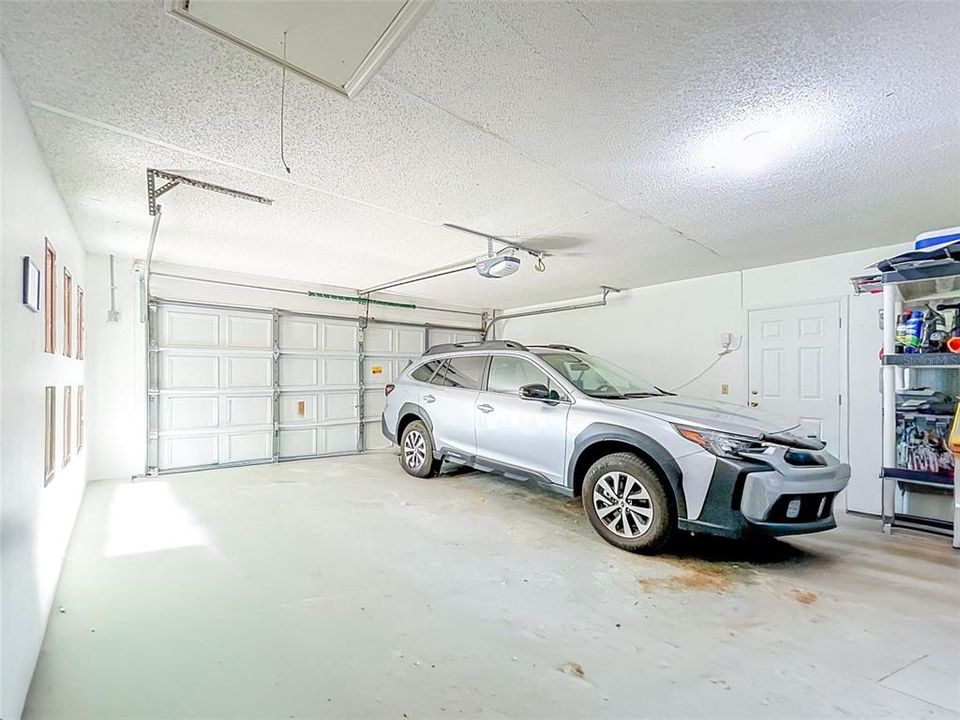
Garage
2 car garage
Pets
Allowed
Más hechos y características
  • Piso

    • Porcelain Tile

    • Quarry Tile

    Calefacción

    • Central

    Enfriamiento

    • Central Air

    Accesorios

    • Built-In Oven

    • Cooktop

    • Dishwasher

    • Disposal

    • Dryer

    • Electric Water Heater

    • Exhaust Fan

    • Freezer

    • Microwave

    • Other

    • Range

    • Range Hood

    • Refrigerator

    • Washer

    • Water Softener

    Otras características interiores

    • Ceiling Fan(s)

    • Eating Space In Kitchen

    • L Dining

    • Pest Guard System

    • Primary Bedroom Main Floor

    • Solid Wood Cabinets

    • Thermostat

    • Walk-In Closet(s)

    • Window Treatments

    Dormitorios y baños

    • Dormitorios: 4

    • Baños completos: 2

  • Propiedad

    • Pisos: One

    • Características Exteriores: Hurricane Shutters / Irrigation System / Private Yard / Rain Gutters

    Lote

    • Lote: 0.23 Hectáreas

    Otra Información de Propiedad

    • Número de Parcela: 242715629400020180

    • Zonificación: R-70A

  • Tipo y estilo

    • Tipo de propiedad: Residential

    • Subtipo de propiedad: Single Family Residence

  • Utilidad

    • Cable Connected

    • Electricity Connected

    • Phone Available

    • Public

    • Sprinkler Well

    • Water Connected

  • Otra información financiera

    • HOA: $25

    • Frecuencia HOA: Annually

    • Importe anual de impuestos: $1,742

  • Detalles de la fuente

    • MLS ID: TB8538603

    Otros hechos

    • Materiales de construcción: Stucco / Wood Frame

    • Detalles de la fundación: Concrete Perimeter / Stilt/On Piling

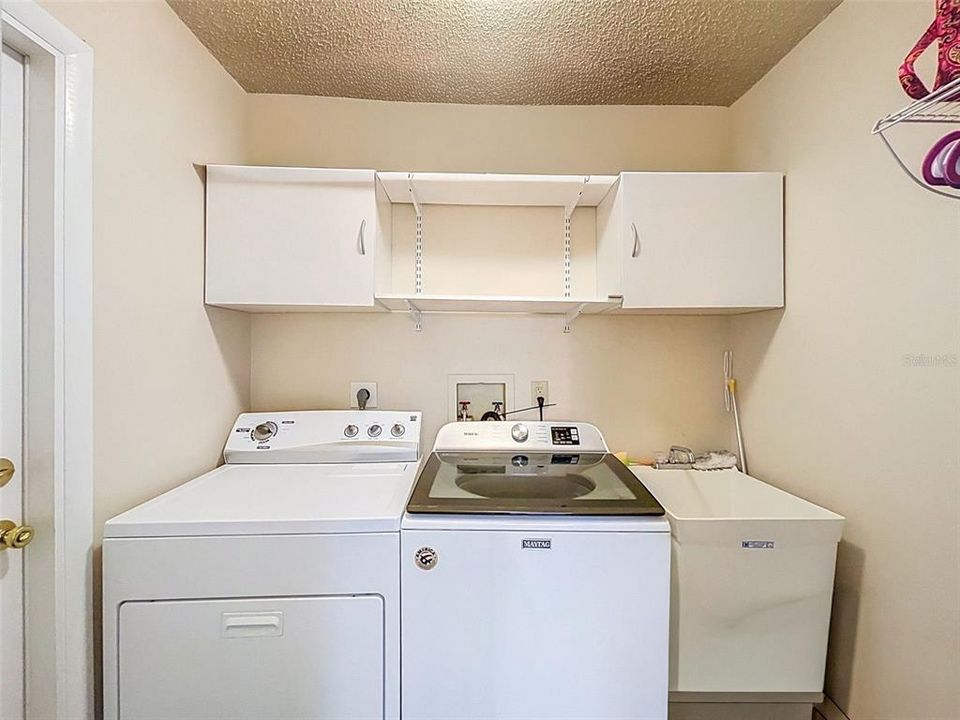
    • Características de lavandería: Gas Dryer Hookup / Inside / Laundry Room / Washer Hookup

    • Características del lote: Landscaped / Level / Sidewalk

    • Características del patio y el porche: Patio

    • Características de la ventana: Blinds / Double Pane Windows / Drapes / Shades / Storm Window(s) / Window Treatments
    • Caras de dirección: North

    • Espacios de garaje: 2

    • Garaje adjunto: Si

    • Garaje: Si

    • Salón: 1850

    • Fuente de agua: Public

    • Nombre de subdivisión: OAKLEAF VILLAGE

Consulta privada
Habla con el asesor de este inmueble.
Planos, documentos del HOA, comparables off-market, agendar una visita privada — un solo mensaje directo al especialista local.
Más como esta
Nuevo
En Venta
$485,000
Casa
4 camas · 2 baños · 1,778 sqft
CROSSINGS AT LAKE TARPON, PALM HARBOR
3363 MARION DRIVE
Nuevo
En Venta
$361,990
Adosados
3 camas · 2 baños · 1,464 sqft
HARBOR LANDING, PALM HARBOR
4697 PLEASANT AVENUE
Nuevo
En Venta
$485,000
Casa
4 camas · 2 baños · 1,778 sqft
CROSSINGS AT LAKE TARPON, Palm Harbor
3363 MARION Drive, Palm Harbor FL 34684
Nuevo
En Venta
$375,990
Adosados
3 camas · 2 baños · 1,463 sqft
HARBOR LANDING, PALM HARBOR
4705 PLEASANT AVENUE
Nuevo
En Venta
$361,990
Adosados
3 camas · 2 baños · 1,464 sqft
HARBOR LANDING, PALM HARBOR
4701 PLEASANT AVENUE
Nuevo
En Venta
$548,900
Casa
4 camas · 4 baños · 1,913 sqft
MAYFAIR VILLAS AT HOWARD PARK, TARPON SPRINGS
608 N FLORIDA AVENUE
Nuevo
En Venta
$539,900
Casa
3 camas · 2 baños · 2,298 sqft
SUNSET HILLS 2ND ADD, TARPON SPRINGS
1035 ANCLOTE DRIVE
Nuevo
En Venta
$470,000
Casa
3 camas · 2 baños · 1,768 sqft
LAKE VIEW VILLAS, TARPON SPRINGS
1504 BIG BASS DRIVE

Mercado cerca de esta dirección

Conteos en vivo en la misma zona.
Ver todo

The multiple listing information is provided by the Stellar MLS from a copyrighted compilation of listings. The compilation of listings and each individual listing are ©2026-present Stellar MLS. All Rights Reserved. The information provided is for consumers' personal, noncommercial use and may not be used for any purpose other than to identify prospective properties consumers may be interested in purchasing. All properties are subject to prior sale or withdrawal. All information provided is deemed reliable but is not guaranteed accurate, and should be independently verified. Listing courtesy of: HOMEFRONT REALTY