Vender tu casa
Valoración gratuita de tu hogar
Contacto
Cuéntenos sobre sus necesidades
623 NE 16th Ter, Fort Lauderdale FL 33304

Casa En Venta
$3,800,000

BTC: 46.70599803

ETH: 1,562.50000000

2 días
5 camas
5 baños

Visión general

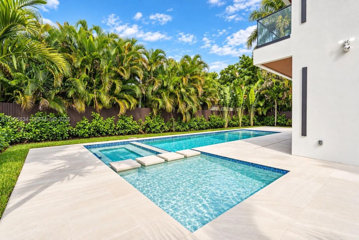
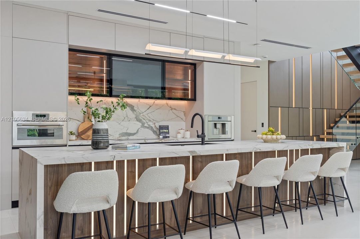
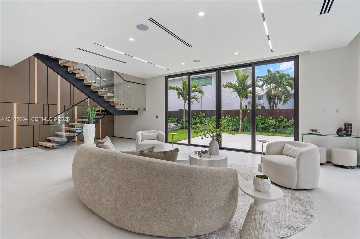
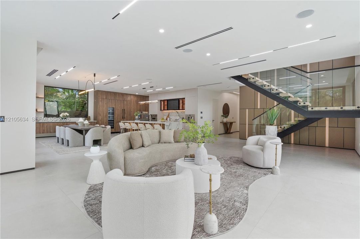
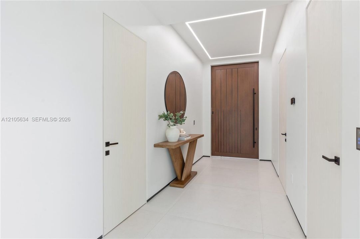
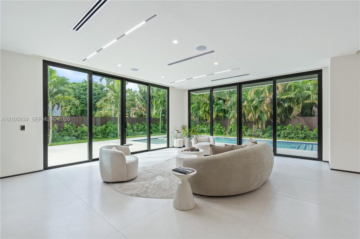
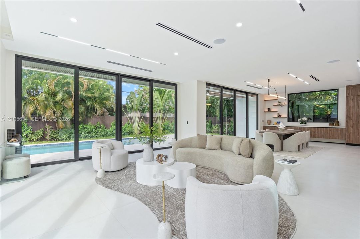
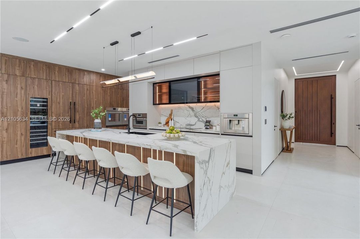
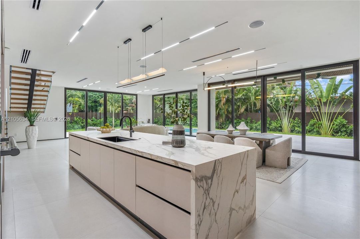
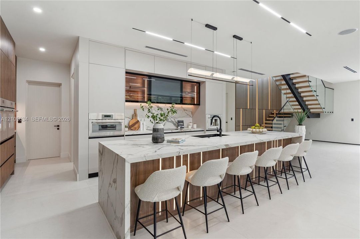
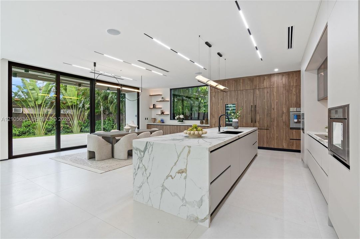
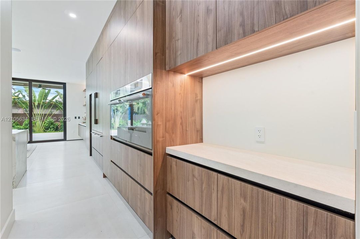
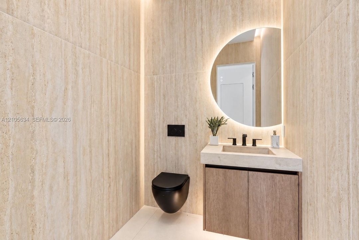
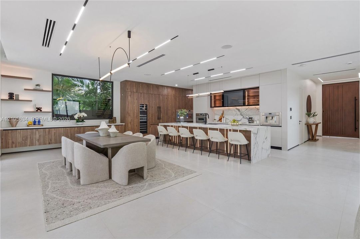
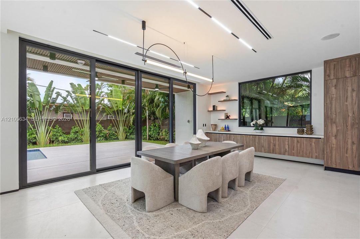
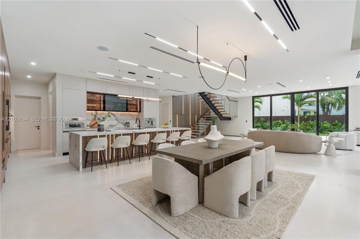
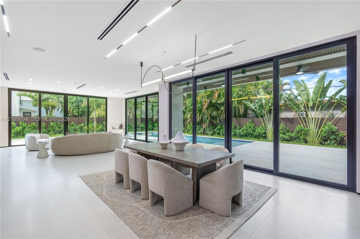
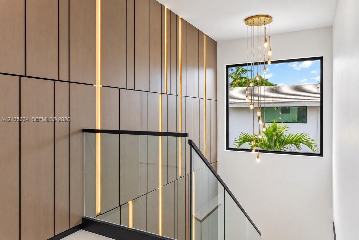
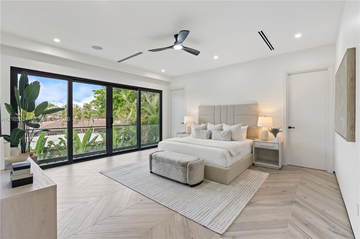
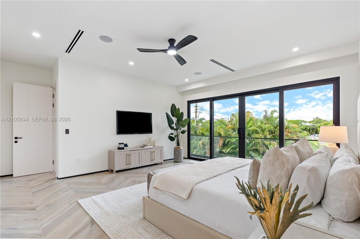
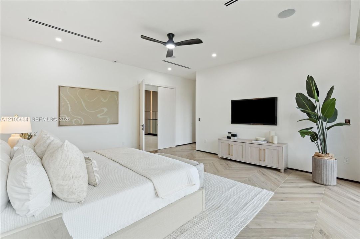
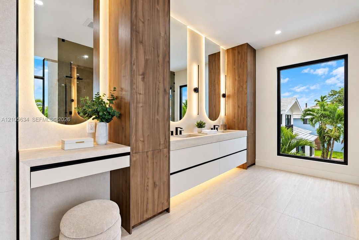
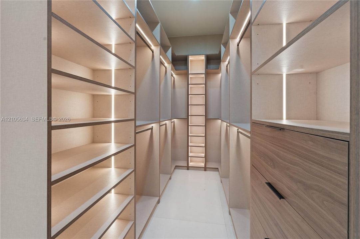
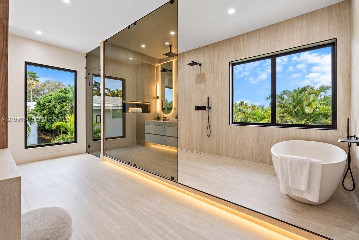
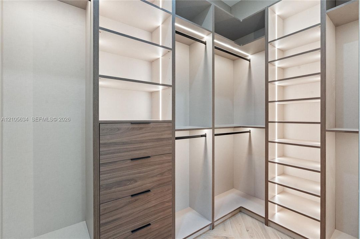
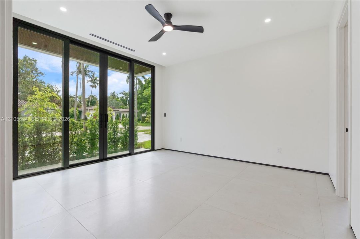
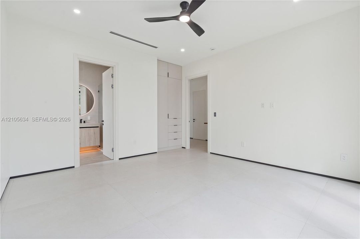
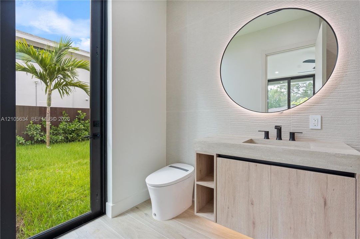
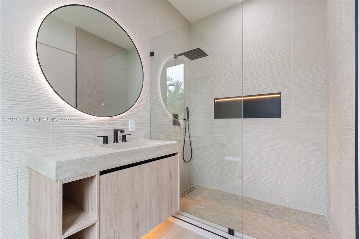
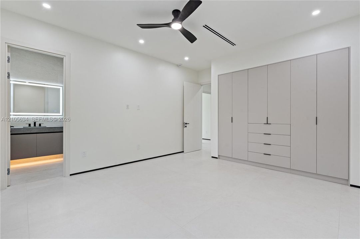
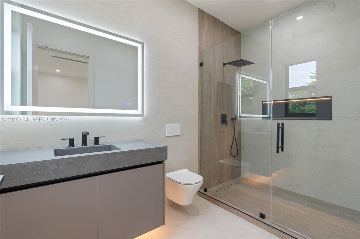
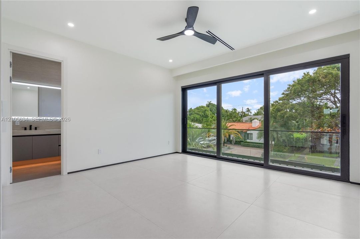
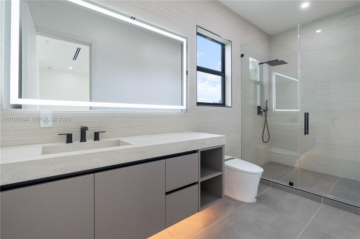
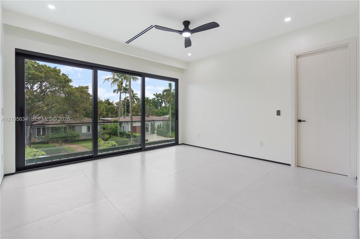
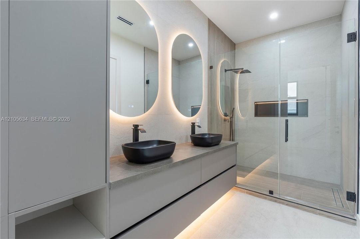
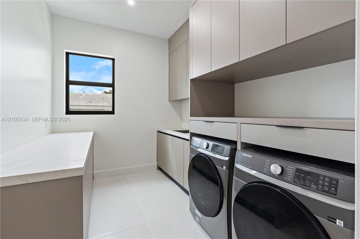
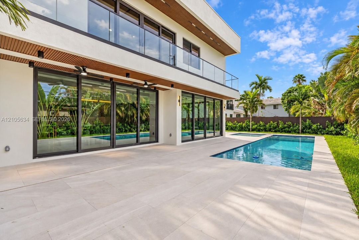
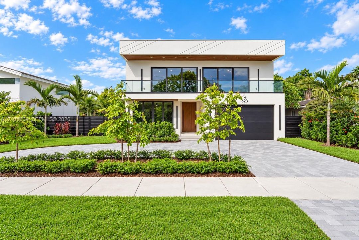
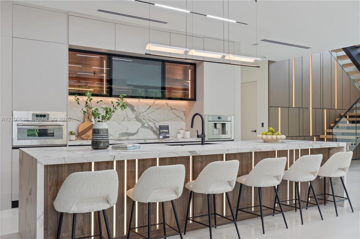
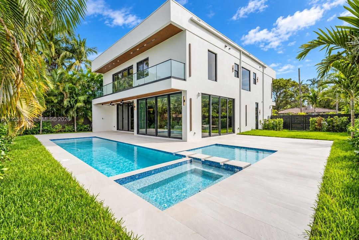
Victoria Park’s most advanced new home — and one of the very few that comes with real land. Set on a quiet, tree-lined street on an oversized 8,588 SF lot with 76 feet of frontage, this just-completed 6-bedroom, 6.5-bath residence opens with something almost unheard of this close to downtown: a sweeping front lawn and full circular paver driveway. Built by a reputable local builder, it delivers 4,171 SF under air — 5,440 SF total. Inside, a 14-foot island anchors the kitchen with Thermador appliances and a walk-in pantry. Trimless doors finish flush into the walls for a clean, seamless look, with 10-ft doors throughout. Lighting was designed room by room — bright and crisp where you want energy, warm and moody where you want to unwind — with upgraded track lighting and integrated LED detailing. Bedrooms are exceptionally large, and the primary bath steals the show: a glass-enclosed wet room, freestanding soaking tub and backlit vanities. Fully smart: lighting, built-in speakers, exterior cameras and LED scenes run by voice or phone. Out back is the showpiece. The pool wraps the rear terrace in an L, with a spa, a blue glass-tile waterline, and floating travertine pads stepping across open water to the main swim area. Wide limestone decking, a covered terrace and a mature palm hedge make the yard private and finished from day one. A cabana with summer kitchen is being added (not shown in photos). Two-car garage. Minutes to Holiday Park, Las Olas, downtown and the beach.
Ubicación

Detalles

Tipo:
Residential
Estacionamiento:
Circular Driveway / Covered / Paver Block
Año de construcción:
2026
Lote:
8588 Pies Cuadrados
Calefacción:
Central
precio por sq. medidor:
Sin datos
Enfriamiento:
Ceiling Fan(s) / Central Air
HOA:
Sin datos

Destacados

Annual tax
$15,212
2026
Pool
In Ground
View
Garden
Garage
2 car garage
Más hechos y características
  • Piso

    • Tile

    Calefacción

    • Central

    Enfriamiento

    • Ceiling Fan(s)

    • Central Air

    Accesorios

    • Dishwasher

    • Disposal

    • Dryer

    • Electric Range

    • Electric Water Heater

    • Microwave

    • Refrigerator

    • Self Cleaning Oven

    • Wall Oven

    • Washer

    Otras características interiores

    • First Floor Entry

    • Bar

    • Built-in Features

    • Closet Cabinetry

    • Cooking Island

    • Custom Mirrors

    • Entrance Foyer

    • Pantry

    • Volume Ceilings

    • Walk-In Closet(s)

    • Wet Bar

    • Den/Library/Office

    • Great Room

    • Loft

    • Media Room

    • Storage

    • Utility Room/Laundry

    Dormitorios y baños

    • Dormitorios: 5

    • Baños completos: 5

  • Estacionamiento

    • Circular Driveway

    • Covered

    • Paver Block

    Propiedad

    • Características Exteriores: Lighting / Open Balcony

    Lote

    • Lote: 8588 Pies Cuadrados

    Otra Información de Propiedad

    • Número de Parcela: 504202240030

    • Zonificación: RCS-15

  • Tipo y estilo

    • Tipo de propiedad: Residential

    • Subtipo de propiedad: Single Family Residence

  • Otra información financiera

    • Importe anual de impuestos: $15,212

  • Detalles de la fuente

    • MLS ID: A12105634

    Otros hechos

    • Materiales de construcción: Concrete Block Construction / CBS Construction

    • Características de lavandería: Utility Room/Laundry

    • Características del lote: East Of US 1 / Oversized Lot

    • Características del patio y el porche: Open Balcony

    • Características de la piscina: In Ground / Concrete / Gunite

    • Caras de dirección: East

    • Estilo arquitectónico: Detached / Two Story / Modern/Contemporary

    • Espacios de garaje: 2

    • Garaje: Si

    • Fuente de agua: Municipal Water

    • Nombre de subdivisión: GREENS SUB

Consulta privada
Habla con el asesor de este inmueble.
Planos, documentos del HOA, comparables off-market, agendar una visita privada — un solo mensaje directo al especialista local.

Más como esta

En Venta
$2,895,000
Casa
5 camas · 5 baños · 4,503 sqft
RIO VISTA ISLES, Fort Lauderdale
1404 SE 9th St, Fort Lauderdale FL 33316
En Venta
$3,150,000
Casa
3 camas · 3 baños · 3,482 sqft
CORAL RIDGE COUNTRY CLUB,Coral Ridge CC Sub, Fort Lauderdale
2632 NE 35th Dr, Fort Lauderdale FL 33308
Nuevo
En Venta
$3,660,000
Multifamiliar
0 room(s) · 8,452 sqft
River Oaks,The Oaks, Fort Lauderdale
1421 SW 24th Ct, Fort Lauderdale FL 33315
Nuevo
En Venta
$2,699,000
Condo / Coop
2 camas · 3 baños · 2,293 sqft
Selene Condo, Fort Lauderdale
153 N Seabreeze Blvd # 401, Fort Lauderdale FL 33304
Nuevo
En Venta
$3,395,000
Casa
4 camas · 4 baños · 3,964 sqft
RIO VISTA C J HECTORS RES,Rio Vista, Fort Lauderdale
1020 SE 5th Ct, Fort Lauderdale FL 33301
Nuevo
En Venta
$2,795,000
Condo / Coop
3 camas · 3 baños · 2,726 sqft
LAS OLAS RIVER HOUSE COND,LAS OLAS RIVER HOUSE, Fort Lauderdale
333 Las Olas Way # 3802, Fort Lauderdale FL 33301
Nuevo
En Venta
$2,999,500
Lotes / Tierras
0.27 acres
LAUDER GATE ISLES, Fort Lauderdale
2130 NE 15th St, Fort Lauderdale FL 33304
Nuevo
En Venta
$2,695,000
Condo / Coop
3 camas · 3 baños · 2,600 sqft
LHERMITAGE II CONDOMINIUM, Fort Lauderdale
3200 N OCEAN Boulevard # 401, Fort Lauderdale FL 33308

Mercado cerca de esta dirección

Conteos en vivo en la misma zona.
Ver todo

The multiple listing information is provided by the Miami Association of REALTORS® from a copyrighted compilation of listings. The compilation of listings and each individual listing are ©2026-present Miami Association of REALTORS®. All Rights Reserved. The information provided is for consumers' personal, noncommercial use and may not be used for any purpose other than to identify prospective properties consumers may be interested in purchasing. All properties are subject to prior sale or withdrawal. All information provided is deemed reliable but is not guaranteed accurate, and should be independently verified. Listing courtesy of: Coast