Vender tu casa
Valoración gratuita de tu hogar
Contacto
Cuéntenos sobre sus necesidades
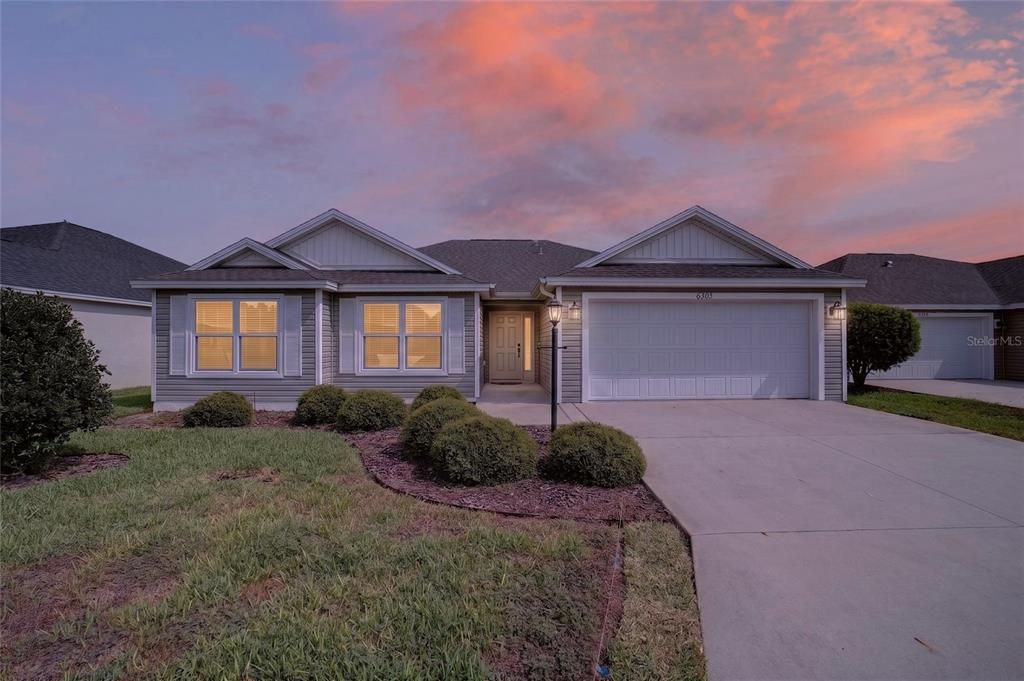
6305 DANIELSON LOOP

Casa En Venta
$370,000

BTC: 4.56790123

ETH: 151.08207432

+$10K (2026/09/01)
20 días
3 camas
2 baños
1,419 sqft

Visión general

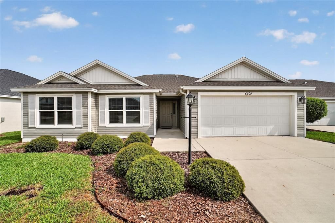
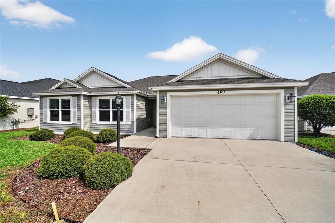
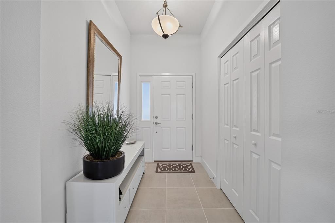
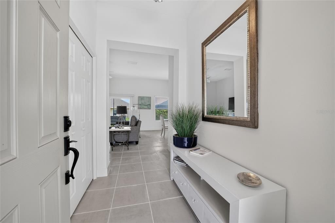
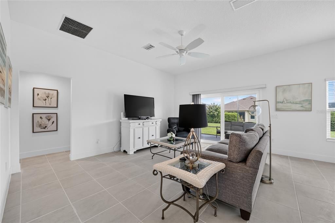
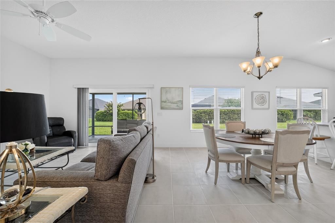
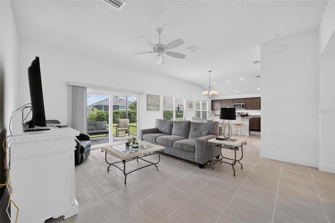
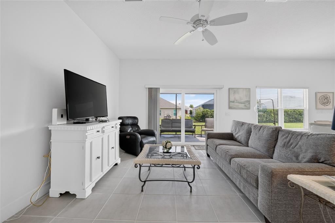
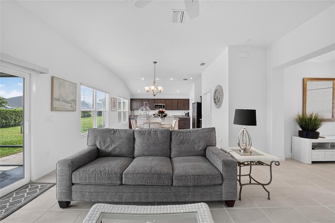
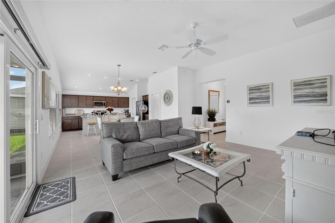
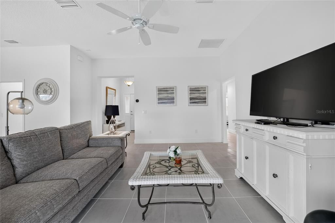
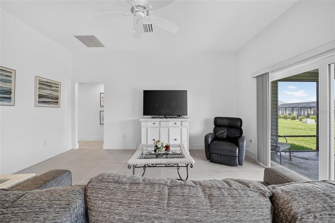
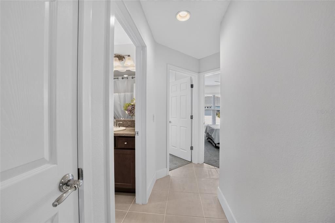
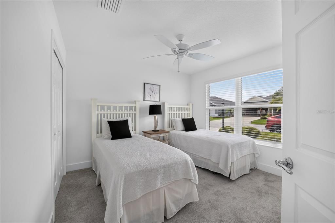
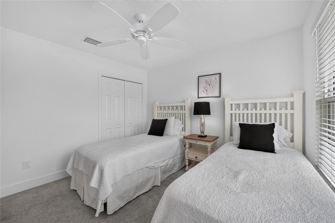
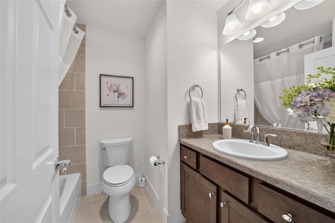
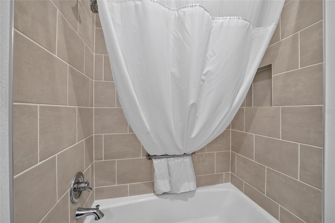
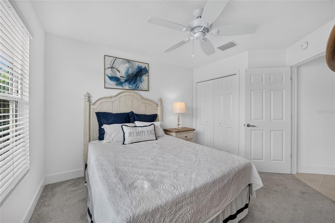
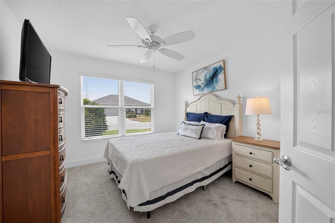
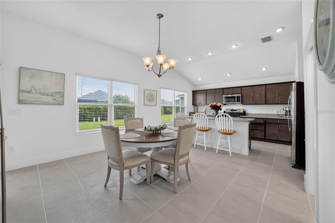
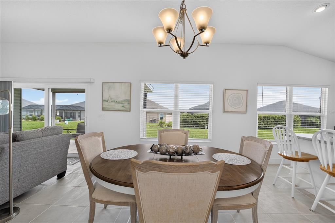
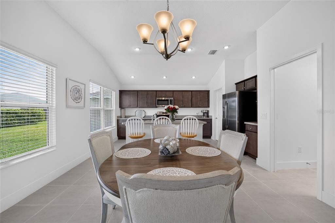
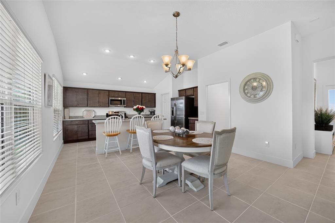
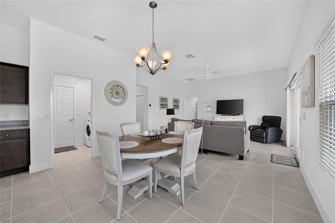
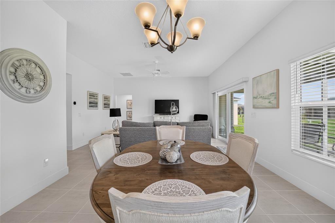
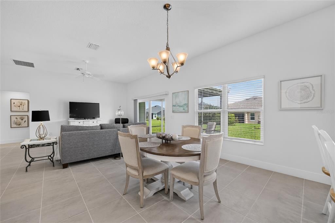
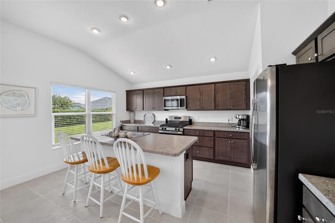
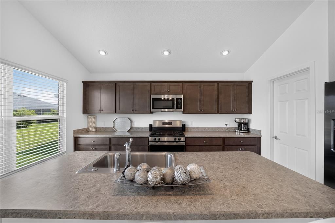
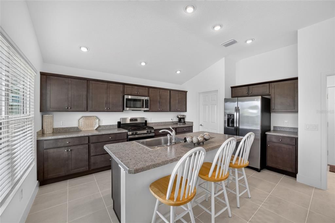
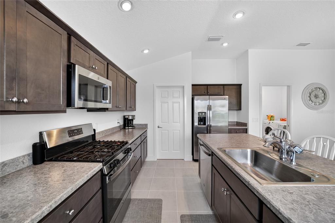
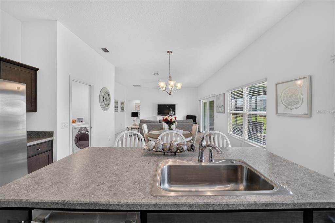
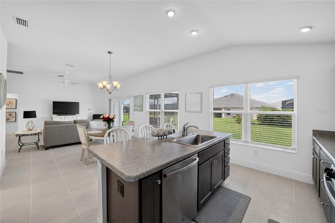
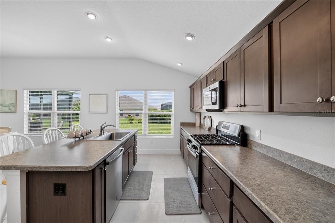
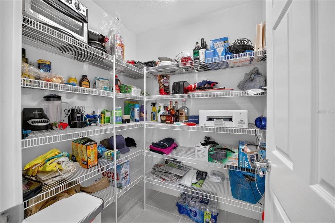
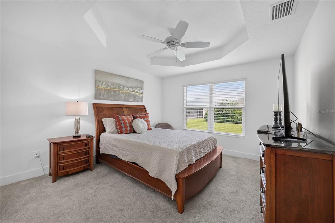
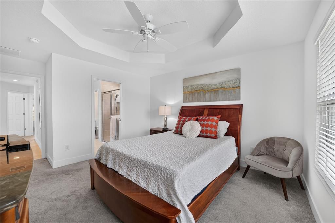
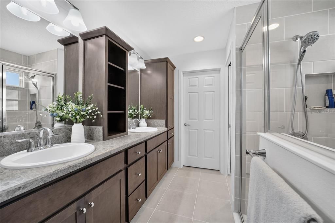
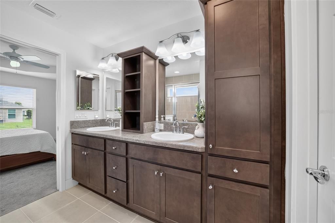
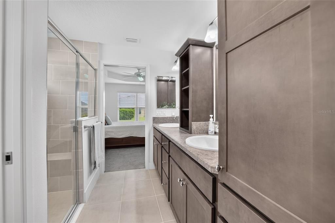
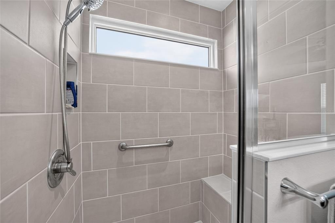
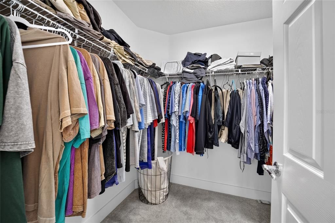
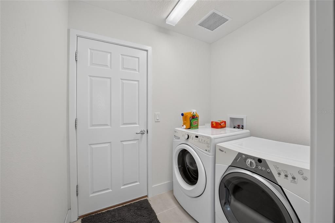
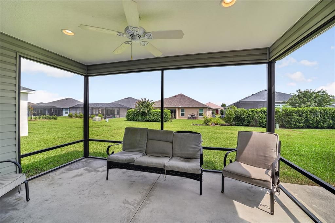
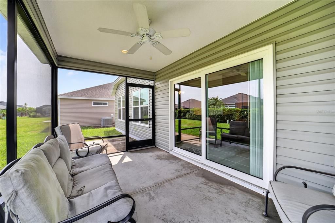
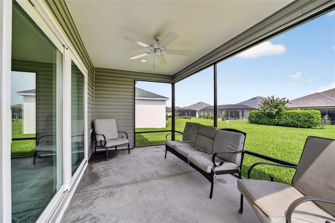
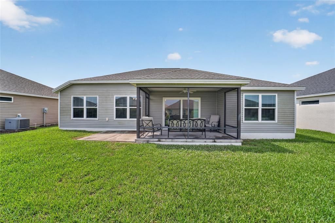
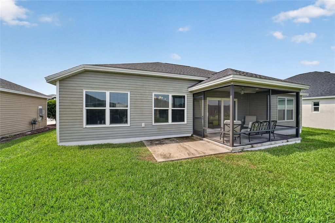
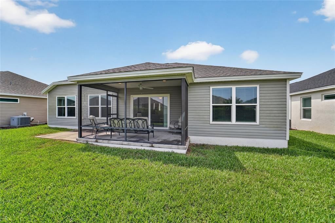
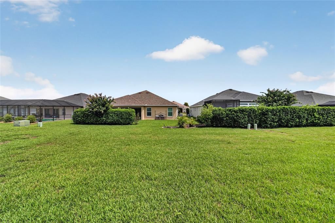
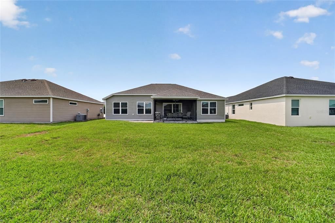
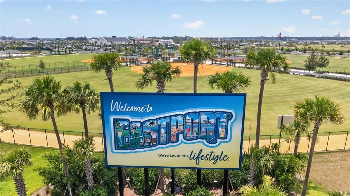
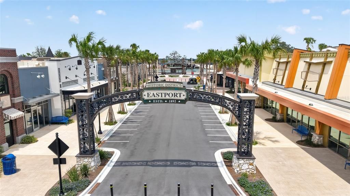
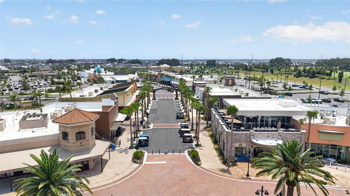
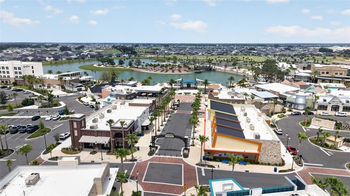
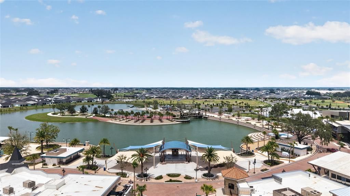
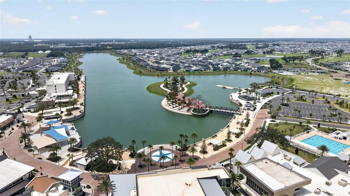
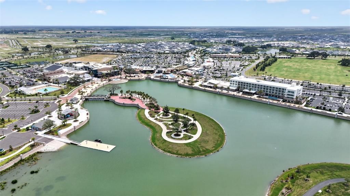
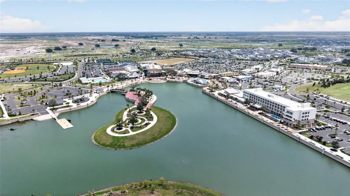
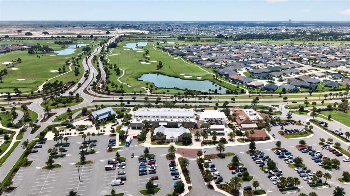
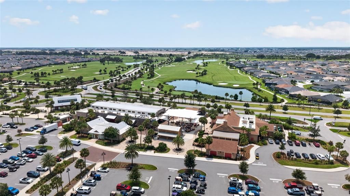
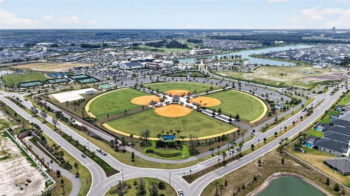
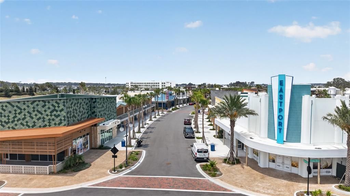
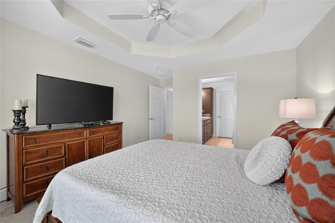
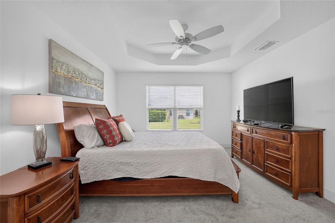
Step inside this beautifully maintained and thoughtfully decorated 3-bedroom, 2-bath Sassafras model in the Village of Citrus Grove, where light, airy spaces and tasteful furnishings create an inviting home that is truly turnkey and move-in ready. With tile flooring throughout the main living areas and furnishings available, you can settle in and start enjoying The Villages lifestyle right away! The well-appointed kitchen features a gas range, ample cabinetry, and a large pantry, providing plenty of storage and workspace. Just off the kitchen, the convenient indoor laundry room adds to the home’s functionality. The spacious primary suite offers a beautiful tray ceiling, a generously sized walk-in closet, and a stunning primary bath with dual sinks and abundant storage. Step outside and discover a large backyard with plenty of room to add your own private pool, creating the perfect opportunity to customize your outdoor living space. Whether you’re relaxing at home, entertaining friends, or enjoying your morning coffee, this home offers the space and flexibility to make it your own. And the location is hard to beat! You’re just a short golf cart ride from the popular Sawgrass Grove and Eastport, where you’ll enjoy nightly entertainment, dancing, dining, shopping, and so much more. Take advantage of the daily entertainment and activities at Sawgrass, and when you’re ready to hit the links, you’ll find multiple golf courses conveniently nearby. A neighborhood pool is also just minutes away by golf cart. Beautifully furnished, conveniently located, and ready to enjoy — this is The Villages lifestyle at its best!
Ubicación

Detalles

Tipo:
Residential
Estacionamiento:
Driveway / Garage Door Opener
Año de construcción:
2021
Lote:
0.15 Hectáreas
Calefacción:
Natural Gas
precio por sq. medidor:
$261
Enfriamiento:
Central Air
HOA:
Sin datos

Valuation

Our model vs. what's actually selling nearby.
Estimate
$384,950
$366K – $514K
Confidence Low
List vs. estimate
$14K below estimate
List $370,000 · -3.9%
Our model says this listing is priced below recent comparable activity. Expect competition.
Price per sq ft
$260
+3.0% vs. city median $253
Based on
14 MLS comparables
Median of recent comparable listings. Sold comps use closing price, active listings use list price.

Destacados

Annual tax
$6,942
2025
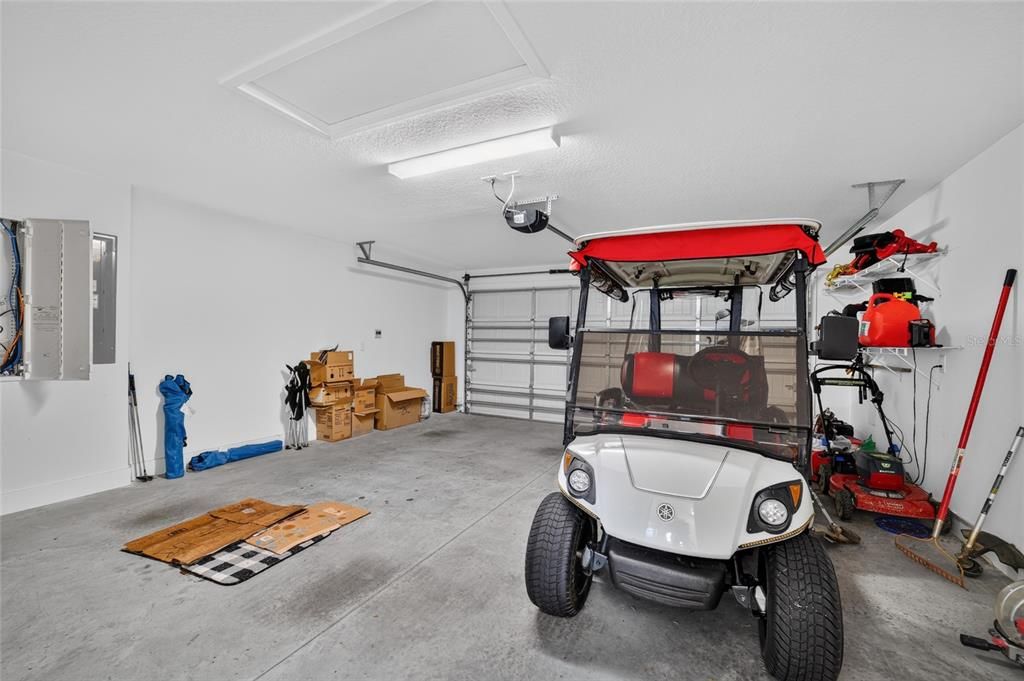
Garage
2 car garage
Furnished
Turnkey
Pets
Allowed
Más hechos y características
  • Piso

    • Tile

    Calefacción

    • Natural Gas

    Enfriamiento

    • Central Air

    Accesorios

    • Dishwasher

    • Disposal

    • Dryer

    • Microwave

    • Range

    • Refrigerator

    • Washer

    Otras características interiores

    • Ceiling Fan(s)

    • High Ceilings

    • Kitchen/Family Room Combo

    • Living Room/Dining Room Combo

    • Thermostat

    • Walk-In Closet(s)

    Dormitorios y baños

    • Dormitorios: 3

    • Baños completos: 2

  • Estacionamiento

    • Driveway

    • Garage Door Opener

    Propiedad

    • Pisos: One

    • Características Exteriores: Irrigation System / Rain Gutters / Sliding Doors

    Lote

    • Lote: 0.15 Hectáreas

    Otra Información de Propiedad

    • Número de Parcela: K01D158

    • Zonificación: RES

  • Tipo y estilo

    • Tipo de propiedad: Residential

    • Subtipo de propiedad: Single Family Residence

  • Utilidad

    • Cable Available

    • Electricity Connected

    • Natural Gas Connected

    • Public

    • Sewer Connected

    • Sprinkler Recycled

    • Underground Utilities

    • Water Connected

  • Otra información financiera

    • Importe anual de impuestos: $6,943

  • Detalles de la fuente

    • MLS ID: G5115564

    Otros hechos

    • Materiales de construcción: Vinyl Siding / Wood Frame

    • Detalles de la fundación: Slab

    • Características de lavandería: Inside

    • Características del patio y el porche: Rear Porch / Screened

    • Caras de dirección: West

    • Espacios de garaje: 2

    • Garaje adjunto: Si

    • Garaje: Si

    • Salón: 1419

    • Fuente de agua: Public

    • Nombre de subdivisión: THE VILLAGES

Consulta privada
Habla con el asesor de este inmueble.
Planos, documentos del HOA, comparables off-market, agendar una visita privada — un solo mensaje directo al especialista local.

Más como esta

Nuevo
En Venta
$440,000
Casa
3 camas · 2 baños · 1,628 sqft
VILLAGES/SOUTHERN OAKS UN 71, THE VILLAGES
6358 MERHOTTEIN LOOP
En Venta
$399,900
Casa
3 camas · 2 baños · 1,497 sqft
VILLAGES OF SOUTHERN OAKS, THE VILLAGES
6125 ROSEN COURT
En Venta
$479,000
Casa
3 camas · 2 baños · 1,633 sqft
VILLAGE OF HAWKINS, THE VILLAGES
5805 CAMDYN COURT
-$10K
En Venta
$329,900
Casa
3 camas · 2 baños · 1,392 sqft
VILLAGES/SOUTHERN OAKS UN #59, THE VILLAGES
301 KLAMUT COURT
En Venta
$297,000
Casa
2 camas · 2 baños · 1,184 sqft
VILLAGES OF SOUTHERN OAKS, THE VILLAGES
4986 ELLIE LANE
En Venta
$369,000
Casa
3 camas · 2 baños · 1,499 sqft
WEST LAKE UN 61, THE VILLAGES
1606 RHOADS COURT
En Venta
$419,900
Casa
3 camas · 2 baños · 1,921 sqft
THE VILLAGES, THE VILLAGES
2024 MCMURTRIE LOOP
En Venta
$379,900
Casa
3 camas · 2 baños · 1,574 sqft
VILLAGES/SOUTHERN OAKS UN #237, THE VILLAGES
1173 LONGENECKER LOOP

Mercado cerca de esta dirección

Conteos en vivo en la misma zona.
Ver todo

The multiple listing information is provided by the Stellar MLS from a copyrighted compilation of listings. The compilation of listings and each individual listing are ©2026-present Stellar MLS. All Rights Reserved. The information provided is for consumers' personal, noncommercial use and may not be used for any purpose other than to identify prospective properties consumers may be interested in purchasing. All properties are subject to prior sale or withdrawal. All information provided is deemed reliable but is not guaranteed accurate, and should be independently verified. Listing courtesy of: REALTY EXECUTIVES IN THE VILLAGES