
Vender tu casa
Valoración gratuita de tu hogar
Contacto
Cuéntenos sobre sus necesidades
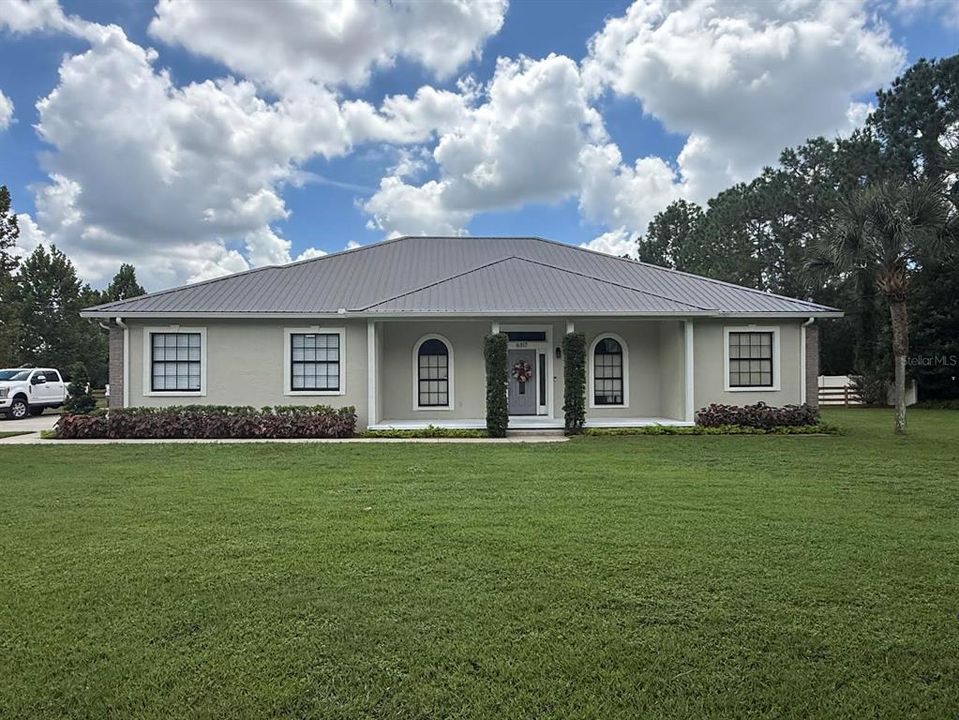
6317 BARTON ROAD

Casa En Venta
$749,900

BTC: 9.53464717

ETH: 296.34459593

1 días
3 camas
3 baños
2,094 sqft

Visión general

Country Living in North Plant City. Enjoy quiet space, freedom, and the simple pleasures of country living on 1.1 acres! This private 3-bedroom, 3-bathroom home includes a dedicated office that could be used as a 4th bedroom. Open floor plan and split-bedroom layout makes hosting gatherings truly special. This well maintained home features a 24kW Generac with auto transfer switch making sure you're never without power (including steel building). Underground storm drainage directs all water shed away from the house and off the property keeping you high and dry. Outside, this property truly shines with it's beautiful landscape and long, private driveway. The expansive setup includes a 30' x 40' steel building with a 10' x 30' storage mezzanine, 2 12' automatic roll-up doors, plus an attached 30' x 30' accessory dwelling with a screened in lanai. This bonus space is perfect for visiting family, a teenager’s retreat, or extra space to fulfill your entrepreneurial dreams. A 24’ x 48’ pole barn sits on the back of the property providing even more covered storage for equipment, boats, or buggies. Near the pole barn is a fully fenced chicken coop ready for your flock and fresh morning eggs. Your new back yard comes bearing tropical fruit year-round. Enjoy fresh organic treats like mango, banana, loquat, blueberries, jaboticaba, peach, white pomegranate, plum, mulberry, and citrus trees. With its combination of comfortable living space & versatile outbuildings, this property offers the kind of room and flexibility that’s hard to find in Hillsborough County. Come make this country home yours!

Ubicación

Detalles

Tipo:
Residential
Estacionamiento:
Sin datos
Año de construcción:
2004
Lote:
1.10 Hectáreas
Calefacción:
Central / Electric
precio por sq. medidor:
$358
Enfriamiento:
Central Air
HOA:
Sin datos

Valuation

Our model vs. what's actually selling nearby.
Estimate
$414,450
$330K – $624K
Confidence Low
List vs. estimate
$335K above estimate
List $749,900 · +80.9%
Our model says this listing is priced above recent comparable activity. Room to negotiate.
Price per sq ft
$358
+66.0% vs. city median $215
Based on
6 MLS comparables
Median of recent comparable listings. Sold comps use closing price, active listings use list price.

Destacados

Annual tax
$7,526
2025
Garage
2 car garage
Pets
Not allowed
Más hechos y características
  • Piso

    • Carpet

    • Ceramic Tile

    • Laminate

    • Tile

    Calefacción

    • Central

    • Electric

    Enfriamiento

    • Central Air

    Accesorios

    • Dishwasher

    • Disposal

    • Electric Water Heater

    • Ice Maker

    • Microwave

    • Range Hood

    • Refrigerator

    Otras características interiores

    • Cathedral Ceiling(s)

    • Ceiling Fan(s)

    • Eating Space In Kitchen

    • High Ceilings

    • Kitchen/Family Room Combo

    • Open Floorplan

    • Solid Wood Cabinets

    • Split Bedroom

    • Stone Counters

    • Thermostat

    • Vaulted Ceiling(s)

    • Walk-In Closet(s)

    • Window Treatments

    Dormitorios y baños

    • Dormitorios: 3

    • Baños completos: 3

  • Propiedad

    • Pisos: One

    • Características Exteriores: French Doors / Other / Rain Gutters

    Lote

    • Lote: 1.10 Hectáreas

    Otra Información de Propiedad

    • Número de Parcela: U09282161J00000000002.0

    • Zonificación: AS-1

  • Tipo y estilo

    • Tipo de propiedad: Residential

    • Subtipo de propiedad: Single Family Residence

  • Utilidad

    • Other

    • Propane

  • Otra información financiera

    • Importe anual de impuestos: $7,526

  • Detalles de la fuente

    • MLS ID: O6439461

    Otros hechos

    • Materiales de construcción: Concrete

    • Detalles de la fundación: Slab / Stem Wall

    • Características de lavandería: Other

    • Características del lote: In County / Level / Unincorporated / Zoned for Horses

    • Características del patio y el porche: Covered / Front Porch / Patio / Rear Porch / Screened

    • Caras de dirección: North

    • Otras estructuras: Barn(s) / Shed(s) / Storage / Workshop

    • Estilo arquitectónico: Florida

    • Espacios de garaje: 2

    • Garaje adjunto: Si

    • Garaje: Si

    • Salón: 2094

    • Fuente de agua: Well

    • Nombre de subdivisión: BARTONS COUNTRY ESTATES

Consulta privada
Habla con el asesor de este inmueble.
Planos, documentos del HOA, comparables off-market, agendar una visita privada — un solo mensaje directo al especialista local.

Más como esta

Nuevo
En Venta
$695,000
Casa
4 camas · 2 baños · 3,754 sqft
GALLAGHER ACRES, DOVER
13108 LILITA AVENUE
En Venta
$649,000
4 camas · 2 baños · 1,782 sqft
UNPLATTED, PLANT CITY
5753 N DORMANY ROAD
En Venta
$589,900
Casa
3 camas · 2 baños · 2,030 sqft
UNPLATTED, PLANT CITY
7402 W KNIGHTS GRIFFIN ROAD
En Venta
$569,900
Casa
5 camas · 3 baños · 2,032 sqft
UNPLATTED, PLANT CITY
5106 THONOTOSASSA ROAD
En Venta
$699,900
Lotes / Tierras
19.47 acres
UNPLATTED, PLANT CITY
RED HAWK LANE
-$15K
En Venta
$760,000
Casa
3 camas · 3 baños · 2,327 sqft
UNPLATTED, PLANT CITY
4608 HOLBROOK ROAD
-$75K
En Venta
$649,900
Casa
3 camas · 2 baños · 1,816 sqft
UNPLATTED, PLANT CITY
5702 TINDALE ROAD
-$20K
En Venta
$799,500
Casa
4 camas · 3 baños · 2,589 sqft
ANCIENT OAK PLATTED SUB, PLANT CITY
3823 ANCIENT OAK TRAIL

Mercado cerca de esta dirección

Conteos en vivo en la misma zona.
Ver todo

The multiple listing information is provided by the Stellar MLS from a copyrighted compilation of listings. The compilation of listings and each individual listing are ©2026-present Stellar MLS. All Rights Reserved. The information provided is for consumers' personal, noncommercial use and may not be used for any purpose other than to identify prospective properties consumers may be interested in purchasing. All properties are subject to prior sale or withdrawal. All information provided is deemed reliable but is not guaranteed accurate, and should be independently verified. Listing courtesy of: HOUWZER INC