Vender tu casa
Valoración gratuita de tu hogar
Contacto
Cuéntenos sobre sus necesidades

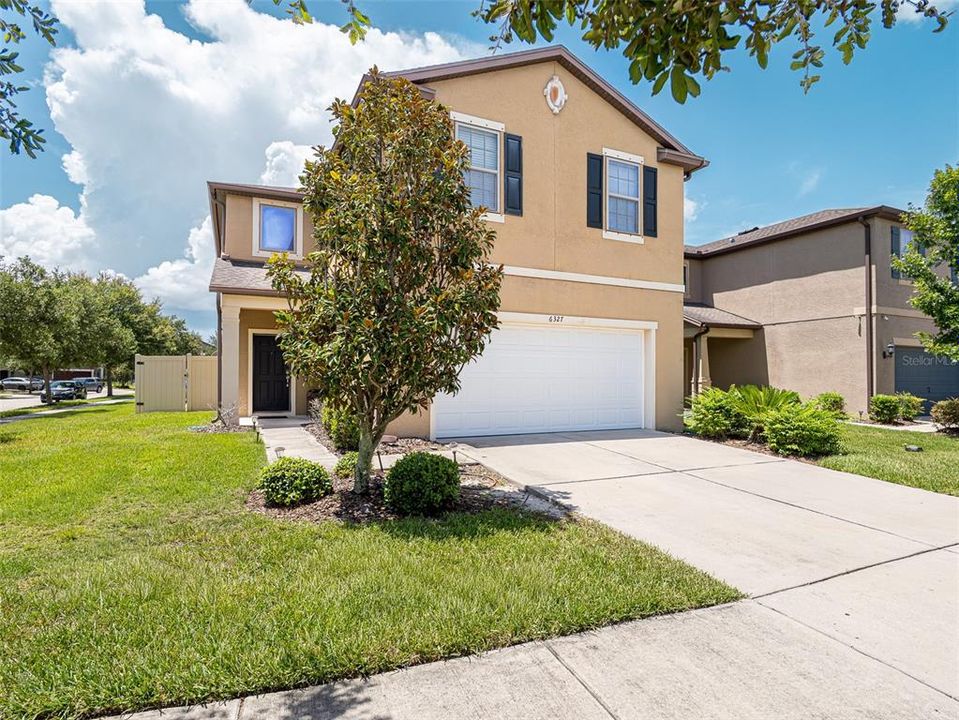
6327 YELLOW BUCKEYE DRIVE UNIT 6327

Casa En Venta
$440,000

BTC: 5.43209877

ETH: 179.66516946

1 días
3 camas
2 baños
2,594 sqft

Visión general

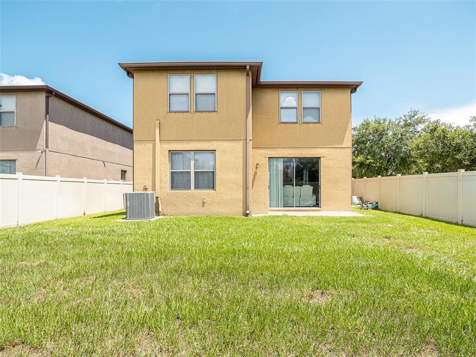
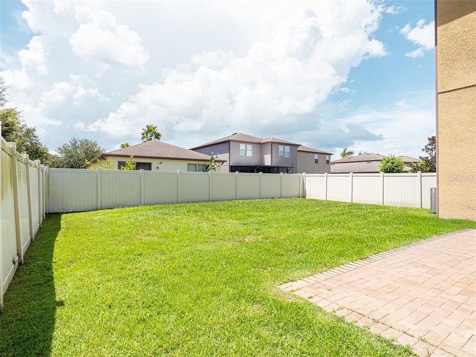
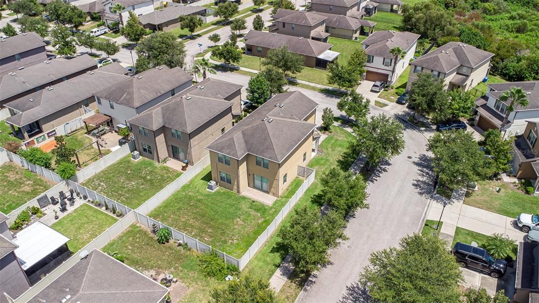
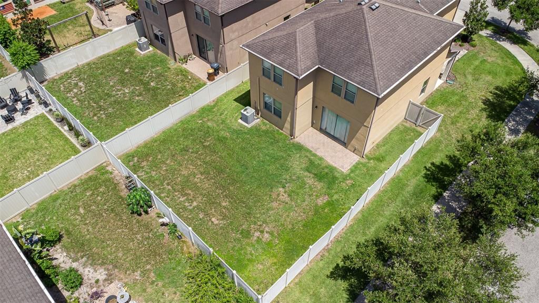
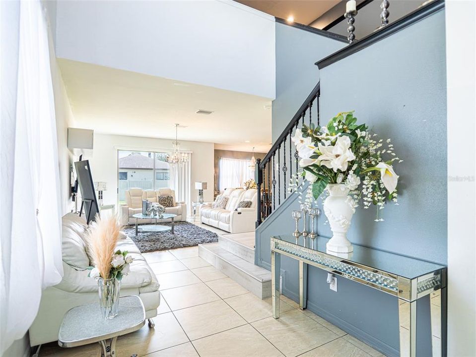
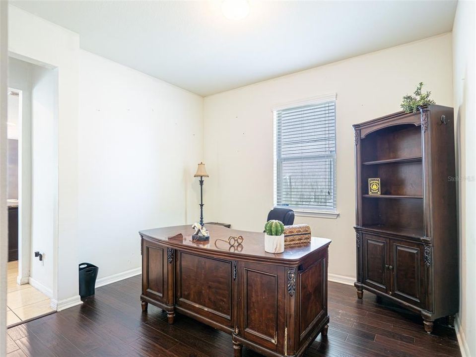
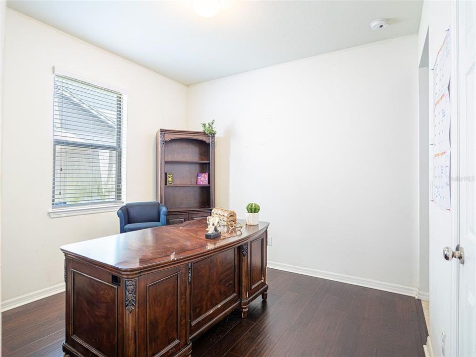
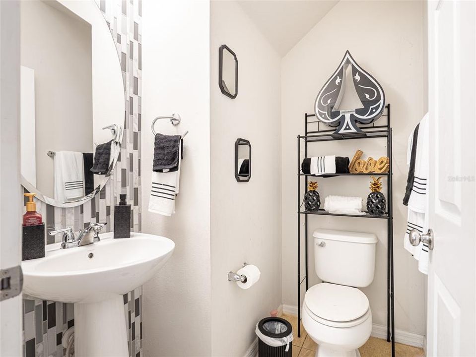
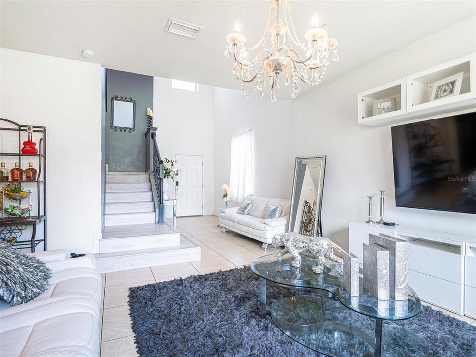
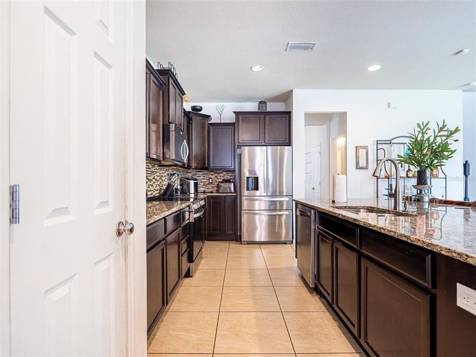
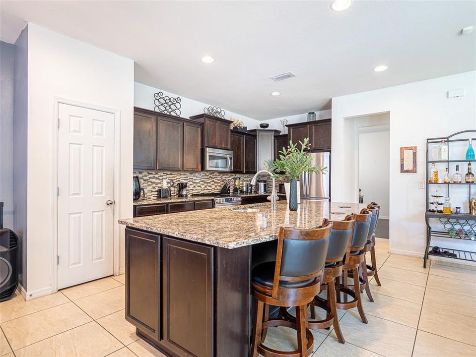
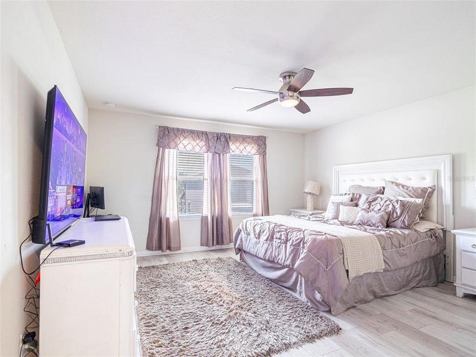
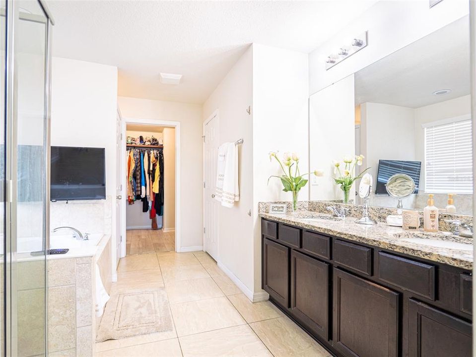
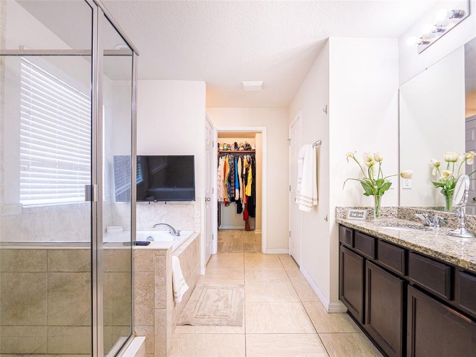
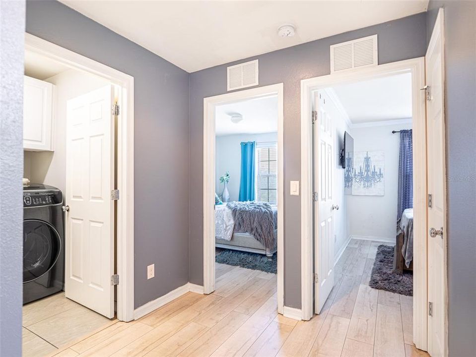
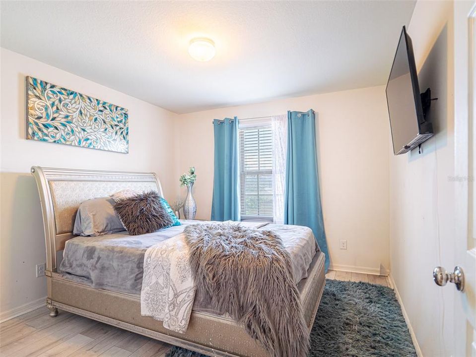
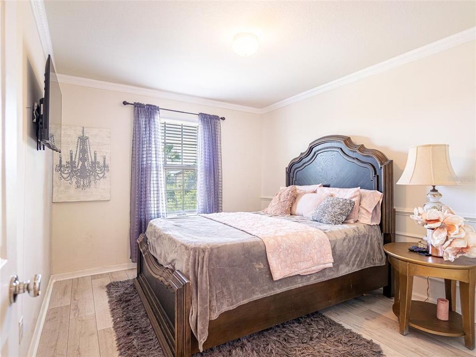
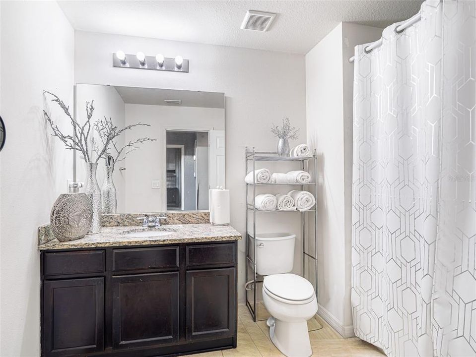
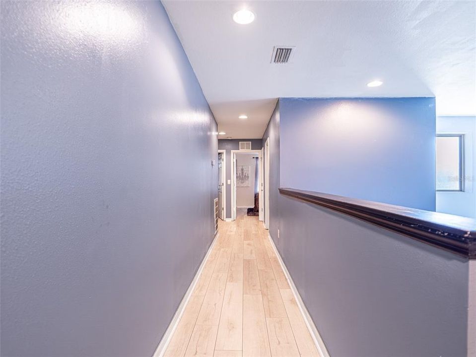
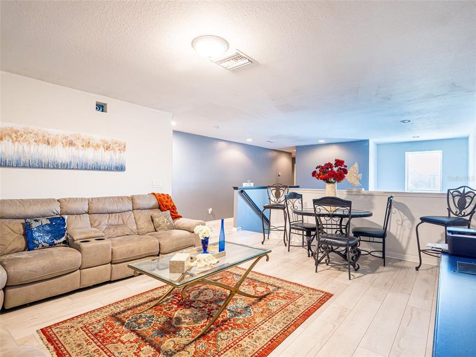
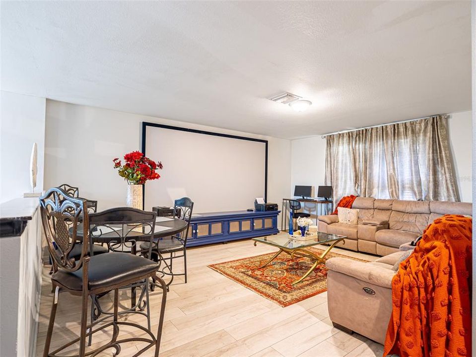
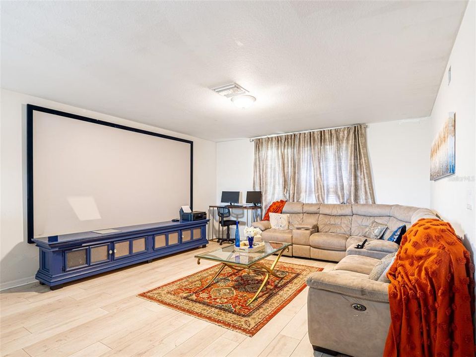
Elegant Two-Story Home in Gated Riverview Community | Minutes to Tampa Welcome to a beautifully appointed two-story residence offering an exceptional combination of space, style, and convenient access to everything Riverview and Tampa bring. Located within a gated community, this spacious home features approximately 2,594 square feet of living space, 3 bedrooms, 3 baths, and a 2-car garage, providing a versatile layout with room to live, work, and entertain.The two-story design creates an inviting sense of separation between living spaces. The ground floor opens up to grand possibilities, while the second floor features a dedicated home theater, offering the ultimate destination for movie nights, sports viewing, or gaming. The generous floor plan also offers flexibility for a home office, guest space, or additional living area, making it an excellent opportunity for today's work-from-home lifestyle.Location is a major advantage. Enjoy convenient access to I-75, US-301, Brandon, downtown Tampa, and the greater Tampa Bay area, making commutes and weekend adventures more accessible. Nearby Winthrop Town Centre offers a distinctive mix of dining, retail, cafés, and services, while Rivercrest Commons and other Riverview shopping destinations provide everyday convenience. For outdoor recreation, the area offers numerous options including Riverview Civic Center and Boat Ramp with access to the Alafia River, as well as nearby nature preserves and parks such as Bell Creek Nature Preserve and Alafia Scrub Nature Preserve.When it's time to enjoy Tampa, you're within convenient reach of some of the area's most popular destinations, including Busch Gardens Tampa Bay, ZooTampa, the Tampa Riverwalk, Water Street Tampa, Armature Works, and the Channelside district.With its gated setting, spacious two-story floor plan with a second-floor home theater, 3-bedroom/3-bath configuration, 2-car garage, and strategic Riverview location, 6327 Yellow Buckeye Dr offers a compelling opportunity to enjoy the best of suburban convenience with Tampa's employment, entertainment, dining, and cultural amenities just a short drive away. Schedule your private showing today and experience the space and possibilities of this beautiful home!

Ubicación

Detalles

Tipo:
Residential
Estacionamiento:
Sin datos
Año de construcción:
2015
Lote:
0.16 Hectáreas
Calefacción:
Central
precio por sq. medidor:
$170
Enfriamiento:
Central Air
HOA:
$225

Valuation

Our model vs. what's actually selling nearby.
Estimate
$400,000
$303K – $462K
Confidence Low
List vs. estimate
$40K above estimate
List $440,000 · +10.0%
Our model says this listing is priced above recent comparable activity. Room to negotiate.
Price per sq ft
$169
-11.3% vs. city median $191
Based on
16 MLS comparables
Median of recent comparable listings. Sold comps use closing price, active listings use list price.

Destacados

Annual tax
$7,505
2025
HOA
$225/mo
Garage
2 car garage
Pets
Allowed
Más hechos y características
  • Piso

    • Ceramic Tile

    Calefacción

    • Central

    Enfriamiento

    • Central Air

    Accesorios

    • Dishwasher

    • Disposal

    • Dryer

    • Range

    • Refrigerator

    • Washer

    Otras características interiores

    • PrimaryBedroom Upstairs

    Dormitorios y baños

    • Dormitorios: 3

    • Baños: 1

    • Baños completos: 2

  • Propiedad

    • Pisos: Two

    • Características Exteriores: Private Yard

    Lote

    • Lote: 0.16 Hectáreas

    Otra Información de Propiedad

    • Número de Parcela: U1230199YC00000000097.0

    • Zonificación: PD

  • Tipo y estilo

    • Tipo de propiedad: Residential

    • Subtipo de propiedad: Single Family Residence

  • Utilidad

    • BB/HS Internet Available

    • Electricity Connected

    • Public

    • Sewer Connected

  • Otra información financiera

    • HOA: $225

    • Frecuencia HOA: Monthly

    • Importe anual de impuestos: $7,505

  • Detalles de la fuente

    • MLS ID: O6438461

    Otros hechos

    • Materiales de construcción: Block

    • Detalles de la fundación: Slab

    • Características de lavandería: Inside

    • Caras de dirección: East

    • Espacios de garaje: 2

    • Garaje adjunto: Si

    • Garaje: Si

    • Salón: 2594

    • Fuente de agua: Public

    • Nombre de subdivisión: MAGNOLIA PARK SOUTHWEST G

Consulta privada
Habla con el asesor de este inmueble.
Planos, documentos del HOA, comparables off-market, agendar una visita privada — un solo mensaje directo al especialista local.

Más como esta

Nuevo
En Venta
$330,000
Adosados
3 camas · 2 baños · 1,880 sqft
MAGNOLIA PARK NORTHEAST RESIDE, RIVERVIEW
9237 HILLCROFT DRIVE
Nuevo
En Venta
$449,900
Casa
5 camas · 3 baños · 2,601 sqft
Timber Creek, Riverview
10204 Opaline Ct, Riverview FL 33578
Nuevo
En Venta
$350,000
Casa
3 camas · 2 baños · 1,637 sqft
BRANDON POINTE PRCL 114, BRANDON
1607 ACADIA HARBOR PLACE
Nuevo
En Venta
$399,900
Casa
4 camas · 2 baños · 2,261 sqft
LAKE ST CHARLES UNIT 8, RIVERVIEW
9407 CHART HOUSE COURT
Nuevo
En Venta
$399,900
Casa
4 camas · 3 baños · 1,428 sqft
CLAIR MEL CITY UNIT 6, TAMPA
7913 TIDEWATER TRAIL
Nuevo
En Venta
$375,000
Casa
4 camas · 2 baños · 1,923 sqft
CANTERBURY LAKES PH IIB, TAMPA
8516 CANTERBURY LAKE BOULEVARD
Nuevo
En Venta
$369,900
Casa
4 camas · 3 baños · 1,808 sqft
PAVILION PH 2, RIVERVIEW
3838 BELLEWATER BLVD
Nuevo
En Venta
$399,900
Casa
3 camas · 2 baños · 1,725 sqft
LAKE ST CHARLES UNIT 12, RIVERVIEW
6637 THACKSTON DRIVE

Mercado cerca de esta dirección

Conteos en vivo en la misma zona.
Ver todo

The multiple listing information is provided by the Stellar MLS from a copyrighted compilation of listings. The compilation of listings and each individual listing are ©2026-present Stellar MLS. All Rights Reserved. The information provided is for consumers' personal, noncommercial use and may not be used for any purpose other than to identify prospective properties consumers may be interested in purchasing. All properties are subject to prior sale or withdrawal. All information provided is deemed reliable but is not guaranteed accurate, and should be independently verified. Listing courtesy of: MILLI REAL ESTATE SERVICES LLC