Недвижимость
Ознакомьтесь с нашими объявлениями
Продать дом
Бесплатная оценка дома
Контакты
Расскажите нам о своих потребностях

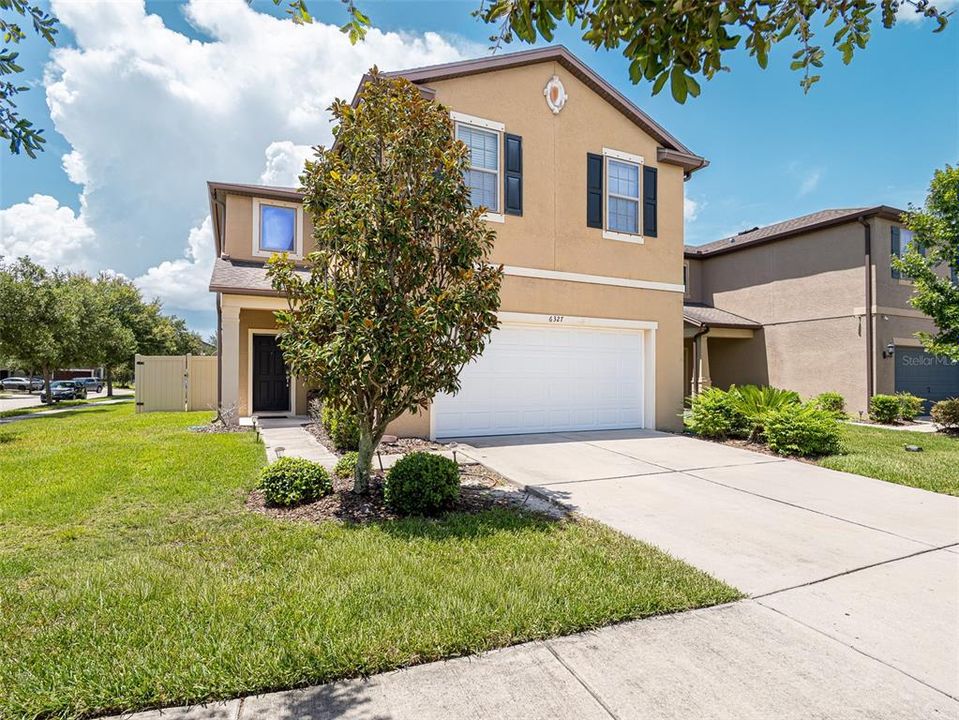
6327 YELLOW BUCKEYE DRIVE UNIT 6327

Дом На продажу
$425,000

BTC: 5.08251614

ETH: 174.75328947

-$15K (2026/09/18)
49 Дней
3 спален
2 ванн
2,594 кв.фт.

Обзор

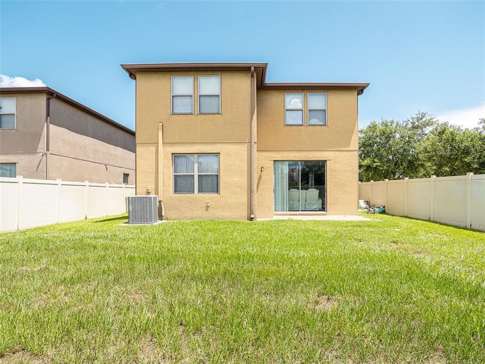
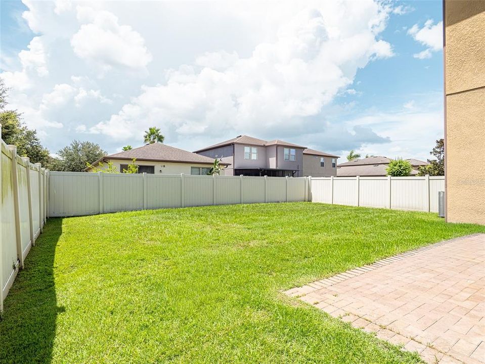
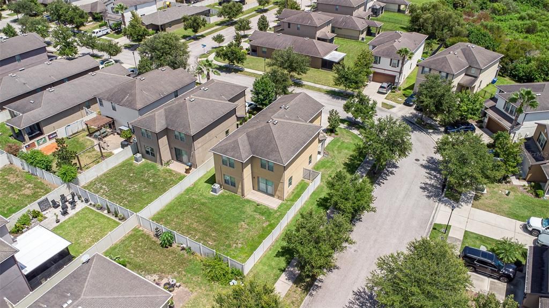
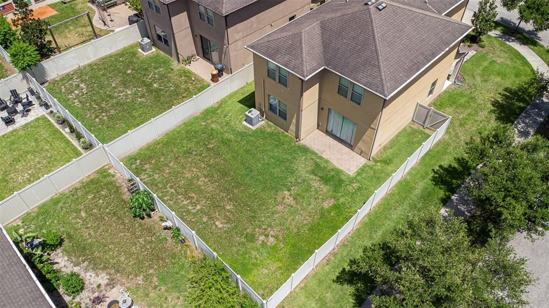
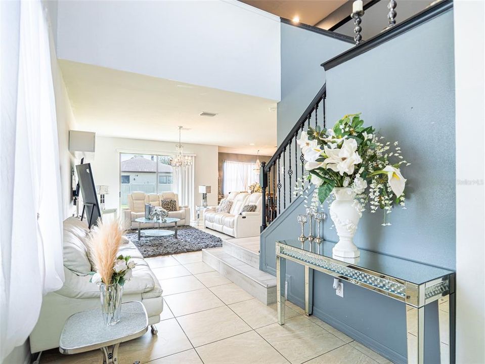
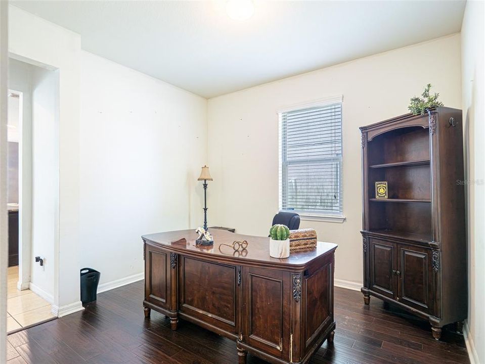
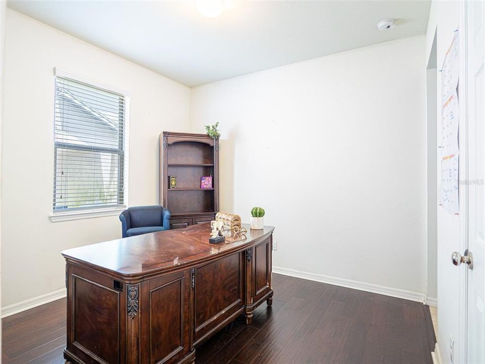
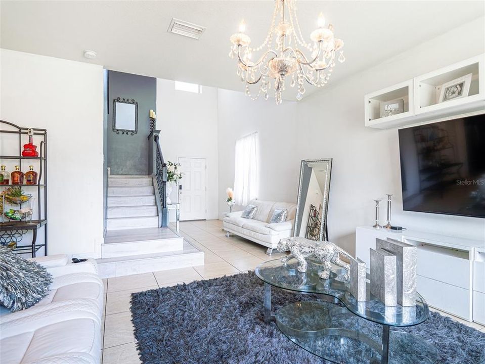
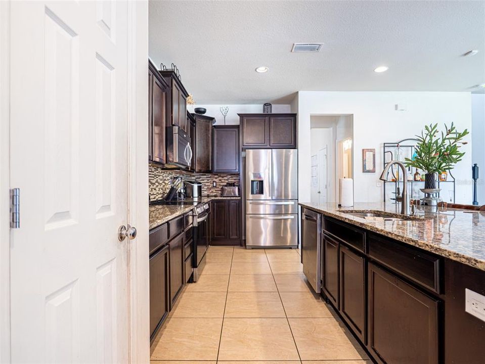
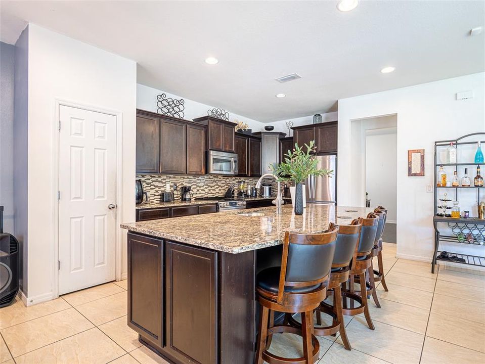
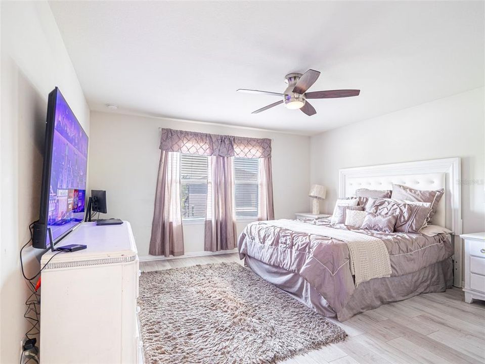
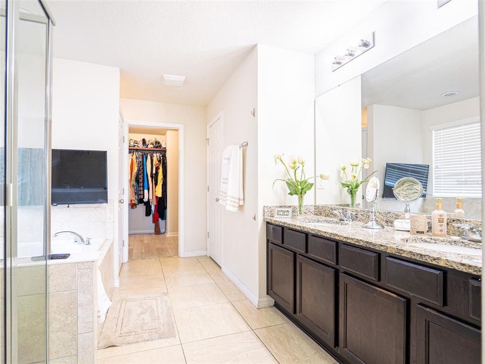
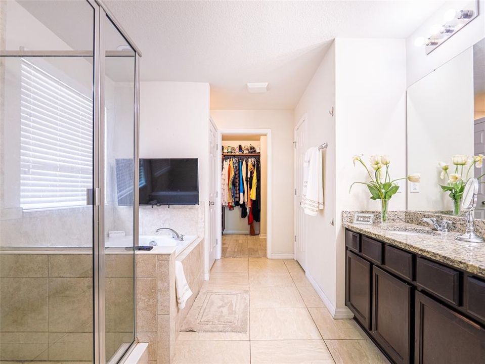
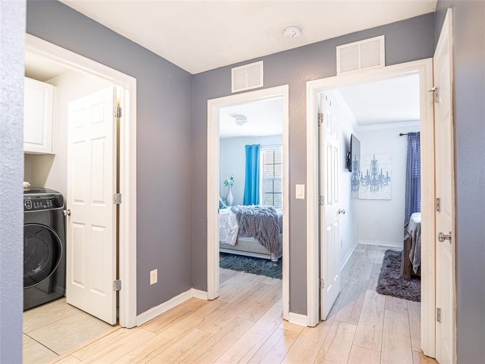
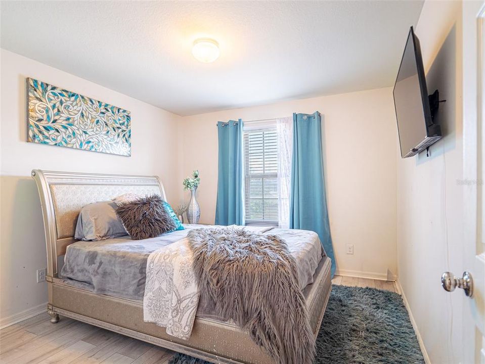
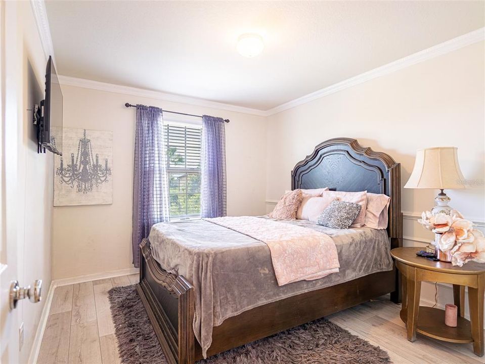
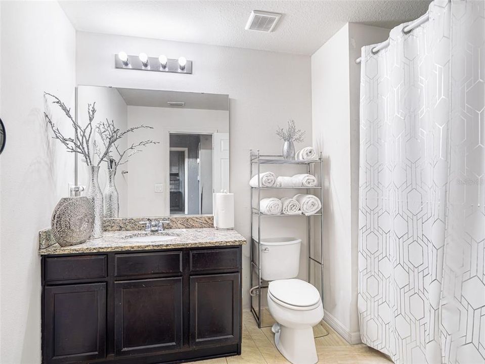
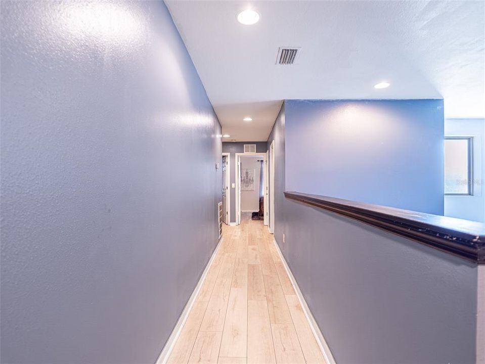
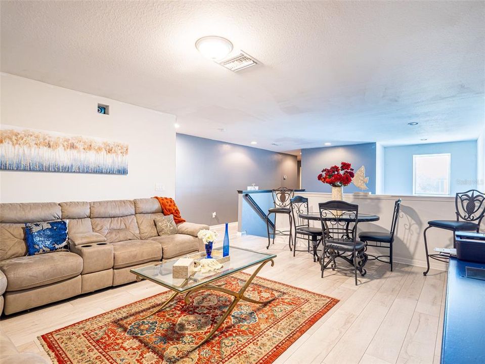
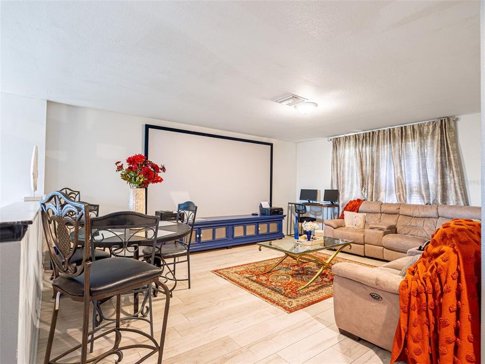
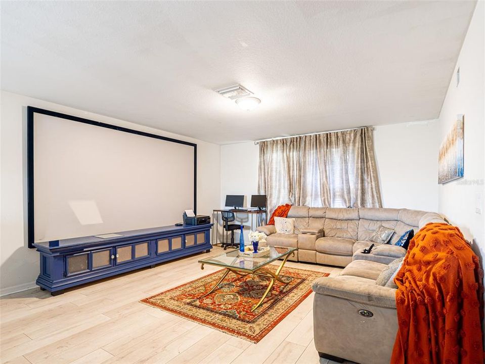
Elegant Two-Story Home in Gated Riverview Community | Minutes to Tampa Welcome to a beautifully appointed two-story residence offering an exceptional combination of space, style, and convenient access to everything Riverview and Tampa bring. Located within a gated community, this spacious home features approximately 2,594 square feet of living space, 3 bedrooms, 3 baths, and a 2-car garage, providing a versatile layout with room to live, work, and entertain.The two-story design creates an inviting sense of separation between living spaces. The ground floor opens up to grand possibilities, while the second floor features a dedicated home theater, offering the ultimate destination for movie nights, sports viewing, or gaming. The generous floor plan also offers flexibility for a home office, guest space, or additional living area, making it an excellent opportunity for today's work-from-home lifestyle.Location is a major advantage. Enjoy convenient access to I-75, US-301, Brandon, downtown Tampa, and the greater Tampa Bay area, making commutes and weekend adventures more accessible. Nearby Winthrop Town Centre offers a distinctive mix of dining, retail, cafés, and services, while Rivercrest Commons and other Riverview shopping destinations provide everyday convenience. For outdoor recreation, the area offers numerous options including Riverview Civic Center and Boat Ramp with access to the Alafia River, as well as nearby nature preserves and parks such as Bell Creek Nature Preserve and Alafia Scrub Nature Preserve.When it's time to enjoy Tampa, you're within convenient reach of some of the area's most popular destinations, including Busch Gardens Tampa Bay, ZooTampa, the Tampa Riverwalk, Water Street Tampa, Armature Works, and the Channelside district.With its gated setting, spacious two-story floor plan with a second-floor home theater, 3-bedroom/3-bath configuration, 2-car garage, and strategic Riverview location, 6327 Yellow Buckeye Dr offers a compelling opportunity to enjoy the best of suburban convenience with Tampa's employment, entertainment, dining, and cultural amenities just a short drive away. Schedule your private showing today and experience the space and possibilities of this beautiful home!

Локация

Детали

Тип:
Residential
Парковка:
Нет данных
Год постройки:
2015
Лот:
0.16 Акров
Отопление:
Central
Цена/кв.фут:
$164
Охлаждение:
Central Air
HOA:
$225

Valuation

Our model vs. what's actually selling nearby.
Estimate
$424,999
$377K – $480K
Confidence Medium
List vs. estimate
At estimate
List $425,000 · +0.0%
List is in line with recent comparable activity.
Price per sq ft
$163
-13.6% vs. city median $189
Based on
26 MLS comparables
Median of recent comparable listings. Sold comps use closing price, active listings use list price.

Главное

Annual tax
$7,505
2025
HOA
$225/mo
Garage
2 car garage
Pets
Allowed
Больше фактов и особенностей
  • Напольное покрытие

    • Ceramic Tile

    Отопление

    • Central

    Охлаждение

    • Central Air

    Бытовая техника

    • Dishwasher

    • Disposal

    • Dryer

    • Range

    • Refrigerator

    • Washer

    Другие особенности интерьера

    • PrimaryBedroom Upstairs

    Спальни и ванные комнаты

    • Спальни: 3

    • Ванные: 1

    • Полные ванные комнаты: 2

  • Имущество

    • Этажи: Two

    • Особенности Экстерьера: Private Yard

    Лот

    • Лот: 0.16 Акров

    Другая Информация о Недвижимости

    • Номер Земельного Участка: U1230199YC00000000097.0

    • Зонирование: PD

  • Тип и стиль

    • Тип недвижимости: Residential

    • Подтип недвижимости: Single Family Residence

  • Общественное благосостояние

    • BB/HS Internet Available

    • Electricity Connected

    • Public

    • Sewer Connected

  • Другая финансовая информация

    • HOA: $225

    • Частота HOA: Monthly

    • Годовая сумма налога: $7,505

  • Детали источника

    • MLS ID: O6438461

    Другие факты

    • Строительные материалы: Block

    • Детали фундамента: Slab

    • Особенности прачечной: Inside

    • Направленные лица: East

    • Мест в гараже: 2

    • Прикрепленный гараж: Да

    • Гараж: Да

    • Жилая площадь: 2594

    • Источник воды: Public

    • Название подразделения: MAGNOLIA PARK SOUTHWEST G

Частный запрос
Поговорите со специалистом по этому объекту.
Планировки, HOA-документы, off-market сравнимые объекты, частный показ — одно сообщение напрямую локальному специалисту.

Ещё такие

На продажу
$339,900
Дом
3 спален · 2 ванн · 1,412 кв.фт.
STERLING RANCH UNIT 14, BRANDON
1753 KIRTLEY DRIVE
На продажу
$350,000
Дом
4 спален · 2 ванн · 1,936 кв.фт.
B2K | TOUCHSTONE PHASE 1, TAMPA
4103 GLOBE THISTLE DRIVE
Новое
На продажу
$385,000
Дом
4 спален · 2 ванн · 2,109 кв.фт.
TOUCHSTONE PH 1, TAMPA
4110 CAT MINT STREET
Новое
На продажу
$418,000
Дом
4 спален · 2 ванн · 2,792 кв.фт.
PARKWAY CENTER SINGLE FAMILY P, RIVERVIEW
8804 SANDY PLAINS DRIVE
Новое
На продажу
$409,900
Дом
6 спален · 3 ванн · 2,614 кв.фт.
TOUCHSTONE PH 4, TAMPA
7207 RONNIE GARDENS COURT
Новое
На продажу
$499,900
Дом
4 спален · 2 ванн · 2,879 кв.фт.
OAK CREEK PRCL 1B, RIVERVIEW
7127 FOREST MERE DRIVE
Новое
На продажу
$399,900
Дом
6 спален · 3 ванн · 2,614 кв.фт.
FERN HILL PH 3, RIVERVIEW
10213 BOGGY MOSS DRIVE
На продажу
$385,000
Дом
4 спален · 3 ванн · 1,842 кв.фт.
PROGRESS VILLAGE UNIT 2, TAMPA
4923 S 83RD STREET

Рынок вокруг этого адреса

Актуальные данные по району.
Смотреть все

The multiple listing information is provided by the Stellar MLS from a copyrighted compilation of listings. The compilation of listings and each individual listing are ©2026-present Stellar MLS. All Rights Reserved. The information provided is for consumers' personal, noncommercial use and may not be used for any purpose other than to identify prospective properties consumers may be interested in purchasing. All properties are subject to prior sale or withdrawal. All information provided is deemed reliable but is not guaranteed accurate, and should be independently verified. Listing courtesy of: MILLI REAL ESTATE SERVICES LLC