Vender tu casa
Valoración gratuita de tu hogar
Contacto
Cuéntenos sobre sus necesidades
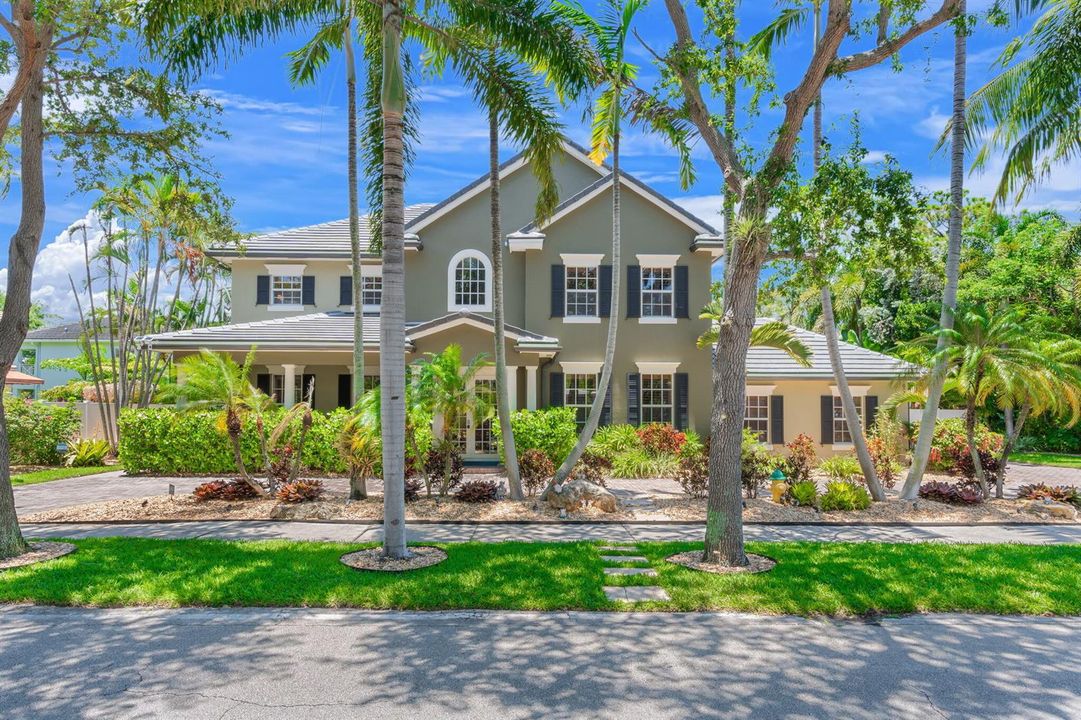
633 NE 20th Street, Wilton Manors FL 33305

Casa En Venta
$2,399,000

BTC: 37.33852140

ETH: 1,260.87961990

51 días
3 camas
3 baños
4,023 sqft

Visión general

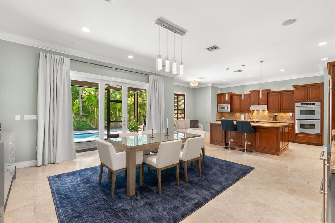
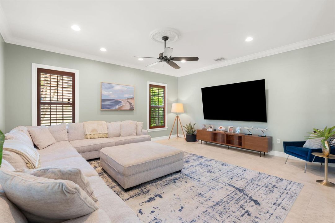
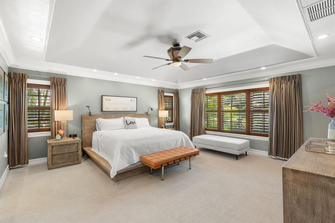
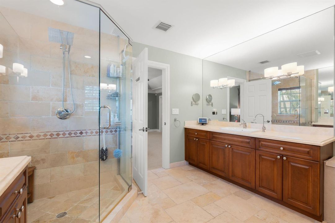
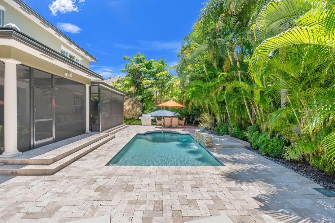
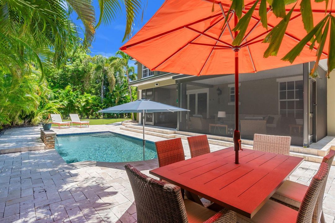
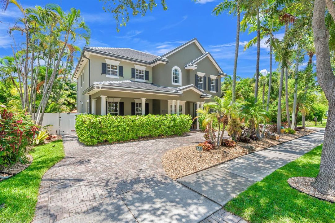
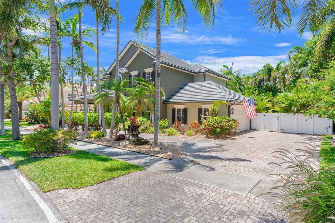
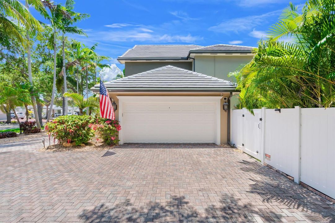
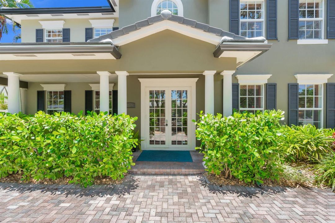
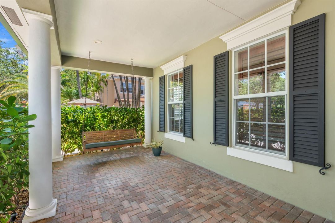
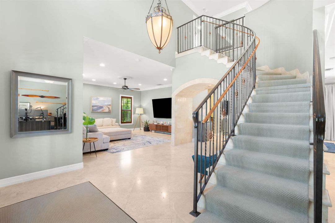
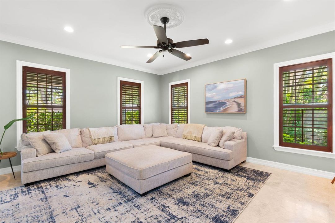
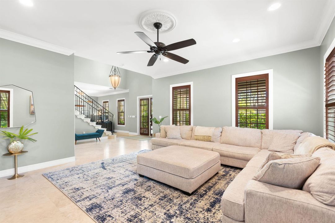
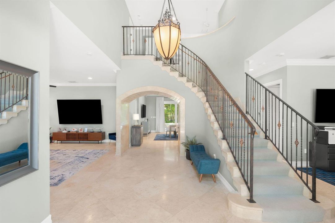
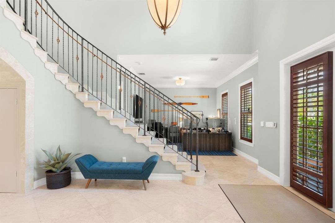
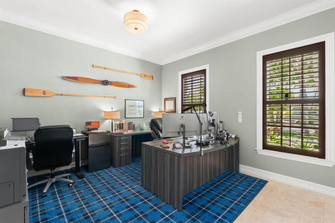
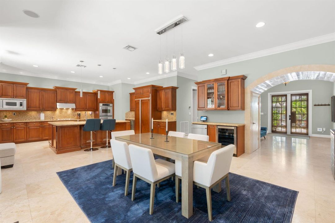
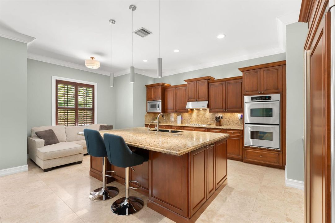
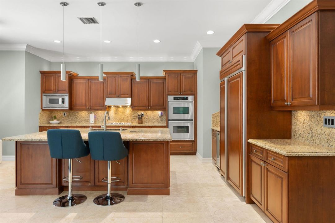
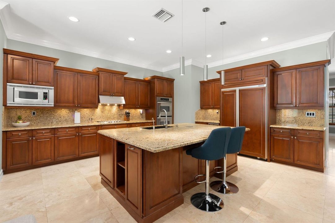
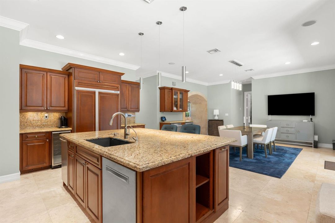
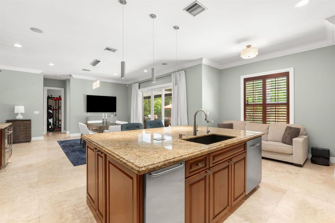
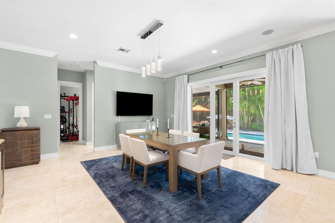
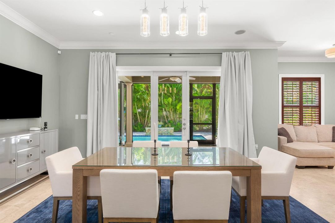
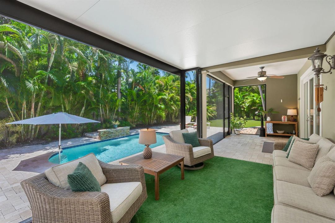
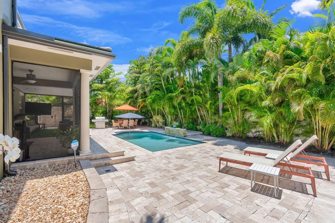
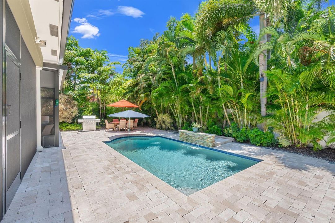
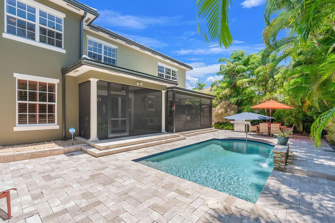
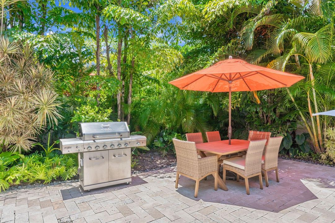
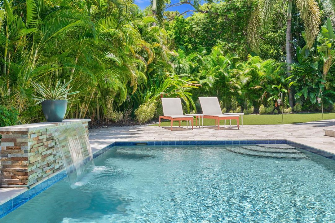
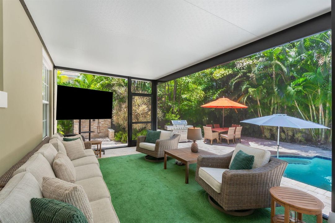
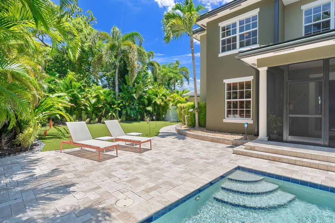
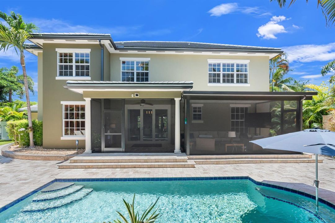
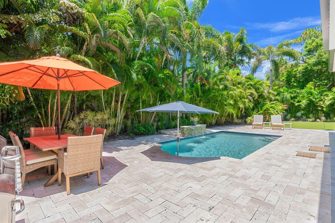
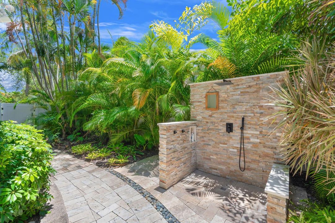
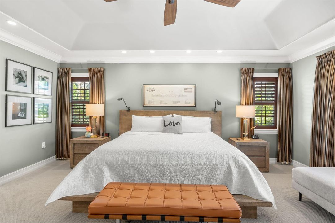
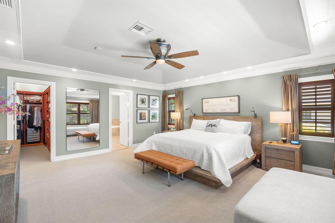
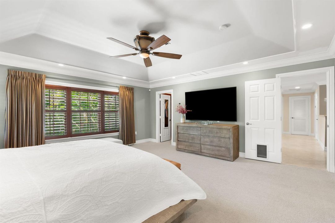
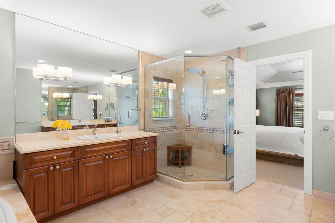
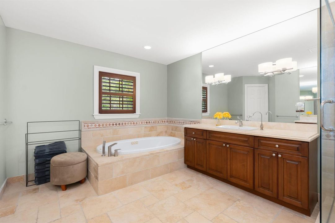
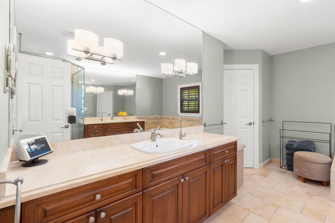
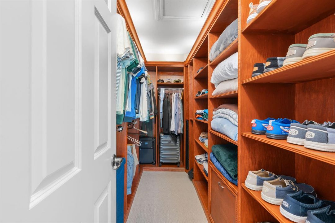
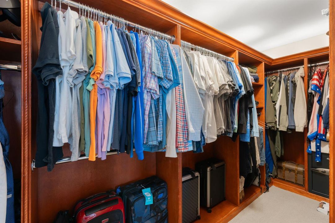
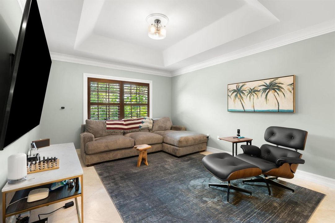
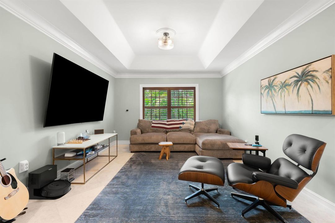
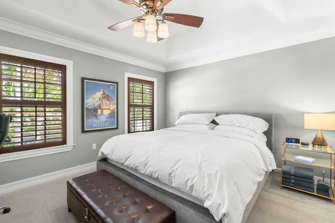
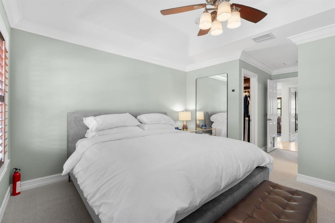
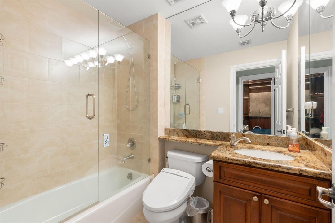
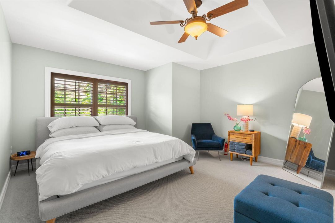
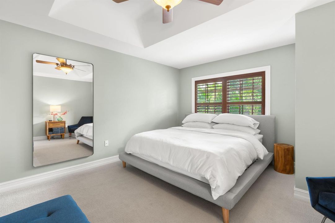
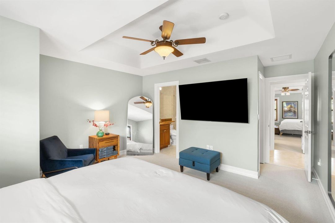
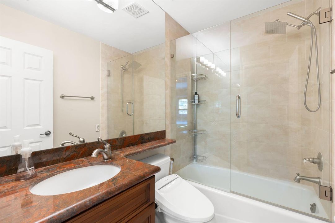
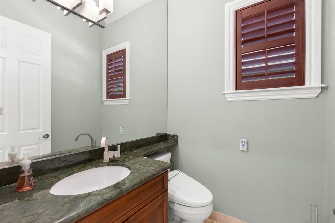
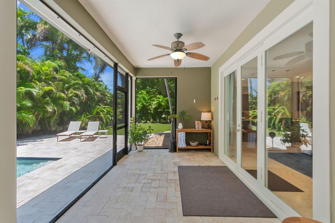
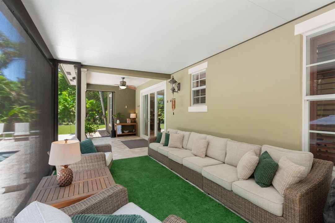
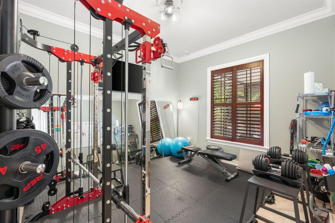
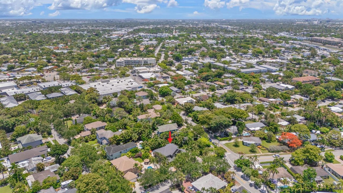
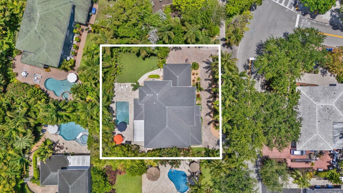
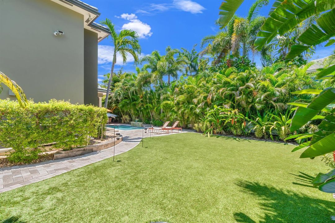
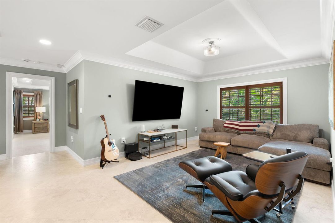
Imagine waking up in this gorgeous newer-construction (2006) home in the heart of Wilton Manors. Designed to appeal to the most discerning buyer, it features a brand-new roof (2026) w/warranty, 2 new HVAC systems, fresh interior & exterior paint, a new privacy fence surrounding an oversized lot, surveillance, poured concrete construction, & termite protected. Enjoy a dedicated gym, an expansive family room w/a 100-inch Smart TV, & a huge open kitchen w/stainless steel appliances & gas cooking, All en suite bedrms, perfect for entertaining family & friends. Step outside to a screened porch, outdoor shower, pristine low-maintenance landscaping, & a sparkling saltwater pool. Adjacent to a park. With 4,023 sq. ft., living area, this home has it ALL! Easy to show. A Glen Wright Design.
Ubicación

Detalles

Tipo:
Residential
Estacionamiento:
2 Or More Spaces / Circular Driveway / Parking Garage / Paver Block
Año de construcción:
2006
Lote:
0.24 Hectáreas
Calefacción:
Central / Electric / Exhaust Fan
precio por sq. medidor:
$596
Enfriamiento:
Ceiling Fan(s) / Central Air
HOA:
$500

Valuation

Our model vs. what's actually selling nearby.
Estimate
$1,950,000
$1.4M – $3.4M
Confidence Low
List vs. estimate
$449K above estimate
List $2,399,000 · +23.0%
Our model says this listing is priced above recent comparable activity. Room to negotiate.
Price per sq ft
$596
+9.3% vs. city median $545
Based on
7 MLS comparables
Median of recent comparable listings. Sold comps use closing price, active listings use list price.

Destacados

Annual tax
$30,357
2025
HOA
$500/yr
Pool
Equipment Stays
View
Garden, Pool
Garage
2 car garage
Pets
Allowed
Más hechos y características
  • Piso

    • Carpet

    • Marble

    Calefacción

    • Central

    • Electric

    • Exhaust Fan

    Enfriamiento

    • Ceiling Fan(s)

    • Central Air

    Accesorios

    • Gas Water Heater

    • Natural Gas Water Heater

    • Dishwasher

    • Disposal

    • Ice Maker

    • Microwave

    • Refrigerator

    Otras características interiores

    • Built-in Features

    • Cooking Island

    • Pantry

    • Split Bedroom

    • Vaulted Ceiling(s)

    • Walk-In Closet(s)

    • Attic

    • Den/Library/Office

    • Family Room

    • Utility Room/Laundry

    Dormitorios y baños

    • Dormitorios: 3

    • Baños: 1

    • Baños completos: 3

  • Estacionamiento

    • 2 Or More Spaces

    • Circular Driveway

    • Parking Garage

    • Paver Block

    Propiedad

    • Pisos: 2

    • Piscina Privada: Si

    • Características Exteriores: Outdoor Shower

    Lote

    • Lote: 0.24 Hectáreas

    Otra Información de Propiedad

    • Número de Parcela: 494226530060

    • Zonificación: RS-5

  • Tipo y estilo

    • Tipo de propiedad: Residential

    • Subtipo de propiedad: Single Family Residence

  • Utilidad

    • Cable Connected

    • Electricity Connected

    • Sewer Connected

    • Underground Utilities

    • Water Connected

    • Cable Available

    • Electricity Available

    • Sewer Available

    • Water Available

  • Otra información financiera

    • HOA: $500

    • Frecuencia HOA: Annually

    • Importe anual de impuestos: $30,357

  • Detalles de la fuente

    • MLS ID: B26039937

    Otros hechos

    • Materiales de construcción: Concrete Block Construction / CBS Construction / Slab Construction

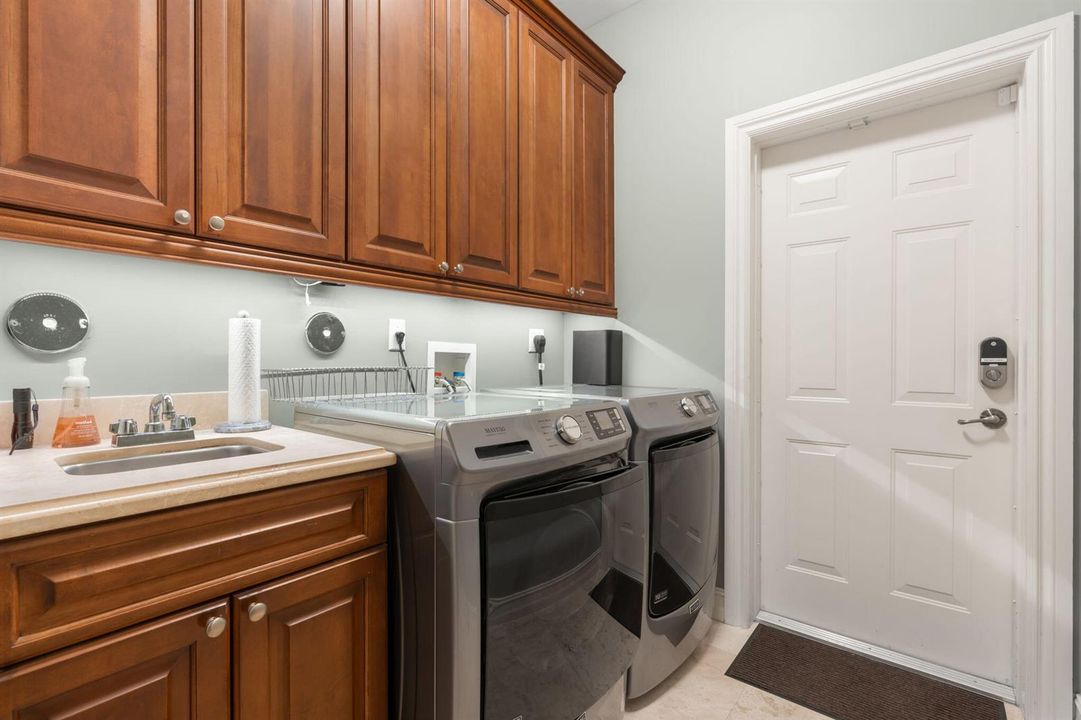
    • Características de lavandería: Laundry Room / Utility Room/Laundry

    • Características del lote: Less Than 1/4 Acre Lot / Corner Lot / Less Than 1 Acre / Above Ground Irrigation / Fenced / Sprinklers

    • Características del patio y el porche: Patio

    • Características de la piscina: Equipment Stays / Heated / Screen Enclosure

    • Características de la ventana: Complete Impact Glass / Blinds / Verticals

    • Caras de dirección: East

    • Otras estructuras: Livable

    • Estilo arquitectónico: Two Story

    • Espacios de garaje: 2

    • Garaje adjunto: Si

    • Garaje: Si

    • Salón: 4023

    • Fuente de agua: Public

    • Tamaño de la parcela: 100x105

    • Nombre de subdivisión: LETARTE PLAT,Wilton Cove

Consulta privada
Habla con el asesor de este inmueble.
Planos, documentos del HOA, comparables off-market, agendar una visita privada — un solo mensaje directo al especialista local.

Más como esta

En Venta
$1,690,000
Casa
4 camas · 4 baños · 1,903 sqft
Victoria Park, Fort Lauderdale
549 NE 12th Ave, Fort Lauderdale FL 33301
Nuevo
En Venta
$2,100,000
Condo / Coop
3 camas · 3 baños · 2,992 sqft
LA RIVE CONDO, Fort Lauderdale
715 Bayshore Drive, Fort Lauderdale FL 33304
Nuevo
En Venta
$2,995,000
Casa
4 camas · 4 baños · 3,424 sqft
LAUDERDALE BEACH, Fort Lauderdale
2521 Center Ave, Fort Lauderdale FL 33305
Nuevo
En Venta
$2,395,000
Adosados
3 camas · 3 baños · 3,080 sqft
VICTORIA ISLES,HENDRICKS ISLE, Fort Lauderdale
210 HENDRICKS Isle, Fort Lauderdale FL 33301
Nuevo
En Venta
$2,000,000
Casa
3 camas · 2 baños · 1,663 sqft
HOLMBERG & MC KEES, Fort Lauderdale
545 NE 9th Ave, Fort Lauderdale FL 33301
Nuevo
En Venta
$2,395,000
Comercial
0 room(s)
Wilton Manors
2283 WILTON Drive, Wilton Manors FL 33305
Nuevo
En Venta
$1,950,000
Comercial
0 room(s)
Fort Lauderdale
3045 N Federal Highway # 4, Fort Lauderdale FL 33306
Nuevo
En Venta
$2,500,000
Comercial
0 room(s)
FT LAUDERDALE B-40, Fort Lauderdale
460 SW 4TH Avenue, Fort Lauderdale FL 33315

Mercado cerca de esta dirección

Conteos en vivo en la misma zona.
Ver todo

The multiple listing information is provided by the Miami Association of REALTORS® from a copyrighted compilation of listings. The compilation of listings and each individual listing are ©2026-present Miami Association of REALTORS®. All Rights Reserved. The information provided is for consumers' personal, noncommercial use and may not be used for any purpose other than to identify prospective properties consumers may be interested in purchasing. All properties are subject to prior sale or withdrawal. All information provided is deemed reliable but is not guaranteed accurate, and should be independently verified. Listing courtesy of: RE/MAX Experience