Vender tu casa
Valoración gratuita de tu hogar
Contacto
Cuéntenos sobre sus necesidades
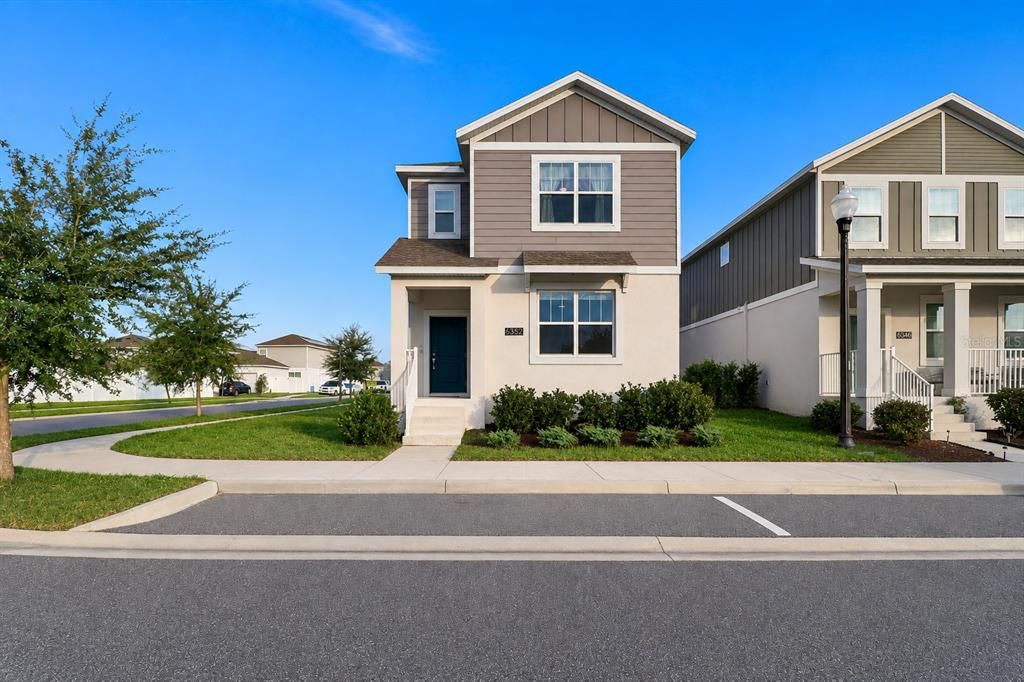
6352 SPRUCEPINE LANE

Casa En Venta
$425,900

BTC: 6.58065513

ETH: 223.84686541

9 días
4 camas
3 baños
2,464 sqft

Visión general

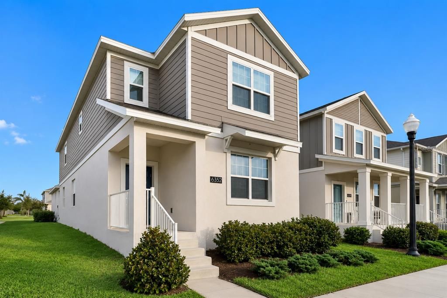
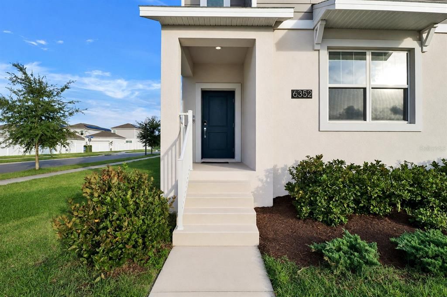
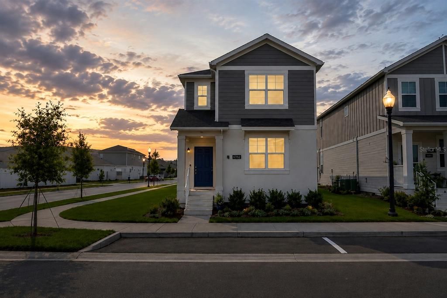
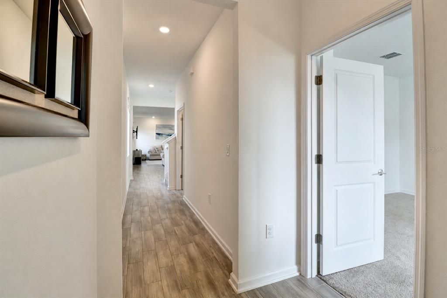
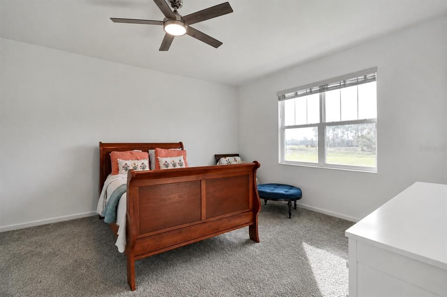
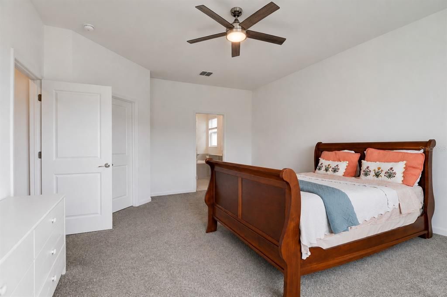
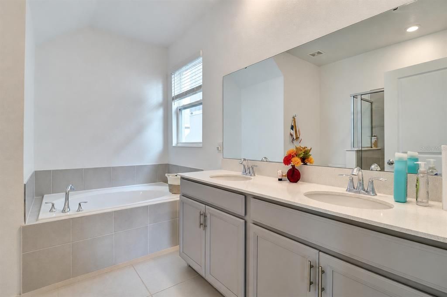
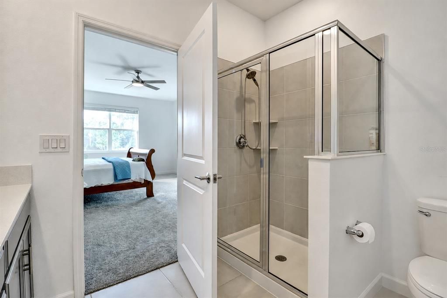
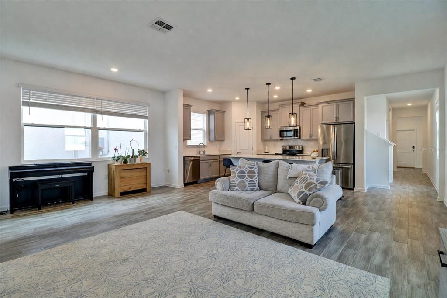
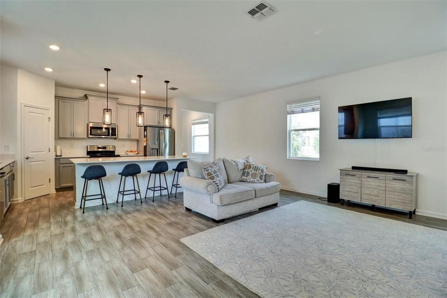
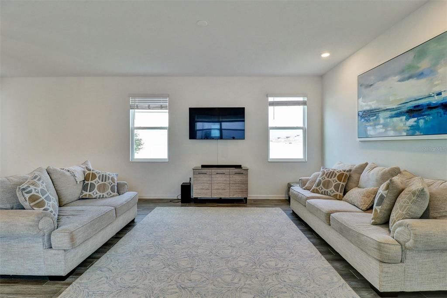
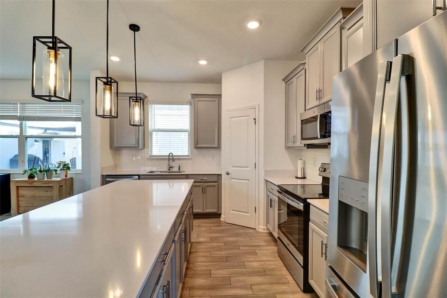
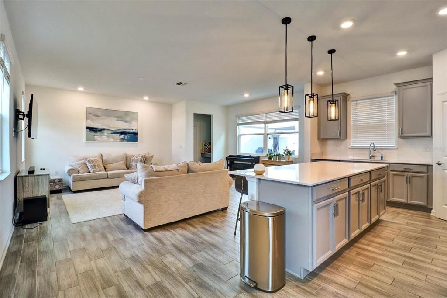
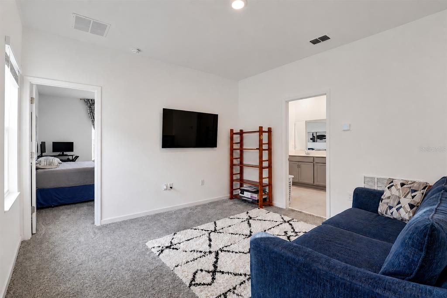
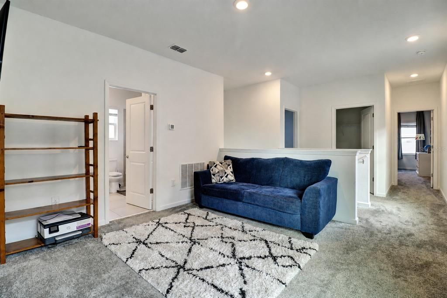
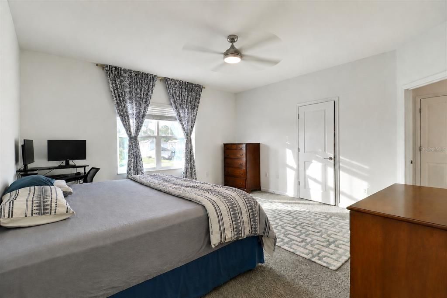
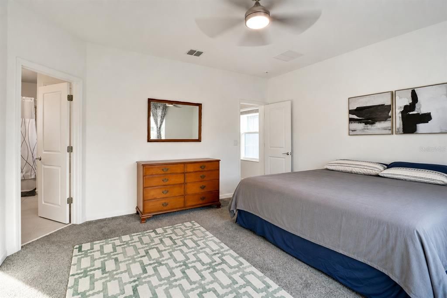
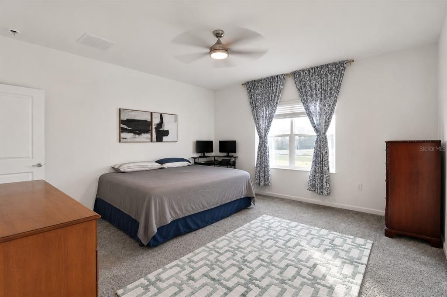
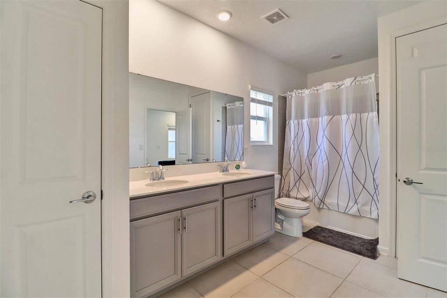
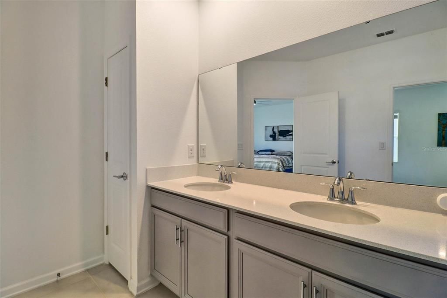
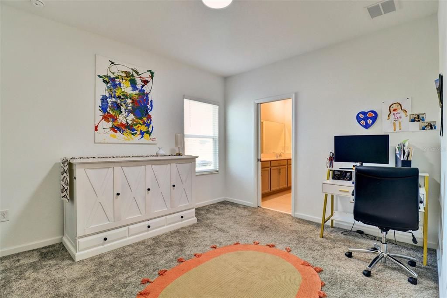
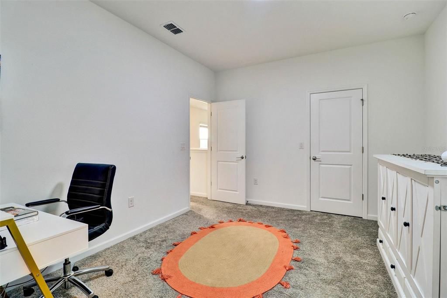
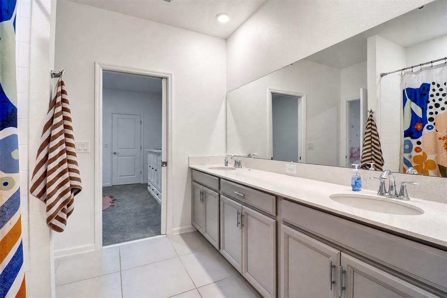
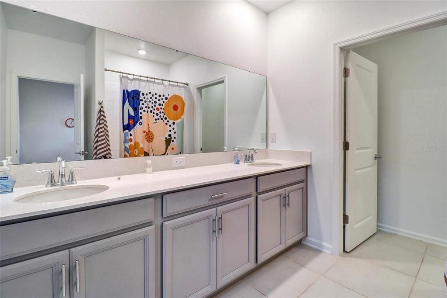
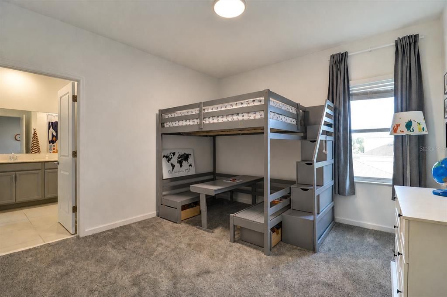
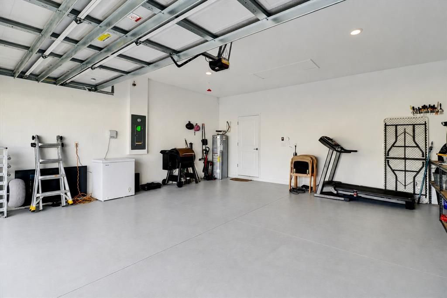
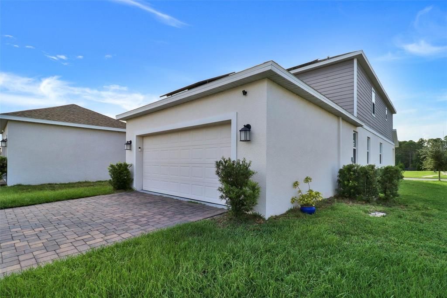
Spacious Corner-Lot Home with Dual Primary Suites – Minutes from Lake Nona & Orlando Welcome to this impeccably maintained two-story home with the perfect blend of space, comfort, and convenience.  A standout feature of this home is its two spacious primary suites, each with a private en-suite bathroom and walk-in closet.  One on the first floor and another upstairs - ideal for multigenerational living, guests, or added privacy.  The open-concept floor plan creates space for entertaining. The kitchen showcases enhanced lighting, quartz countertops, a closet pantry, a large center island with breakfast bar seating, and new appliances.  Situated on a corner lot with a large yard that offers plenty of room to fence in for pets, play, or your own private outdoor retreat. The home has a two-car garage.  Pine Glen has great amenities: large park with playground, soccer fields, dog park, tennis court, basketball court, and sidewalks. Additional highlights: Solar panels, ring security system with cameras, low HOA fees, excellent location near Lake Nona, Orlando, good schools, shopping, dining, and theme parks.

Ubicación

Detalles

Tipo:
Residential
Estacionamiento:
Driveway / Garage Faces Rear
Año de construcción:
2022
Lote:
0.13 Hectáreas
Calefacción:
Central / Electric
precio por sq. medidor:
$173
Enfriamiento:
Central Air
HOA:
$90

Valuation

Our model vs. what's actually selling nearby.
Estimate
$458,990
$332K – $524K
Confidence Low
List vs. estimate
$33K below estimate
List $425,900 · -7.2%
Our model says this listing is priced below recent comparable activity. Expect competition.
Price per sq ft
$172
-21.2% vs. city median $219
Based on
39 MLS comparables
Median of recent comparable listings. Sold comps use closing price, active listings use list price.

Destacados

Annual tax
$4,566
2026
HOA
$90/mo
Maintenance Grounds, Recreational Facilities
View
Trees/Woods
Garage
2 car garage
Pets
Allowed
Más hechos y características
  • Piso

    • Carpet

    • Ceramic Tile

    Calefacción

    • Central

    • Electric

    Enfriamiento

    • Central Air

    Accesorios

    • Dishwasher

    • Disposal

    • Dryer

    • Electric Water Heater

    • Exhaust Fan

    • Ice Maker

    • Microwave

    • Range

    • Refrigerator

    • Washer

    Otras características interiores

    • Cathedral Ceiling(s)

    • Ceiling Fan(s)

    • Eating Space In Kitchen

    • High Ceilings

    • Kitchen/Family Room Combo

    • Open Floorplan

    • PrimaryBedroom Upstairs

    • Solid Surface Counters

    • Split Bedroom

    • Vaulted Ceiling(s)

    Dormitorios y baños

    • Dormitorios: 4

    • Baños: 1

    • Baños completos: 3

  • Estacionamiento

    • Driveway

    • Garage Faces Rear

    Propiedad

    • Pisos: Two

    • Características Exteriores: Irrigation System / Sidewalk

    Lote

    • Lote: 0.13 Hectáreas

    Otra Información de Propiedad

    • Número de Parcela: 142631472300010010

    • Zonificación: RESI

  • Tipo y estilo

    • Tipo de propiedad: Residential

    • Subtipo de propiedad: Single Family Residence

  • Utilidad

    • Cable Connected

    • Electricity Connected

    • Public

    • Sewer Connected

    • Water Connected

  • Otra información financiera

    • HOA: $90

    • Frecuencia HOA: Monthly

    • Importe anual de impuestos: $4,566

  • Detalles de la fuente

    • MLS ID: TB8535915

    Otros hechos

    • Materiales de construcción: Block / Stucco

    • Detalles de la fundación: Slab

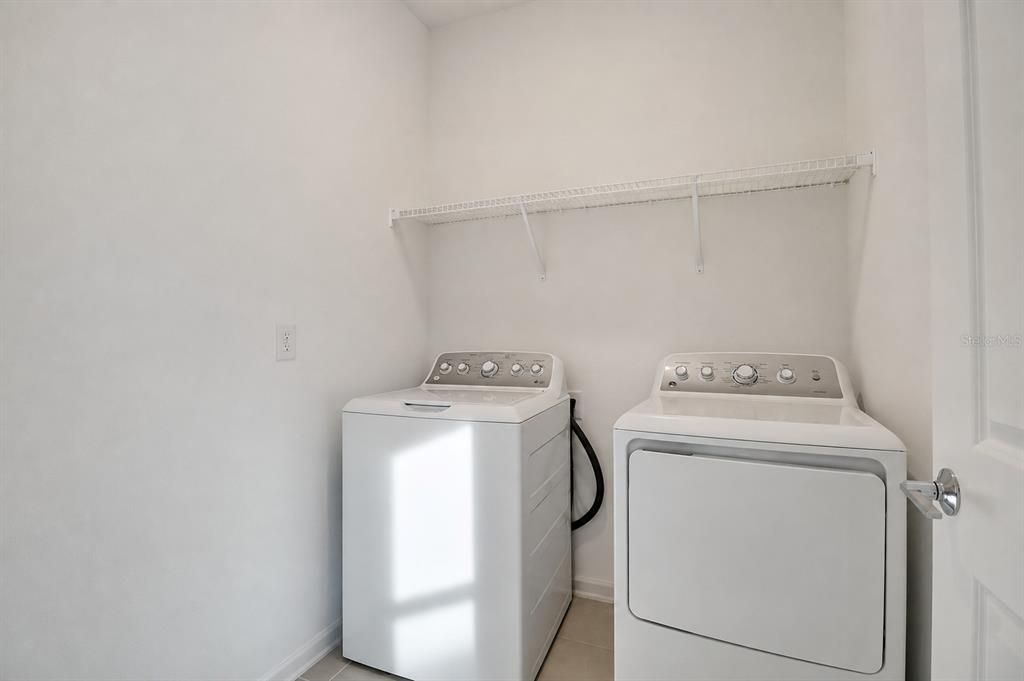
    • Características de lavandería: Inside / Laundry Room / Upper Level

    • Características del lote: Corner Lot / Sidewalk

    • Características del patio y el porche: Front Porch

    • Características de la ventana: Double Pane Windows / Insulated Windows

    • Caras de dirección: East

    • Estilo arquitectónico: Traditional

    • Espacios de garaje: 2

    • Garaje adjunto: Si

    • Garaje: Si

    • Salón: 2464

    • Fuente de agua: Public

    • Nombre de subdivisión: PINE GLEN

Consulta privada
Habla con el asesor de este inmueble.
Planos, documentos del HOA, comparables off-market, agendar una visita privada — un solo mensaje directo al especialista local.

Más como esta

Nuevo
En Venta
$459,990
Casa
4 camas · 3 baños · 2,560 sqft
TRINITY PLACE PH 1, ST CLOUD
5949 SOPHIEANN STREET
Nuevo
En Venta
$368,990
Casa
4 camas · 2 baños · 1,665 sqft
HARMONY WEST, ST CLOUD
3080 HOUSE FINCH ROAD
Nuevo
En Venta
$350,990
Casa
3 camas · 2 baños · 1,504 sqft
HARMONY WEST, ST CLOUD
3044 HOUSE FINCH ROAD
Nuevo
En Venta
$351,990
Casa
3 camas · 2 baños · 1,504 sqft
HARMONY WEST, ST CLOUD
3074 HOUSE FINCH ROAD
Nuevo
En Venta
$399,900
Casa
3 camas · 2 baños · 1,957 sqft
HARMONY NBHD F, ST CLOUD
3130 DARK SKY DRIVE
Nuevo
En Venta
$399,990
Casa
4 camas · 2 baños · 1,828 sqft
VILLAGES/HARMONY PH 2E & 2F, ST CLOUD
2791 HOUSE FINCH ROAD
Nuevo
En Venta
$388,989
Casa
4 camas · 2 baños · 1,921 sqft
SHORES, ST CLOUD
2523 PLOVER STREET
-$5K
En Venta
$410,000
Casa
5 camas · 3 baños · 2,077 sqft
HARMONY WEST, ST CLOUD
3162 GREY MOSS DRIVE

Mercado cerca de esta dirección

Conteos en vivo en la misma zona.
Ver todo

The multiple listing information is provided by the Stellar MLS from a copyrighted compilation of listings. The compilation of listings and each individual listing are ©2026-present Stellar MLS. All Rights Reserved. The information provided is for consumers' personal, noncommercial use and may not be used for any purpose other than to identify prospective properties consumers may be interested in purchasing. All properties are subject to prior sale or withdrawal. All information provided is deemed reliable but is not guaranteed accurate, and should be independently verified. Listing courtesy of: LISTED SIMPLY