Vender tu casa
Valoración gratuita de tu hogar
Contacto
Cuéntenos sobre sus necesidades
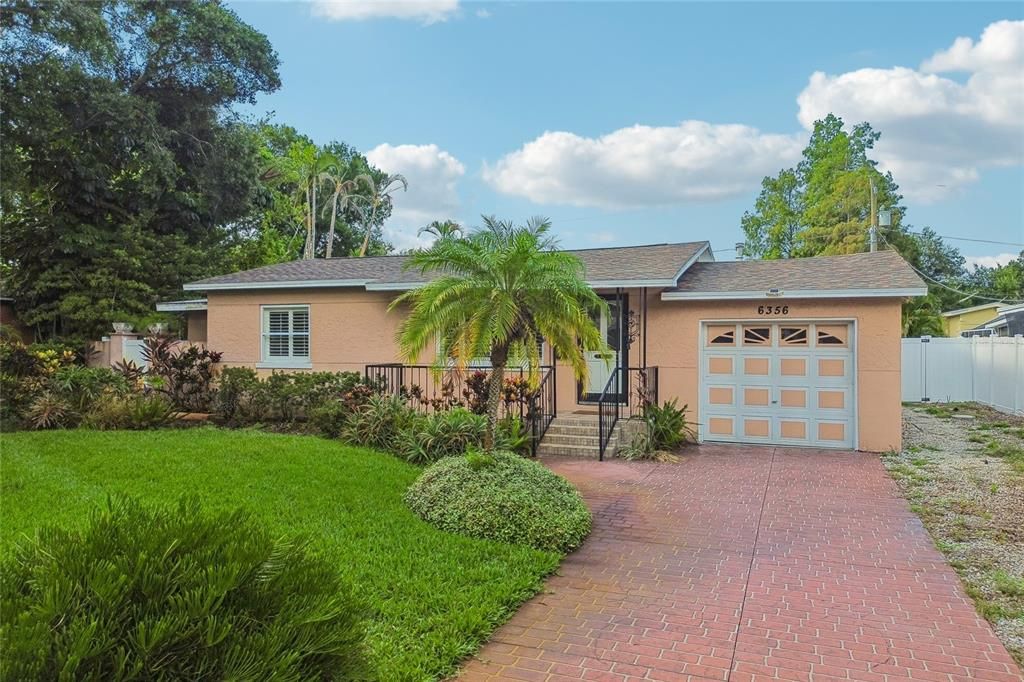
6356 8TH AVENUE N

Casa Activo con contrato
$500,000

BTC: 7.81250000

ETH: 262.79275112

3 días
3 camas
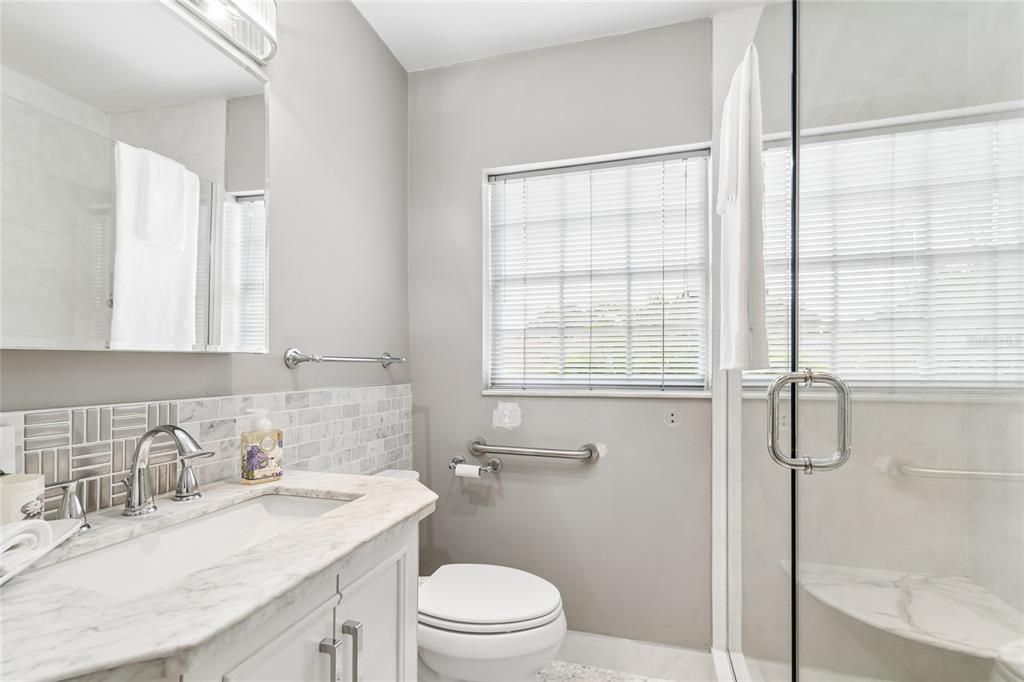
2 baños
1,638 sqft

Visión general

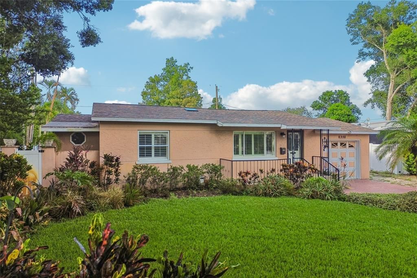
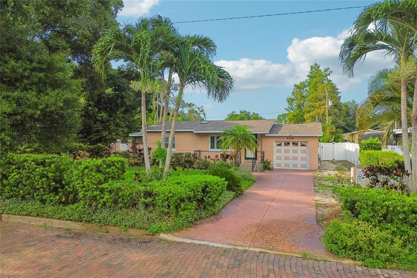
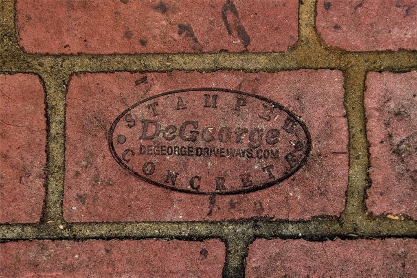
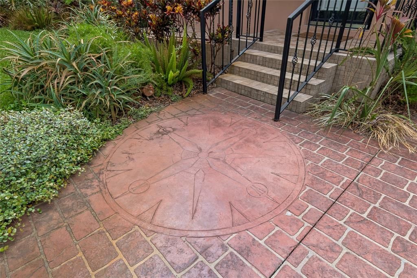
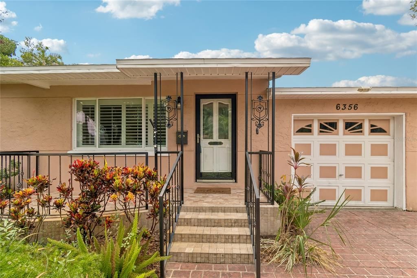
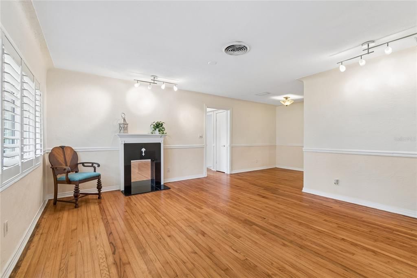
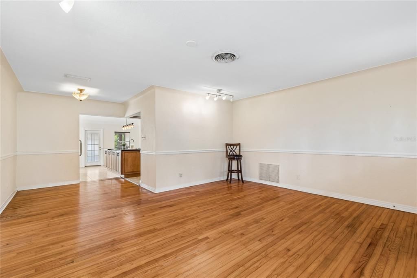

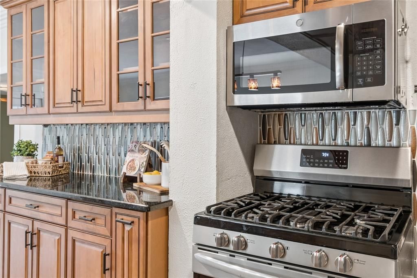
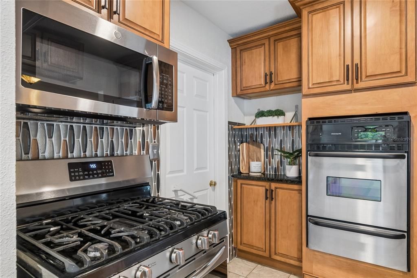
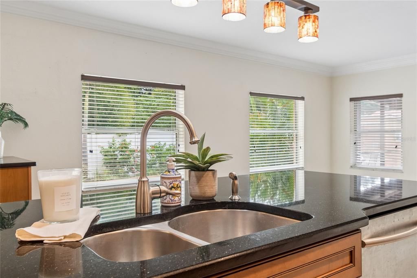
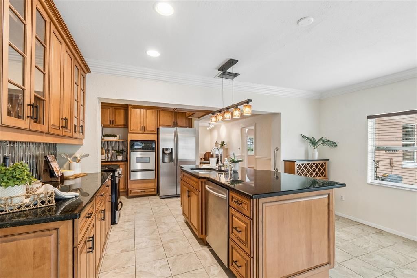
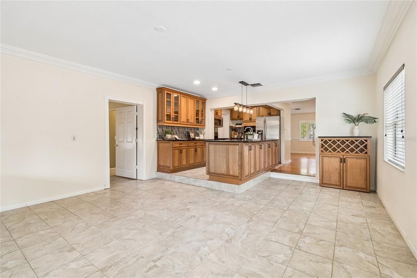
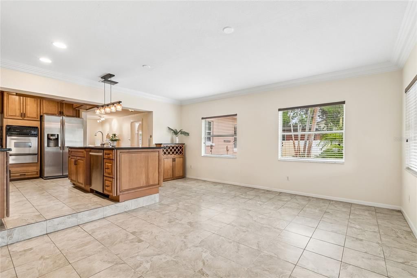
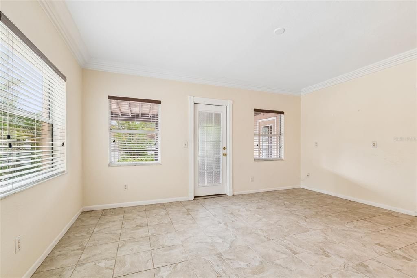
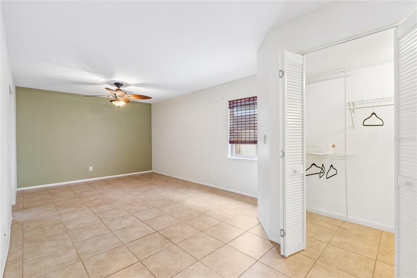
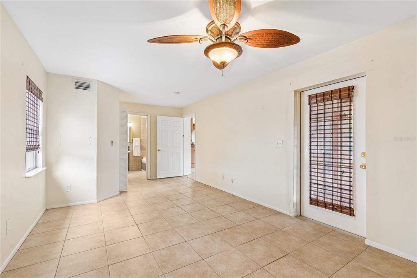
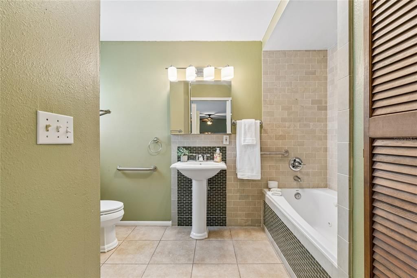
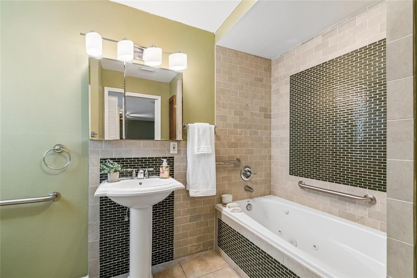
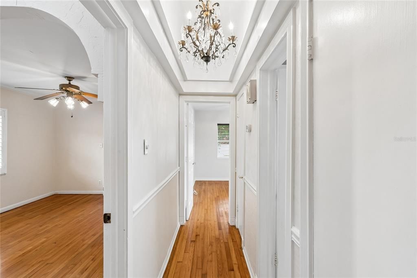
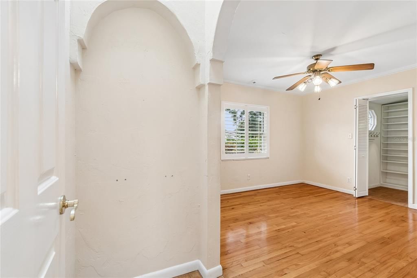
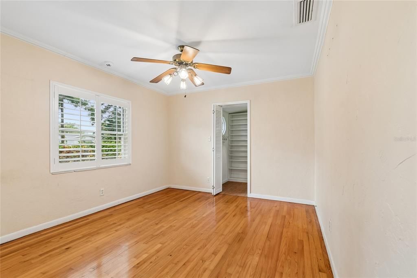
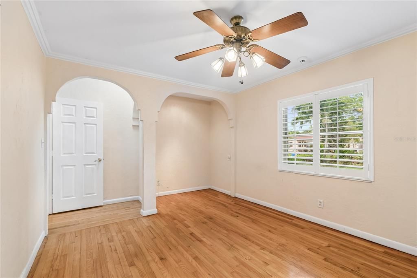
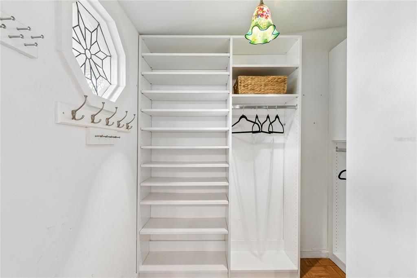
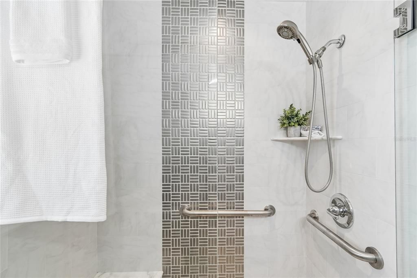
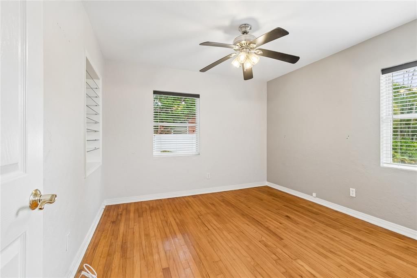
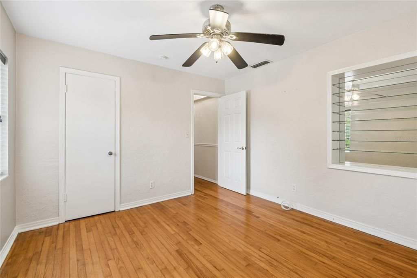
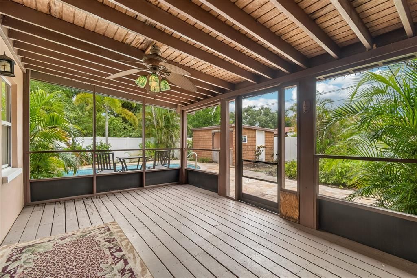
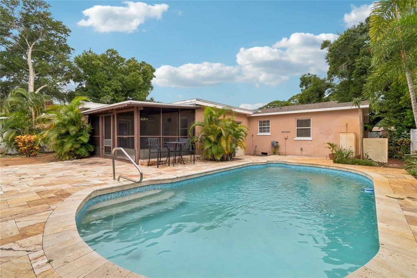
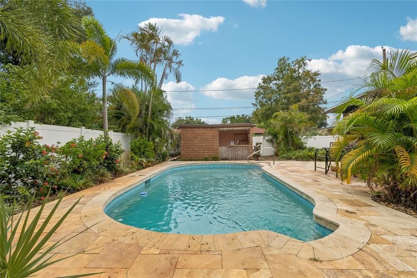
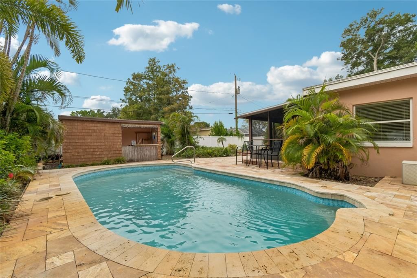
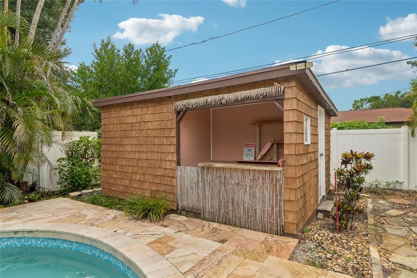
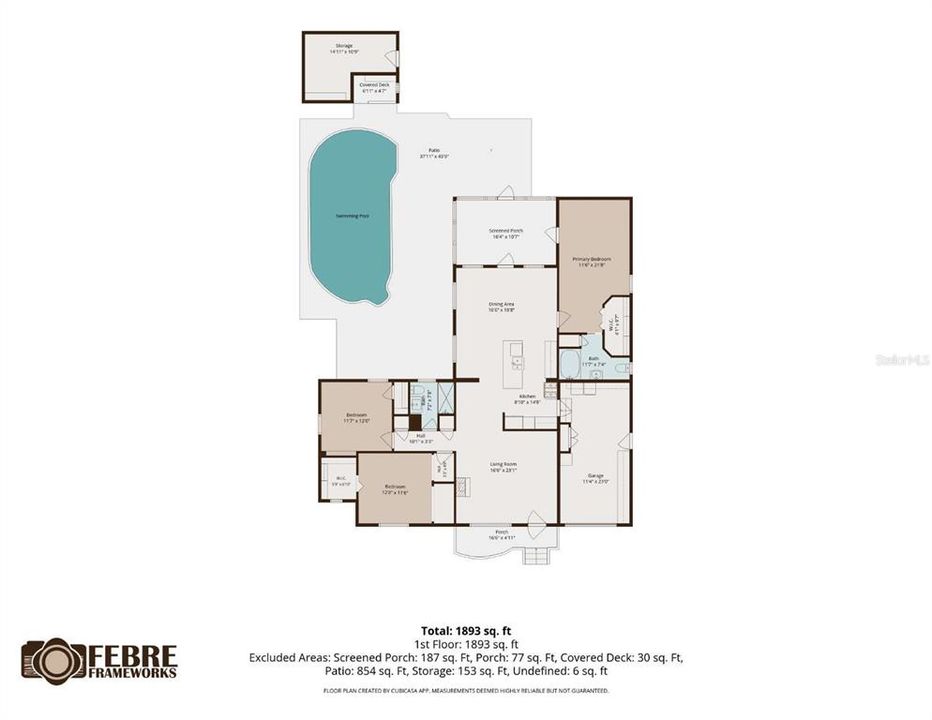
Under contract-accepting backup offers. Rich in authentic mid-century character, this beautifully expanded 1950s home sits along one of St. Petersburg's CHARMING BRICK-LINED STREETS. Originally a two-bedroom, one-bath residence, thoughtful additions have transformed it into a spacious THREE BEDROOM, TWO BATH home with an enlarged kitchen, a spacious gathering room overlooking the backyard, and a private primary suite. A stamped concrete driveway featuring a custom compass medallion, mature landscaping, and a welcoming covered front porch create exceptional curb appeal. Inside, the mid-century bones shine with warm WOOD FLOORS, coved ceilings, graceful arched openings, plantation shutters, and a decorative fireplace that preserve the architectural details making homes of this era so highly sought after in today's St. Petersburg real estate market. The UPDATED KITCHEN features warm Maple Cabinetry, Granite Counters, Stainless Appliances, including a GAS RANGE, Built-In Wall Oven, and a Large Center Island, while the updated bathrooms introduce modern finishes that complement the home's timeless appeal. Beyond the living spaces, a covered and screened lanai with a wood plank ceiling and exposed beam detail overlooks a lush tropical backyard complete with a sparkling pool, poolside tiki bar, and detached storage shed. ROOF REPLACED IN 2020. Ideally located just minutes from downtown St. Petersburg's restaurants, shopping, nightlife, neighborhood parks, and the Gulf beaches, this home offers the rare combination of vintage charm, move-in-ready comfort, and the unmistakable St. Pete lifestyle.

Ubicación

Detalles

Tipo:
Residential
Estacionamiento:
Sin datos
Año de construcción:
1953
Lote:
0.21 Hectáreas
Calefacción:
Central
precio por sq. medidor:
$305
Enfriamiento:
Central Air
HOA:
Sin datos

Valuation

Our model vs. what's actually selling nearby.
Estimate
$437,500
$308K – $662K
Confidence Low
List vs. estimate
$62K above estimate
List $500,000 · +14.3%
Our model says this listing is priced above recent comparable activity. Room to negotiate.
Price per sq ft
$305
-10.8% vs. city median $342
Based on
38 MLS comparables
Median of recent comparable listings. Sold comps use closing price, active listings use list price.

Destacados

Annual tax
$2,953
2025
Pool
In Ground
Garage
1 car garage
Pets
Allowed
Más hechos y características
  • Piso

    • Ceramic Tile

    • Hardwood

    Calefacción

    • Central

    Enfriamiento

    • Central Air

    Accesorios

    • Built-In Oven

    • Dishwasher

    • Disposal

    • Dryer

    • Microwave

    • Range

    • Refrigerator

    • Washer

    Otras características interiores

    • Built-in Features

    • Ceiling Fan(s)

    • Chair Rail

    • Kitchen/Family Room Combo

    • Skylight(s)

    • Solid Wood Cabinets

    • Split Bedroom

    • Stone Counters

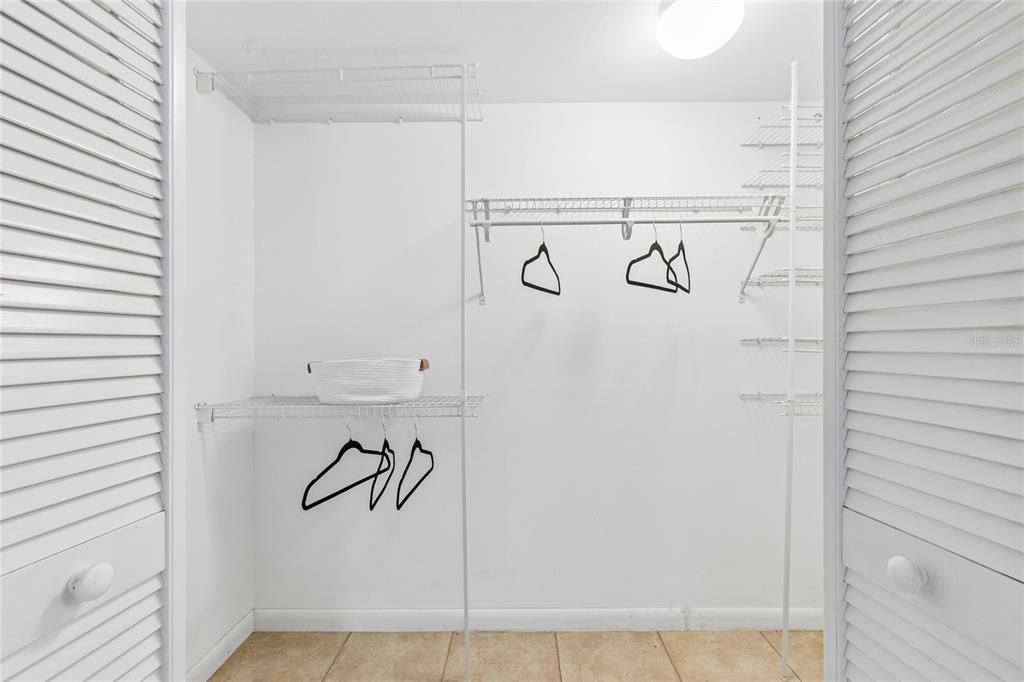
    • Walk-In Closet(s)

    Dormitorios y baños

    • Dormitorios: 3

    • Baños completos: 2

  • Propiedad

    • Pisos: One

    • Piscina Privada: Si

    • Características Exteriores: Storage

    Lote

    • Lote: 0.21 Hectáreas

    Otra Información de Propiedad

    • Número de Parcela: 173116236340120060

    • Zonificación: RES

  • Tipo y estilo

    • Tipo de propiedad: Residential

    • Subtipo de propiedad: Single Family Residence

  • Utilidad

    • Cable Available

    • Electricity Connected

    • Public

    • Sprinkler Well

    • Street Lights

  • Otra información financiera

    • Importe anual de impuestos: $2,953

  • Detalles de la fuente

    • MLS ID: TB8521007

    Otros hechos

    • Materiales de construcción: Block / Stucco

    • Detalles de la fundación: Crawlspace

    • Características de la chimenea: Decorative

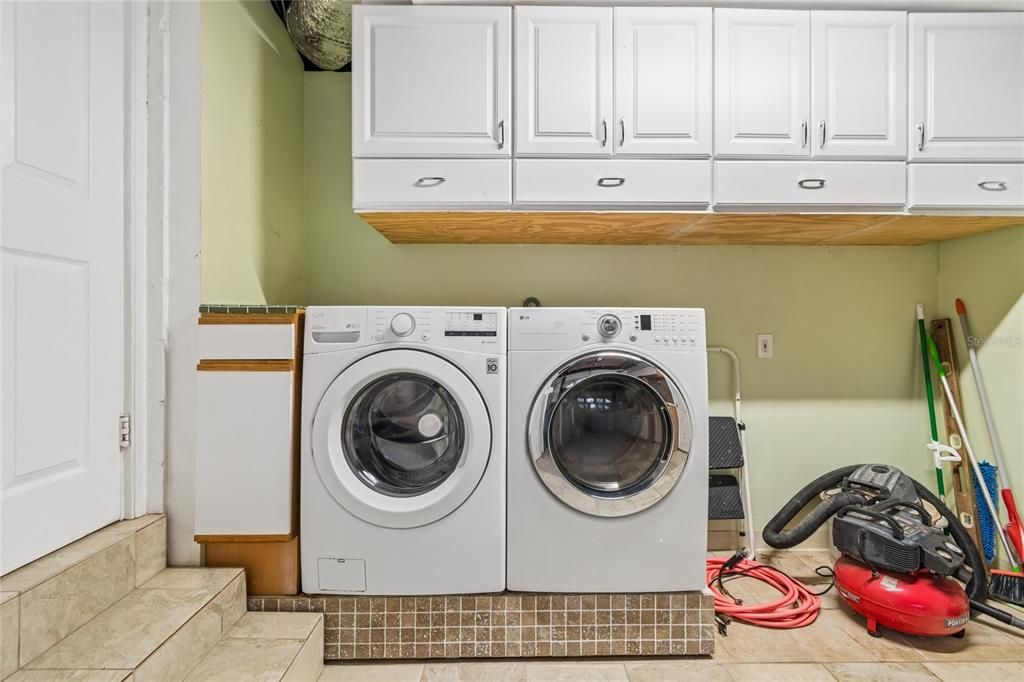
    • Características de lavandería: In Garage

    • Características del lote: Landscaped / Level / Near Public Transit

    • Características del patio y el porche: Covered / Front Porch / Rear Porch / Screened

    • Características de la piscina: In Ground

    • Caras de dirección: North

    • Otras estructuras: Shed(s)

    • Estilo arquitectónico: Florida

    • Hogar: Si

    • Espacios de garaje: 1

    • Garaje adjunto: Si

    • Garaje: Si

    • Salón: 1638

    • Fuente de agua: Public

    • Tamaño de la parcela: 72 x 125

    • Nombre de subdivisión: EAGLE CREST

Consulta privada
Habla con el asesor de este inmueble.
Planos, documentos del HOA, comparables off-market, agendar una visita privada — un solo mensaje directo al especialista local.

Más como esta

Activo con contrato
$519,900
Condo / Coop
2 camas · 2 baños · 1,175 sqft
CONSTELLATION THE CONDO, ST PETERSBURG
9425 BLIND PASS ROAD UNIT 407
Nuevo
Activo con contrato
$549,000
Casa
3 camas · 2 baños · 1,766 sqft
LESLEE HEIGHTS SUB SEC 2, ST PETERSBURG
4566 28TH AVENUE N
Nuevo
Activo con contrato
$449,000
Casa
3 camas · 2 baños · 1,260 sqft
BRENTWOOD HGTS 2ND ADD, ST PETERSBURG
3272 54TH STREET N
Nuevo
Activo con contrato
$499,000
Casa
3 camas · 2 baños · 1,691 sqft
DISSTON GARDENS, ST PETERSBURG
5154 33RD AVENUE N
Nuevo
Activo con contrato
$369,000
Casa
2 camas · 1 baños · 1,344 sqft
KENILWORTH, ST PETERSBURG
4332 9TH AVENUE N
Nuevo
Activo con contrato
$350,000
Casa
3 camas · 1 baños · 1,086 sqft
EL DORADO HILLS REP, ST PETERSBURG
4521 12TH AVENUE N
Nuevo
Activo con contrato
$525,000
Casa
3 camas · 2 baños · 1,396 sqft
BOCA CEIGA HEIGHTS, ST PETERSBURG
1919 42ND STREET S
Nuevo
Activo con contrato
$585,000
Casa
2 camas · 2 baños · 1,494 sqft
KENDALE PARK, ST PETERSBURG
5237 23RD AVENUE N

Mercado cerca de esta dirección

Conteos en vivo en la misma zona.
Ver todo

The multiple listing information is provided by the Stellar MLS from a copyrighted compilation of listings. The compilation of listings and each individual listing are ©2026-present Stellar MLS. All Rights Reserved. The information provided is for consumers' personal, noncommercial use and may not be used for any purpose other than to identify prospective properties consumers may be interested in purchasing. All properties are subject to prior sale or withdrawal. All information provided is deemed reliable but is not guaranteed accurate, and should be independently verified. Listing courtesy of: KELLER WILLIAMS TAMPA PROPERTIES