Vender tu casa
Valoración gratuita de tu hogar
Contacto
Cuéntenos sobre sus necesidades
6378 CEDAR LANDING CIRCLE

Casa En Venta
$354,990

BTC: 4.56197391

ETH: 147.91250000

5 días
3 camas
2 baños
1,590 sqft

Visión general

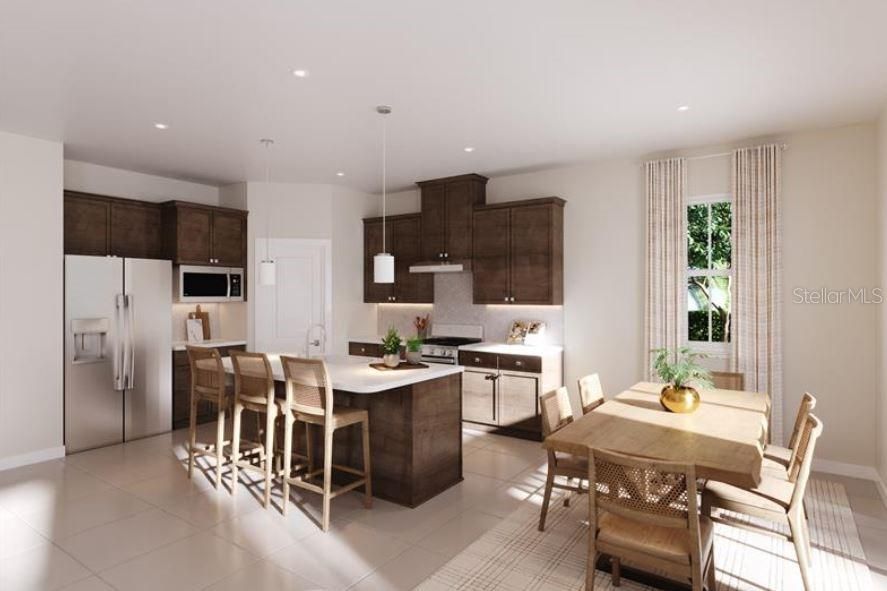
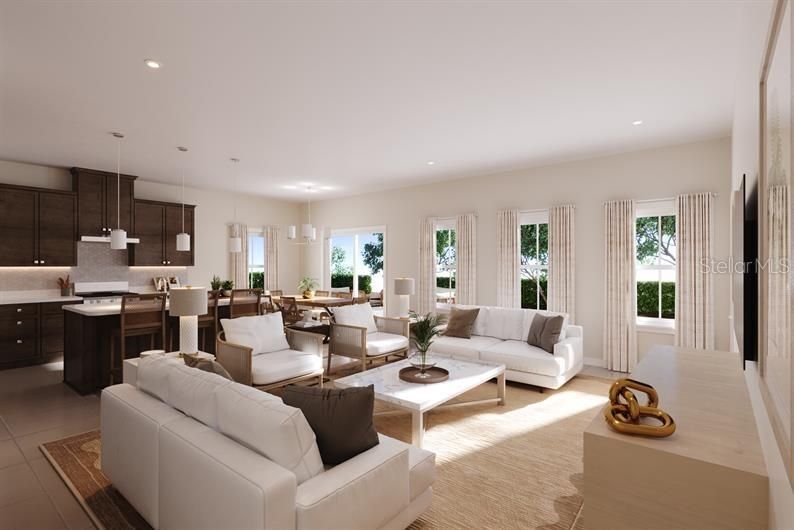
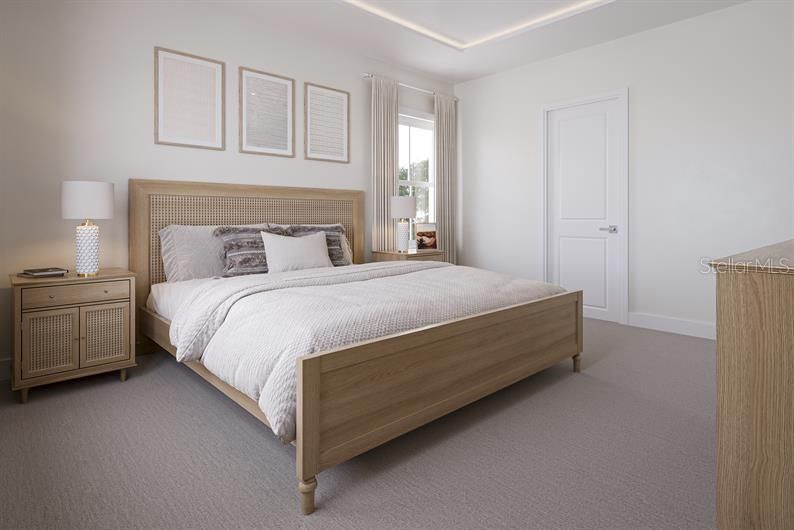
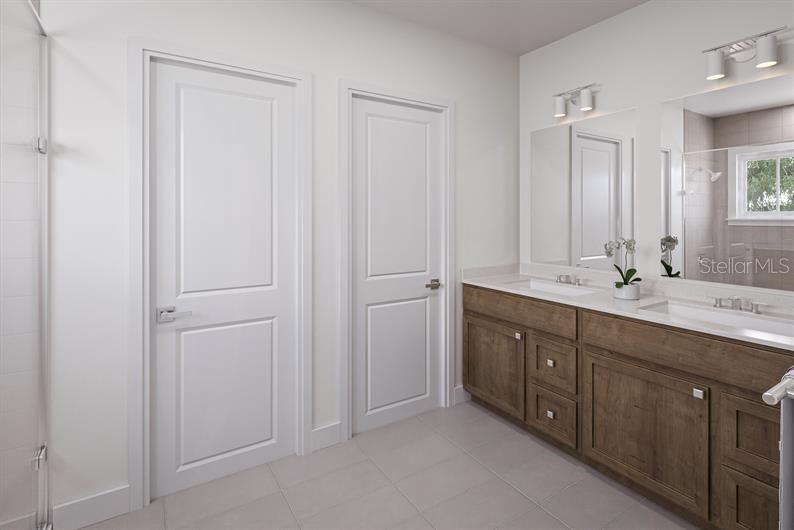
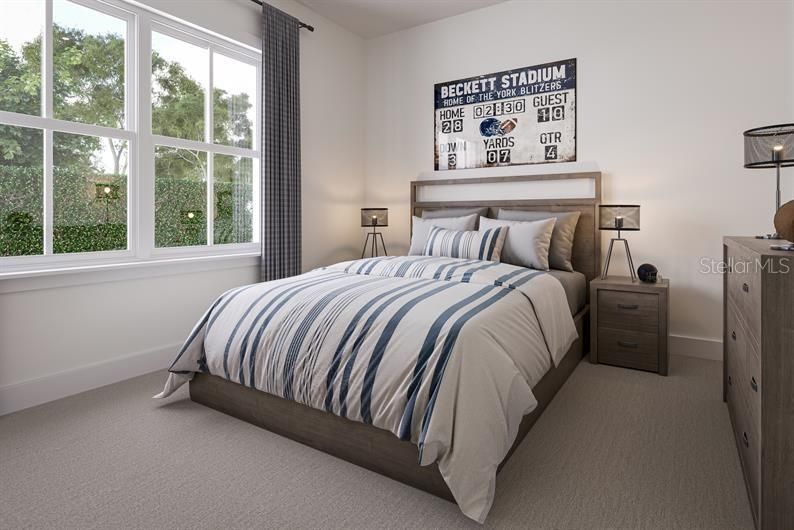
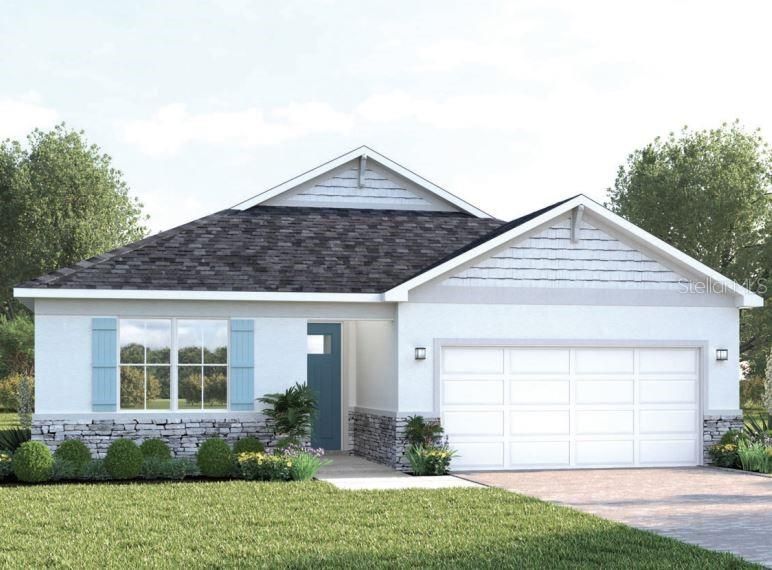
Pre-Construction. To be built. The Aurora combines elegance with smart design in a stunning single-family home. The open-concept layout features 9’ ceilings throughout, showcasing a gourmet kitchen with a spectacular 7’3” island and modern appliances. An impressive wall of glass floods the dining area with natural light, leading to a patio or optional lanai for seamless indoor-outdoor living. The luxurious owner’s suite boasts a tray ceiling, spa-inspired bathroom with seated shower, and generous walk-in closet. With well-proportioned secondary bedrooms, thoughtful storage solutions, and two distinctive elevation options, the Aurora delivers sophisticated main-level living at an exceptional value. Come home to luxury today! Introducing Cedar Landings in Leesburg, Florida! Resort-Style amenities including a zero-entry pool with cabana, a dog park with separate spaces for small and large dogs, a playground, and a 1-acre multi-use green space. 2 miles to the Florida Turnpike, 20 miles to Mt. Dora & Winter Garden, 35 miles to Downtown Orlando, 10 miles to Main Street in Leesburg with local favorite restaurants including The Brick and Barrel Public House, Turners Kitchen, & Prime 3, and 2 miles to The Monarch at Royal Highlands Golf Course. Golfers can play this course and grab burgers and brews at the club's eatery. All Ryan Homes now include WIFI-enabled garage opener and Ecobee thermostat. **Closing cost assistance is available with use of Builder’s affiliated lender**. DISCLAIMER: Prices, financing, promotion, and offers subject to change without notice. Offer valid on new sales only. See Community Sales and Marketing Representative for details. Promotions cannot be combined with any other offer. All uploaded photos are stock photos of this floor plan. Actual home may differ from photos.

Ubicación

Detalles

Tipo:
Residential
Estacionamiento:
Driveway / Garage Door Opener
Año de construcción:
2027
Lote:
0.14 Hectáreas
Calefacción:
Central
precio por sq. medidor:
$223
Enfriamiento:
Central Air
HOA:
$95

Valuation

Our model vs. what's actually selling nearby.
Estimate
$361,990
$339K – $368K
Confidence High
List vs. estimate
At estimate
List $354,990 · -1.9%
List is in line with recent comparable activity.
Price per sq ft
$223
+29.8% vs. city median $172
Based on
6 MLS comparables
Median of recent comparable listings. Sold comps use closing price, active listings use list price.

Destacados

HOA
$95/mo
Maintenance Grounds, Recreational Facilities
Garage
2 car garage
Pets
Allowed
Más hechos y características
  • Piso

    • Carpet

    • Ceramic Tile

    Calefacción

    • Central

    Enfriamiento

    • Central Air

    Accesorios

    • Dishwasher

    • Disposal

    • Gas Water Heater

    • Microwave

    • Range

    • Range Hood

    • Tankless Water Heater

    Otras características interiores

    • Eating Space In Kitchen

    • High Ceilings

    • Primary Bedroom Main Floor

    • Stone Counters

    • Thermostat

    • Walk-In Closet(s)

    Dormitorios y baños

    • Dormitorios: 3

    • Baños completos: 2

  • Estacionamiento

    • Driveway

    • Garage Door Opener

    Propiedad

    • Pisos: One

    • Características Exteriores: Irrigation System / Sliding Doors

    Lote

    • Lote: 0.14 Hectáreas

    Otra Información de Propiedad

    • Número de Parcela: 072125001000018000

    • Zonificación: X

  • Tipo y estilo

    • Tipo de propiedad: Residential

    • Subtipo de propiedad: Single Family Residence

  • Utilidad

    • Fiber Optics

    Energía verde

    • Appliances

    • HVAC

    • Lighting

    • Thermostat

    • Windows

  • Otra información financiera

    • HOA: $95

    • Frecuencia HOA: Monthly

  • Detalles de la fuente

    • MLS ID: W7888709

    Otros hechos

    • Materiales de construcción: Block / Stucco / Wood Frame

    • Detalles de la fundación: Slab

    • Características de lavandería: Inside

    • Características del lote: Sidewalk

    • Características del patio y el porche: Patio

    • Características de la ventana: ENERGY STAR Qualified Windows

    • Caras de dirección: South

    • Espacios de garaje: 2

    • Garaje adjunto: Si

    • Garaje: Si

    • Salón: 1590

    • Fuente de agua: Public

    • Tamaño de la parcela: 50 x 125

    • Nombre de subdivisión: CEDAR LANDINGS

Consulta privada
Habla con el asesor de este inmueble.
Planos, documentos del HOA, comparables off-market, agendar una visita privada — un solo mensaje directo al especialista local.

Más como esta

En Venta
$335,000
Casa
3 camas · 2 baños · 2,251 sqft
ROYAL HIGHLANDS PH 01B, LEESBURG
5925 BAG PIPE PLACE
Nuevo
En Venta
$259,900
Casa
2 camas · 2 baños · 1,245 sqft
ROYAL HIGHLANDS PH 01B, LEESBURG
5704 KING JAMES AVENUE
Nuevo
En Venta
$339,415
Casa
4 camas · 3 baños · 2,001 sqft
GROVES AT WHITEMARSH, LEESBURG
10133 HUNTINGNET WAY
Nuevo
En Venta
$392,915
Casa
5 camas · 4 baños · 2,856 sqft
GROVES AT WHITEMARSH, LEESBURG
10141 HUNTINGNET WAY
Nuevo
En Venta
$291,415
Casa
3 camas · 2 baños · 1,589 sqft
GROVES AT WHITEMARSH, LEESBURG
5812 CLIFFBOW LOOP
Nuevo
En Venta
$355,915
Casa
4 camas · 3 baños · 2,210 sqft
GROVES AT WHITEMARSH, LEESBURG
5816 CLIFFBOW LOOP
Nuevo
En Venta
$394,990
Casa
4 camas · 2 baños · 2,081 sqft
CEDAR LANDINGS, LEESBURG
22134 PINE GROVE LOOP
Nuevo
En Venta
$342,415
Casa
4 camas · 3 baños · 2,004 sqft
GROVES AT WHITEMARSH, LEESBURG
5820 CLIFFBOW LOOP

Mercado cerca de esta dirección

Conteos en vivo en la misma zona.
Ver todo

The multiple listing information is provided by the Stellar MLS from a copyrighted compilation of listings. The compilation of listings and each individual listing are ©2026-present Stellar MLS. All Rights Reserved. The information provided is for consumers' personal, noncommercial use and may not be used for any purpose other than to identify prospective properties consumers may be interested in purchasing. All properties are subject to prior sale or withdrawal. All information provided is deemed reliable but is not guaranteed accurate, and should be independently verified. Listing courtesy of: MALTBIE REALTY GROUP