Vender tu casa
Valoración gratuita de tu hogar
Contacto
Cuéntenos sobre sus necesidades
641 Leucadendra Dr, Coral Gables FL 33156
Casa En Venta
$78,000,000

BTC: 1,214.00778210

ETH: 40,995.66917546

3 días
Frente al mar
8 camas
9 baños
13,193 sqft

Visión general

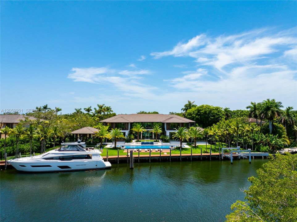
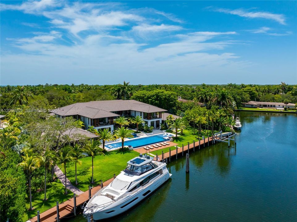
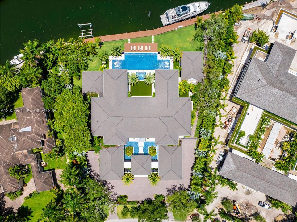
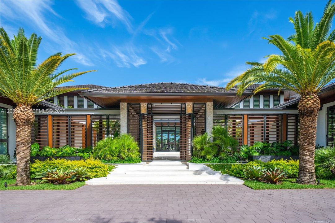
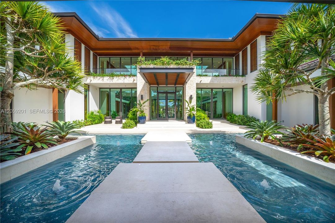
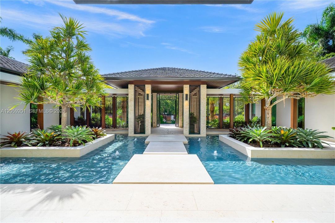
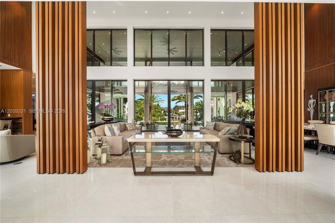
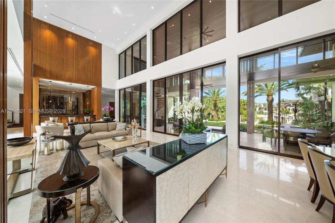
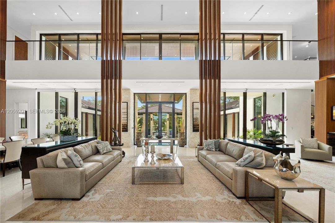
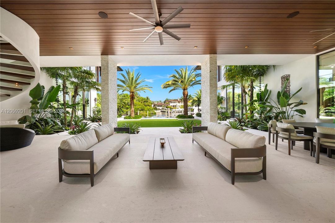
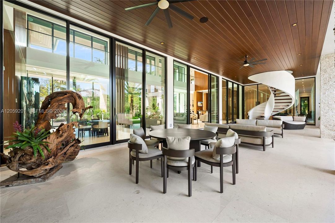
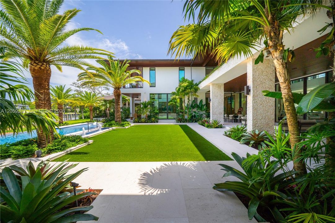
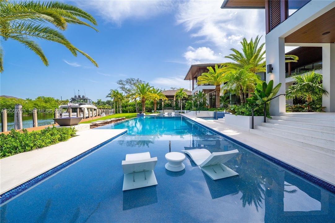
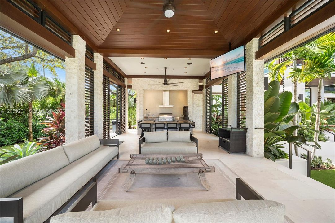
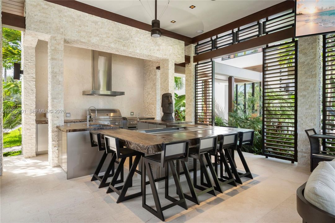
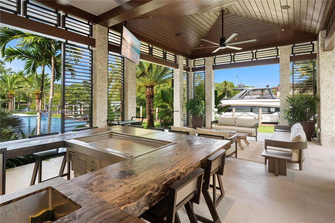
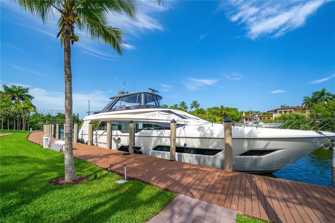
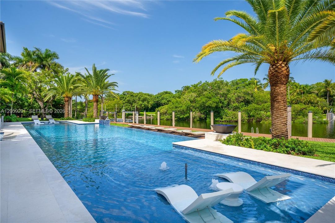
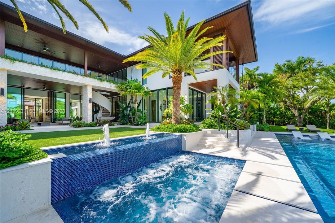
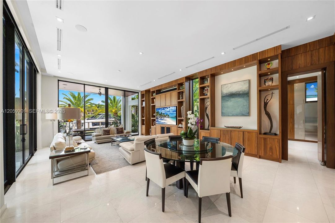
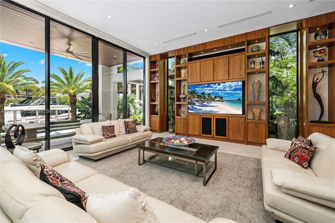
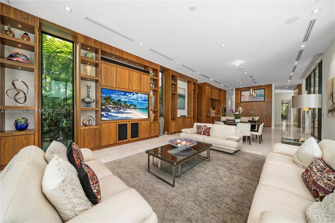
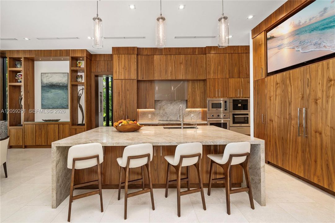
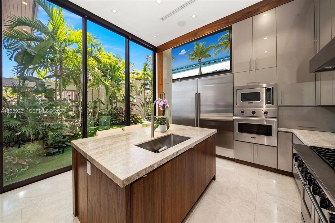
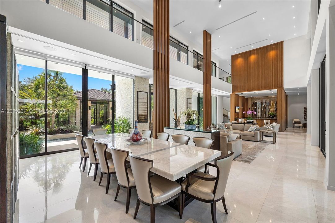
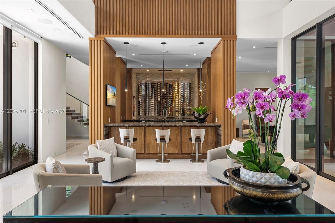
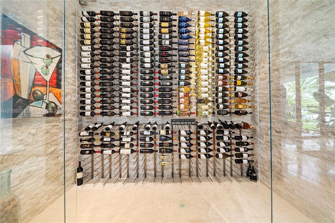
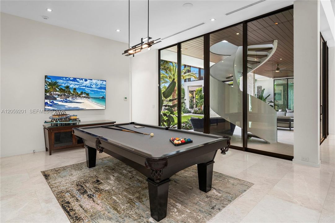
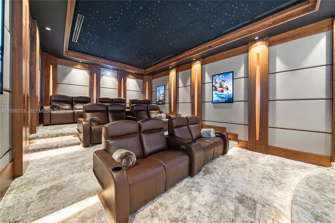
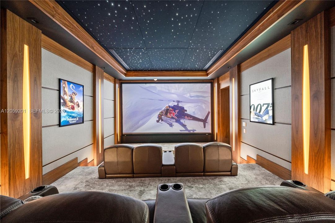
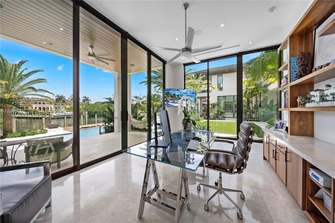
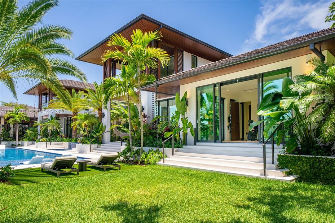
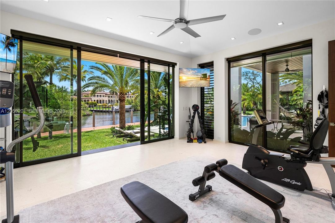
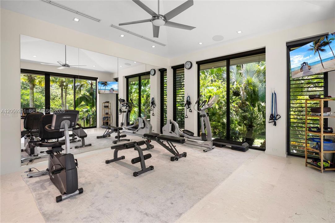
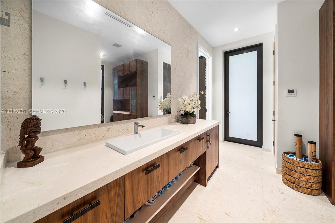
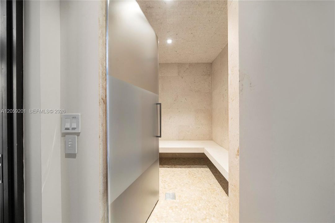
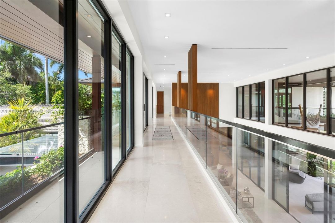
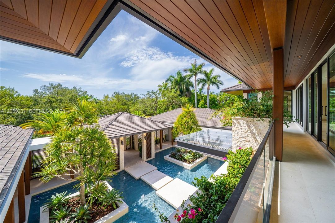
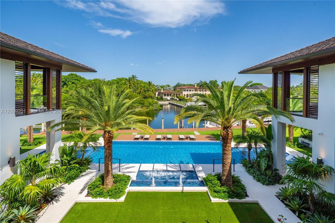
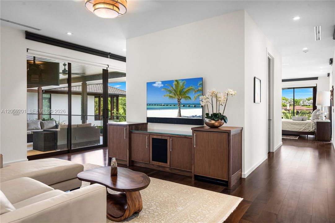
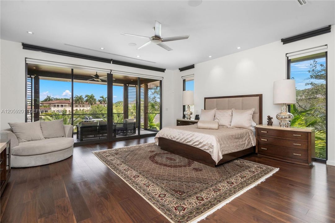
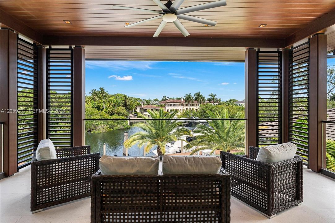
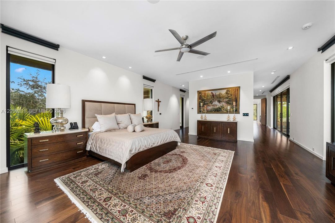
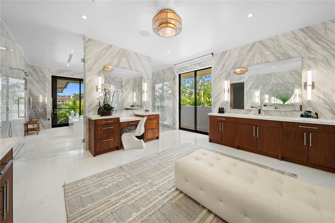
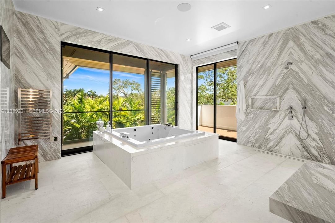
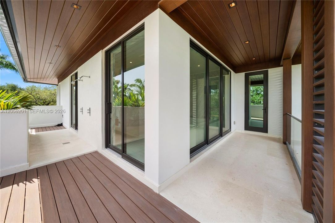
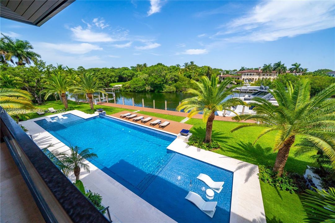
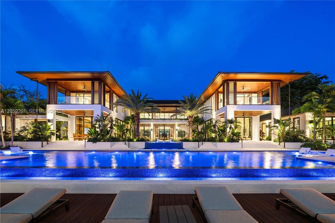
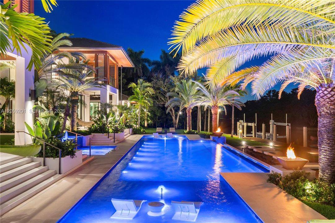
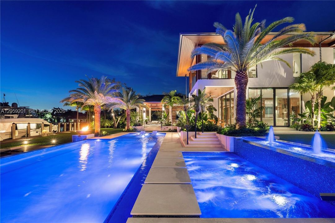
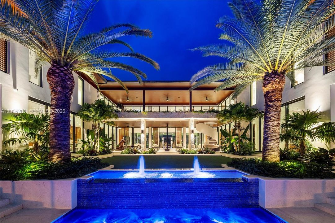
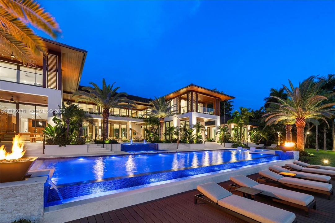
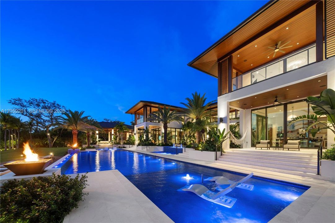
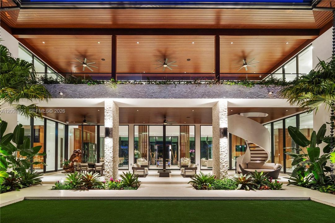
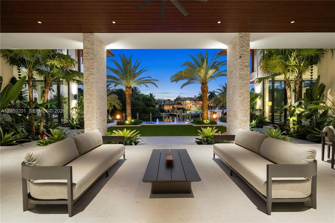
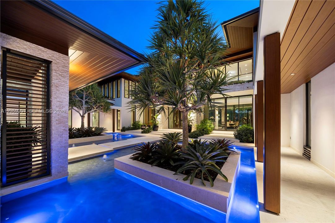
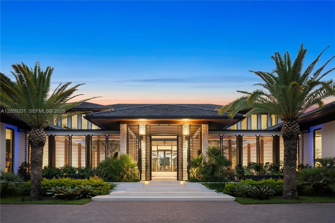
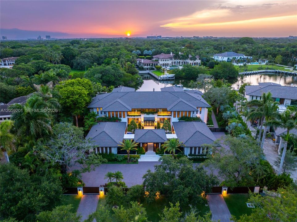
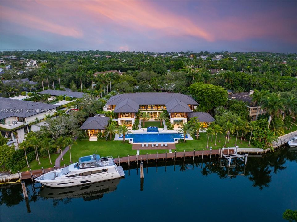
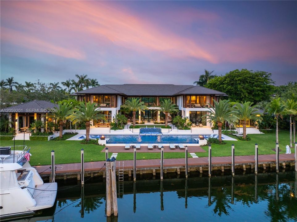
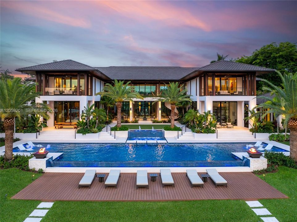
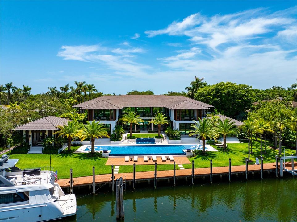
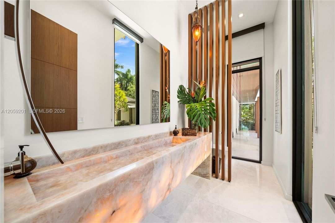
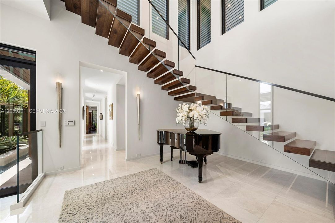
Nestled within the exclusive gated enclave of Gables Estates, this newly completed 2025 tropical-modern masterpiece designed by renowned architect Cesar Molina represents the pinnacle of Miami waterfront living. Set on a spectacular 1.26-acre estate lot with over 260 feet of serene waterfront frontage and dockage for multiple vessels, the residence offers 13,193 square feet of exquisitely designed interiors - (20,419 overall). The home features 8 luxurious bedroom suites, 9 full baths, and 1 half bath, complemented by an extraordinary collection of resort-style amenities. Highlights include a state-of-the-art 14-seat theater, an expansive game room with an adjacent bar and lounge, two indoor gourmet kitchens, an elegant alfresco dining pavilion with a showcase Tappanyaki grill, a private wellness spa and fitness center, expansive indoor and outdoor living and entertaining spaces, and a breathtaking oversized pool. Every detail has been thoughtfully curated to deliver exceptional craftsmanship, complete privacy, and an unparalleled waterfront lifestyle for the most discerning buyer.

Ubicación

Detalles

Tipo:
Residential
Estacionamiento:
Circular Driveway / Driveway / Paver Block
Año de construcción:
2025
Lote:
54984 Pies Cuadrados
Calefacción:
Central
precio por sq. medidor:
$5,912
Enfriamiento:
Ceiling Fan(s) / Central Air
HOA:
$8,500

Valuation

Recent sales nearby
20 public-records sales within 0.5 mi
Median actual sale: $13.6M
Not enough MLS comparables for a model estimate on this property. Public-records data shown instead.

Destacados

Annual tax
$195,618
2025
HOA
$8,500/yr
Pool
In Ground
View
Canal, Water
Waterfront
Ocean Access, No Fixed Bridges
Garage
4 car garage
Más hechos y características
  • Piso

    • Marble

    • Wood

    Calefacción

    • Central

    Enfriamiento

    • Ceiling Fan(s)

    • Central Air

    Accesorios

    • Dishwasher

    • Disposal

    • Dryer

    • Electric Range

    • Gas Range

    • Microwave

    • Refrigerator

    • Wall Oven

    • Washer

    Otras características interiores

    • First Floor Entry

    • Built-in Features

    • Elevator

    • Roman Tub

    • Volume Ceilings

    • Walk-In Closet(s)

    • Wet Bar

    • Den/Library/Office

    • Family Room

    • Great Room

    • Media Room

    • Other

    • Recreation Room

    • Sauna

    • Utility Room/Laundry

    Dormitorios y baños

    • Dormitorios: 8

    • Baños: 1

    • Baños completos: 9

  • Estacionamiento

    • Circular Driveway

    • Driveway

    • Paver Block

    Propiedad

    • Características Exteriores: Barbeque / Built-In Grill / Lighting / Open Balcony / Outdoor Shower

    Lote

    • Lote: 54984 Pies Cuadrados

    Otra Información de Propiedad

    • Número de Parcela: 03-41-32-019-0400

    • Zonificación: 0100

  • Tipo y estilo

    • Tipo de propiedad: Residential

    • Subtipo de propiedad: Single Family Residence

  • Otra información financiera

    • HOA: $8,500

    • Frecuencia HOA: Annually

    • Importe anual de impuestos: $195,618

  • Detalles de la fuente

    • MLS ID: A12059201

    Otros hechos

    • Materiales de construcción: CBS Construction / Elevated Construction / Piling Construction

    • Características de lavandería: Utility Room/Laundry

    • Características del lote: 1 To Less Than 2 Acre Lot / East Of US 1 / Oversized Lot

    • Características del patio y el porche: Deck / Open Balcony

    • Características de la piscina: In Ground / Heated / Pool Bath

    • Características de la ventana: Clear Impact Glass / Complete Impact Glass / Blinds / High Impact Windows

    • Caras de dirección: South

    • Estilo arquitectónico: Detached / Two Story

    • Frente al mar: Si

    • Espacios de garaje: 4

    • Garaje: Si

    • Salón: 13193

    • Fuente de agua: Municipal Water

    • Nombre de subdivisión: GABLES ESTATES NO 2

Consulta privada
Habla con el asesor de este inmueble.
Planos, documentos del HOA, comparables off-market, agendar una visita privada — un solo mensaje directo al especialista local.

Más como esta

En Venta
$75,000,000
Casa
7 camas · 8 baños · 12,843 sqft
JOURNEYS END ESTATES, Coral Gables
9401 Journeys End Rd, Coral Gables FL 33156

Mercado cerca de esta dirección

Conteos en vivo en la misma zona.
Ver todo

The multiple listing information is provided by the Miami Association of REALTORS® from a copyrighted compilation of listings. The compilation of listings and each individual listing are ©2026-present Miami Association of REALTORS®. All Rights Reserved. The information provided is for consumers' personal, noncommercial use and may not be used for any purpose other than to identify prospective properties consumers may be interested in purchasing. All properties are subject to prior sale or withdrawal. All information provided is deemed reliable but is not guaranteed accurate, and should be independently verified. Listing courtesy of: One Sotheby's International Realty