Vender tu casa
Valoración gratuita de tu hogar
Contacto
Cuéntenos sobre sus necesidades

6411 BLUE SAIL LANE

Casa Activo con contrato
$569,000

BTC: 7.06832298

ETH: 232.33973050

68 días
3 camas
3 baños
2,620 sqft

Visión general

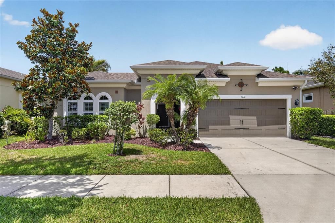
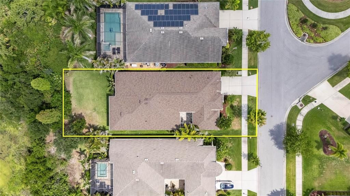
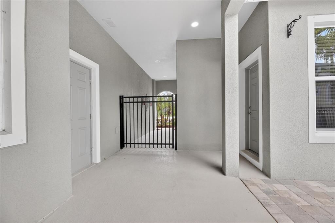
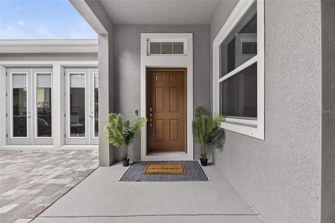
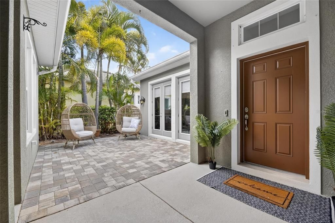
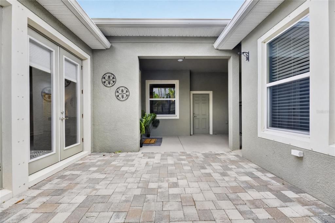
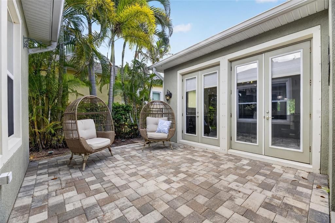
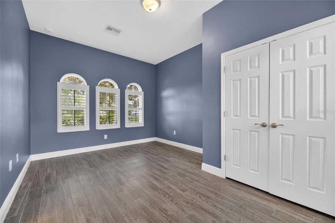
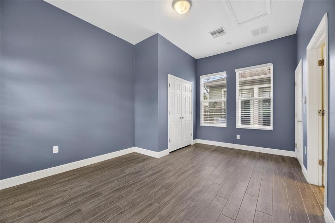
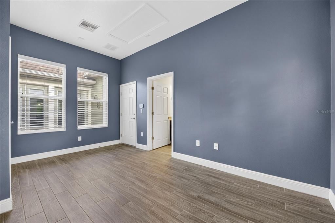
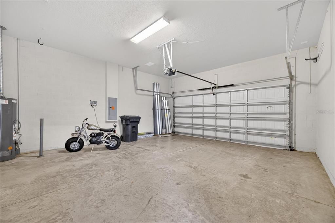
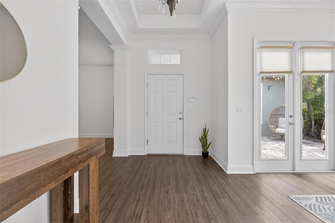
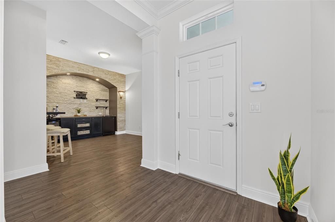
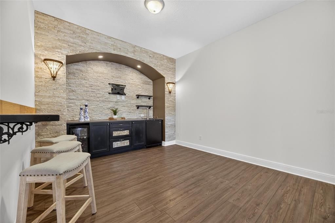
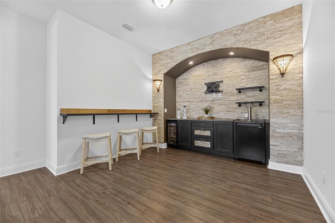
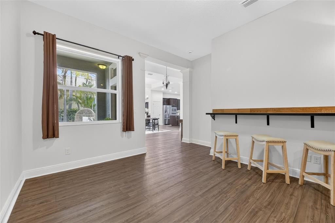
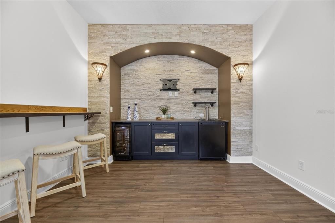
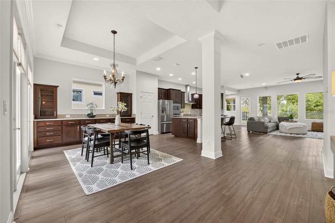
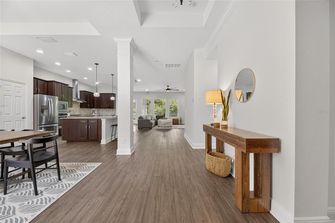
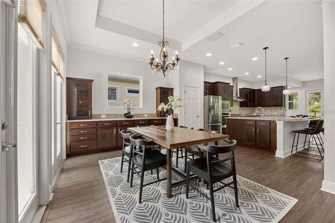
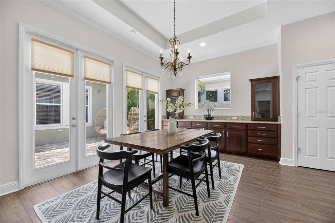
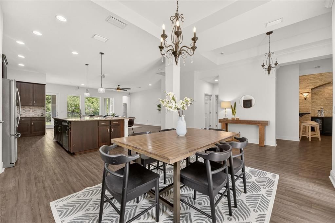
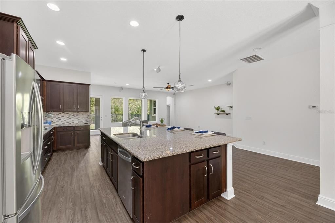
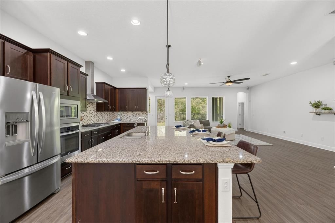
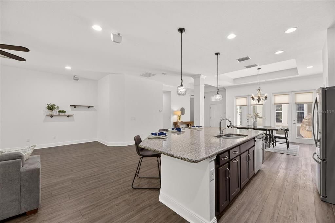
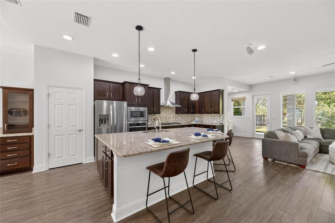
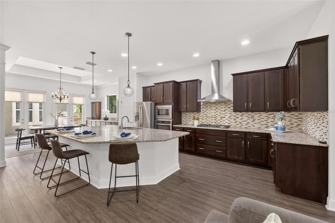
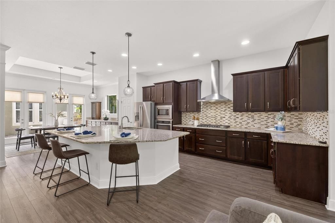
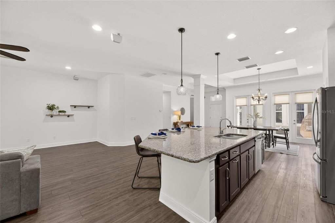
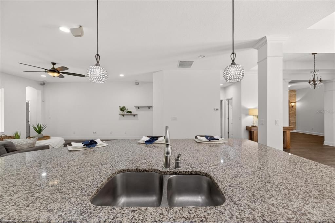
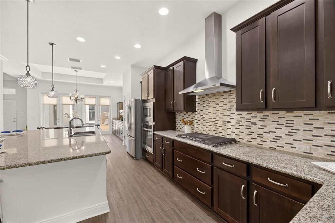
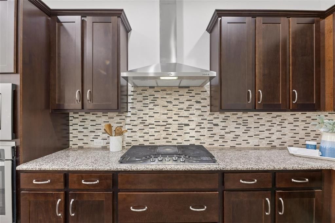
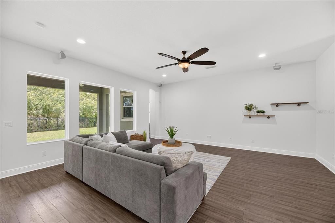
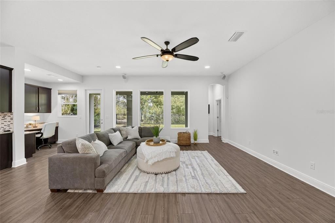
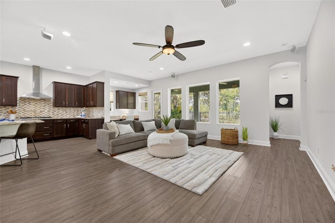
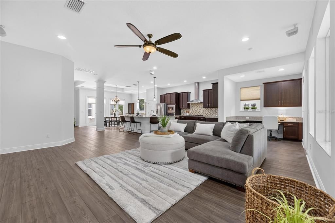
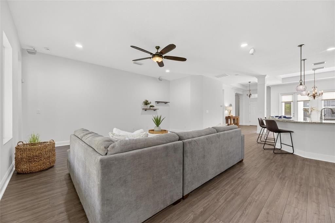
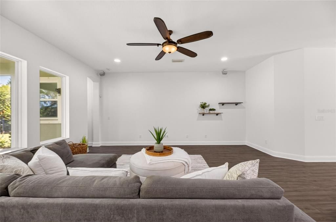
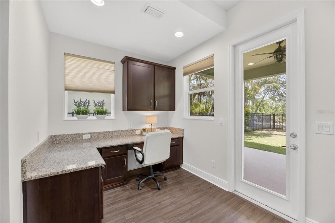
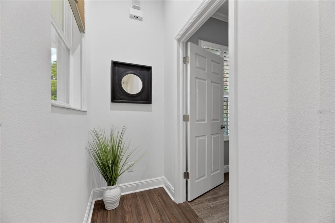
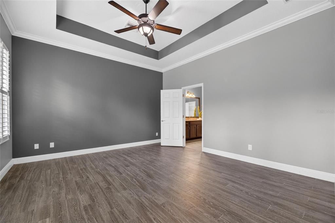
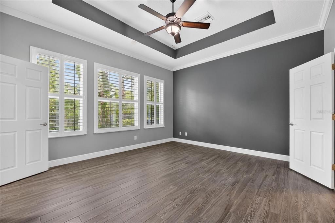
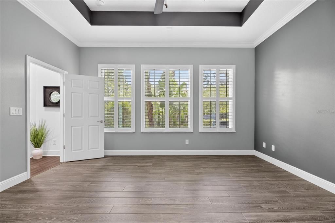
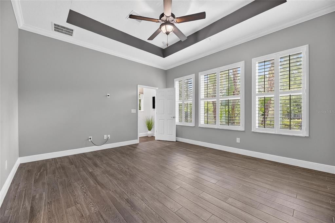
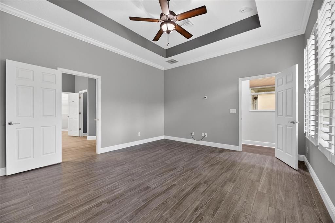
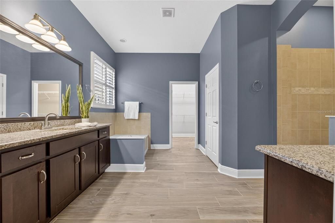
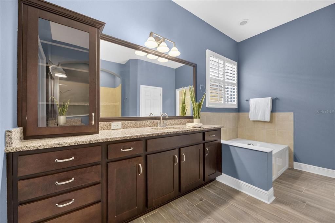
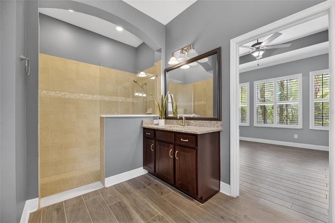
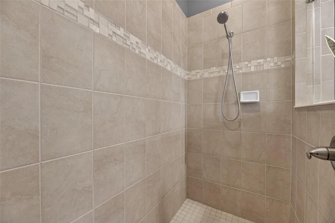
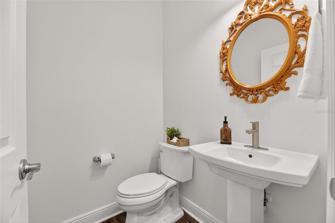
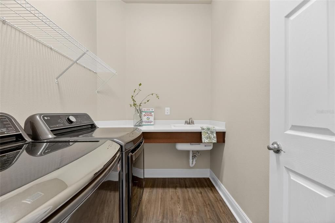
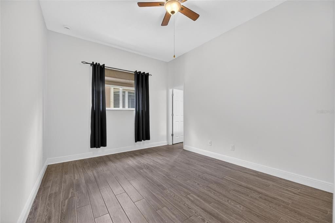
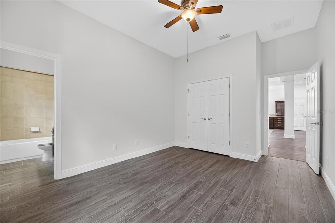
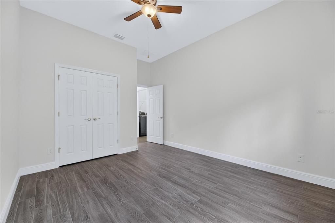
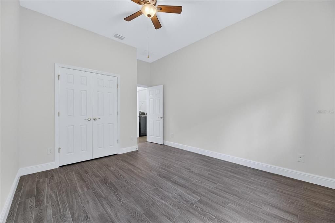
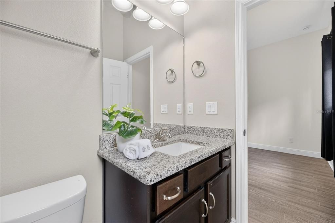
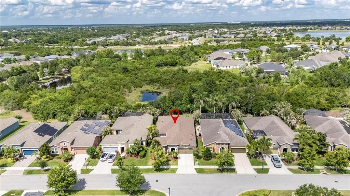
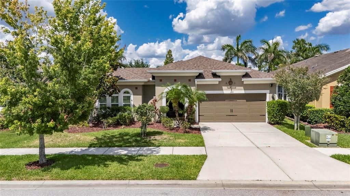
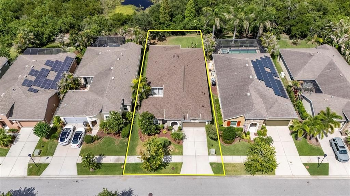
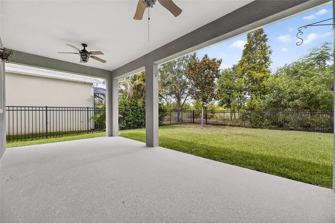
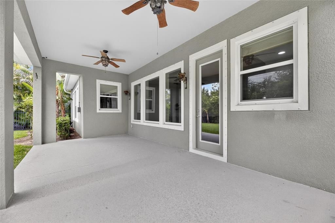
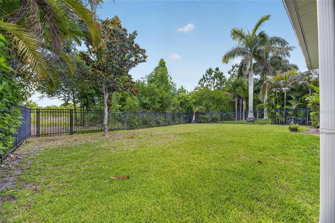
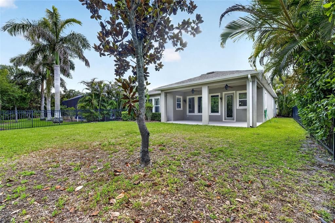
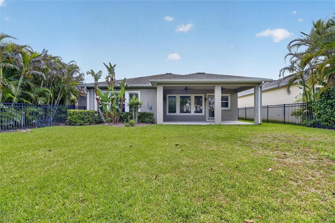
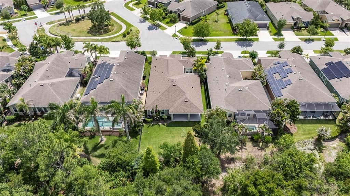
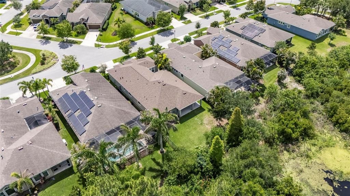
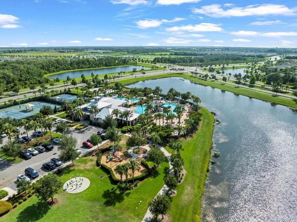
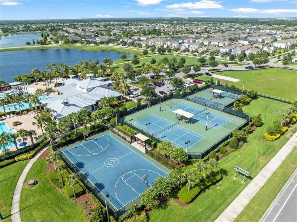
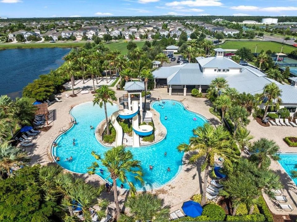
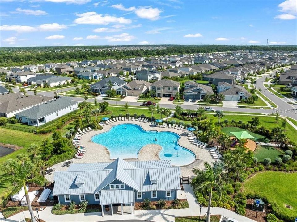
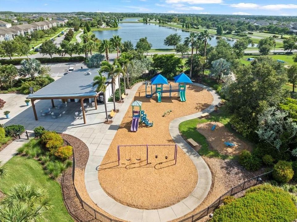
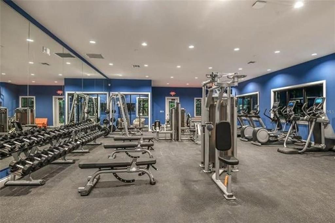
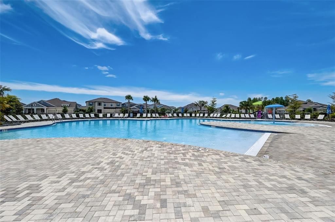
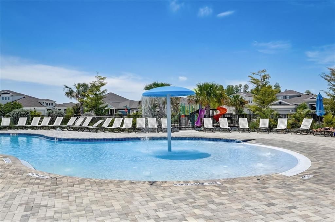
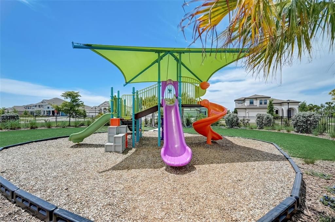
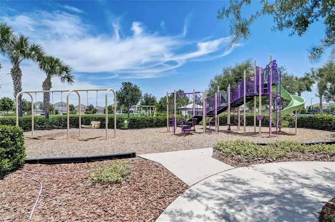
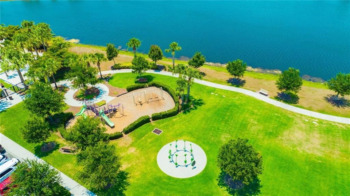
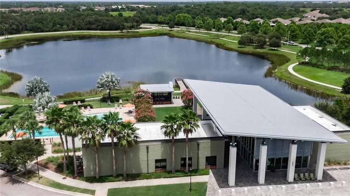
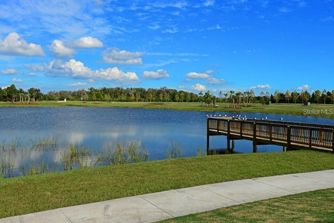
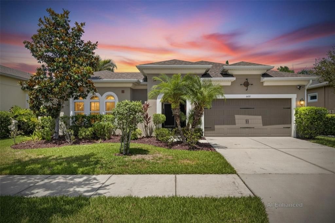
Under contract-accepting backup offers. 6411 BLUE SAIL LANE, APOLLO BEACH, FL | 3 BEDROOMS | 3.5 BATHROOMS | 2,620 SQ FT | PRIVATE-ENTRY IN-LAW SUITE | CONSERVATION LOT | 2025 ROOF + HVAC | WATERSET Thoughtful design, meaningful privacy, and major recent improvements come together at 6411 Blue Sail Lane in Waterset. This beautifully maintained David Weekley Brookfield residence is positioned on a conservation lot with a fully fenced yard and private exterior courtyard, creating a peaceful setting for everyday living and entertaining. What truly distinguishes this home is the private-entry in-law suite, providing a level of independence and flexibility rarely found in a traditional floor plan and making the home especially well suited for multi-generational living, extended guests, or households needing additional private space. Inside, 2,620 square feet of living space includes 3 bedrooms and 3.5 bathrooms with an open layout connecting the kitchen, dining area, and main living room. The design works equally well for relaxed daily routines and larger gatherings, while flexible interior space can also accommodate a dedicated home office. Significant recent improvements add both style and peace of mind. The roof and HVAC system were replaced in 2025, while fresh interior paint and updated flooring throughout the main living areas give the home a clean, refreshed feel. The kitchen includes upgraded appliances with a new refrigerator and dishwasher, and both the primary and guest bathrooms feature newly replaced fixtures. An attached 2-car garage completes the practical layout. Buyers may also benefit from seller-paid closing cost assistance, creating added flexibility when structuring a purchase. Waterset residents enjoy an extensive collection of community amenities including multiple swimming pools, a splash pad, clubhouse, neighborhood cafe, fully equipped fitness center, dog parks, playgrounds, tennis, pickleball and basketball courts, along with miles of walking and biking trails. The community also provides convenient access to I-75, downtown Tampa, MacDill Air Force Base, Gulf beaches, shopping, dining, and everyday conveniences. ***** WHAT THE SELLER LOVES The seller loves the privacy created by the conservation setting and fenced yard, the flexibility of the private-entry in-law suite, and the quiet courtyard that adds another outdoor space to enjoy. They also appreciate knowing that major improvements, including the 2025 roof and HVAC system, have already been completed.

Ubicación

Detalles

Tipo:
Residential
Estacionamiento:
Driveway / Garage Door Opener
Año de construcción:
2015
Lote:
0.23 Hectáreas
Calefacción:
Heat Pump
precio por sq. medidor:
$217
Enfriamiento:
Central Air
HOA:
$156

Valuation

Our model vs. what's actually selling nearby.
Estimate
$525,000
$360K – $712K
Confidence Low
List vs. estimate
$44K above estimate
List $569,000 · +8.4%
Our model says this listing is priced above recent comparable activity. Room to negotiate.
Price per sq ft
$217
-4.2% vs. city median $226
Based on
23 MLS comparables
Median of recent comparable listings. Sold comps use closing price, active listings use list price.

Destacados

Annual tax
$12,550
2025
HOA
$156/yr
Community Pool, Maintenance Grounds, Recreational Facilities
View
Trees/Woods
Garage
2 car garage
Pets
Allowed
Más hechos y características
  • Piso

    • Carpet

    • Ceramic Tile

    • Vinyl

    Calefacción

    • Heat Pump

    Enfriamiento

    • Central Air

    Accesorios

    • Built-In Oven

    • Cooktop

    • Dishwasher

    • Gas Water Heater

    • Microwave

    • Range Hood

    • Refrigerator

    • Wine Refrigerator

    Otras características interiores

    • Ceiling Fan(s)

    • Crown Molding

    • Dry Bar

    • Eating Space In Kitchen

    • High Ceilings

    • Kitchen/Family Room Combo

    • Living Room/Dining Room Combo

    • Open Floorplan

    • Primary Bedroom Main Floor

    • Solid Wood Cabinets

    • Split Bedroom

    • Stone Counters

    • Thermostat

    • Tray Ceiling(s)

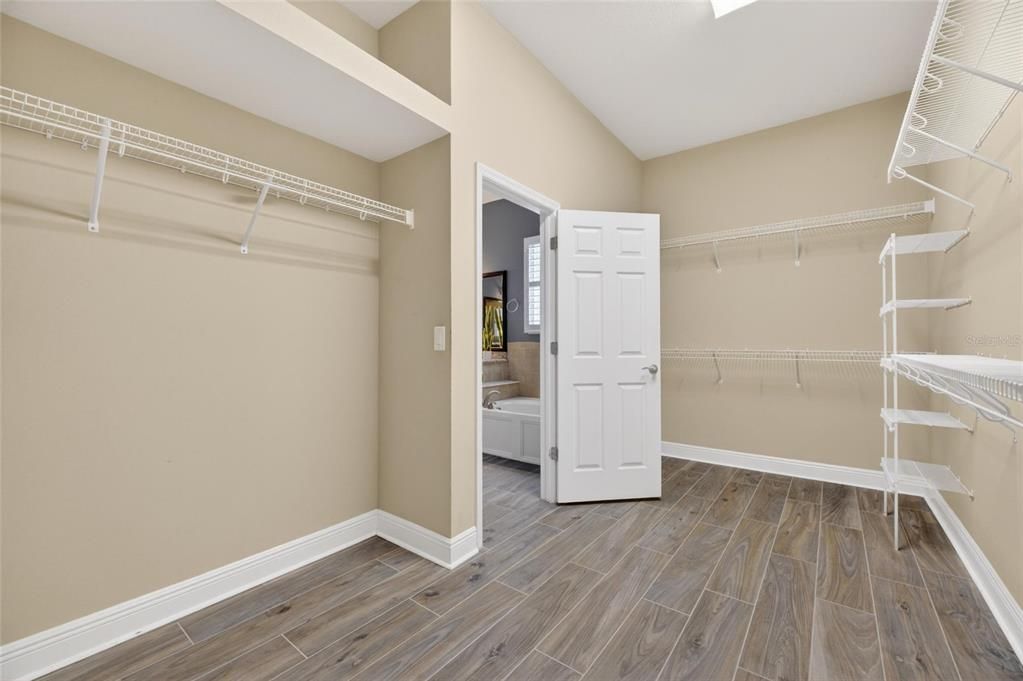
    • Walk-In Closet(s)

    • Wet Bar

    • Window Treatments

    Dormitorios y baños

    • Dormitorios: 3

    • Baños: 1

    • Baños completos: 3

  • Estacionamiento

    • Driveway

    • Garage Door Opener

    Propiedad

    • Pisos: One

    • Características Exteriores: French Doors / Irrigation System / Lighting / Sidewalk

    Lote

    • Lote: 0.23 Hectáreas

    Otra Información de Propiedad

    • Número de Parcela: U2331199V900003600005.0

    • Zonificación: PD

  • Tipo y estilo

    • Tipo de propiedad: Residential

    • Subtipo de propiedad: Single Family Residence

  • Utilidad

    • BB/HS Internet Available

    • Cable Available

    • Electricity Connected

    • Natural Gas Connected

    • Public

    • Sewer Connected

    • Street Lights

    • Water Connected

  • Otra información financiera

    • HOA: $156

    • Frecuencia HOA: Annually

    • Importe anual de impuestos: $12,550

  • Detalles de la fuente

    • MLS ID: TB8511249

    Otros hechos

    • Materiales de construcción: Block / Stucco

    • Detalles de la fundación: Slab

    • Características de lavandería: Inside / Laundry Room

    • Características del lote: Conservation Area / In County / Landscaped / Level / Sidewalk

    • Características del patio y el porche: Covered / Patio / Rear Porch

    • Características de la ventana: Blinds / Shutters / Window Treatments

    • Caras de dirección: Northwest

    • Estilo arquitectónico: Contemporary / Florida

    • Espacios de garaje: 2

    • Garaje adjunto: Si

    • Garaje: Si

    • Salón: 2620

    • Fuente de agua: Public

    • Nombre de subdivisión: WATERSET PH 2C3-1/2C3-2

Consulta privada
Habla con el asesor de este inmueble.
Planos, documentos del HOA, comparables off-market, agendar una visita privada — un solo mensaje directo al especialista local.

Más como esta

Activo con contrato
$415,000
Casa
4 camas · 3 baños · 2,477 sqft
COVINGTON PARK PH 5B, APOLLO BEACH
6521 CARRINGTON SKY DRIVE
Nuevo
Activo con contrato
$575,000
Casa
4 camas · 3 baños · 2,359 sqft
MIRABAY, APOLLO BEACH
923 SIGNET DRIVE
Nuevo
Activo con contrato
$575,000
Casa
3 camas · 2 baños · 1,854 sqft
SABAL KEY UNIT 2, APOLLO BEACH
6512 KING PALM WAY
Nuevo
Activo con contrato
$689,000
Casa
4 camas · 3 baños · 3,152 sqft
HARBOUR ISLES PH 1, APOLLO BEACH
5416 CONCH SHELL PLACE
Activo con contrato
$494,900
Casa
6 camas · 3 baños · 3,130 sqft
BELMONT SOUTH PH 2E, RUSKIN
9823 LEMON DROP LOOP
Activo con contrato
$449,900
Casa
3 camas · 2 baños · 1,398 sqft
REV OF APOLLO BEACH UNIT, APOLLO BEACH
744 GRAN KAYMEN WAY
+$2K
Activo con contrato
$455,150
Casa
3 camas · 3 baños · 2,262 sqft
SPENCER GLEN SOUTH, RIVERVIEW
9875 HICKORY PINES AVENUE
+$5K
Activo con contrato
$453,659
Casa
5 camas · 3 baños · 2,209 sqft
INDIGO CREEK, APOLLO BEACH
5042 CYAN LOOP

Mercado cerca de esta dirección

Conteos en vivo en la misma zona.
Ver todo

The multiple listing information is provided by the Stellar MLS from a copyrighted compilation of listings. The compilation of listings and each individual listing are ©2026-present Stellar MLS. All Rights Reserved. The information provided is for consumers' personal, noncommercial use and may not be used for any purpose other than to identify prospective properties consumers may be interested in purchasing. All properties are subject to prior sale or withdrawal. All information provided is deemed reliable but is not guaranteed accurate, and should be independently verified. Listing courtesy of: 27NORTH REALTY