Vender tu casa
Valoración gratuita de tu hogar
Contacto
Cuéntenos sobre sus necesidades

644 AUTUMN OAKS LOOP

Casa En Venta
$759,995

BTC: 11.74281520

ETH: 399.44235378

-$16K (2026/08/14)
10 días
5 camas
3 baños
3,102 sqft

Visión general

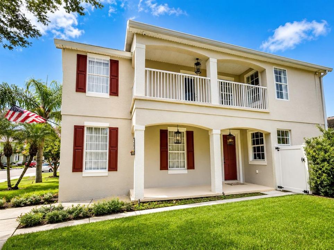
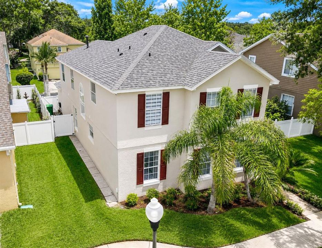
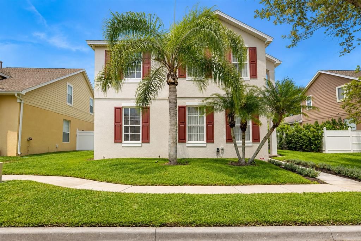
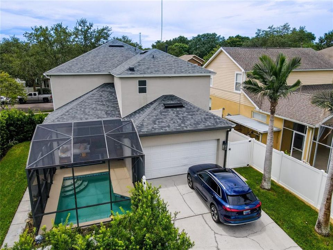
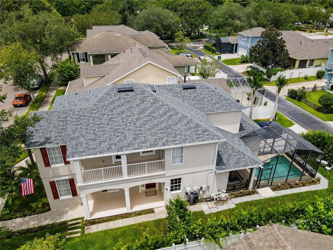
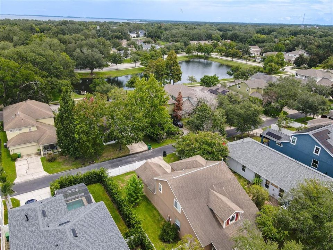
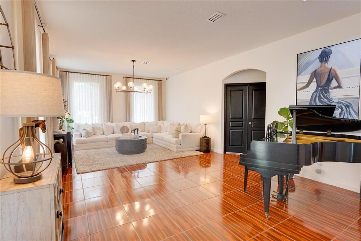
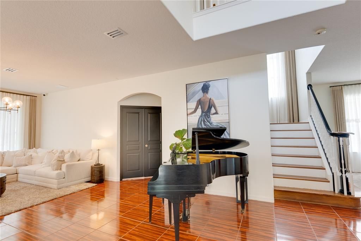
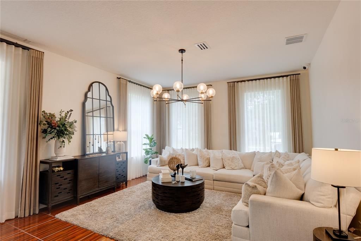
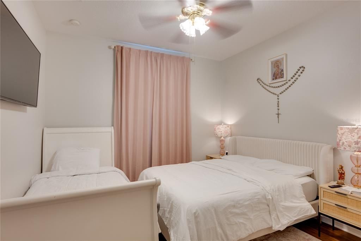
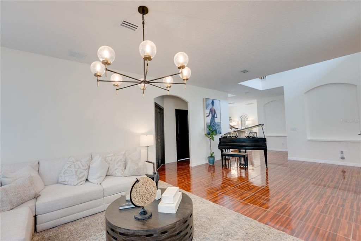
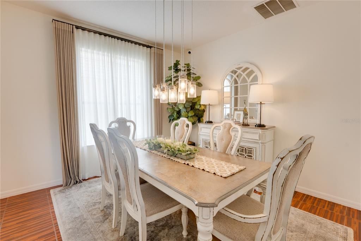
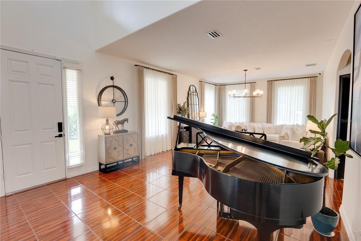
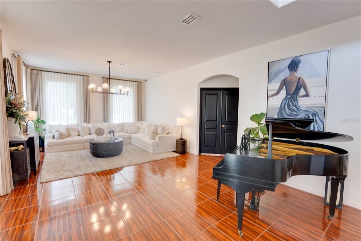
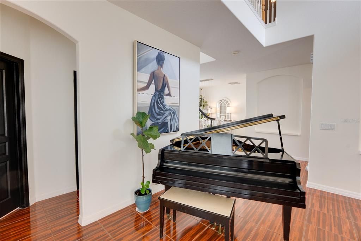
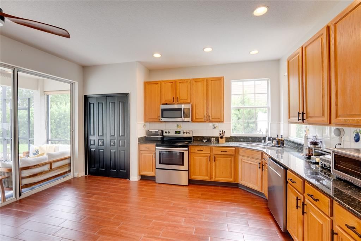
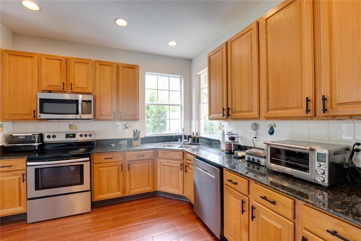
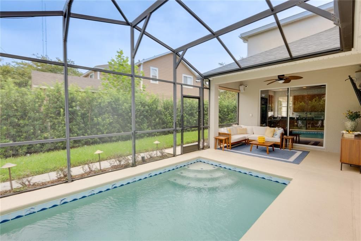
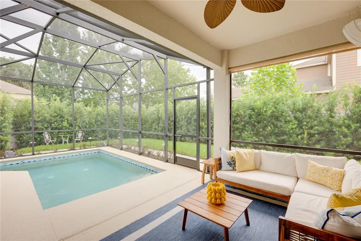
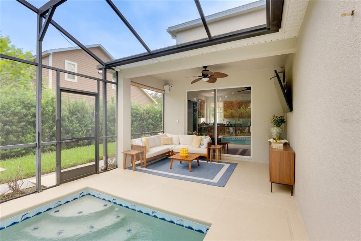
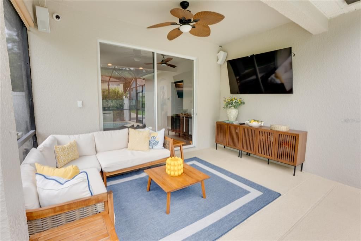
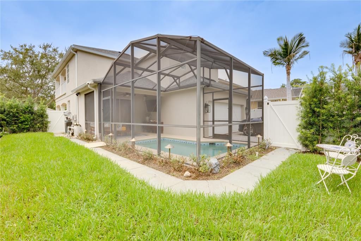
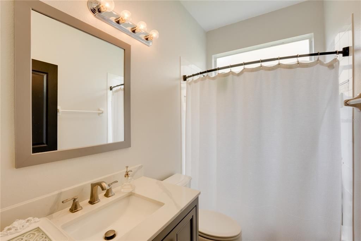
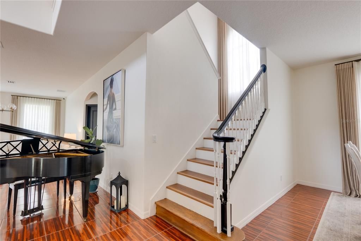
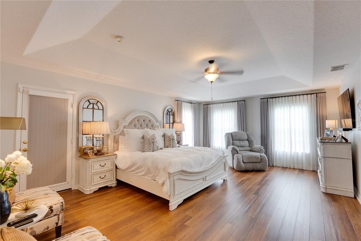
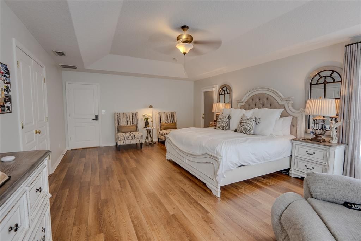
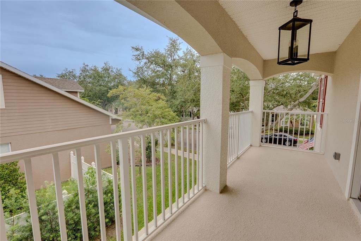
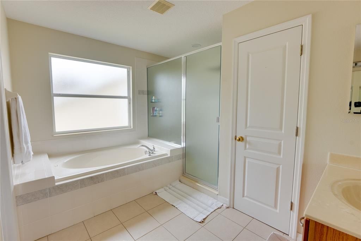
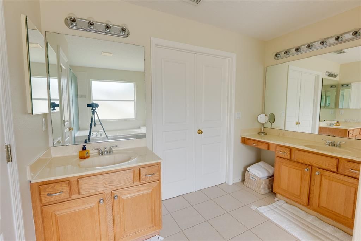
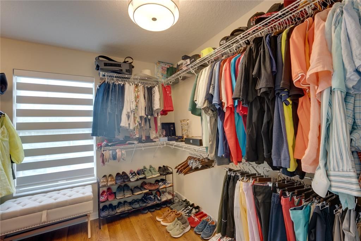
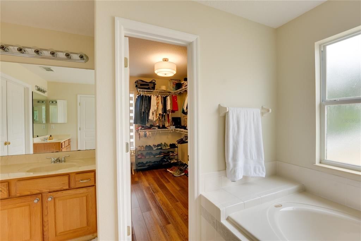
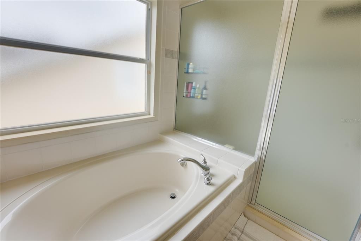
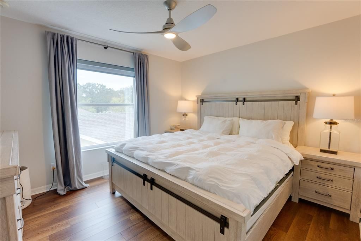
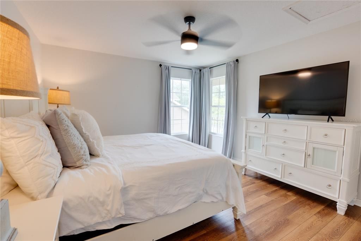
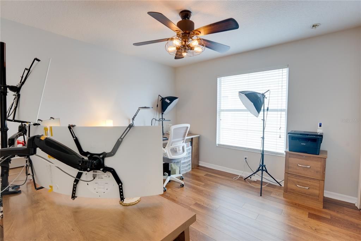
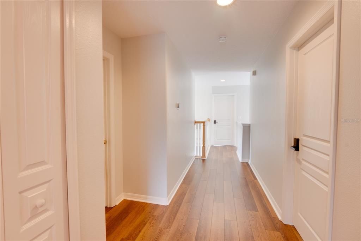
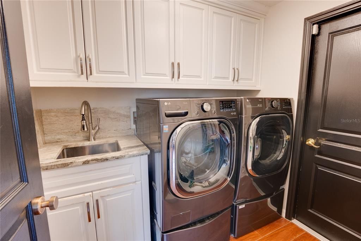
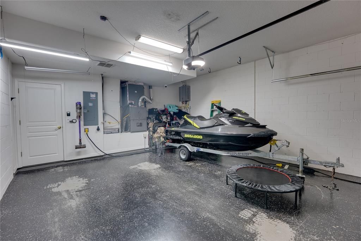
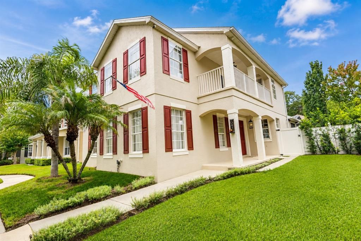
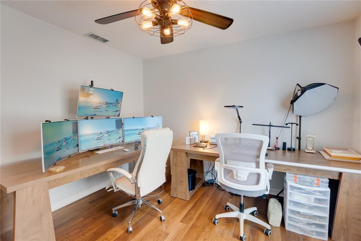
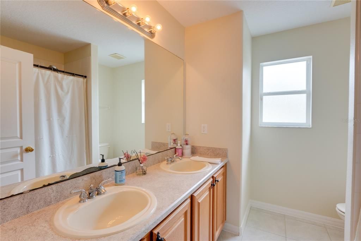
Reduced: Nestled in the sought-after golf cart district just minutes from Historic Downtown Winter Garden, this spacious 5-bedroom, 3-bath smart home in Winter Oaks offers the perfect blend of comfort, style, and convenience. A rear-entry garage enhances the home's exceptional curb appeal, while the thoughtfully designed floor plan is ideal for both everyday living and entertaining. The first floor features formal living and dining rooms, a bedroom that also makes an ideal home office, a full bath, a separate laundry room, and a beautifully appointed kitchen with 42-inch cabinetry, granite countertops, stainless steel appliances, and a sunny breakfast area. Upstairs, the private primary suite provides a peaceful retreat with tray ceilings, a private balcony, an oversized walk-in closet, dual vanities, a garden tub, and a separate walk-in shower. Three additional bedrooms complete the second floor. Step outside to enjoy the fenced backyard featuring an expansive screened outdoor living area and a private plunge pool/spa, creating your own backyard oasis. Additional highlights include a new roof, tankless water heater, 16-camera security system, landscape lighting, and optional furnishings, including a baby grand piano. Residents of Winter Oaks enjoy exceptional community amenities, including a resort-style pool, playground, scenic walking trail, tranquil ponds with fountains, and a charming entrance highlighted by a restored historic water tower. Just one mile from the award-winning Winter Garden Farmers Market, Plant Street's popular shops and restaurants, the West Orange Trail, and convenient SR-429 access, this home offers an exceptional opportunity to enjoy one of Central Florida's most desirable lifestyles.

Ubicación

Detalles

Tipo:
Residential
Estacionamiento:
Alley Access
Año de construcción:
2005
Lote:
0.15 Hectáreas
Calefacción:
Central
precio por sq. medidor:
$245
Enfriamiento:
Central Air
HOA:
$146

Valuation

Our model vs. what's actually selling nearby.
Estimate
$625,000
$420K – $747K
Confidence Low
List vs. estimate
$134K above estimate
List $759,995 · +21.6%
Our model says this listing is priced above recent comparable activity. Room to negotiate.
Price per sq ft
$245
-10.1% vs. city median $272
Based on
9 MLS comparables
Median of recent comparable listings. Sold comps use closing price, active listings use list price.

Destacados

Annual tax
$8,987
2025
HOA
$146/mo
Pool
In Ground
Garage
2 car garage
Furnished
Negotiable
Pets
Allowed
Más hechos y características
  • Piso

    • Ceramic Tile

    Calefacción

    • Central

    Enfriamiento

    • Central Air

    Accesorios

    • Cooktop

    • Dishwasher

    • Disposal

    • Dryer

    • Gas Water Heater

    • Ice Maker

    • Microwave

    • Refrigerator

    • Tankless Water Heater

    • Washer

    Otras características interiores

    • Ceiling Fan(s)

    • Open Floorplan

    • Smart Home

    • Walk-In Closet(s)

    • Window Treatments

    Dormitorios y baños

    • Dormitorios: 5

    • Baños completos: 3

  • Estacionamiento

    • Alley Access

    Propiedad

    • Pisos: Two

    • Piscina Privada: Si

    • Características Exteriores: Balcony / Irrigation System

    Lote

    • Lote: 0.15 Hectáreas

    Otra Información de Propiedad

    • Número de Parcela: 222227939700640

    • Zonificación: PUD

  • Tipo y estilo

    • Tipo de propiedad: Residential

    • Subtipo de propiedad: Single Family Residence

  • Utilidad

    • BB/HS Internet Available

    • Electricity Connected

    • Fiber Optics

    • Natural Gas Connected

  • Otra información financiera

    • HOA: $146

    • Frecuencia HOA: Monthly

    • Importe anual de impuestos: $8,987

  • Detalles de la fuente

    • MLS ID: O6429028

    Otros hechos

    • Materiales de construcción: Block / Metal Frame / Stucco

    • Detalles de la fundación: Slab

    • Características de lavandería: Inside

    • Características del patio y el porche: Covered

    • Características de la piscina: In Ground

    • Caras de dirección: South

    • Espacios de garaje: 2

    • Garaje adjunto: Si

    • Garaje: Si

    • Salón: 3102

    • Fuente de agua: Public

    • Nombre de subdivisión: WINTER OAKS

Consulta privada
Habla con el asesor de este inmueble.
Planos, documentos del HOA, comparables off-market, agendar una visita privada — un solo mensaje directo al especialista local.

Más como esta

En Venta
$635,000
Casa
4 camas · 2 baños · 2,842 sqft
STONEYBROOK WEST, WINTER GARDEN
15081 MASTHEAD LANDING CIRCLE
-$5K
En Venta
$895,260
Casa
5 camas · 3 baños · 2,681 sqft
WINTER GROVE, WINTER GARDEN
427 WINTER GROVE BOULEVARD
En Venta
$899,760
Casa
4 camas · 3 baños · 2,432 sqft
LAKEVIEW VILLAGE ESTATES, WINTER GARDEN
611 SIGLER DRIVE
En Venta
$611,610
Adosados
3 camas · 2 baños · 1,634 sqft
LAKEVIEW VILLAGE ESTATES, WINTER GARDEN
636 SIGLER DRIVE
En Venta
$595,000
Lotes / Tierras
0.52 acres
BRILEY FARM PH 1B, OAKLAND
523 WALKER STREET
En Venta
$615,000
Casa
4 camas · 2 baños · 2,648 sqft
STONEYBROOK WEST, WINTER GARDEN
14827 MASTHEAD LANDING CIRCLE
En Venta
$575,000
Casa
3 camas · 3 baños · 2,630 sqft
CHAPIN STATION, WINTER GARDEN
1331 LINDZLU STREET
En Venta
$945,000
Casa
4 camas · 3 baños · 3,588 sqft
OXFORD CHASE, WINTER GARDEN
14897 ELLINGSWORTH LANE

Mercado cerca de esta dirección

Conteos en vivo en la misma zona.
Ver todo

The multiple listing information is provided by the Stellar MLS from a copyrighted compilation of listings. The compilation of listings and each individual listing are ©2026-present Stellar MLS. All Rights Reserved. The information provided is for consumers' personal, noncommercial use and may not be used for any purpose other than to identify prospective properties consumers may be interested in purchasing. All properties are subject to prior sale or withdrawal. All information provided is deemed reliable but is not guaranteed accurate, and should be independently verified. Listing courtesy of: CONDO METROPOLIS, LLC