Vender tu casa
Valoración gratuita de tu hogar
Contacto
Cuéntenos sobre sus necesidades
645 DEER RUN COURT

Casa
$440,000

BTC: 5.50000000

ETH: 176.00000000

Nuevo
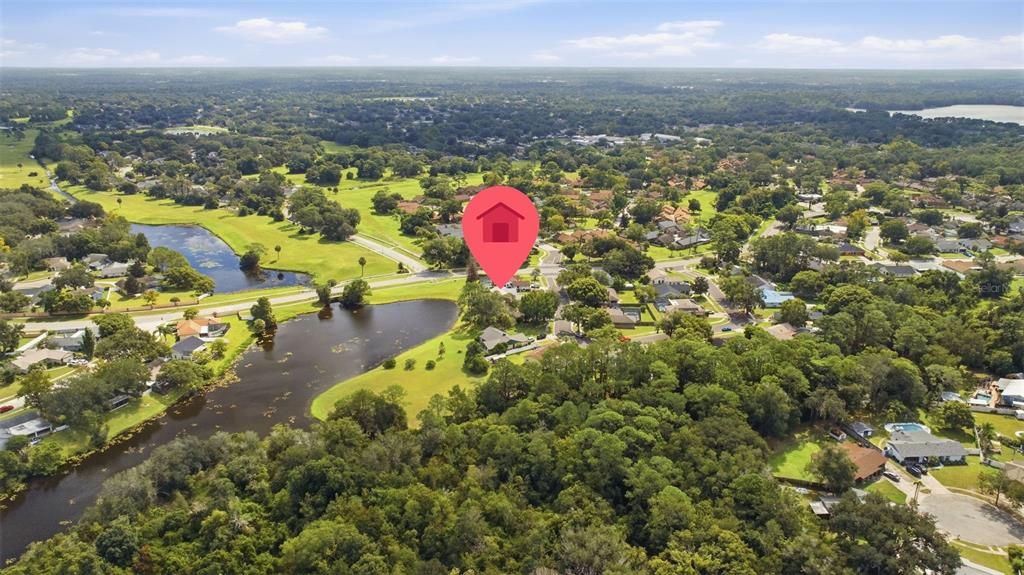
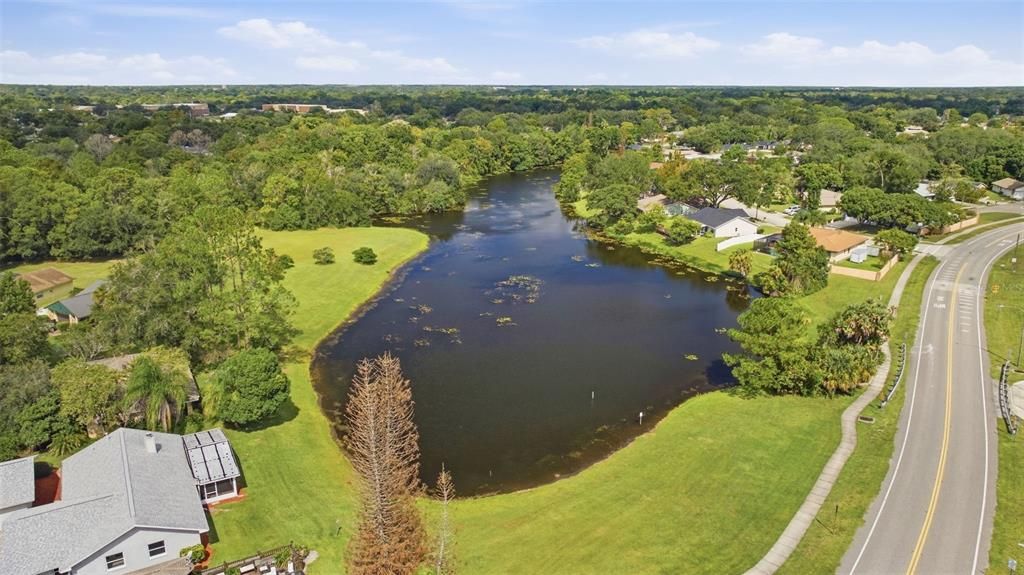
Frente al mar
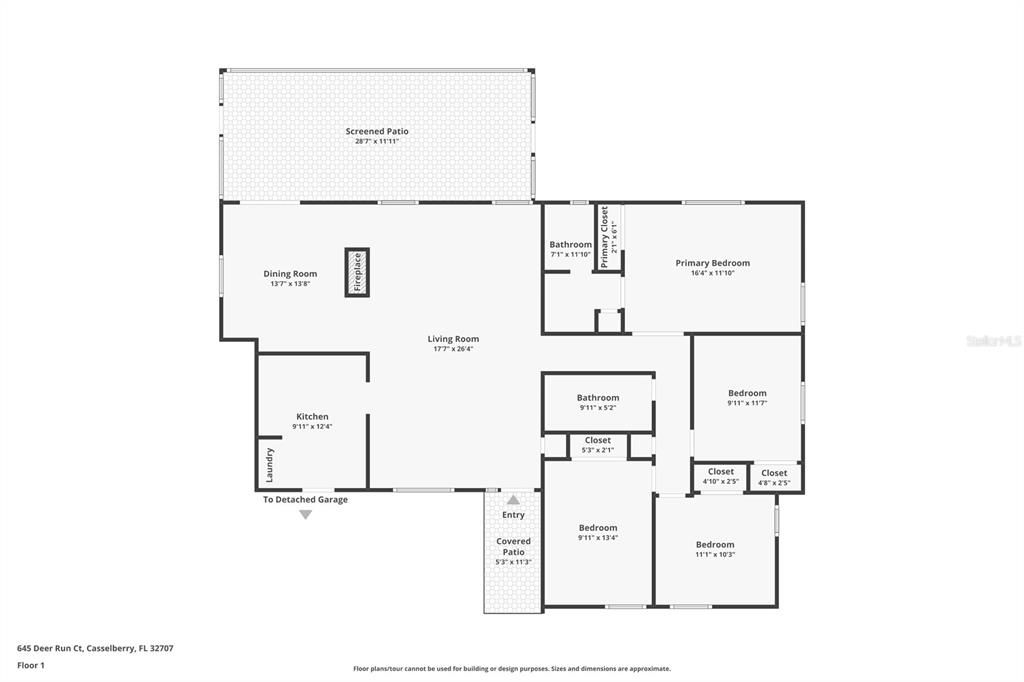
4 camas
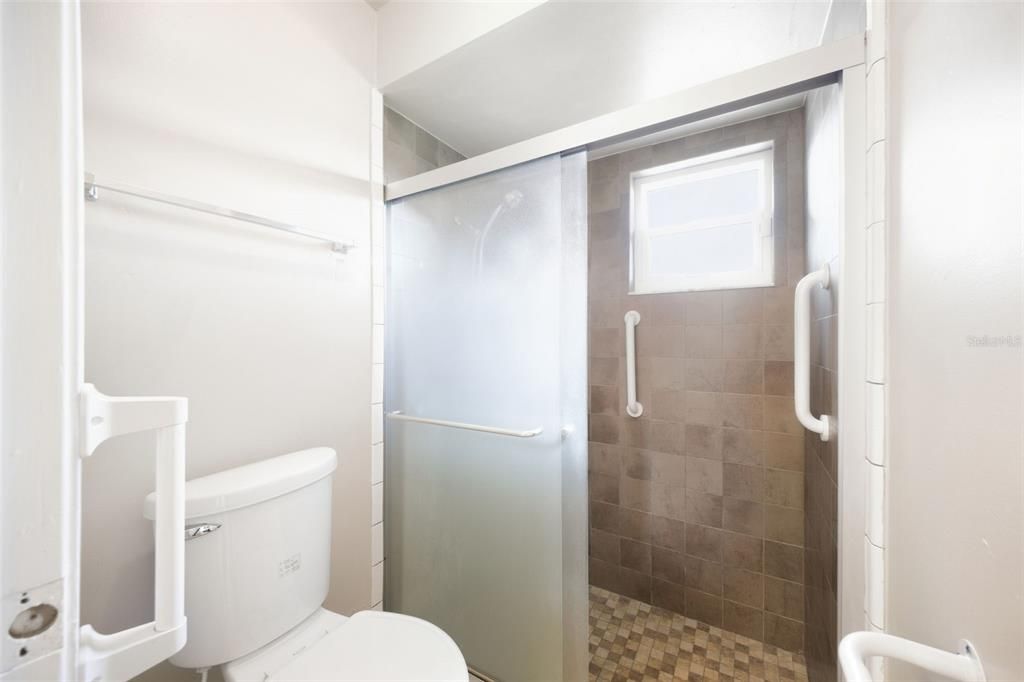
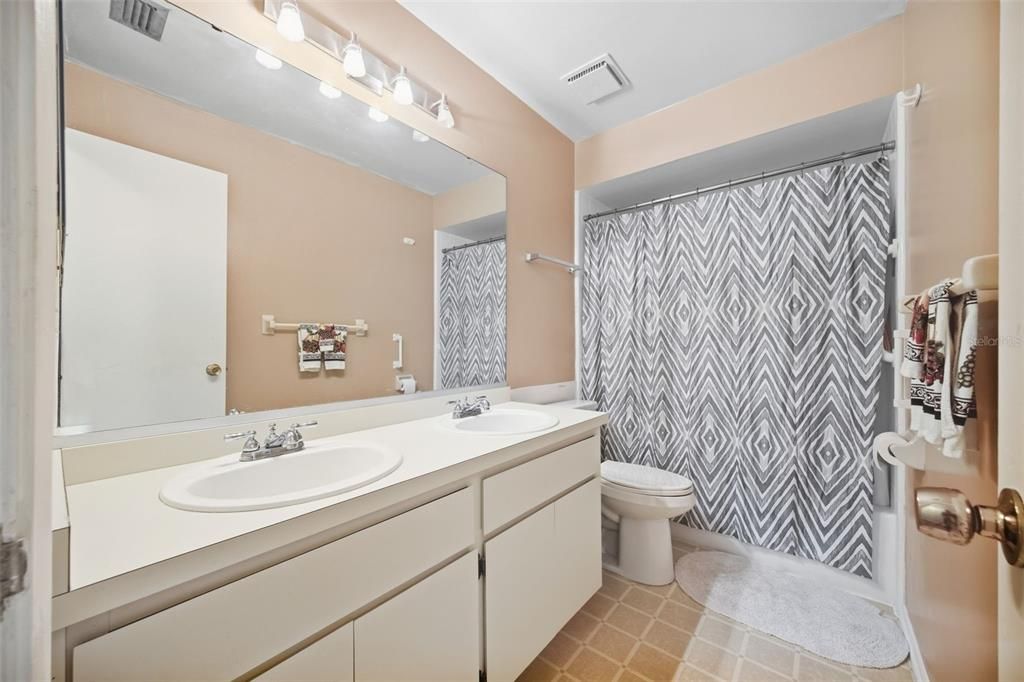
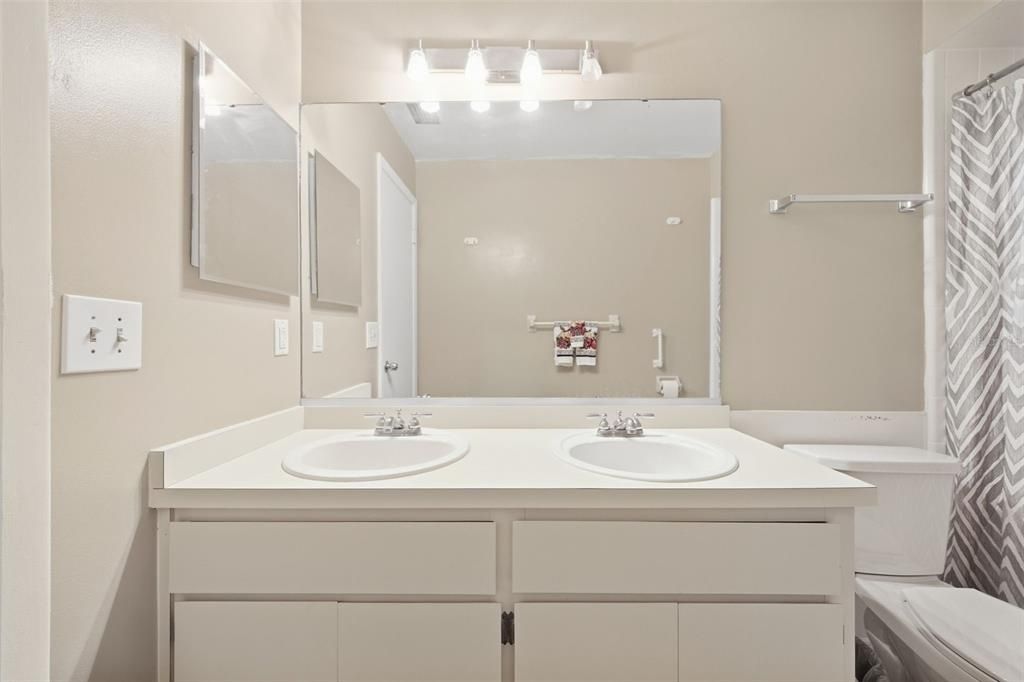
2 baños
1,782 sqft

Visión general

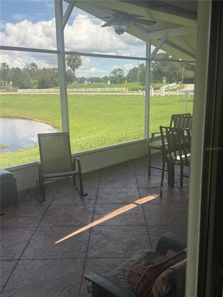
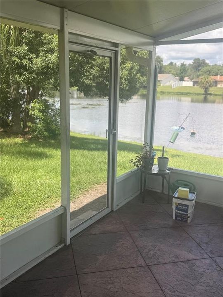
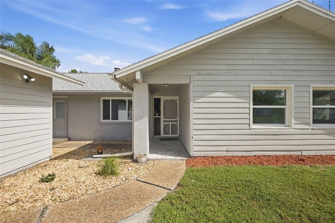
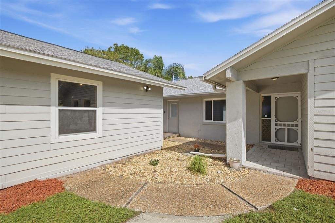
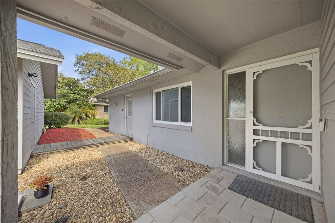
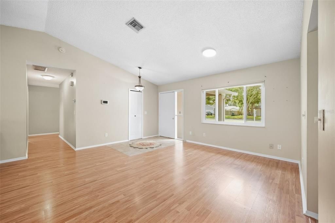
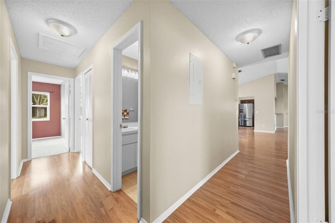
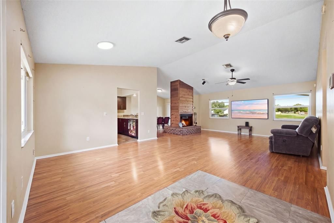
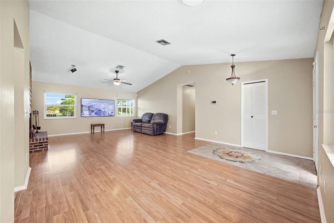
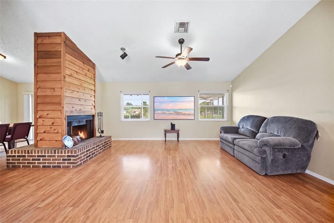
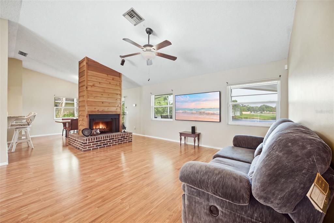
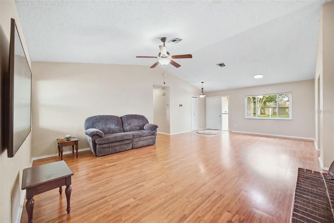
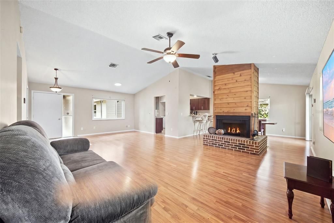
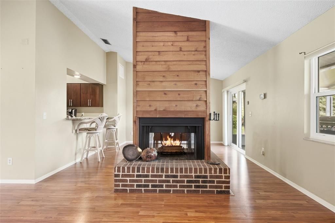
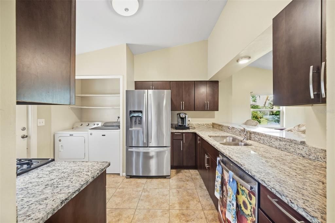
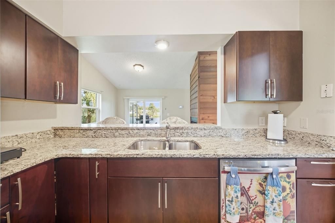
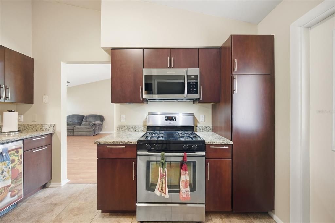
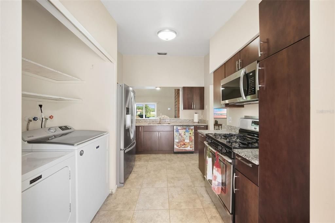
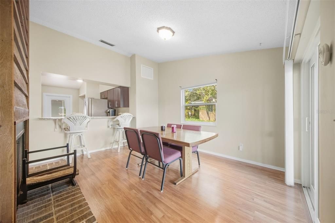
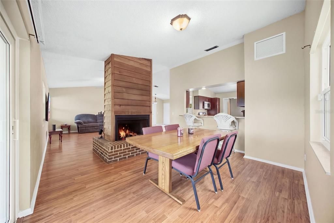
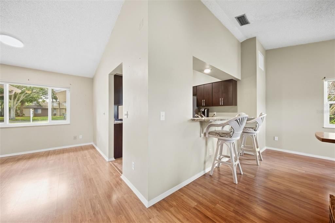
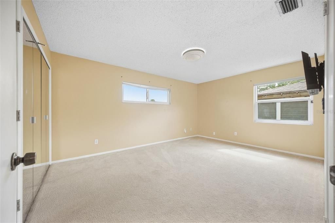
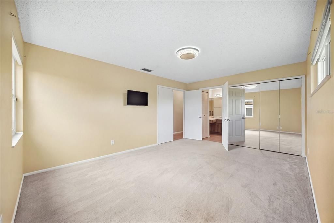
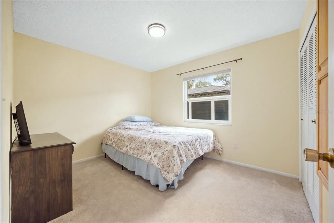
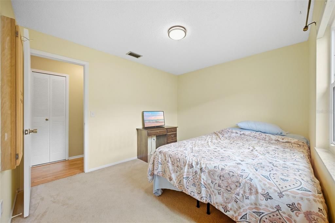
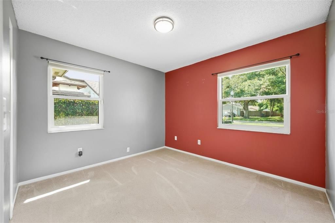
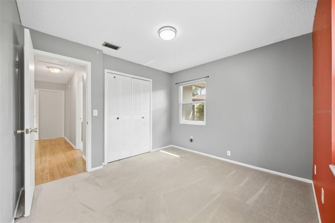
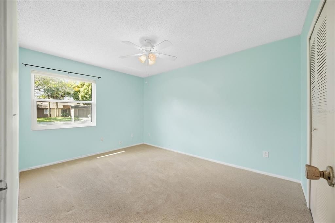
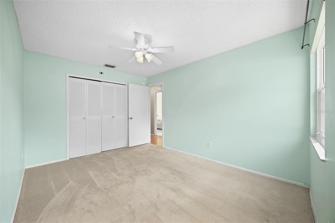
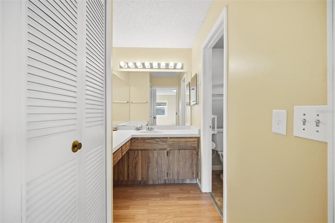
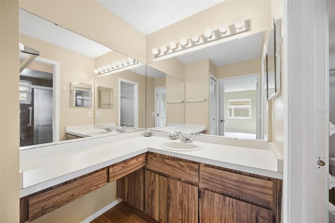
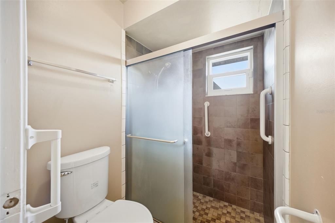
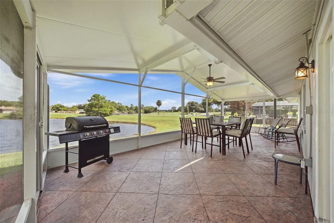
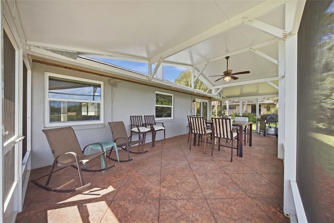
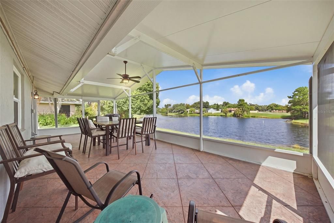
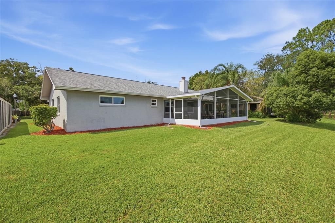
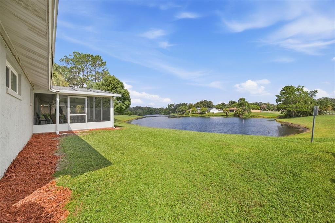
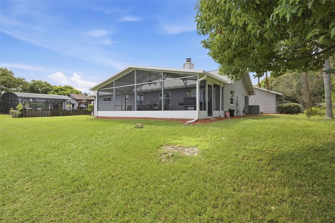
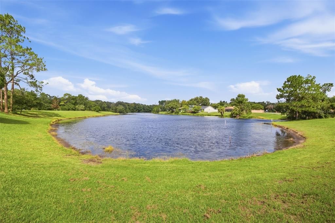
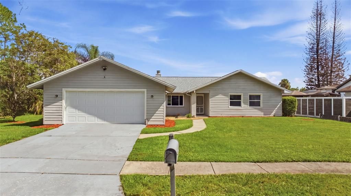
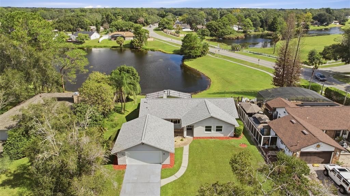
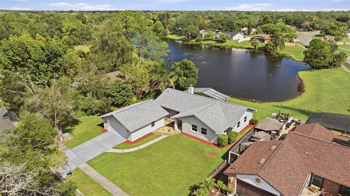
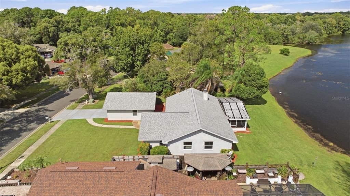
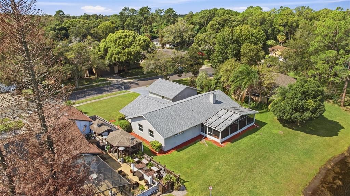
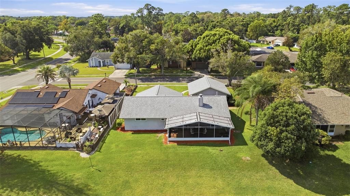
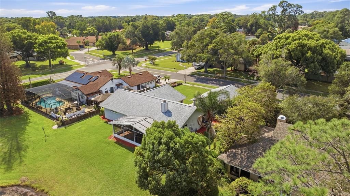
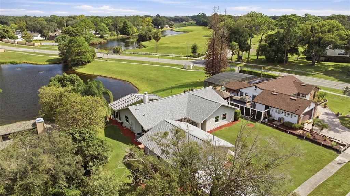
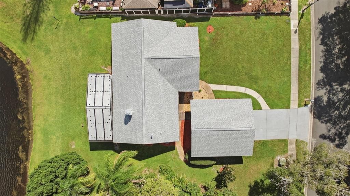
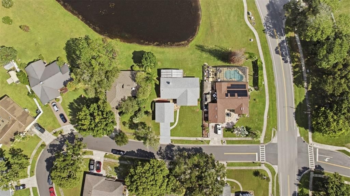
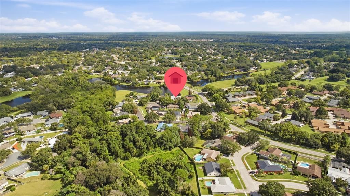
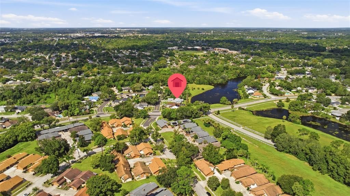
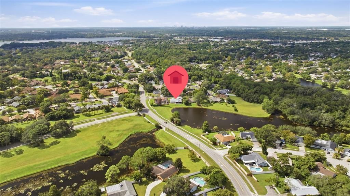
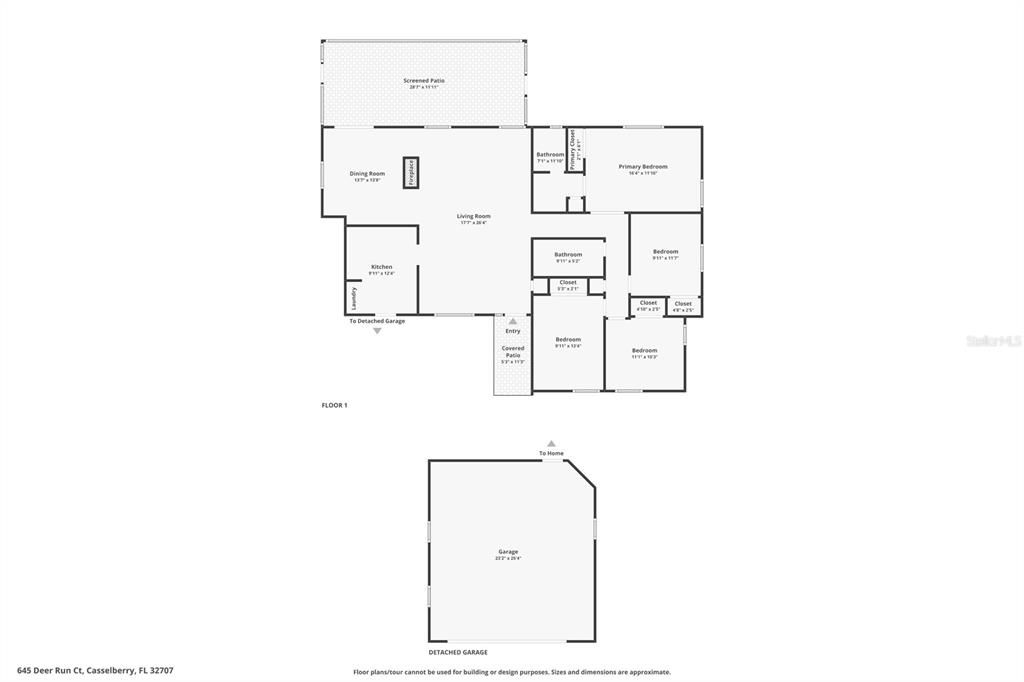
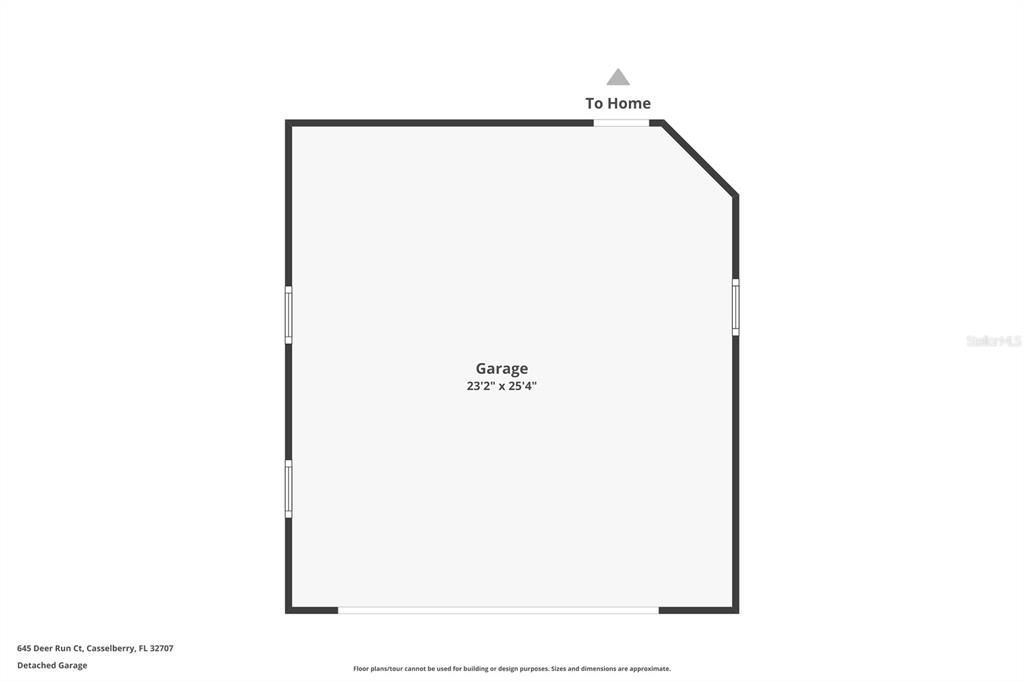
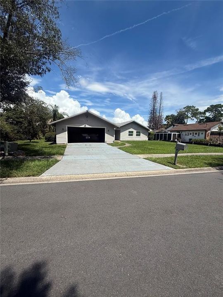
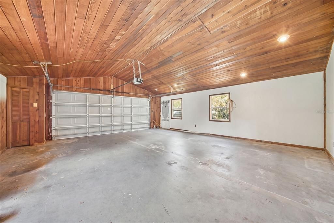
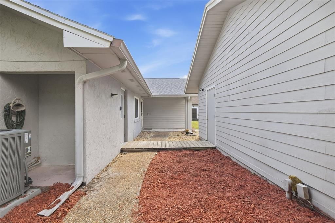
In Casselberry’s convenient 32707 area, 645 Deer Run Ct brings shopping, restaurants, major roads, Orlando-area attractions, and the airport within practical reach. All Faiths Memorial Park is about one mile away, providing nearby green space, while public transit options and the Altamonte Springs train station expand connections around Central Florida. Newly listed for sale, this four-bedroom, two-bathroom house offers 1,782 square feet and a spacious floor plan designed for flexibility. Select high ceilings enhance the open feeling, allowing living and dining areas to adapt easily for everyday routines, remote work, hobbies, or gatherings with friends and family. The kitchen pairs handsome granite countertops with stainless steel appliances, creating a polished and practical setting for meal preparation and casual entertaining. Nearby, a wood-burning fireplace adds a warm focal point for relaxed evenings at home. Four bedrooms provide welcome versatility, whether reserved for sleeping, guests, an office, or a creative room, while two full bathrooms help support busy schedules. A large screened back porch extends the usable living space outdoors, offering a comfortable spot for morning coffee, weekend meals, or unwinding in the shade. The two-car garage supplies sheltered parking and added storage, rounding out a home that balances function, comfort, and accessibility. Bring your vision to this adaptable Casselberry address and see how its indoor and outdoor spaces can fit your lifestyle. Book your private showing today and take the next step toward making it yours.
Ubicación

Detalles

Tipo:
Residential
Estacionamiento:
Driveway / Garage Door Opener / Oversized
Año de construcción:
1978
Lote:
0.25 Hectáreas
Calefacción:
Central / Electric
precio por sq. medidor:
$247
Enfriamiento:
Central Air
HOA:
$187

Valuation

Our model vs. what's actually selling nearby.
Estimate
$399,997
$303K – $482K
Confidence Low
List vs. estimate
$40K above estimate
List $440,000 · +10.0%
Our model says this listing is priced above recent comparable activity. Room to negotiate.
Price per sq ft
$246
+2.0% vs. city median $242
Based on
46 MLS comparables
Median of recent comparable listings. Sold comps use closing price, active listings use list price.

Destacados

Annual tax
$5,044
2025
HOA
$187/yr
View
Water
Waterfront
Pond
Garage
2 car garage
Pets
Allowed
Más hechos y características
  • Piso

    • Carpet

    • Ceramic Tile

    • Laminate

    Calefacción

    • Central

    • Electric

    Enfriamiento

    • Central Air

    Accesorios

    • Dishwasher

    • Disposal

    • Gas Water Heater

    • Microwave

    • Range

    • Refrigerator

    Otras características interiores

    • Ceiling Fan(s)

    • High Ceilings

    • Living Room/Dining Room Combo

    • Open Floorplan

    • Primary Bedroom Main Floor

    • Walk-In Closet(s)

    Dormitorios y baños

    • Dormitorios: 4

    • Baños completos: 2

  • Estacionamiento

    • Driveway

    • Garage Door Opener

    • Oversized

    Propiedad

    • Pisos: One

    • Características Exteriores: Lighting / Rain Gutters / Sidewalk / Sliding Doors

    Lote

    • Lote: 0.25 Hectáreas

    Otra Información de Propiedad

    • Número de Parcela: 15213050600000020

    • Zonificación: PUD

  • Tipo y estilo

    • Tipo de propiedad: Residential

    • Subtipo de propiedad: Single Family Residence

  • Utilidad

    • BB/HS Internet Available

    • Cable Available

    • Electricity Available

    • Electricity Connected

    • Propane

    • Public

    • Sewer Available

    • Sewer Connected

    • Street Lights

    • Water Available

    • Water Connected

  • Otra información financiera

    • HOA: $187

    • Frecuencia HOA: Annually

    • Importe anual de impuestos: $5,045

  • Detalles de la fuente

    • MLS ID: O6441725

    Otros hechos

    • Materiales de construcción: Block / Stucco

    • Detalles de la fundación: Slab

    • Características de la chimenea: Living Room / Wood Burning

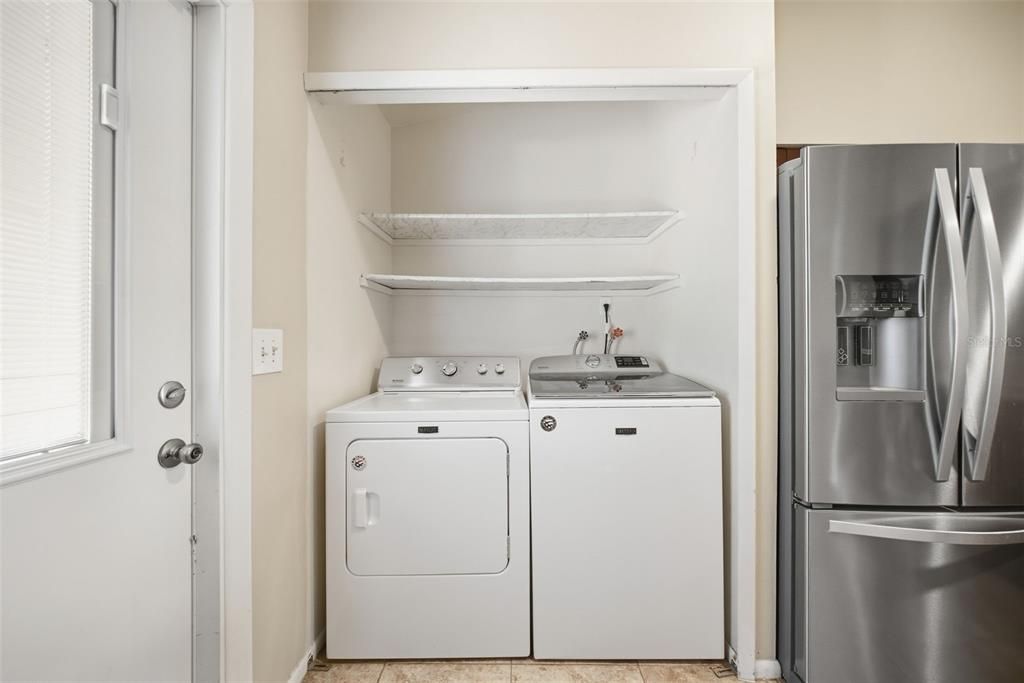
    • Características de lavandería: Inside

    • Características del lote: In County / Near Public Transit / Sidewalk / Unincorporated

    • Características del patio y el porche: Covered / Porch / Rear Porch / Screened

    • Caras de dirección: South

    • Estilo arquitectónico: Traditional

    • Frente al mar: Si

    • Hogar: Si

    • Nombre del cuerpo de agua: POND

    • Espacios de garaje: 2

    • Garaje: Si

    • Salón: 1782

    • Fuente de agua: Public

    • Nombre de subdivisión: DEER RUN UNIT 1

Consulta privada
Habla con el asesor de este inmueble.
Planos, documentos del HOA, comparables off-market, agendar una visita privada — un solo mensaje directo al especialista local.

Más como esta

$425,000
Casa
3 camas · 2 baños · 1,525 sqft
STERLING PARK UNIT 02, CASSELBERRY
510 DEW DROP COVE

Mercado cerca de esta dirección

Conteos en vivo en la misma zona.
Ver todo

The multiple listing information is provided by the Stellar MLS from a copyrighted compilation of listings. The compilation of listings and each individual listing are ©2026-present Stellar MLS. All Rights Reserved. The information provided is for consumers' personal, noncommercial use and may not be used for any purpose other than to identify prospective properties consumers may be interested in purchasing. All properties are subject to prior sale or withdrawal. All information provided is deemed reliable but is not guaranteed accurate, and should be independently verified. Listing courtesy of: CHARLES RUTENBERG REALTY ORLANDO