Vender tu casa
Valoración gratuita de tu hogar
Contacto
Cuéntenos sobre sus necesidades
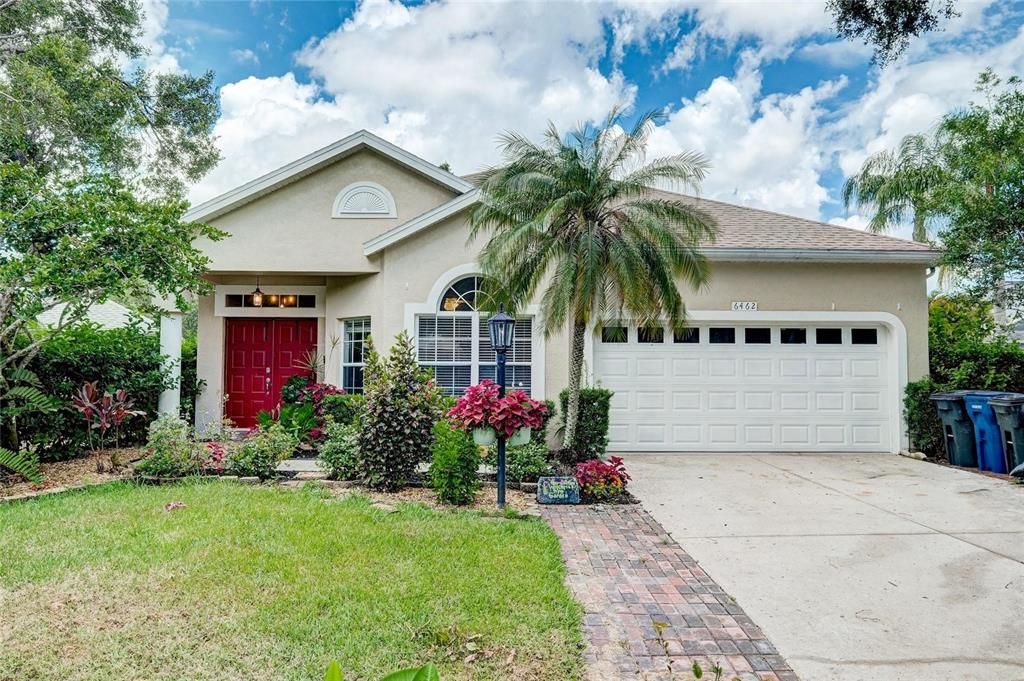
6462 GOLDEN LEAF COURT

Casa En Venta
$524,900

BTC: 8.05308377

ETH: 275.87983013

25 días
3 camas
2 baños
1,953 sqft

Visión general

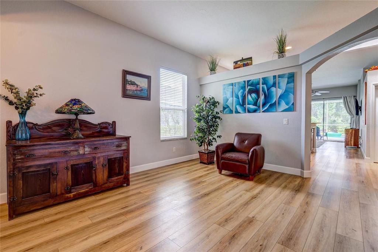
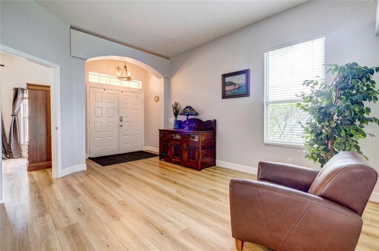
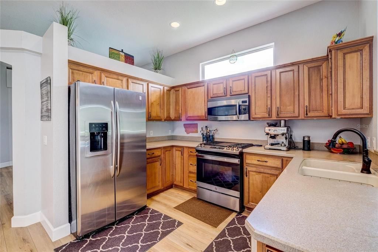
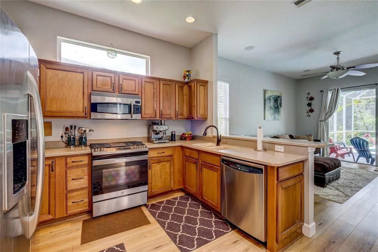
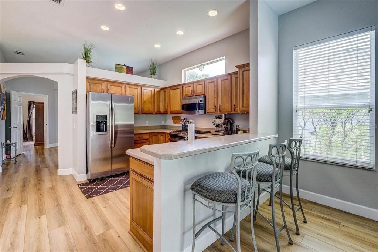
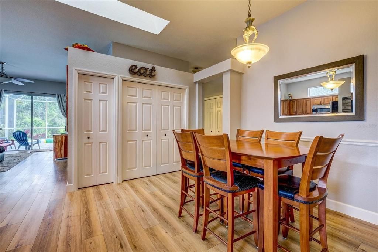
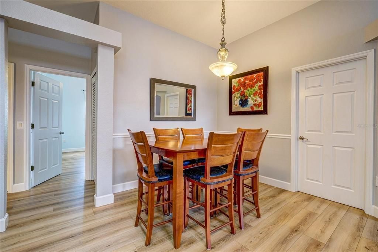
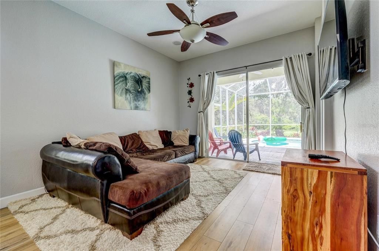
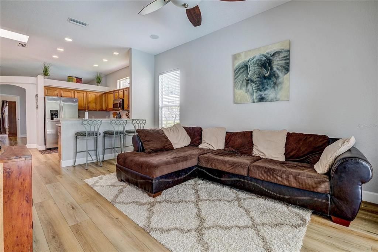
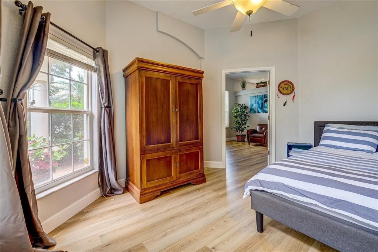
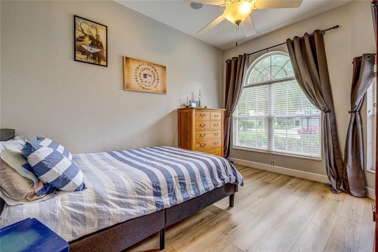
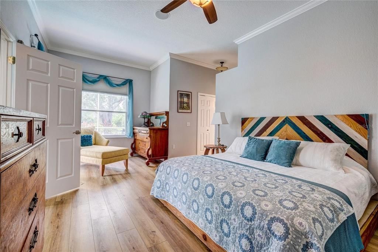
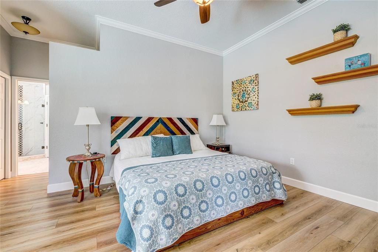
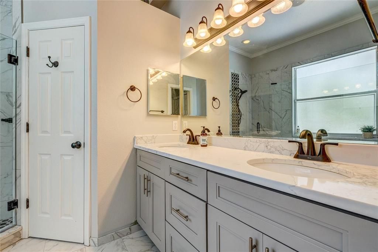
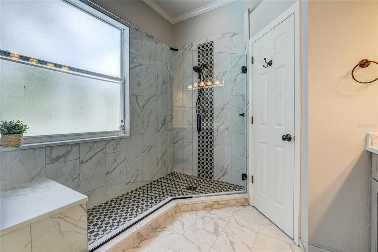
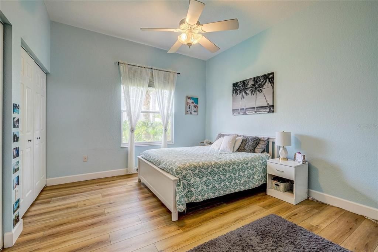
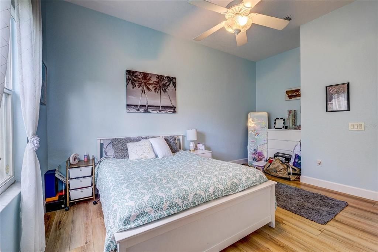
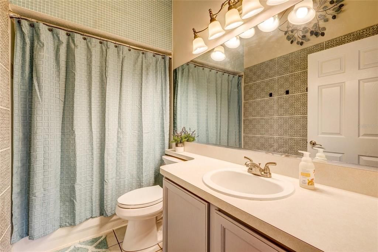
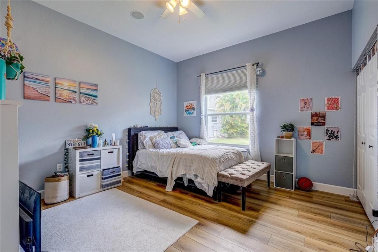
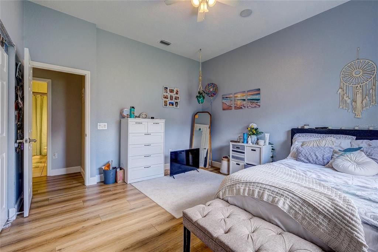
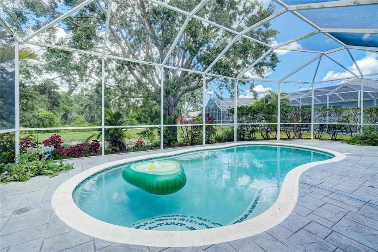
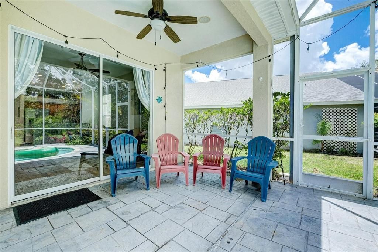
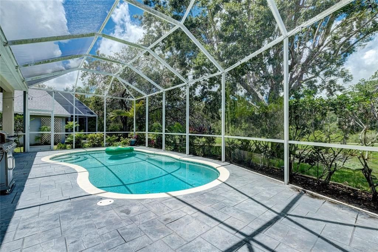
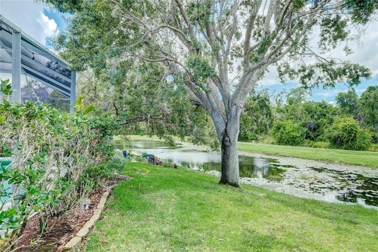
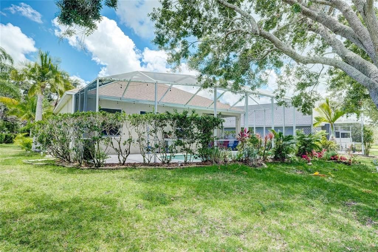
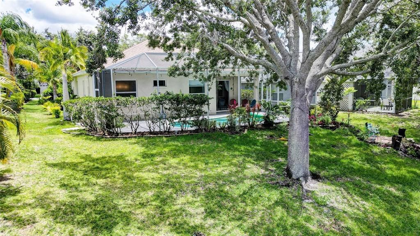
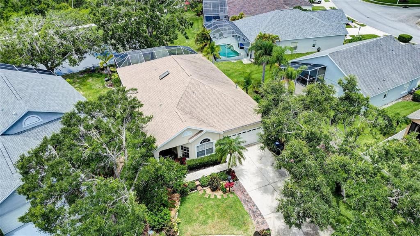
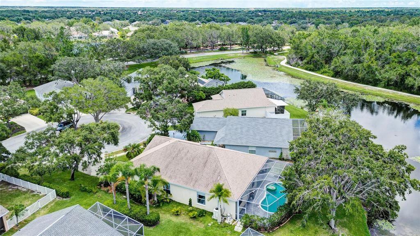
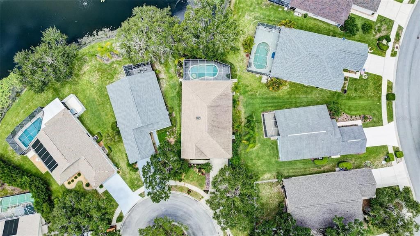
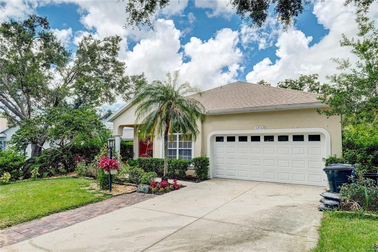
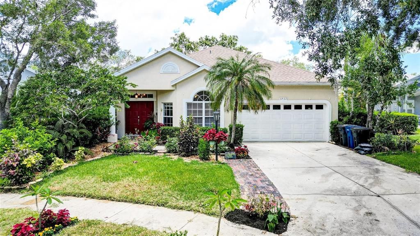
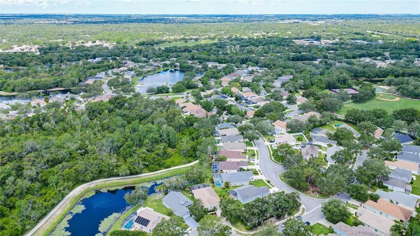
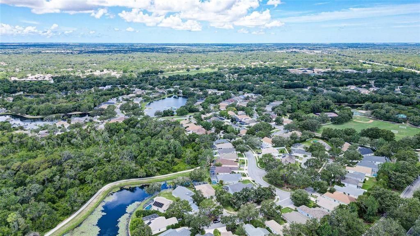
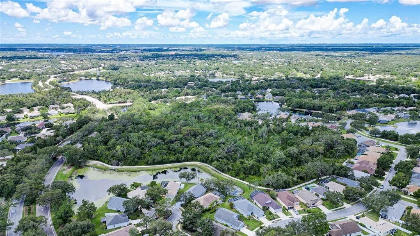
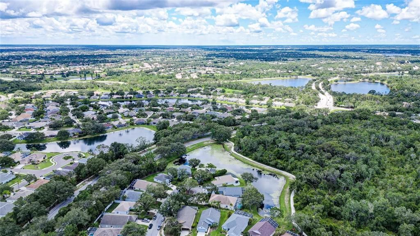
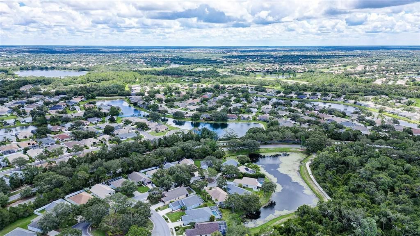
Welcome to this beautifully updated 3-bedroom, 2-bathroom pool home with a versatile den/office/bonus room, perfectly situated on a quiet cul-de-sac in one of Lakewood Ranch's desirable communities. Offering the perfect blend of comfort, style, and functionality, this single-family home is ready for its next owner. Step inside to discover beautiful luxury vinyl flooring throughout, creating a seamless, modern look that is both stylish and easy to maintain. The open and light-filled floor plan provides comfortable living spaces for everyday living and entertaining, while the flexible den offers endless possibilities as a home office, playroom, media room, or additional living space. Step outside to your own private Florida oasis featuring a sparkling screened pool, perfect for relaxing, entertaining, or enjoying the year-round sunshine. Located on a peaceful cul-de-sac, this home offers added privacy while remaining just minutes from everything Lakewood Ranch has, including top-rated schools, shopping, dining, golf courses, parks, walking trails, and the beautiful Gulf Coast beaches. Whether you're looking for a primary residence, seasonal getaway, or investment opportunity, this move-in-ready home checks all the boxes. Schedule your private showing today!
Ubicación

Detalles

Tipo:
Residential
Estacionamiento:
Driveway / Garage Door Opener / Ground Level
Año de construcción:
1996
Lote:
0.16 Hectáreas
Calefacción:
Central / Natural Gas
precio por sq. medidor:
$269
Enfriamiento:
Central Air
HOA:
$120

Valuation

Our model vs. what's actually selling nearby.
Estimate
$499,900
$339K – $615K
Confidence Low
List vs. estimate
$25K above estimate
List $524,900 · +5.0%
Our model says this listing is priced above recent comparable activity. Room to negotiate.
Price per sq ft
$268
-10.5% vs. city median $300
Based on
74 MLS comparables
Median of recent comparable listings. Sold comps use closing price, active listings use list price.

Destacados

Annual tax
$7,199
2025
HOA
$120/yr
Pool
Gunite
View
Pool, Water
Garage
2 car garage
Pets
Allowed
Más hechos y características
  • Piso

    • Luxury Vinyl

    • Tile

    Calefacción

    • Central

    • Natural Gas

    Enfriamiento

    • Central Air

    Accesorios

    • Dishwasher

    • Disposal

    • Dryer

    • Microwave

    • Range

    • Refrigerator

    • Washer

    Otras características interiores

    • Ceiling Fan(s)

    • High Ceilings

    • Open Floorplan

    • Skylight(s)

    • Solid Surface Counters

    • Solid Wood Cabinets

    • Walk-In Closet(s)

    • Window Treatments

    Dormitorios y baños

    • Dormitorios: 3

    • Baños completos: 2

  • Estacionamiento

    • Driveway

    • Garage Door Opener

    • Ground Level

    Propiedad

    • Pisos: One

    • Piscina Privada: Si

    • Características Exteriores: Irrigation System / Lighting / Sidewalk / Sliding Doors

    Lote

    • Lote: 0.16 Hectáreas

    Otra Información de Propiedad

    • Número de Parcela: 584108906

    • Zonificación: PDR/WPE/

  • Tipo y estilo

    • Tipo de propiedad: Residential

    • Subtipo de propiedad: Single Family Residence

  • Utilidad

    • Cable Available

    • Electricity Connected

    • Sewer Connected

    • Water Connected

  • Otra información financiera

    • HOA: $120

    • Frecuencia HOA: Annually

    • Importe anual de impuestos: $7,199

  • Detalles de la fuente

    • MLS ID: A4698944

    Otros hechos

    • Materiales de construcción: Block / Stucco

    • Detalles de la fundación: Slab

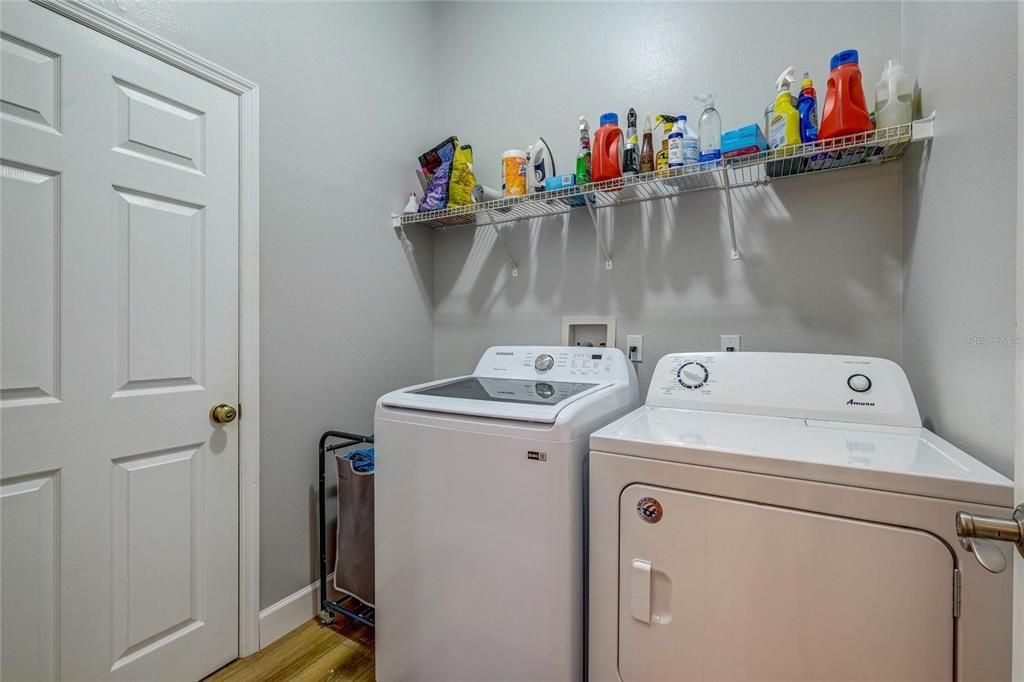
    • Características de lavandería: Inside / Laundry Room

    • Características del lote: Cul-De-Sac / In County / Level / Sidewalk

    • Características del patio y el porche: Covered / Rear Porch / Screened

    • Características de la piscina: Gunite / Heated / In Ground / Screen Enclosure

    • Características de la ventana: Blinds

    • Caras de dirección: East

    • Estilo arquitectónico: Florida

    • Espacios de garaje: 2

    • Garaje adjunto: Si

    • Garaje: Si

    • Salón: 1953

    • Fuente de agua: Public

    • Nombre de subdivisión: SUMMERFIELD VILLAGE SP A UN 1

Consulta privada
Habla con el asesor de este inmueble.
Planos, documentos del HOA, comparables off-market, agendar una visita privada — un solo mensaje directo al especialista local.

Más como esta

Nuevo
En Venta
$560,000
Casa
2 camas · 2 baños · 1,847 sqft
ESPLANADE PH III A, B, C, D, J&PART OF F, BRADENTON
13031 PALERMO DRIVE
Nuevo
En Venta
$668,614
Casa
3 camas · 2 baños · 1,925 sqft
AZARIO ESPLANADE, BRADENTON
14521 DERNA TERRACE
Nuevo
En Venta
$565,000
Casa
2 camas · 2 baños · 1,969 sqft
ROSEDALE 5, BRADENTON
8762 52ND AVENUE E
Nuevo
En Venta
$621,654
Casa
2 camas · 2 baños · 1,689 sqft
AZARIO ESPLANADE, BRADENTON
14525 DERNA TERRACE
Nuevo
En Venta
$668,619
Casa
3 camas · 2 baños · 1,925 sqft
AZARIO ESPLANADE, BRADENTON
14517 DERNA TERRACE
Nuevo
En Venta
$575,000
Casa
3 camas · 3 baños · 2,087 sqft
RIVERWALK VILLAGE CYPRESS BANKS SP H 1&2, BRADENTON
7155 SPIKERUSH COURT
En Venta
$420,000
Condo / Coop
2 camas · 2 baños · 2,009 sqft
SAVANNAH PRESERVE AT UNIVERSITY PLACE, UNIVERSITY PARK
7930 TYBEE COURT UNIT 7930
En Venta
$549,000
Casa
3 camas · 2 baños · 1,823 sqft
SUMMERFIELD VILLAGE, LAKEWOOD RANCH
12630 ROCKROSE GLEN

Mercado cerca de esta dirección

Conteos en vivo en la misma zona.
Ver todo

The multiple listing information is provided by the Stellar MLS from a copyrighted compilation of listings. The compilation of listings and each individual listing are ©2026-present Stellar MLS. All Rights Reserved. The information provided is for consumers' personal, noncommercial use and may not be used for any purpose other than to identify prospective properties consumers may be interested in purchasing. All properties are subject to prior sale or withdrawal. All information provided is deemed reliable but is not guaranteed accurate, and should be independently verified. Listing courtesy of: ANCHOR DOWN REAL ESTATE