Vender tu casa
Valoración gratuita de tu hogar
Contacto
Cuéntenos sobre sus necesidades

6476 N SANDBORN LOOP

Casa En Venta
$284,000

BTC: 4.42023346

ETH: 149.26628264

36 días
3 camas
2 baños
1,627 sqft

Visión general

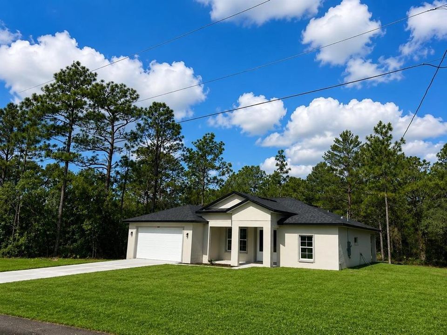
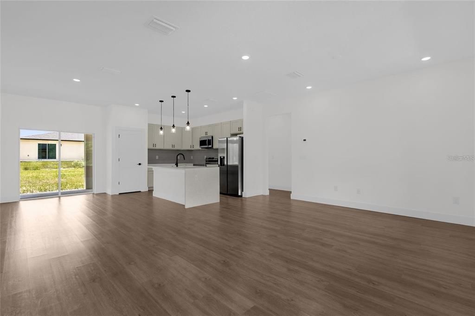
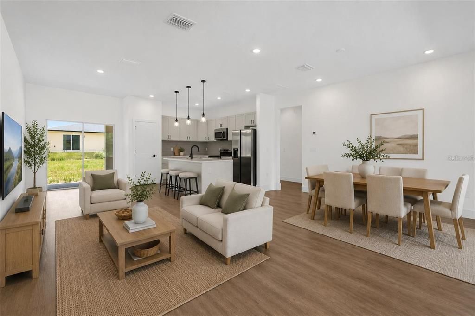
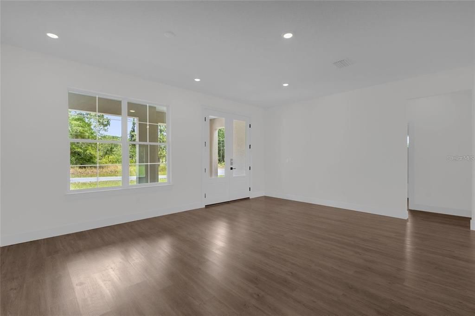
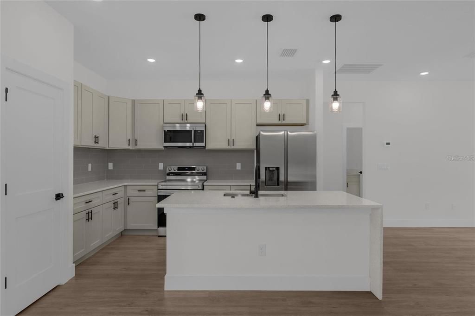
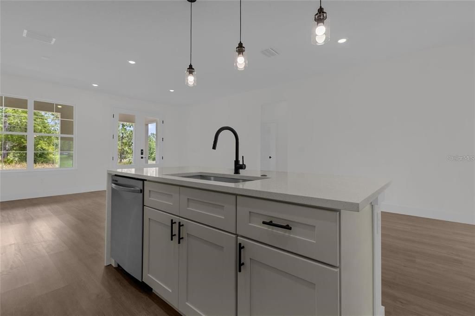
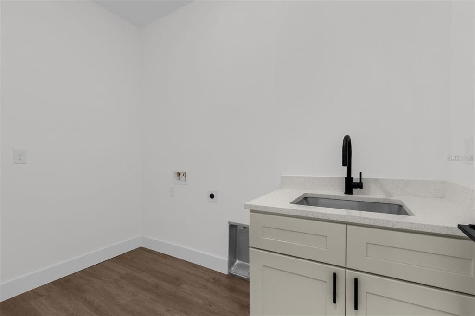
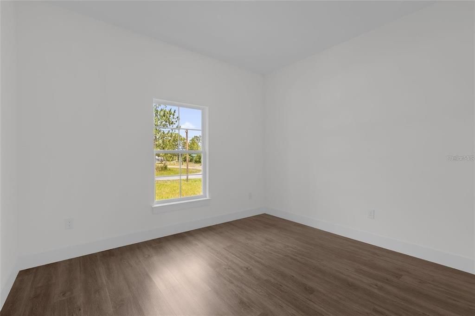
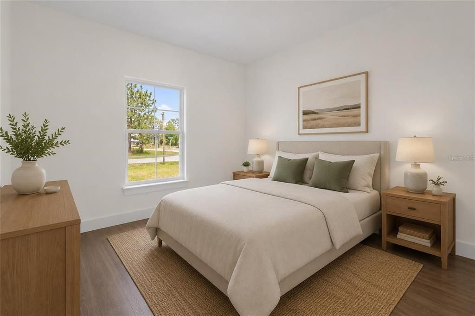
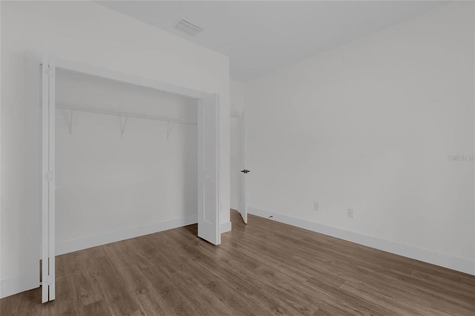
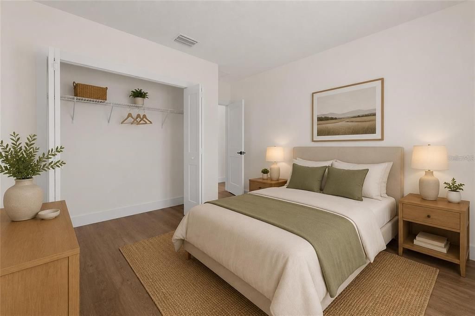
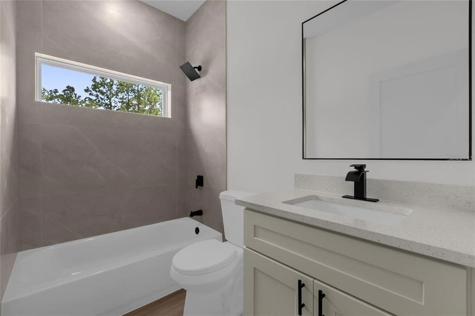
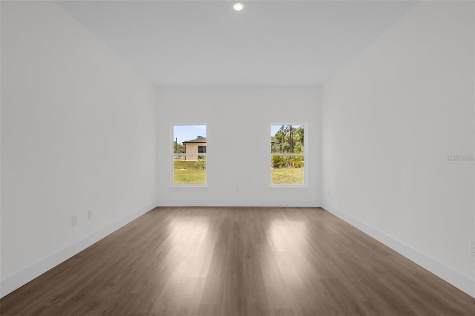
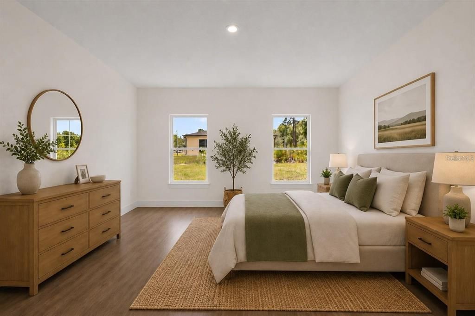
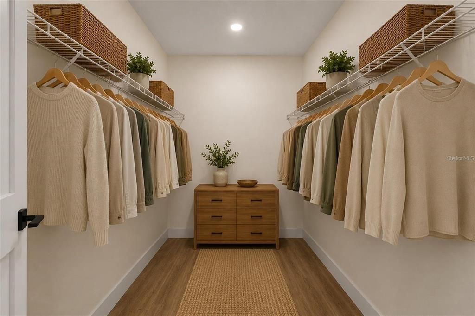
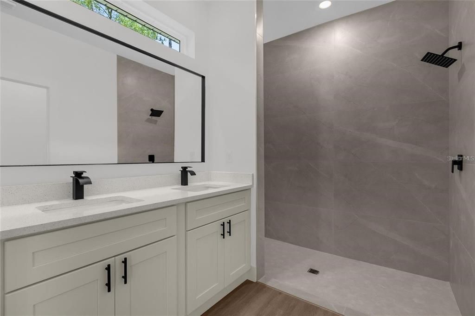
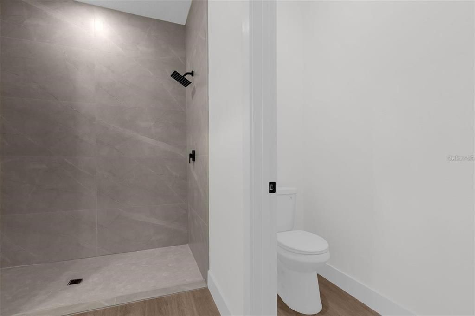
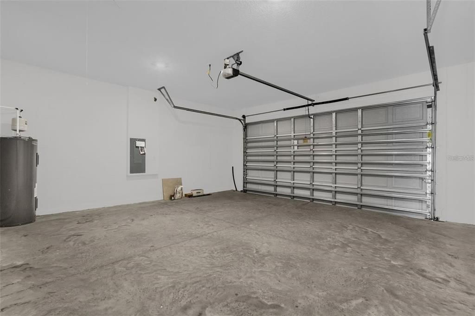
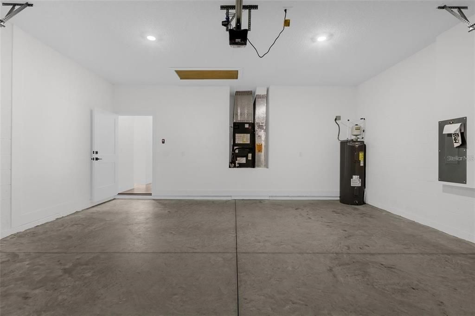
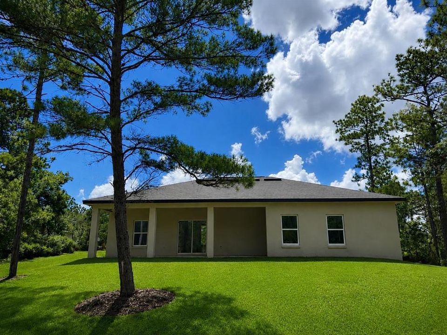
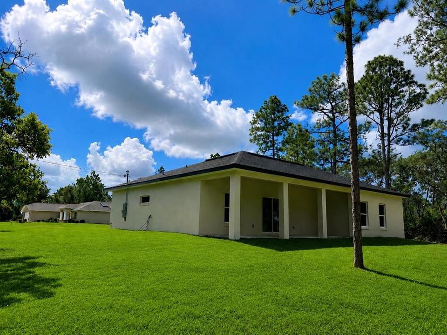
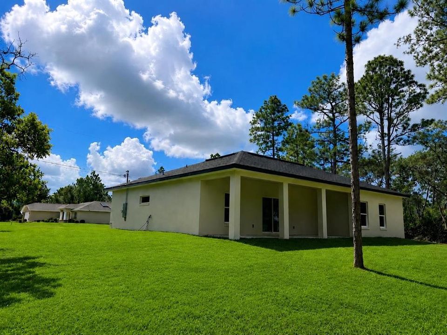
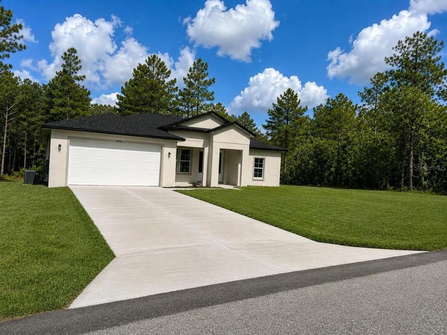
Virtually Staged. Experience the best of Florida’s Nature Coast from this beautifully crafted new construction home, ideally situated on a generous lot in the growing Dunnellon area. Designed with both style and functionality in mind, this residence offers modern finishes, quality craftsmanship, and comfortable everyday living. Step inside to discover a bright, open-concept layout featuring luxury vinyl plank flooring throughout, elegant quartz countertops, shaker-style cabinetry, and contemporary black fixtures. The spacious kitchen is the heart of the home, complete with stainless steel appliances, abundant storage, and a large center island overlooking the living and dining areas, perfect for entertaining or gathering with family and friends. The primary suite provides a peaceful retreat with dual vanities, a walk-in shower, and thoughtfully selected finishes. Additional bedrooms offer versatility for guests, family members, or a dedicated home office. A separate laundry room, covered lanai, and oversized two-car garage add convenience and extra living space. Outdoor enthusiasts will appreciate the home's proximity to some of Florida’s most sought-after natural attractions. Enjoy the crystal-clear waters of Rainbow Springs State Park, kayaking and paddleboarding along the Rainbow River, manatee encounters at Three Sisters Springs, and miles of biking and hiking along the Withlacoochee State Trail. Fishing, boating, golf, and countless recreational opportunities are all within easy reach. Despite its peaceful setting, the property remains conveniently close to shopping, dining, medical facilities, and daily essentials, offering the perfect balance between privacy and accessibility. Whether you're searching for a primary residence, seasonal getaway, or investment opportunity, this home delivers modern comfort in one of Central Florida’s most desirable nature-focused communities. Some interior photos have been virtually staged to illustrate potential furniture placement and room functionality.

Ubicación

Detalles

Tipo:
Residential
Estacionamiento:
Sin datos
Año de construcción:
2026
Lote:
0.23 Hectáreas
Calefacción:
Central / Electric
precio por sq. medidor:
$175
Enfriamiento:
Central Air
HOA:
Sin datos

Valuation

Our model vs. what's actually selling nearby.
Estimate
$265,894
$249K – $284K
Confidence Medium
List vs. estimate
$18K above estimate
List $284,000 · +6.8%
Our model says this listing is priced above recent comparable activity. Room to negotiate.
Price per sq ft
$174
-5.6% vs. city median $184
Based on
258 MLS comparables
Median of recent comparable listings. Sold comps use closing price, active listings use list price.

Destacados

Annual tax
$271
2025
Garage
2 car garage
Más hechos y características
  • Piso

    • Luxury Vinyl

    Calefacción

    • Central

    • Electric

    Enfriamiento

    • Central Air

    Accesorios

    • Dishwasher

    • Disposal

    • Microwave

    • Range

    • Refrigerator

    Otras características interiores

    • Eating Space In Kitchen

    • Kitchen/Family Room Combo

    • Living Room/Dining Room Combo

    • Open Floorplan

    • Primary Bedroom Main Floor

    • Stone Counters

    • Thermostat

    Dormitorios y baños

    • Dormitorios: 3

    • Baños completos: 2

  • Propiedad

    • Pisos: One

    • Características Exteriores: None

    Lote

    • Lote: 0.23 Hectáreas

    Otra Información de Propiedad

    • Número de Parcela: 18E17S100220152800320

    • Zonificación: RUR

  • Tipo y estilo

    • Tipo de propiedad: Residential

    • Subtipo de propiedad: Single Family Residence

  • Utilidad

    • Electricity Connected

  • Otra información financiera

    • Importe anual de impuestos: $271

  • Detalles de la fuente

    • MLS ID: O6419496

    Otros hechos

    • Materiales de construcción: Stucco

    • Detalles de la fundación: Slab

    • Características de lavandería: Electric Dryer Hookup / Inside / Laundry Room / Washer Hookup

    • Caras de dirección: West

    • Espacios de garaje: 2

    • Garaje adjunto: Si

    • Garaje: Si

    • Salón: 1627

    • Fuente de agua: Public

    • Tamaño de la parcela: 80 x 125

    • Nombre de subdivisión: CITRUS SPGS UNIT 22

Consulta privada
Habla con el asesor de este inmueble.
Planos, documentos del HOA, comparables off-market, agendar una visita privada — un solo mensaje directo al especialista local.

Más como esta

Nuevo
En Venta
$271,990
Casa
4 camas · 2 baños · 1,833 sqft
ASPIRE AT CITRUS SPRINGS, CITRUS SPRINGS
7761 N SANTOS DRIVE
Nuevo
En Venta
$249,000
Casa
3 camas · 2 baños · 1,322 sqft
CITRUS SPGS UNIT 04, CITRUS SPRINGS
1707 W BEACH PLUM DRIVE
Nuevo
En Venta
$299,900
Casa
4 camas · 2 baños · 1,854 sqft
CITRUS SPRINGS, DUNNELLON
3276 W CAMILO DRIVE
Nuevo
En Venta
$264,500
Casa
3 camas · 2 baños · 1,395 sqft
CITRUS SPGS UNIT 08, CITRUS SPRINGS
1958 W LINDEN DRIVE
En Venta
$239,900
Casa
3 camas · 2 baños · 1,405 sqft
CITRUS SPRINGS UNIT 8, DUNNELLON
1808 W LINDEN DRIVE
En Venta
$239,900
Casa
3 camas · 2 baños · 1,405 sqft
CITRUS SPRINGS UNIT 10, DUNNELLON
8468 N EMPIRE AVENUE
En Venta
$259,000
Casa
4 camas · 2 baños · 1,580 sqft
CITRUS SPGS UNIT 22, DUNNELLON
3826 W LON LANE
En Venta
$289,000
3 camas · 2 baños · 1,512 sqft
MINI FARMS UNIT 11 UNREC, DUNNELLON
8719 N PRESNELL TERRACE

Mercado cerca de esta dirección

Conteos en vivo en la misma zona.
Ver todo

The multiple listing information is provided by the Stellar MLS from a copyrighted compilation of listings. The compilation of listings and each individual listing are ©2026-present Stellar MLS. All Rights Reserved. The information provided is for consumers' personal, noncommercial use and may not be used for any purpose other than to identify prospective properties consumers may be interested in purchasing. All properties are subject to prior sale or withdrawal. All information provided is deemed reliable but is not guaranteed accurate, and should be independently verified. Listing courtesy of: WRA BUSINESS & REAL ESTATE