
Vender tu casa
Valoración gratuita de tu hogar
Contacto
Cuéntenos sobre sus necesidades
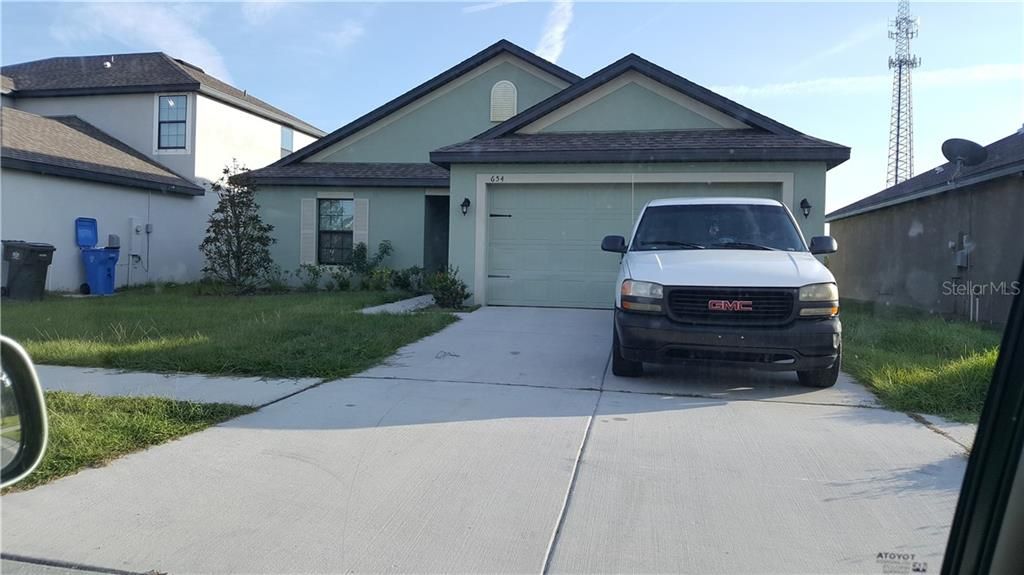
654 CHATHAM WALK DRIVE

Casa Vendido Recientemente
$165,000

BTC: 1.98460428

ETH: 62.26415094

Fecha de venta: 2020-07-24
41 días
3 camas
2 baños
1,540 sqft

Visión general

Short Sale. Short Sale:This is a Bank Approved price, no offers below this price will be accepted. The Bokeelia floor plan by LGI Homes is located in the beautiful community of Chatham Walk. This one-story home features 3 bedrooms, 2 baths, and is 1,540 square feet with a 2 car garage. Included in this beautiful new home are new energy-efficient kitchen appliances, custom cabinets, covered patio, front, and backyard landscaped lots with irrigation, and a Homeowner Warranty. Homeowners of Chatham Walk will enjoy both the tranquility of this beautiful, nature-filled community along with the convenience of location, all at an affordable price. With Apollo Beach just minutes away and easy access to US-41 and I-75, endless entertainment, dining, and shopping is abundant. In addition, residents can enjoy the best beaches, local parks, attractions, and nature preserves the Tampa Bay area has to offer. Chatham Walk also features numerous amenities right within the neighborhood. Beat the Florida heat in the neighborhood pool and cabana area, playground, and open green spaces, or let the dog run around in the fenced-in dog park. Walking trails with stunning views of the wetland conservation areas also provide a peaceful getaway for the outdoor enthusiast. Chatham Walk provides a wide array of amenities and activities that is sure to fit your interests and lifestyle.

Ubicación

Detalles

Tipo:
Residential
Estacionamiento:
Sin datos
Año de construcción:
2016
Lote:
0.13 Hectáreas
Calefacción:
Central
precio por sq. medidor:
$112
Enfriamiento:
Central Air
HOA:
$60

Valuation

Our model vs. what's actually selling nearby.
Estimate
$230,900
$204K – $275K
Confidence Low
List vs. estimate
$58K below estimate
List $172,000 · -25.5%
Our model says this listing is priced below recent comparable activity. Expect competition.
Price per sq ft
$111
Based on
7 MLS comparables
Median of recent comparable listings. Sold comps use closing price, active listings use list price.

Destacados

Annual tax
$5,507
2019
HOA
$60/yr
View
Water
Garage
2 car garage
Pets
Allowed
Más hechos y características
  • Piso

    • Carpet

    • Vinyl

    Calefacción

    • Central

    Enfriamiento

    • Central Air

    Accesorios

    • Dishwasher

    • Disposal

    • Electric Water Heater

    • Range

    • Range Hood

    • Refrigerator

    Otras características interiores

    • In Wall Pest System

    • Walk-In Closet(s)

    Dormitorios y baños

    • Dormitorios: 3

    • Baños completos: 2

  • Propiedad

    • Pisos: One

    • Características Exteriores: Hurricane Shutters / Irrigation System / Sliding Doors

    Lote

    • Lote: 0.13 Hectáreas

    Otra Información de Propiedad

    • Número de Parcela: U053219A0100000100034.0

    • Zonificación: PD

  • Tipo y estilo

    • Tipo de propiedad: Residential

    • Subtipo de propiedad: Single Family Residence

  • Utilidad

    • Cable Available

    • Electricity Connected

  • Otra información financiera

    • HOA: $60

    • Frecuencia HOA: Annually

    • Importe anual de impuestos: $5,507

  • Detalles de la fuente

    • MLS ID: A4440580

    Otros hechos

    • Materiales de construcción: Block / Stucco

    • Detalles de la fundación: Slab

    • Características de lavandería: Inside

    • Características del lote: In County / Level / Sidewalk

    • Características del patio y el porche: Covered / Deck / Patio / Porch

    • Caras de dirección: North

    • Estilo arquitectónico: Ranch

    • Espacios de garaje: 2

    • Garaje adjunto: Si

    • Garaje: Si

    • Salón: 1540

    • Fuente de agua: Public

    • Nombre de subdivisión: WYNNMERE WEST/CHATHAM WALK

Consulta privada
Habla con el asesor de este inmueble.
Planos, documentos del HOA, comparables off-market, agendar una visita privada — un solo mensaje directo al especialista local.

Más como esta

Vendido Recientemente
$187,500
Casa
3 camas · 2 baños · 1,302 sqft
VENETIAN AT BAY PARK, RUSKIN
905 BRENTON LEAF DRIVE
Vendido Recientemente
$184,990
Adosados
3 camas · 2 baños · 1,758 sqft
THE LOFTS, RUSKIN
520 NEWMONT CIRCLE
Vendido Recientemente
$178,990
Adosados
3 camas · 2 baños · 1,673 sqft
THE LOFTS, RUSKIN
415 NEWMONT CIRCLE
Vendido Recientemente
$177,000
Casa
3 camas · 2 baños · 1,517 sqft
HAWKS POINT PH 1C-1 PT R, RUSKIN
1623 HARBOUR BLUE STREET
Vendido Recientemente
$177,990
Adosados
3 camas · 2 baños · 1,673 sqft
THE LOFTS, RUSKIN
522 NEWMONT CIRCLE
Vendido Recientemente
$189,500
Adosados
3 camas · 2 baños · 1,758 sqft
THE LOFTS, RUSKIN
528 NEWMONT CIRCLE
Vendido Recientemente
$0
Casa
4 camas · 2 baños · 2,171 sqft
HARBOUR ISLES PH 1, APOLLO BEACH
171 STAR SHELL DRIVE
Vendido Recientemente
$184,990
Adosados
3 camas · 2 baños · 1,673 sqft
THE LOFTS, RUSKIN
423 NEWMONT CIRCLE

Mercado cerca de esta dirección

Conteos en vivo en la misma zona.
Ver todo

The multiple listing information is provided by the Stellar MLS from a copyrighted compilation of listings. The compilation of listings and each individual listing are ©2026-present Stellar MLS. All Rights Reserved. The information provided is for consumers' personal, noncommercial use and may not be used for any purpose other than to identify prospective properties consumers may be interested in purchasing. All properties are subject to prior sale or withdrawal. All information provided is deemed reliable but is not guaranteed accurate, and should be independently verified. Listing courtesy of: RE/MAX ALLIANCE GROUP