
Vender tu casa
Valoración gratuita de tu hogar
Contacto
Cuéntenos sobre sus necesidades
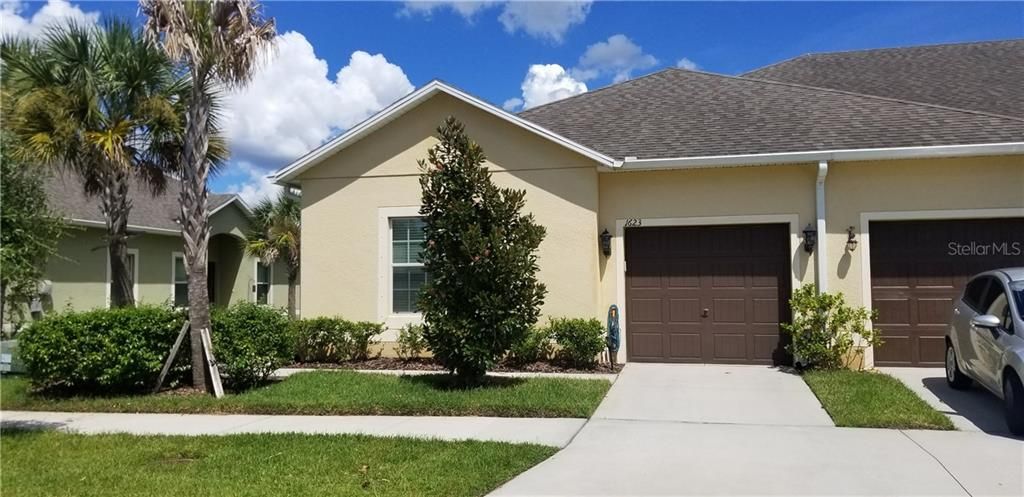
1623 HARBOUR BLUE STREET

Casa Vendido Recientemente
$177,000

BTC: 2.12893914

ETH: 66.79245283

Fecha de venta: 2020-01-15
56 días
Frente al mar
3 camas
2 baños
1,517 sqft

Visión general

Stunning Upgrades in this adorable Villa on a Pond across from the Park and Pool. This is the St. Marten floor plan and its perfect! 3 bedrooms 2 bathrooms split plan, with a relaxing tranquil water view setting. From the front door you are greeted with a Formal Dining Room to your right with chandelier. Opposite is the Kitchen with an abundance of granite work surfaces. Upgraded Stainless Steel Appliances include the latest Split Door French Style fridge freezer with double front door access for your drinks. Double sink + waste disposal. Microwave + Dishwasher. Plus Granite Breakfast Bar and Pantry. PLUS Solid Wood Maple Cabinets. PLUS under wire lighting and and crown molding. All window sills are Carrerra Marble. Upgraded plush carpet. Delta plumbing fixtures throughout the home. At front of home are two Bedrooms that share a very attractive bathroom. Laundry units are behind closet. Back down the home is The Family Room facing the Pond. From there is access to the nicely sized screened Lanai. Off Family Room is the Master Bedroom Suite facing the Pond. The extra deep closet has been custom fitted with California Cabinets and finally from there is the Master Bathroom. This provides a double vanity, custom cabinets built ins and custom lighting and shower. The Villa has Extra Deep Garage, 15 Seer High Efficiency HVAC, 50 Gallon Hybrid tank, 18x18 ceramic tile. 2" faux blinds. Washer /Dryer remain with full price offer. PLUS Racks in Garage. Beautifully upgraded home!!All info TBV. Price is FIRM.

Ubicación

Detalles

Tipo:
Residential
Estacionamiento:
Garage Door Opener
Año de construcción:
2013
Lote:
0.11 Hectáreas
Calefacción:
Electric / Heat Pump
precio por sq. medidor:
$119
Enfriamiento:
Central Air
HOA:
$482

Valuation

Our model vs. what's actually selling nearby.
Estimate
$199,990
$179K – $242K
Confidence Low
List vs. estimate
$20K below estimate
List $179,900 · -10.0%
Our model says this listing is priced below recent comparable activity. Expect competition.
Price per sq ft
$118
Based on
21 MLS comparables
Median of recent comparable listings. Sold comps use closing price, active listings use list price.

Destacados

Annual tax
$1,499
2018
HOA
$482/qtr
Community Pool, Escrow Reserves Fund, Fidelity Bond
Pool
Gunite
View
Garden, Park/Greenbelt
Waterfront
Pond
Garage
1 car garage
Pets
Allowed
Más hechos y características
  • Piso

    • Carpet

    • Ceramic Tile

    Calefacción

    • Electric

    • Heat Pump

    Enfriamiento

    • Central Air

    Accesorios

    • Dishwasher

    • Disposal

    • Dryer

    • Electric Water Heater

    • Freezer

    • Ice Maker

    • Microwave

    • Range

    • Refrigerator

    • Washer

    • Water Softener

    Otras características interiores

    • Ceiling Fan(s)

    • Crown Molding

    • Eating Space In Kitchen

    • High Ceilings

    • In Wall Pest System

    • Living Room/Dining Room Combo

    • Primary Bedroom Main Floor

    • Open Floorplan

    • Solid Wood Cabinets

    • Split Bedroom

    • Stone Counters

    • Thermostat

    • Walk-In Closet(s)

    Dormitorios y baños

    • Dormitorios: 3

    • Baños completos: 2

  • Estacionamiento

    • Garage Door Opener

    Propiedad

    • Pisos: One

    • Características Exteriores: Irrigation System / Lighting / Rain Gutters / Sidewalk / Sliding Doors

    Lote

    • Lote: 0.11 Hectáreas

    Otra Información de Propiedad

    • Número de Parcela: U0432199SH00009A00001.0

    • Zonificación: PD

  • Tipo y estilo

    • Tipo de propiedad: Residential

    • Subtipo de propiedad: Villa

  • Utilidad

    • Cable Connected

    • Electricity Connected

    • Sewer Connected

    • Sprinkler Meter

    Energía verde

    • Appliances

  • Otra información financiera

    • HOA: $482

    • Frecuencia HOA: Quarterly

    • Importe anual de impuestos: $1,500

  • Detalles de la fuente

    • MLS ID: T3197404

    Otros hechos

    • Materiales de construcción: Block / Stucco

    • Detalles de la fundación: Slab

    • Características de lavandería: Laundry Closet

    • Características del lote: In County / Sidewalk

    • Características del patio y el porche: Covered / Screened / Side Porch

    • Características de la piscina: Gunite / In Ground

    • Características de la ventana: Blinds / ENERGY STAR Qualified Windows / Low-Emissivity Windows

    • Caras de dirección: West

    • Estilo arquitectónico: Other

    • Frente al mar: Si

    • Espacios de garaje: 1

    • Garaje adjunto: Si

    • Garaje: Si

    • Salón: 1517

    • Fuente de agua: Public

    • Nombre de subdivisión: HAWKS POINT PH 1C-1 PT R

Consulta privada
Habla con el asesor de este inmueble.
Planos, documentos del HOA, comparables off-market, agendar una visita privada — un solo mensaje directo al especialista local.

Más como esta

Vendido Recientemente
$187,500
Casa
3 camas · 2 baños · 1,302 sqft
VENETIAN AT BAY PARK, RUSKIN
905 BRENTON LEAF DRIVE
Vendido Recientemente
$225,000
Condo / Coop
2 camas · 2 baños · 1,778 sqft
LANCASTER IV CONDO PH, SUN CITY CENTER
1608 LAUGHTON PLACE
Vendido Recientemente
$132,000
Condo / Coop
2 camas · 2 baños · 1,394 sqft
1Z1 LANCASTER 111 CONDOMINIUM, SUN CITY CENTER
2411 LOCKSLEY ST. UNIT 2
Vendido Recientemente
$165,000
Casa
3 camas · 2 baños · 1,540 sqft
WYNNMERE WEST/CHATHAM WALK, RUSKIN
654 CHATHAM WALK DRIVE
Vendido Recientemente
$184,990
Adosados
3 camas · 2 baños · 1,758 sqft
THE LOFTS, RUSKIN
520 NEWMONT CIRCLE
Vendido Recientemente
$178,990
Adosados
3 camas · 2 baños · 1,673 sqft
THE LOFTS, RUSKIN
415 NEWMONT CIRCLE
Vendido Recientemente
$177,990
Adosados
3 camas · 2 baños · 1,673 sqft
THE LOFTS, RUSKIN
522 NEWMONT CIRCLE
Vendido Recientemente
$189,500
Adosados
3 camas · 2 baños · 1,758 sqft
THE LOFTS, RUSKIN
528 NEWMONT CIRCLE

Mercado cerca de esta dirección

Conteos en vivo en la misma zona.
Ver todo

The multiple listing information is provided by the Stellar MLS from a copyrighted compilation of listings. The compilation of listings and each individual listing are ©2026-present Stellar MLS. All Rights Reserved. The information provided is for consumers' personal, noncommercial use and may not be used for any purpose other than to identify prospective properties consumers may be interested in purchasing. All properties are subject to prior sale or withdrawal. All information provided is deemed reliable but is not guaranteed accurate, and should be independently verified. Listing courtesy of: RE/MAX REALTY UNLIMITED