Vender tu casa
Valoración gratuita de tu hogar
Contacto
Cuéntenos sobre sus necesidades
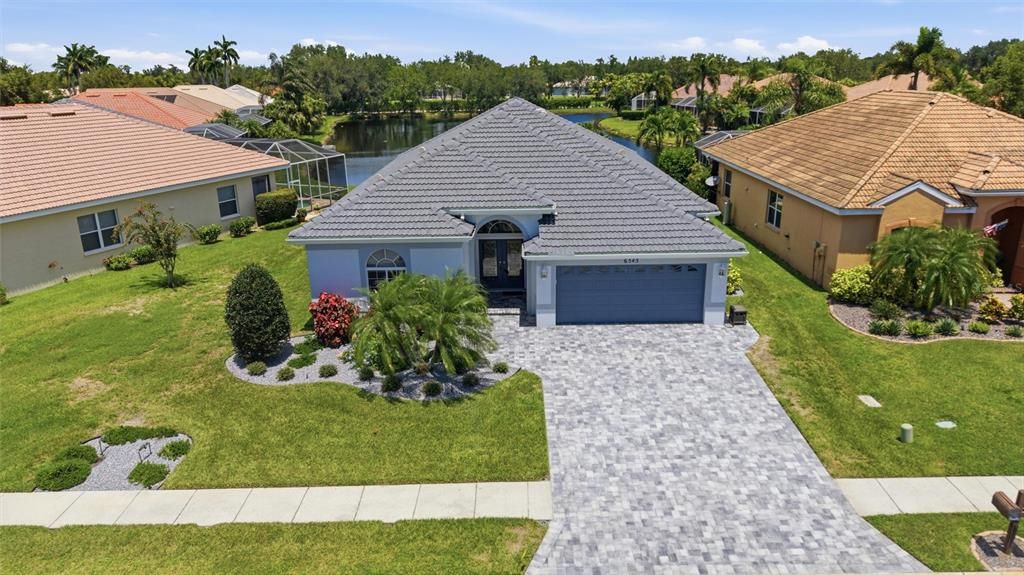
6545 COPPER RIDGE TRAIL

Casa Activo con contrato
$475,000

BTC: 5.86419753

ETH: 193.95671703

7 días
3 camas
2 baños
2,162 sqft

Visión general

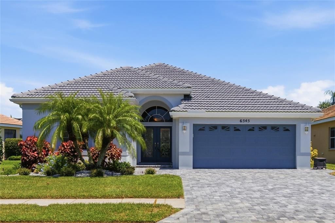
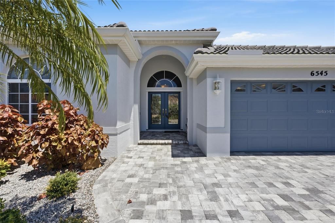
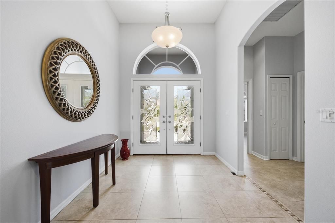
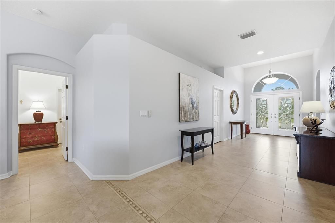
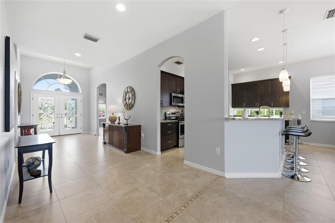
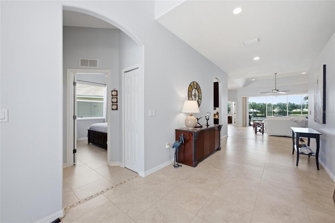
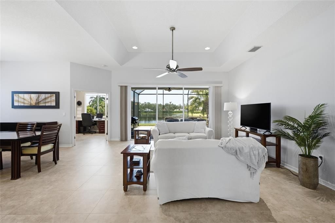
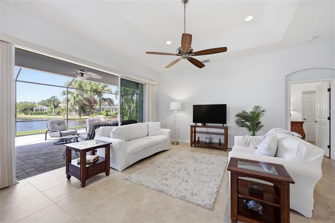
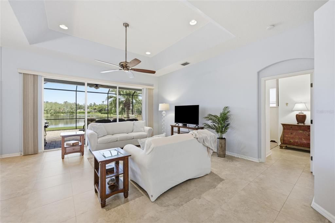
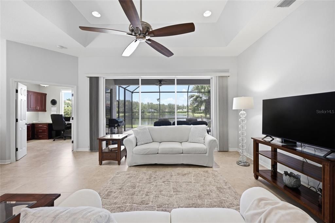
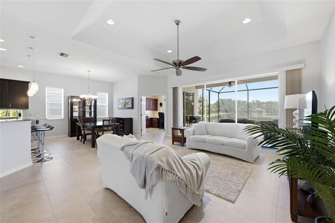
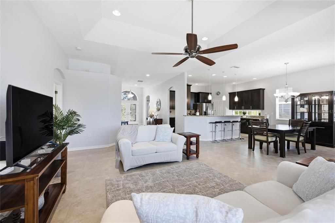
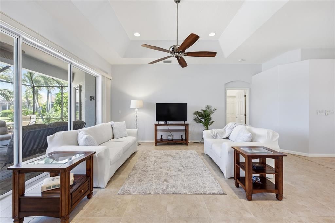
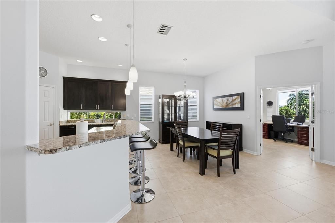
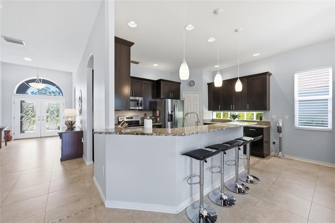
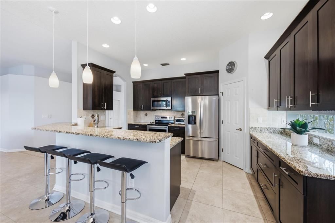
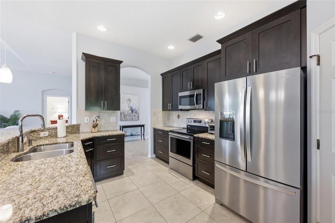
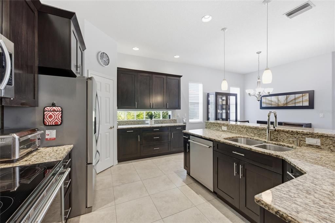
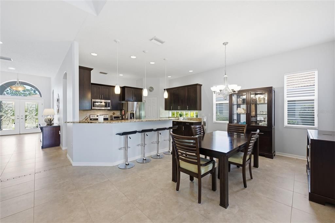
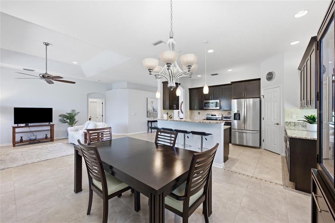
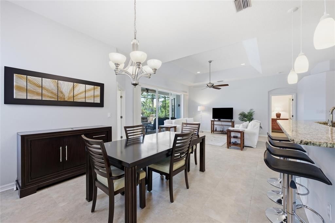
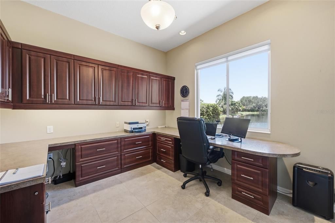
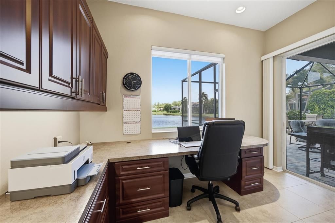
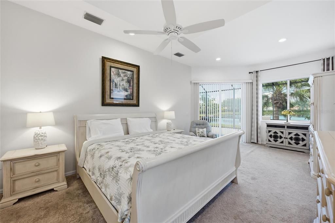
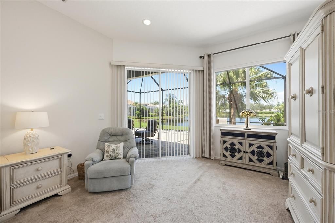
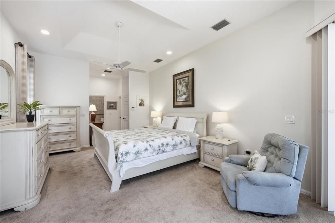
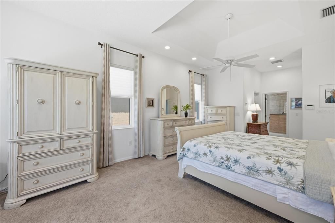
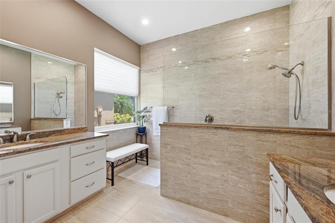
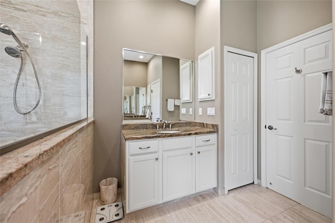
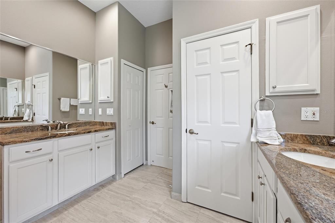
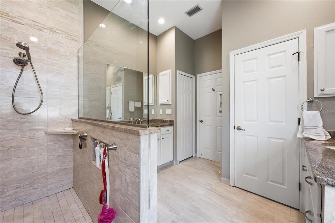
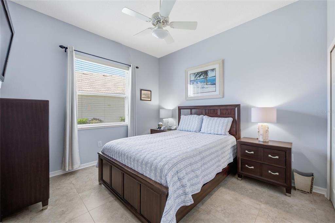
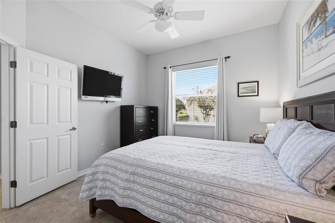
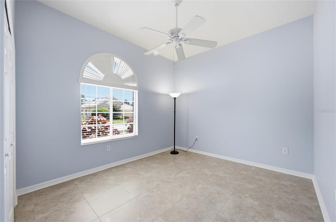
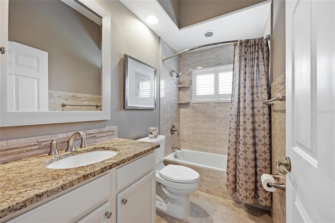
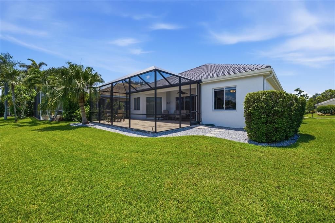
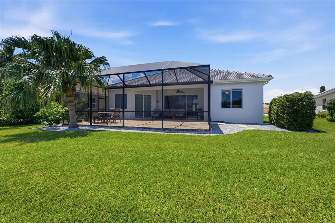
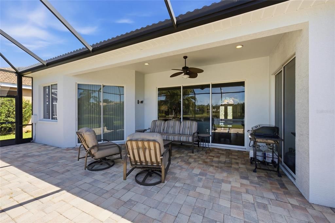
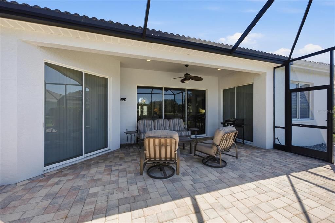
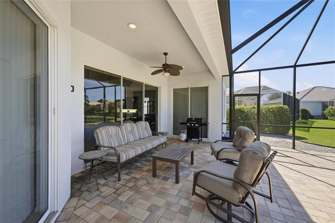
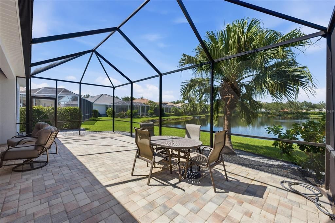
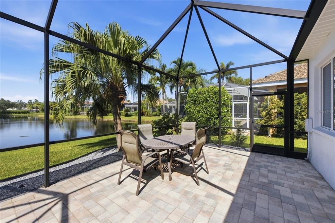
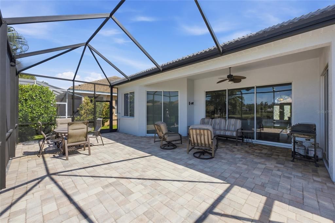
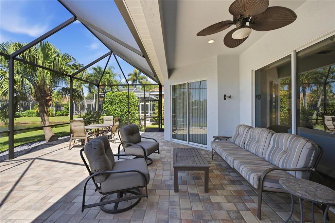
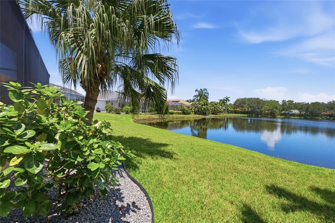
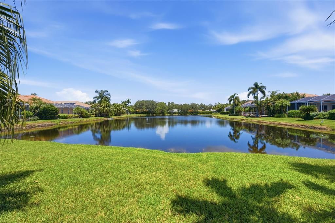
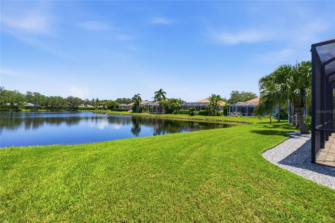
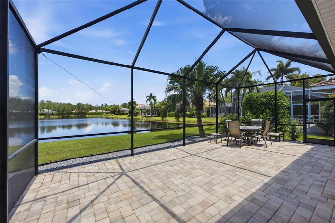
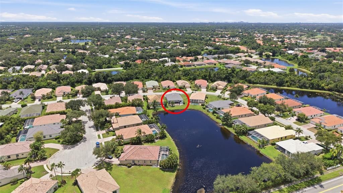
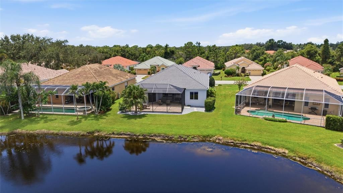
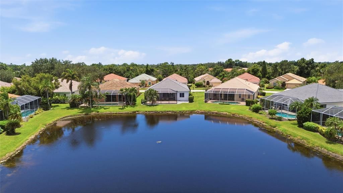
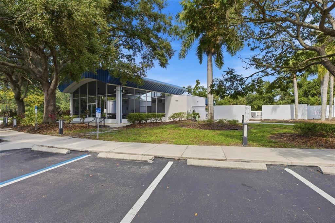
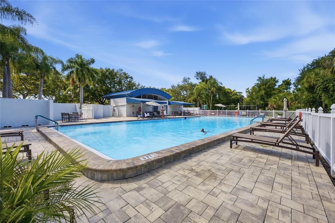
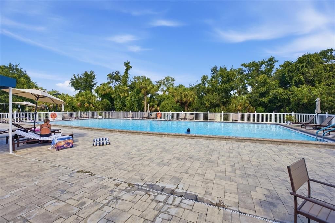
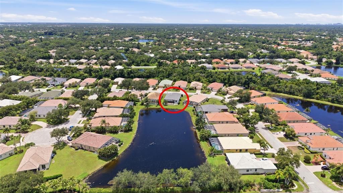
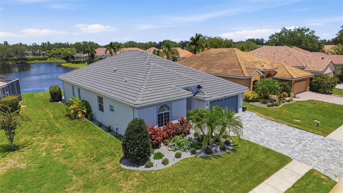
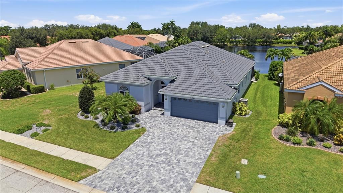
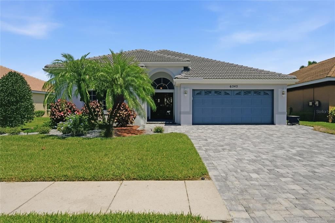
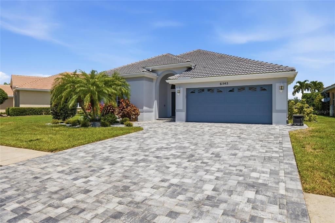
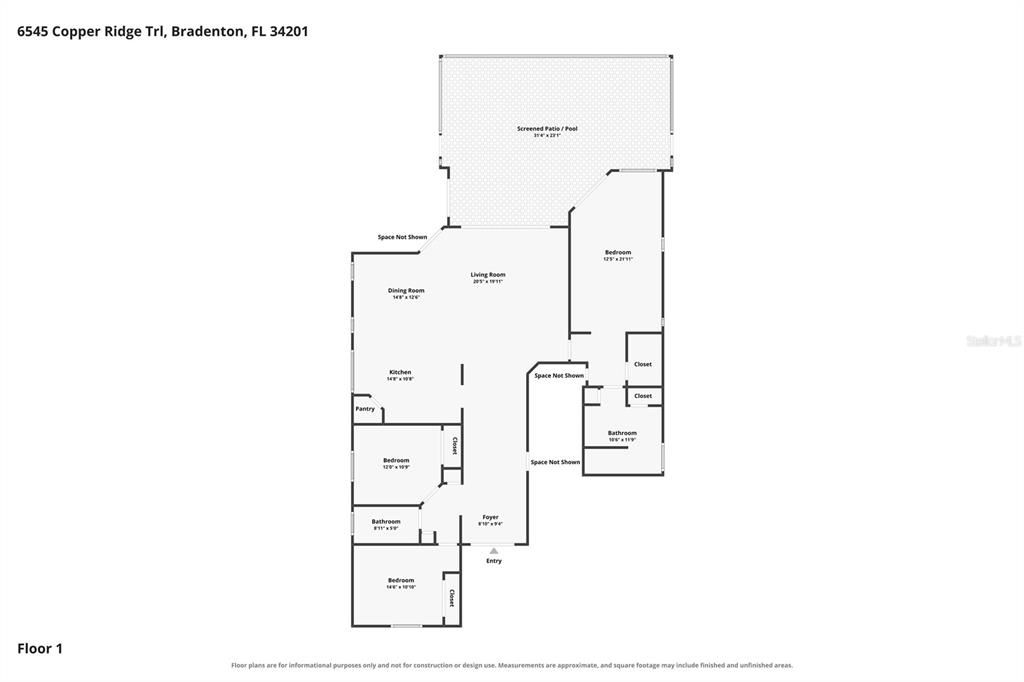
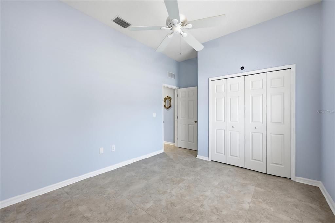
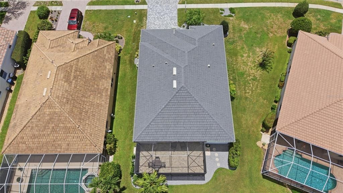
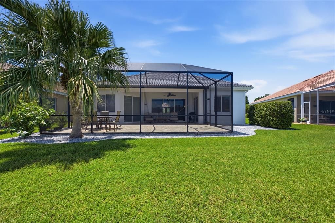
Beautiful lake views, an open one-level layout, and extensive recent exterior improvements come together in this inviting Sarasota-area home. From the moment you enter, the spacious foyer draws your eye straight through the home to peaceful views of the lake beyond. The open floor plan creates an inviting space for both everyday living and entertaining. The kitchen features 42-inch walnut cabinetry, granite countertops, and stainless steel appliances, all opening seamlessly to the main living spaces. A large private office overlooking the lake is an exceptional feature, complete with custom built-in desks, abundant cabinetry, and direct access to the lanai—ideal for working from home while enjoying the view. The generous primary suite features an en-suite bath, while two additional well-sized bedrooms share a second full bath. Major improvements completed in 2025 include a new roof and gutters, complete exterior painting, all-new landscaping and lawn, plus a widened custom paver driveway and coordinating walkway that create beautiful curb appeal. Enjoy Florida living from the lanai overlooking the water, or take advantage of the community amenities including a pool, clubhouse, and playground. Conveniently located just minutes from UTC, Sarasota-Bradenton International Airport, downtown Sarasota, and Sarasota Bay, this home offers a wonderful combination of space, updates, views, and accessibility.

Ubicación

Detalles

Tipo:
Residential
Estacionamiento:
Driveway / Garage Door Opener
Año de construcción:
2000
Lote:
0.17 Hectáreas
Calefacción:
Electric
precio por sq. medidor:
$220
Enfriamiento:
Central Air
HOA:
$353

Valuation

Our model vs. what's actually selling nearby.
Estimate
$467,200
$350K – $648K
Confidence Low
List vs. estimate
At estimate
List $475,000 · +1.7%
List is in line with recent comparable activity.
Price per sq ft
$219
-20.1% vs. city median $274
Based on
52 MLS comparables
Median of recent comparable listings. Sold comps use closing price, active listings use list price.

Destacados

Annual tax
$3,426
2025
HOA
$353/qtr
Community Pool, Manager, Pool Maintenance
Garage
2 car garage
Furnished
Negotiable
Pets
Allowed
Más hechos y características
  • Piso

    • Carpet

    • Ceramic Tile

    Calefacción

    • Electric

    Enfriamiento

    • Central Air

    Accesorios

    • Dishwasher

    • Disposal

    • Dryer

    • Electric Water Heater

    • Exhaust Fan

    • Ice Maker

    • Microwave

    • Range

    • Refrigerator

    • Washer

    Otras características interiores

    • Ceiling Fan(s)

    • High Ceilings

    • Living Room/Dining Room Combo

    • Open Floorplan

    • Primary Bedroom Main Floor

    • Solid Surface Counters

    • Solid Wood Cabinets

    • Stone Counters

    • Thermostat

    • Tray Ceiling(s)

    • Walk-In Closet(s)

    • Window Treatments

    Dormitorios y baños

    • Dormitorios: 3

    • Baños completos: 2

  • Estacionamiento

    • Driveway

    • Garage Door Opener

    Propiedad

    • Pisos: One

    • Características Exteriores: Irrigation System / Rain Gutters / Sidewalk / Sliding Doors

    Lote

    • Lote: 0.17 Hectáreas

    Otra Información de Propiedad

    • Número de Parcela: 1920447109

    • Zonificación: PDR

  • Tipo y estilo

    • Tipo de propiedad: Residential

    • Subtipo de propiedad: Single Family Residence

  • Utilidad

    • Cable Available

    • Underground Utilities

  • Otra información financiera

    • HOA: $353

    • Frecuencia HOA: Quarterly

    • Importe anual de impuestos: $3,426

  • Detalles de la fuente

    • MLS ID: N6145253

    Otros hechos

    • Materiales de construcción: Stucco

    • Detalles de la fundación: Slab

    • Características de lavandería: Inside / Laundry Room

    • Características del patio y el porche: Enclosed / Patio / Screened

    • Características de la ventana: Double Pane Windows / Insulated Windows / Shades / Window Treatments
    • Caras de dirección: South

    • Estilo arquitectónico: Florida / Ranch

    • Espacios de garaje: 2

    • Garaje adjunto: Si

    • Garaje: Si

    • Salón: 2162

    • Fuente de agua: Public

    • Tamaño de la parcela: 60 x 120

    • Nombre de subdivisión: MOTE RANCH PH IV-B

Consulta privada
Habla con el asesor de este inmueble.
Planos, documentos del HOA, comparables off-market, agendar una visita privada — un solo mensaje directo al especialista local.
Más como esta
Activo con contrato
$489,900
Adosados
3 camas · 2 baños · 2,629 sqft
HIDDEN CREEK, LAKEWOOD RANCH
7834 HIDDEN CREEK LOOP UNIT 104
Nuevo
Activo con contrato
$549,990
Casa
3 camas · 2 baños · 2,304 sqft
COUNTRY LAKES, SARASOTA
5511 COUNTRY LAKES TRAIL
Nuevo
Activo con contrato
$595,000
Casa
2 camas · 2 baños · 2,255 sqft
CASCADES AT SARASOTA PH IIIA, SARASOTA
4004 65TH PLACE E
Nuevo
Activo con contrato
$470,000
Casa
2 camas · 2 baños · 1,713 sqft
LAKERIDGE FALLS PH 1A, SARASOTA
8155 STIRLING FALLS CIRCLE
Nuevo
Activo con contrato
$450,000
Casa
3 camas · 2 baños · 2,146 sqft
DESOTO LAKES COUNTRY CLUB COLONY 4, SARASOTA
5012 PALM AIRE DRIVE
Nuevo
Activo con contrato
$549,900
Casa
3 camas · 2 baños · 2,094 sqft
LAKERIDGE FALLS PH 1A, SARASOTA
8053 STIRLING FALLS CIRCLE
Nuevo
Activo con contrato
$379,900
2 camas · 2 baños · 1,511 sqft
LAKERIDGE FALLS PH 1B, SARASOTA
4451 KARIBA LAKE TERRACE
Nuevo
Activo con contrato
$565,000
Casa
3 camas · 2 baños · 2,165 sqft
TAILFEATHER WAY AT TARA, BRADENTON
6720 WILLOW GROUSE COURT

Mercado cerca de esta dirección

Conteos en vivo en la misma zona.
Ver todo

The multiple listing information is provided by the Stellar MLS from a copyrighted compilation of listings. The compilation of listings and each individual listing are ©2026-present Stellar MLS. All Rights Reserved. The information provided is for consumers' personal, noncommercial use and may not be used for any purpose other than to identify prospective properties consumers may be interested in purchasing. All properties are subject to prior sale or withdrawal. All information provided is deemed reliable but is not guaranteed accurate, and should be independently verified. Listing courtesy of: RE/MAX PALM