Vender tu casa
Valoración gratuita de tu hogar
Contacto
Cuéntenos sobre sus necesidades
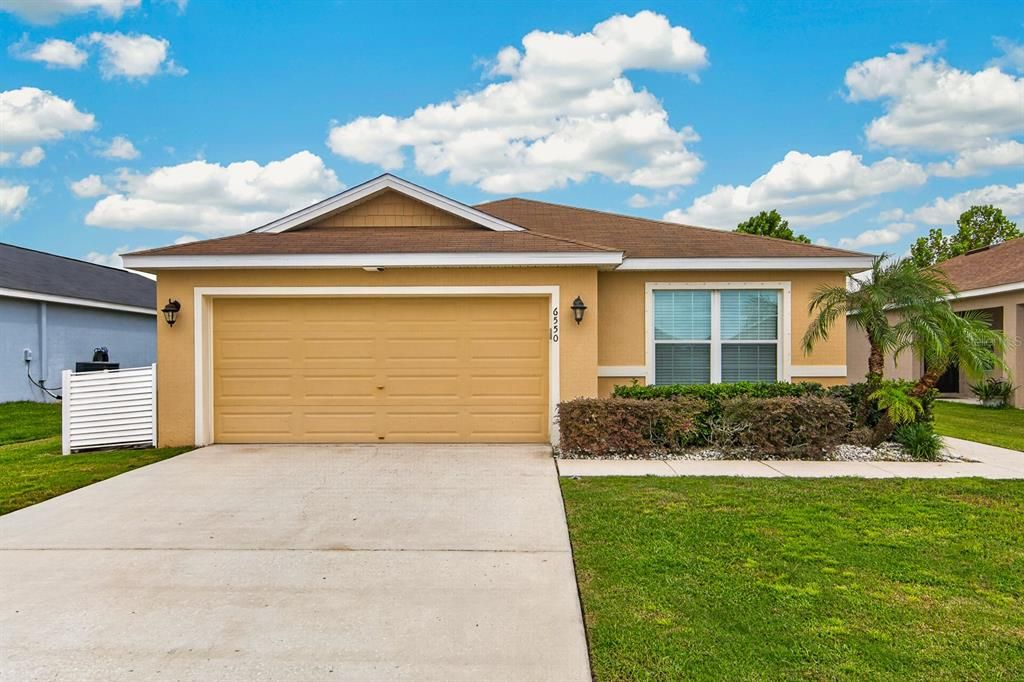
6550 BAYSTON HILL PLACE

Casa En Venta
$299,999

BTC: 3.52111502

ETH: 113.20716981

2 días
3 camas
2 baños
1,494 sqft

Visión general

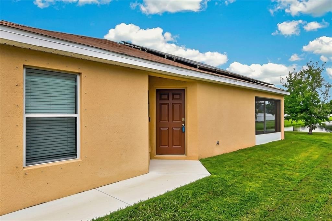
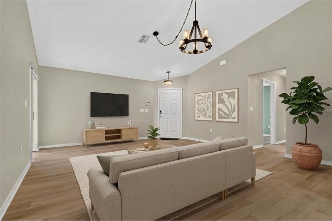
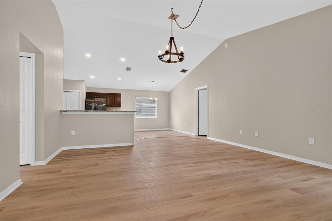
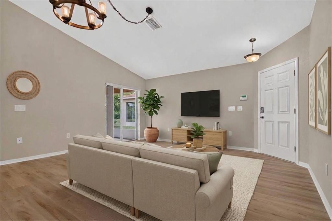
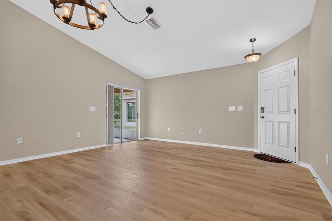
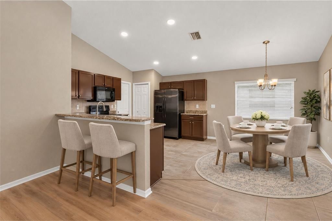
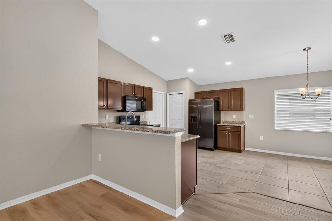
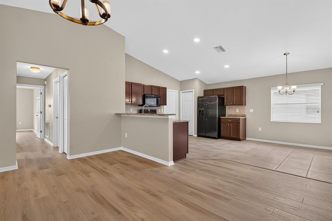
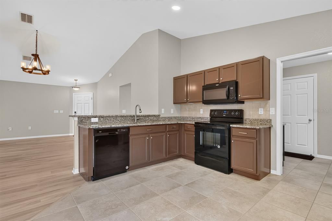
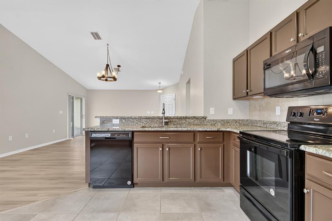
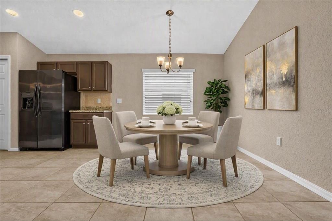
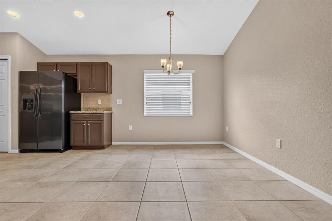
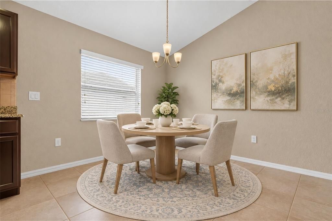
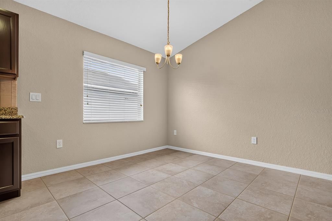
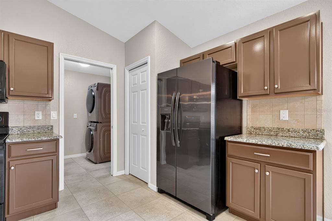
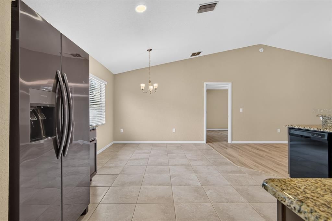
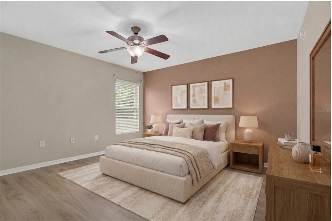
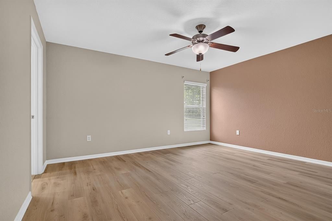
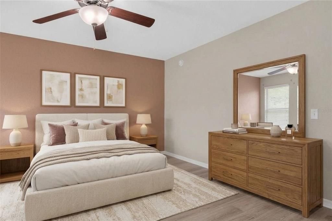
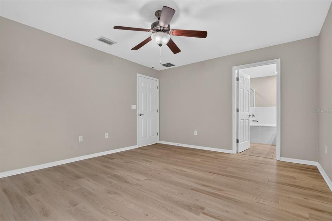
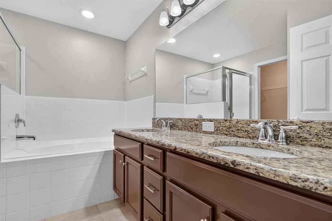
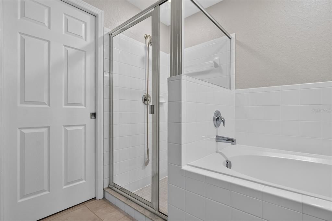
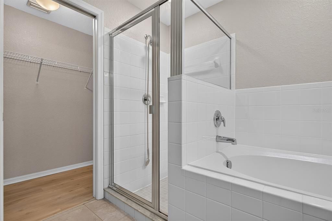
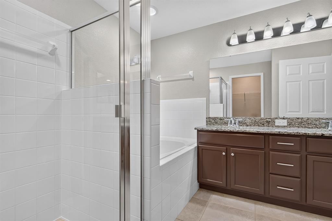
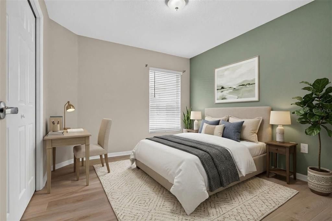
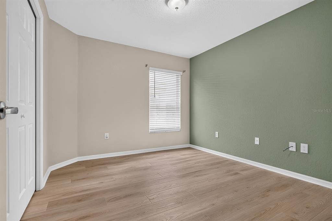
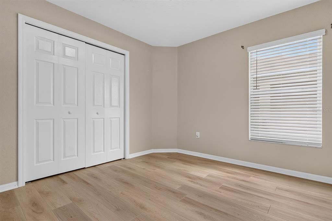
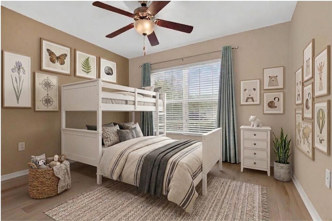
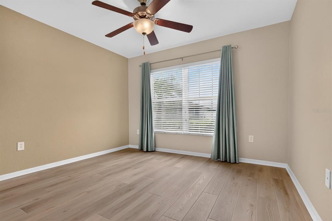
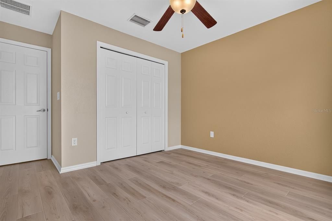
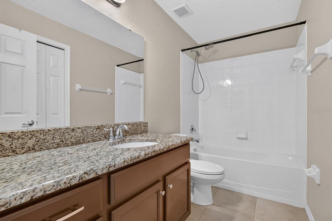
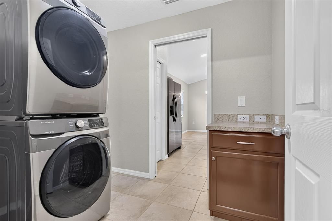
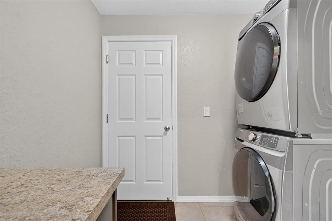
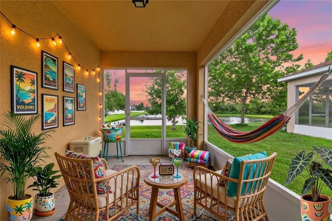
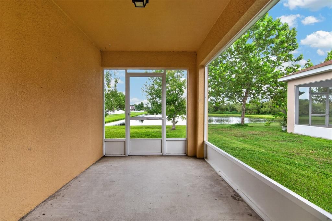
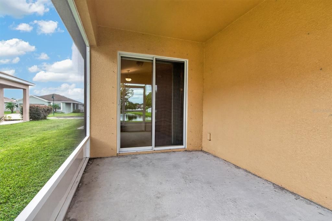
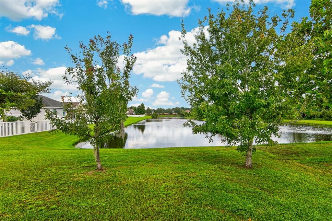
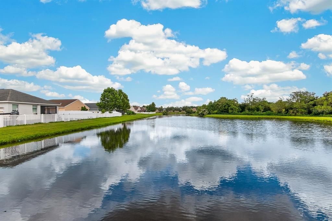
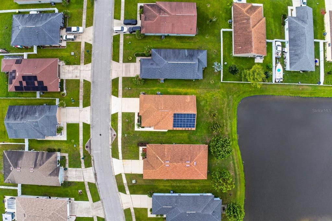
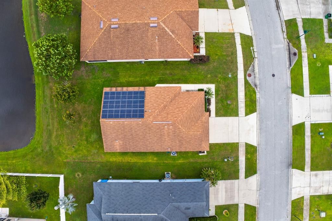
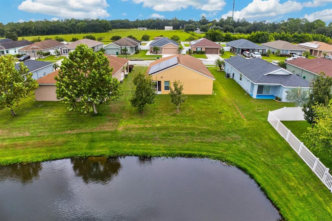
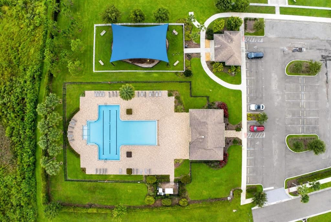
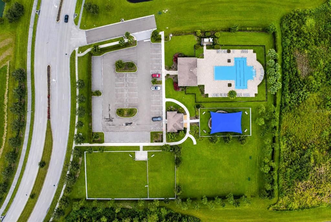
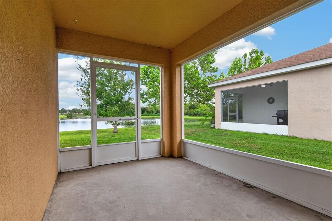
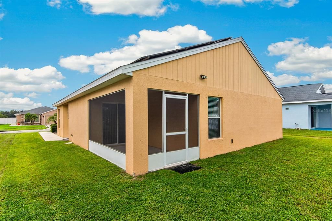
Virtually Staged. Skip the wait and uncertainty of new construction! This beautifully updated 2017 single-story home delivers full move-in readiness with a serene pond backdrop—plus incredible monthly savings with a solar panel system offsetting a large portion of your electricity costs. Situated at the quiet end of a cul-de-sac street in Stonebridge at Chapel Creek, the functional 3-bedroom, 2-bath layout offers immediate comfort and exceptionally low energy bills without a single project required on day one. Inside, you will find fresh interior paint throughout and brand-new, modern natural wood-look waterproof luxury vinyl plank flooring stretching across the main living areas. The open-concept floor plan flows seamlessly into the kitchen and eat-in dining area, which feature durable tile flooring, freshly refinished warm walnut cabinetry, granite countertops, and a complete appliance package (refrigerator, range, microwave, dishwasher, washer, and dryer included). The split floor plan positions the primary suite for maximum privacy, with both bathrooms showcasing matching refinished warm walnut cabinetry and granite countertops. Convenience continues with an in-ground lawn irrigation system, clear lightweight hurricane shutters for easy storm protection, and plenty of extra storage space via pull-down ladder access to a floored attic. Step outside to your private covered and screened lanai—the ideal spot for morning coffee or outdoor dining with uninterrupted water views. Beyond the private lot, residents enjoy resort-style community amenities, including a zero-entry pool with cabana, playground, green spaces, and a dog park. Located right off Eiland Road, you are 5 minutes from Publix and Home Depot, with rapid access to SR 54, I-75, The Shops at Wiregrass, and top medical centers.
Ubicación

Detalles

Tipo:
Residential
Estacionamiento:
Driveway / Garage Door Opener
Año de construcción:
2017
Lote:
0.14 Hectáreas
Calefacción:
Central / Electric
precio por sq. medidor:
$201
Enfriamiento:
Central Air
HOA:
$115

Valuation

Our model vs. what's actually selling nearby.
Estimate
$266,340
$236K – $295K
Confidence Medium
List vs. estimate
$33K above estimate
List $299,999 · +12.6%
Our model says this listing is priced above recent comparable activity. Room to negotiate.
Price per sq ft
$200
+8.9% vs. city median $184
Based on
13 MLS comparables
Median of recent comparable listings. Sold comps use closing price, active listings use list price.

Destacados

Annual tax
$5,904
2025
HOA
$115/yr
Common Area Taxes, Community Pool
View
Water
Garage
2 car garage
Pets
Allowed
Más hechos y características
  • Piso

    • Luxury Vinyl

    • Tile

    Calefacción

    • Central

    • Electric

    Enfriamiento

    • Central Air

    Accesorios

    • Dishwasher

    • Disposal

    • Dryer

    • Electric Water Heater

    • Microwave

    • Range

    • Refrigerator

    • Washer

    Otras características interiores

    • Ceiling Fan(s)

    • Eating Space In Kitchen

    • Kitchen/Family Room Combo

    • Open Floorplan

    • Primary Bedroom Main Floor

    • Solid Wood Cabinets

    • Split Bedroom

    • Stone Counters

    • Thermostat

    • Vaulted Ceiling(s)

    • Walk-In Closet(s)

    Dormitorios y baños

    • Dormitorios: 3

    • Baños completos: 2

  • Estacionamiento

    • Driveway

    • Garage Door Opener

    Propiedad

    • Pisos: One

    • Características Exteriores: Hurricane Shutters / Irrigation System / Lighting / Sidewalk

    Lote

    • Lote: 0.14 Hectáreas

    Otra Información de Propiedad

    • Número de Parcela: 2126060060001000130

    • Zonificación: MPUD

  • Tipo y estilo

    • Tipo de propiedad: Residential

    • Subtipo de propiedad: Single Family Residence

  • Utilidad

    • BB/HS Internet Available

    • Cable Available

    • Electricity Connected

    • Sewer Connected

    • Street Lights

    • Water Connected

  • Otra información financiera

    • HOA: $115

    • Frecuencia HOA: Annually

    • Importe anual de impuestos: $5,904

  • Detalles de la fuente

    • MLS ID: TB8552991

    Otros hechos

    • Materiales de construcción: Block / Stucco

    • Detalles de la fundación: Slab

    • Características de lavandería: Electric Dryer Hookup / Inside / Laundry Room / Washer Hookup

    • Características del lote: Cleared / Cul-De-Sac / In County / Landscaped / Sidewalk

    • Características del patio y el porche: Covered / Enclosed / Patio / Screened

    • Caras de dirección: West

    • Estilo arquitectónico: Florida / Ranch

    • Espacios de garaje: 2

    • Garaje adjunto: Si

    • Garaje: Si

    • Salón: 1494

    • Fuente de agua: Public

    • Nombre de subdivisión: CHAPEL CRK A E U-X PH 01A

Consulta privada
Habla con el asesor de este inmueble.
Planos, documentos del HOA, comparables off-market, agendar una visita privada — un solo mensaje directo al especialista local.

Más como esta

Nuevo
En Venta
$229,000
2 camas · 2 baños · 1,755 sqft
LAKE BETMAR ESTATES #7, ZEPHYRHILLS
5421 MOHAWK STREET
Nuevo
En Venta
$289,900
Adosados
3 camas · 2 baños · 1,650 sqft
WYNDRUSH TWNHMS, WESLEY CHAPEL
34162 CINDER WAY
Nuevo
En Venta
$386,000
Casa
3 camas · 2 baños · 1,961 sqft
AVALON PARK WEST PH 3, WESLEY CHAPEL
5674 CHORLEYWOOD LANE
Nuevo
En Venta
$325,000
Casa
3 camas · 2 baños · 1,954 sqft
GREENS/HIDDEN CRK, ZEPHYRHILLS
6135 CHAMPIONS GATE BOULEVARD
Nuevo
En Venta
$389,990
Casa
4 camas · 2 baños · 2,226 sqft
PASADENA RIDGE, DADE CITY
34616 SCENIC MEADOW DRIVE
-$17K
En Venta
$354,990
Casa
4 camas · 2 baños · 1,975 sqft
PASADENA RIDGE, DADE CITY
9132 BENT BRANCH
-$23K
En Venta
$349,990
Casa
4 camas · 2 baños · 1,975 sqft
PASADENA RIDGE, DADE CITY
9182 BENT BRANCH
-$20K
En Venta
$354,990
Casa
4 camas · 2 baños · 1,975 sqft
PASADENA RIDGE, DADE CITY
9143 BELLEVIEW FOREST PASS

Mercado cerca de esta dirección

Conteos en vivo en la misma zona.
Ver todo

The multiple listing information is provided by the Stellar MLS from a copyrighted compilation of listings. The compilation of listings and each individual listing are ©2026-present Stellar MLS. All Rights Reserved. The information provided is for consumers' personal, noncommercial use and may not be used for any purpose other than to identify prospective properties consumers may be interested in purchasing. All properties are subject to prior sale or withdrawal. All information provided is deemed reliable but is not guaranteed accurate, and should be independently verified. Listing courtesy of: QUICKSILVER REAL ESTATE GROUP