Vender tu casa
Valoración gratuita de tu hogar
Contacto
Cuéntenos sobre sus necesidades

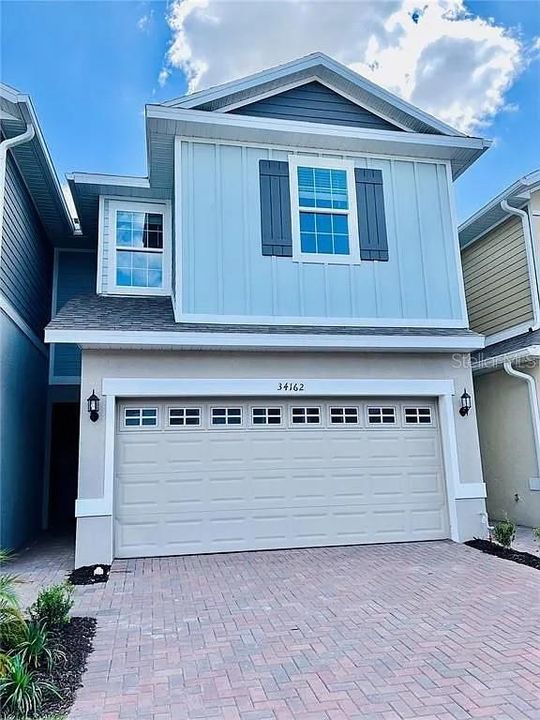
34162 CINDER WAY

Adosados En Venta
$289,900

BTC: 3.40258216

ETH: 109.39622642

1 días
3 camas
2 baños
1,650 sqft

Visión general

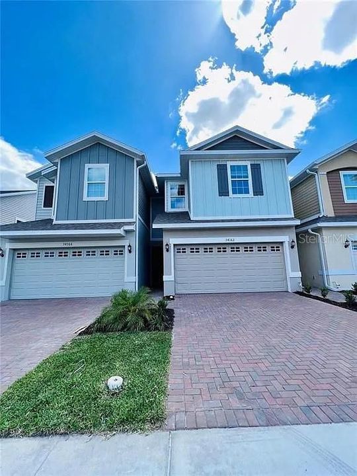
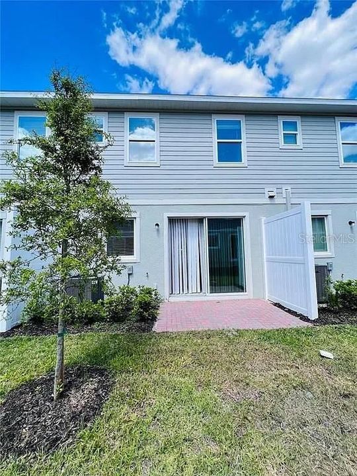
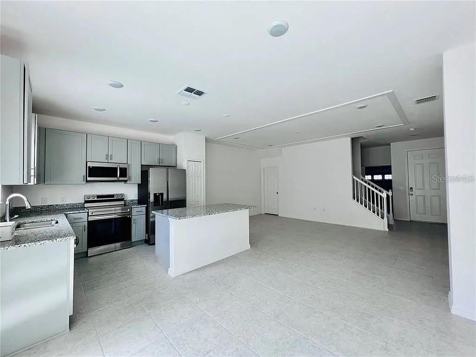
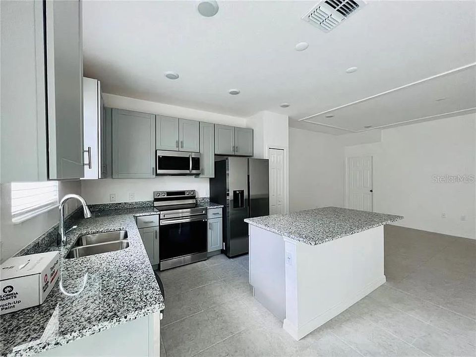
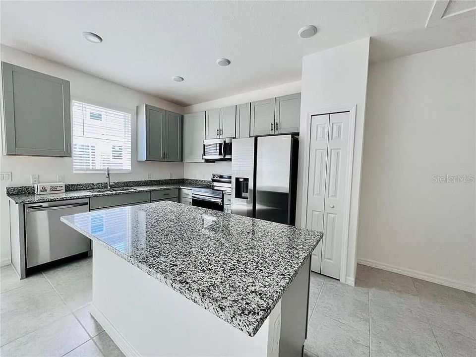
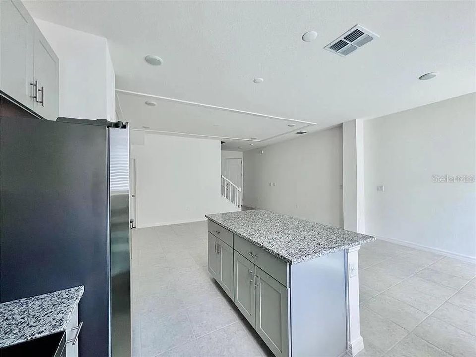
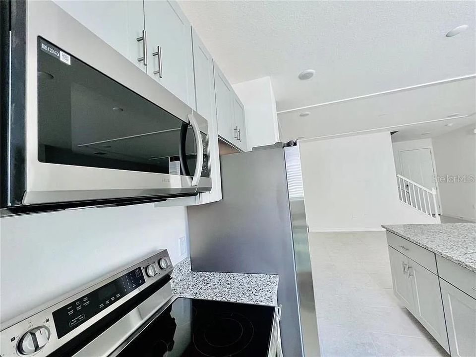
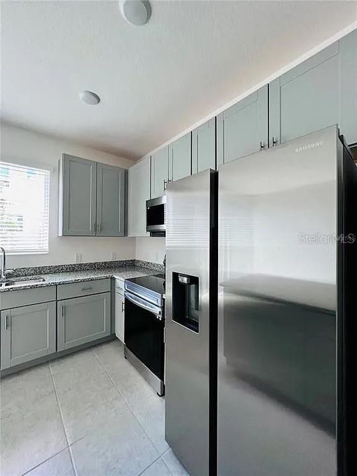
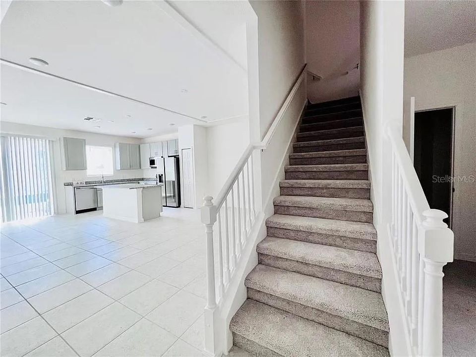
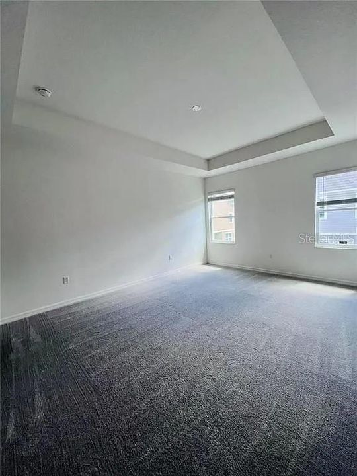
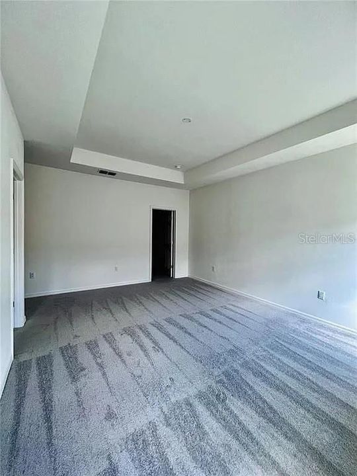
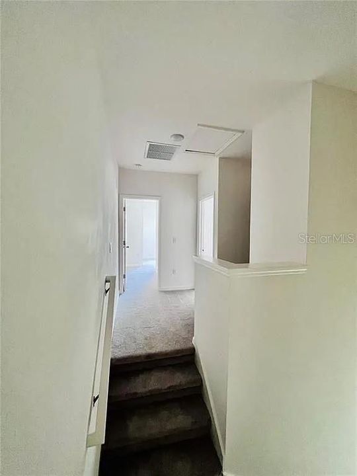
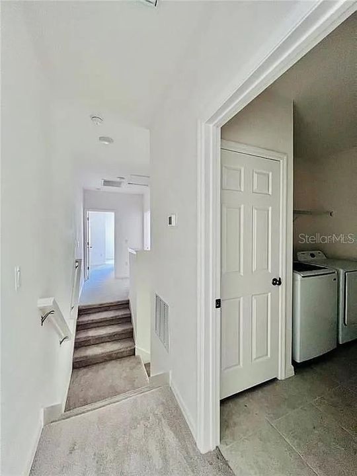
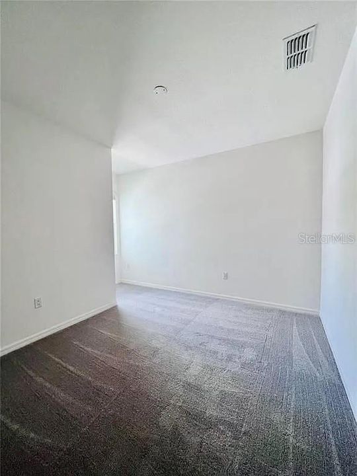
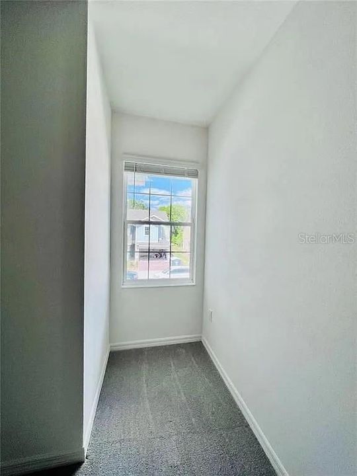
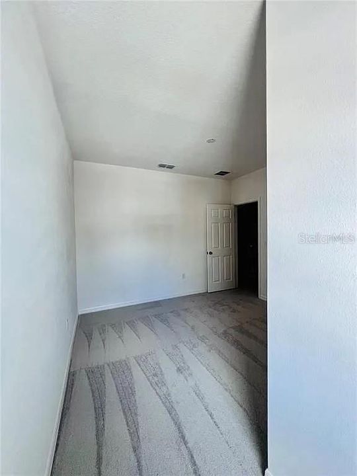
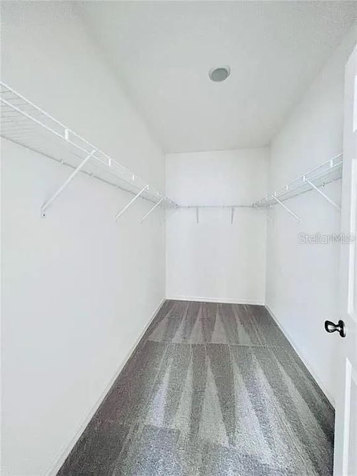
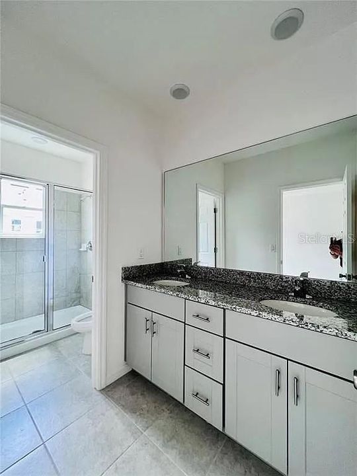
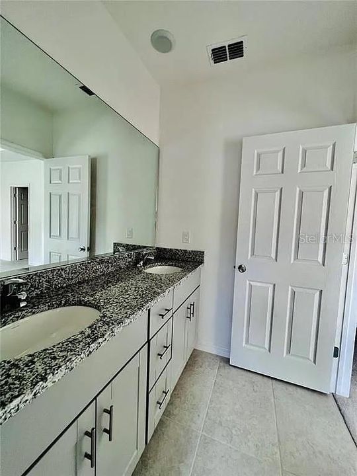
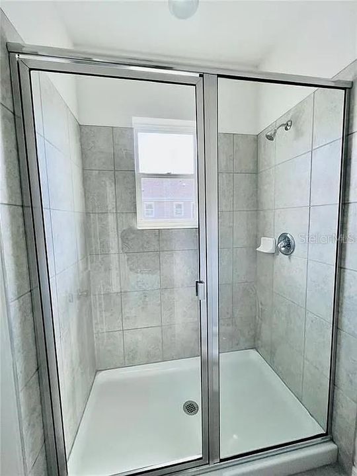
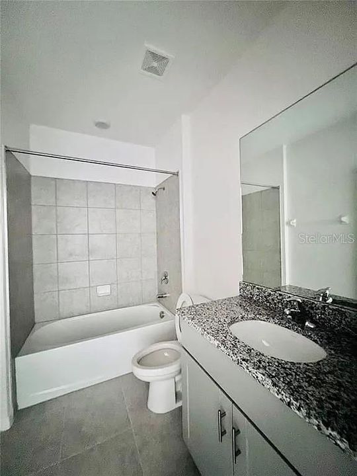
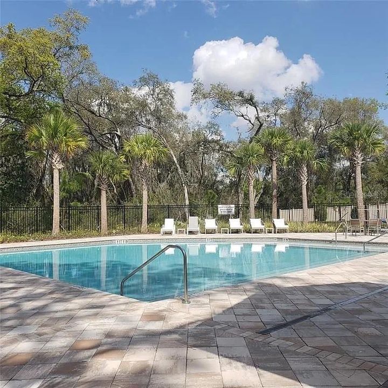
Welcome to this energy-efficient 3-bedroom, 2.5-bath townhome in the Wyndrush Creek community of Wesley Chapel, offering a spacious floor plan, an oversized 2-car garage, and a convenient location just off State Road 54. Designed for comfortable everyday living, this well-appointed home combines modern finishes, energy-efficient features, and desirable community amenities. The first floor features ceramic tile throughout and an open living and dining area that flows into the kitchen. The kitchen is equipped with upgraded 42-inch gray cabinetry, 3 cm granite countertops, stainless steel appliances, and direct access to a large patio—perfect for relaxing or entertaining. Granite countertops continue into the bathrooms for a cohesive, upgraded look. All three bedrooms are located upstairs. The spacious primary suite features a tray ceiling and a large walk-in closet, while the split upstairs layout provides added privacy between the primary suite and secondary bedrooms. Additional features include a 16-SEER A/C system, energy-efficient double-pane insulated Low-E vinyl windows, washer and dryer, ceiling fan prewires, and an electric vehicle charger in the oversized 2-car garage. Wyndrush Creek offers a quiet yet convenient setting with community amenities including a resort-style pool, cabana/open-air pavilion, shaded tot lot, open play areas, walking trails, and green spaces. Enjoy easy access to I-75, New Tampa, USF, shopping, restaurants, golf, entertainment, and the rapidly growing Wesley Chapel area. Nearby public schools include Chester Taylor Elementary School, R.B. Stewart Middle School, and Zephyrhills High School. With its energy-efficient construction, spacious garage, EV charging capability, upgraded finishes, and convenient location, this townhome offers an excellent combination of comfort, functionality, and low-maintenance Florida living.

Ubicación

Detalles

Tipo:
Residential
Estacionamiento:
Sin datos
Año de construcción:
2023
Lote:
0.04 Hectáreas
Calefacción:
Central / Electric
precio por sq. medidor:
$176
Enfriamiento:
Central Air
HOA:
$136

Valuation

Our model vs. what's actually selling nearby.
Estimate
$274,000
$209K – $319K
Confidence Low
List vs. estimate
$15K above estimate
List $289,900 · +5.8%
Our model says this listing is priced above recent comparable activity. Room to negotiate.
Price per sq ft
$175
-1.2% vs. city median $177
Based on
23 MLS comparables
Median of recent comparable listings. Sold comps use closing price, active listings use list price.

Destacados

Annual tax
$4,737
2025
HOA
$135/mo
Community Pool, Maintenance Grounds, Pool Maintenance
Garage
2 car garage
Pets
Allowed
Más hechos y características
  • Piso

    • Carpet

    • Ceramic Tile

    Calefacción

    • Central

    • Electric

    Enfriamiento

    • Central Air

    Accesorios

    • Dishwasher

    • Disposal

    • Dryer

    • Microwave

    • Range

    • Refrigerator

    • Washer

    Otras características interiores

    • Eating Space In Kitchen

    • Open Floorplan

    • PrimaryBedroom Upstairs

    • Split Bedroom

    • Stone Counters

    • Thermostat

    • Walk-In Closet(s)

    Dormitorios y baños

    • Dormitorios: 3

    • Baños: 1

    • Baños completos: 2

  • Propiedad

    • Pisos: Two

    • Características Exteriores: Lighting / Rain Gutters / Sidewalk / Sliding Doors

    Lote

    • Lote: 0.04 Hectáreas

    Otra Información de Propiedad

    • Número de Parcela: 1826210050020000020

    • Zonificación: MPUD

  • Tipo y estilo

    • Tipo de propiedad: Residential

    • Subtipo de propiedad: Townhouse

  • Utilidad

    • Cable Available

    • Electricity Connected

    • Public

    • Sewer Connected

    • Water Connected

  • Otra información financiera

    • HOA: $136

    • Frecuencia HOA: Monthly

    • Importe anual de impuestos: $4,738

  • Detalles de la fuente

    • MLS ID: TB8553496

    Otros hechos

    • Materiales de construcción: Block / Concrete

    • Detalles de la fundación: Slab

    • Características de lavandería: Laundry Room

    • Caras de dirección: North

    • Espacios de garaje: 2

    • Garaje adjunto: Si

    • Garaje: Si

    • Salón: 1650

    • Fuente de agua: Public

    • Nombre de subdivisión: WYNDRUSH TWNHMS

Consulta privada
Habla con el asesor de este inmueble.
Planos, documentos del HOA, comparables off-market, agendar una visita privada — un solo mensaje directo al especialista local.

Más como esta

Nuevo
En Venta
$229,000
2 camas · 2 baños · 1,755 sqft
LAKE BETMAR ESTATES #7, ZEPHYRHILLS
5421 MOHAWK STREET
Nuevo
En Venta
$299,999
Casa
3 camas · 2 baños · 1,494 sqft
CHAPEL CRK A E U-X PH 01A, ZEPHYRHILLS
6550 BAYSTON HILL PLACE
Nuevo
En Venta
$325,000
Casa
3 camas · 2 baños · 1,954 sqft
GREENS/HIDDEN CRK, ZEPHYRHILLS
6135 CHAMPIONS GATE BOULEVARD
Nuevo
En Venta
$375,900
Casa
5 camas · 2 baños · 2,217 sqft
TWO RIVERS PH A PRCL A1, ZEPHYRHILLS
35194 ACKLEY TRACE
Nuevo
En Venta
$275,000
Casa
3 camas · 2 baños · 1,506 sqft
LAKE BERNADETTE 06, ZEPHYRHILLS
34825 DOUBLE EAGLE COURT
-$5K
En Venta
$365,000
Casa
4 camas · 2 baños · 1,665 sqft
TWO RIVERS, ZEPHYRHILLS
35500 KINSEY POINT
Nuevo
En Venta
$325,000
Casa
4 camas · 2 baños · 2,305 sqft
TWO RIVERS PRCL A2 PH A, ZEPHYRHILLS
2598 HARDIN WAY
En Venta
$315,000
Casa
3 camas · 2 baños · 1,272 sqft
NEW RIVER LAKES VILLAGES B2 & D, WESLEY CHAPEL
32215 FISH HOOK LOOP

Mercado cerca de esta dirección

Conteos en vivo en la misma zona.
Ver todo

The multiple listing information is provided by the Stellar MLS from a copyrighted compilation of listings. The compilation of listings and each individual listing are ©2026-present Stellar MLS. All Rights Reserved. The information provided is for consumers' personal, noncommercial use and may not be used for any purpose other than to identify prospective properties consumers may be interested in purchasing. All properties are subject to prior sale or withdrawal. All information provided is deemed reliable but is not guaranteed accurate, and should be independently verified. Listing courtesy of: SERVICE NEAR REALTY