Vender tu casa
Valoración gratuita de tu hogar
Contacto
Cuéntenos sobre sus necesidades

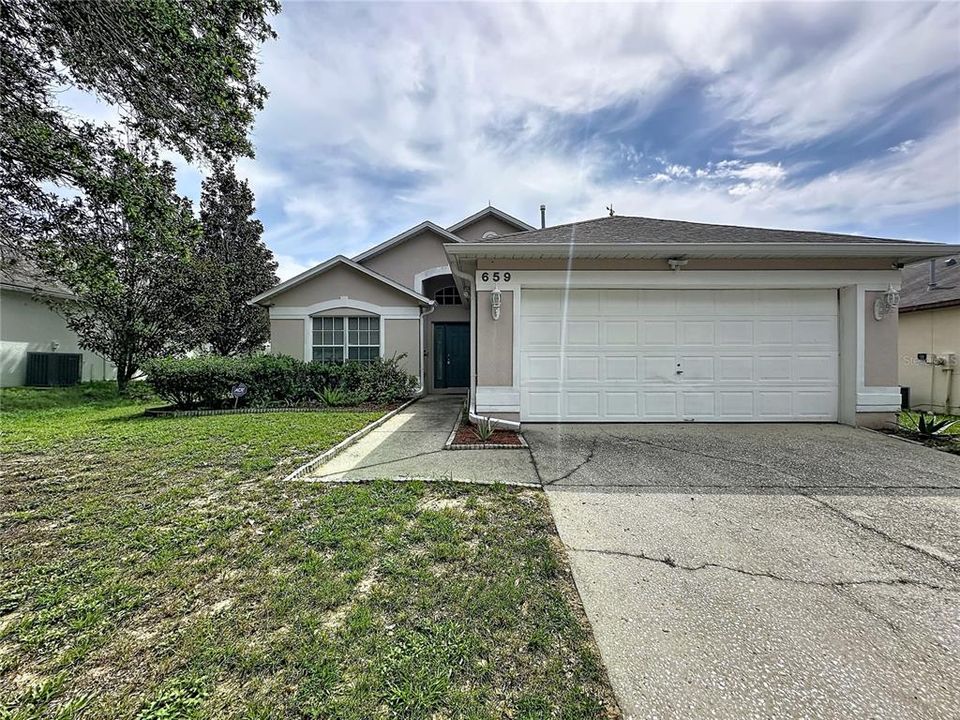
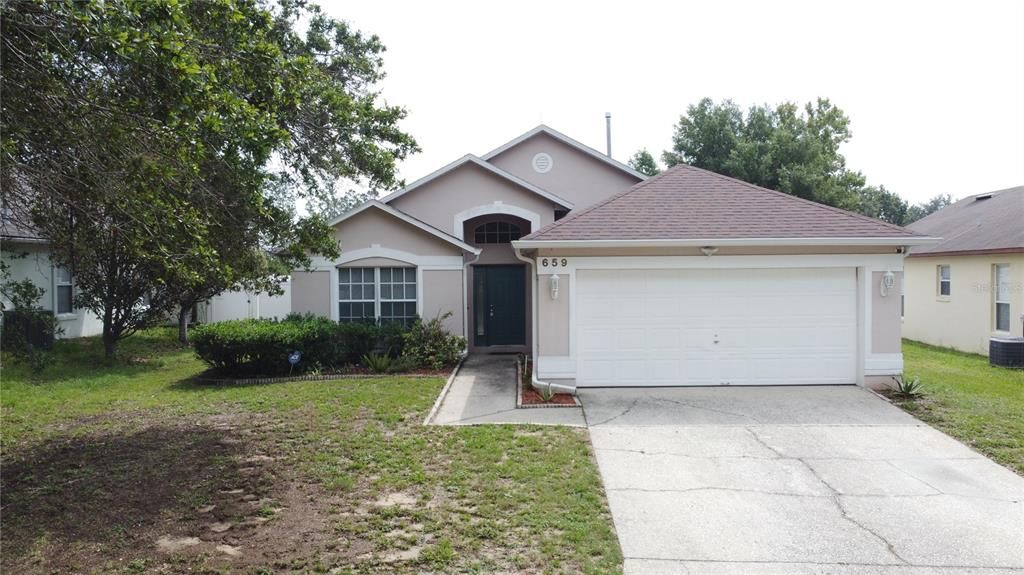
659 DURANGO LOOP STREET

Casa En Venta
$330,000

BTC: 4.96240602

ETH: 173.44321574

Nuevo
3 camas
2 baños
1,365 sqft

Visión general

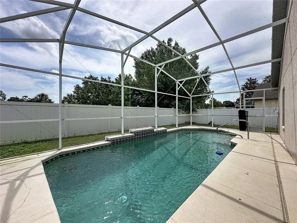
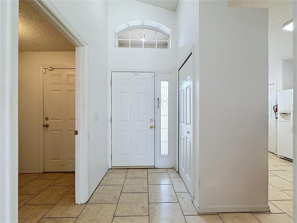
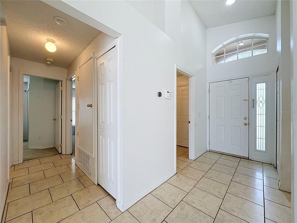
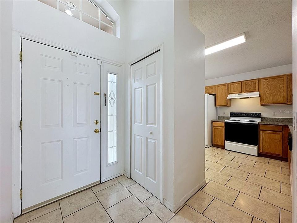
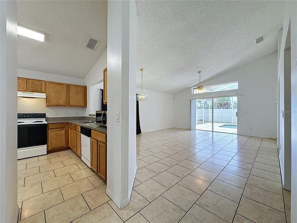
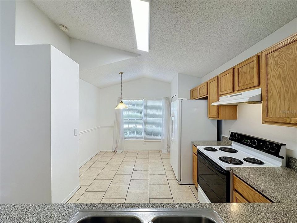
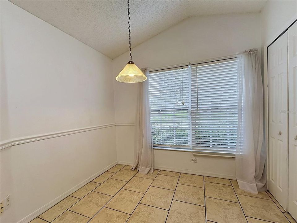
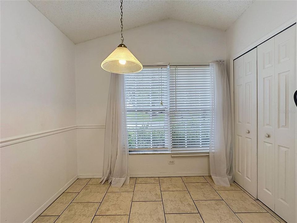
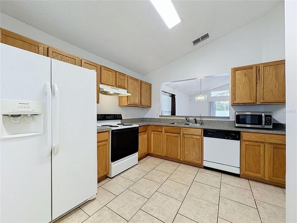
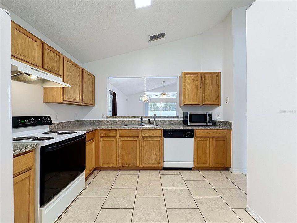
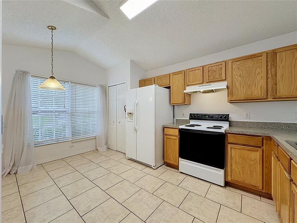
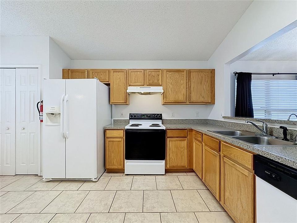
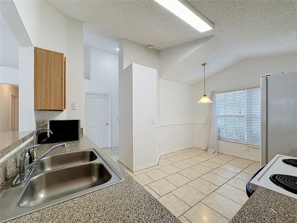
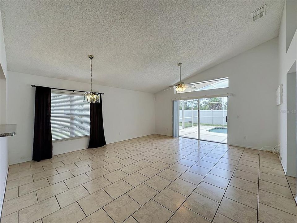
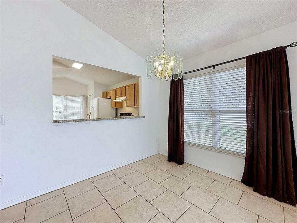
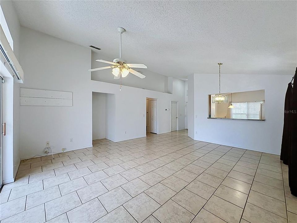
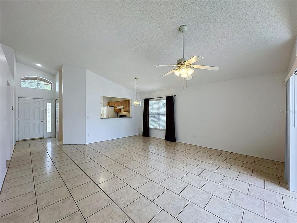
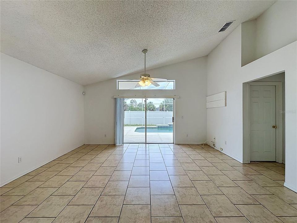
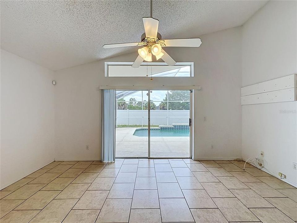
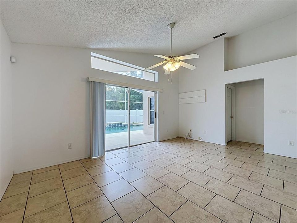
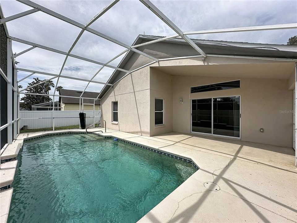
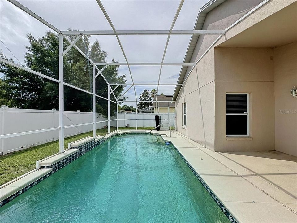
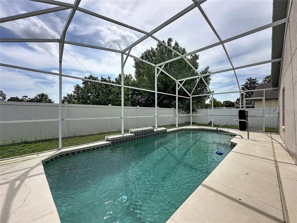
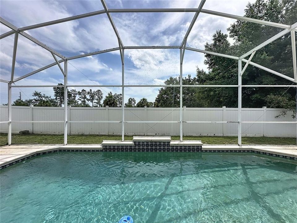
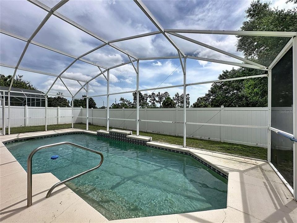
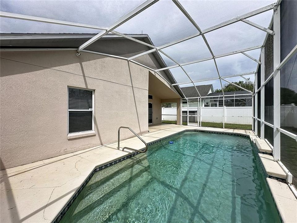
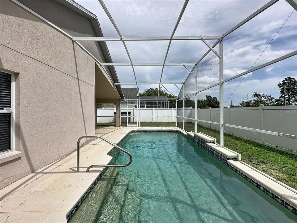
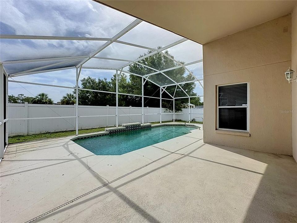
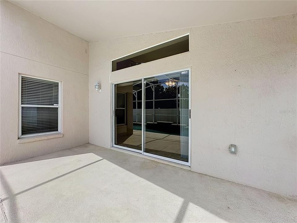
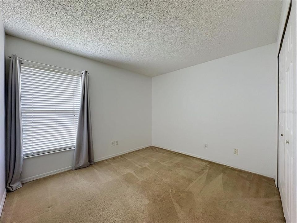
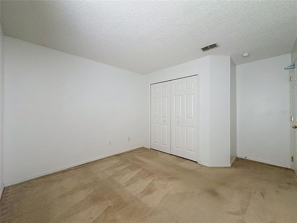
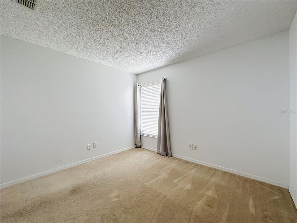
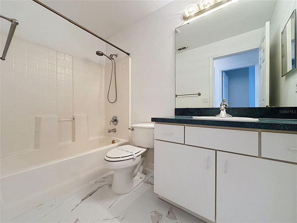
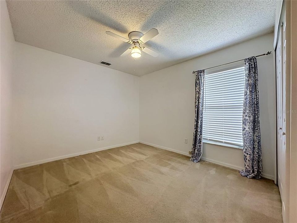
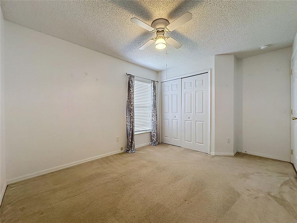
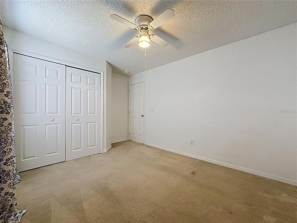
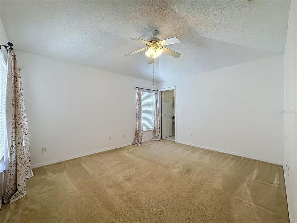
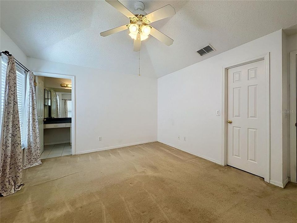
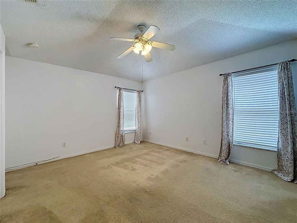
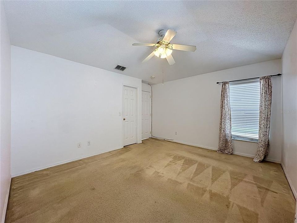
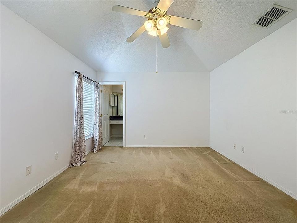
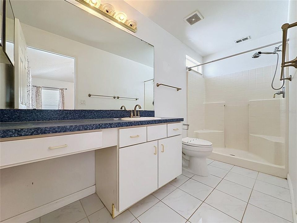
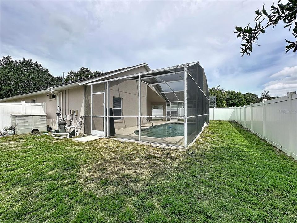
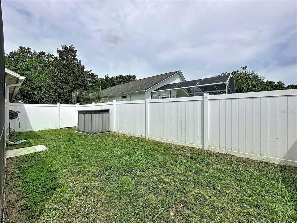
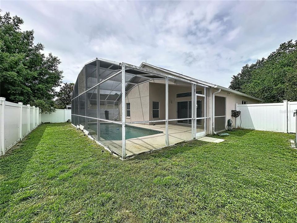
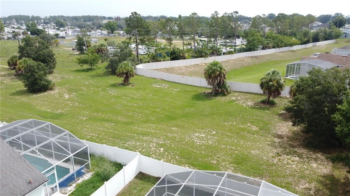
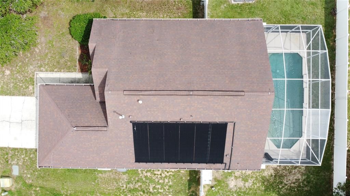
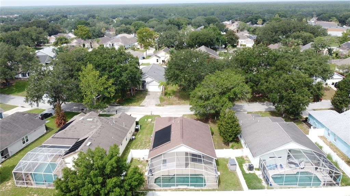
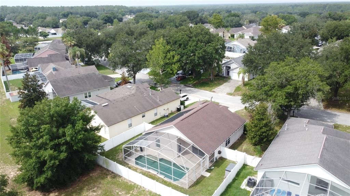
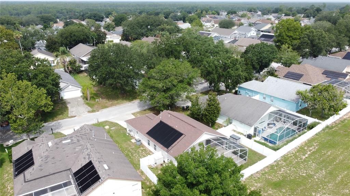
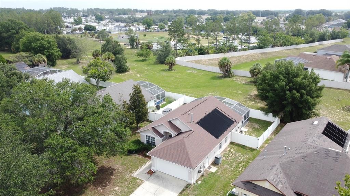
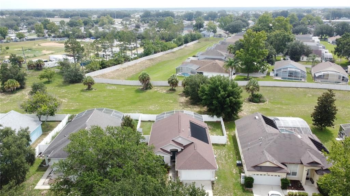
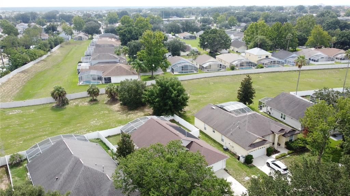
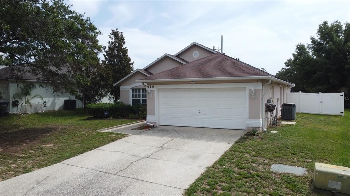
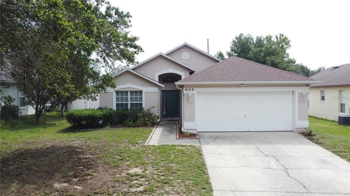
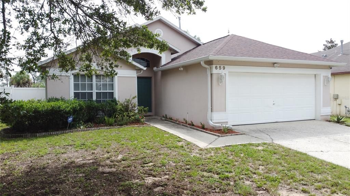
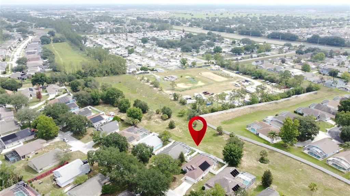
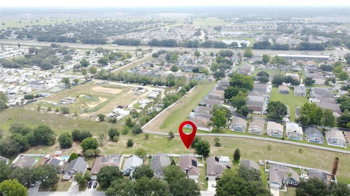
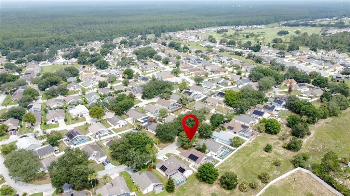
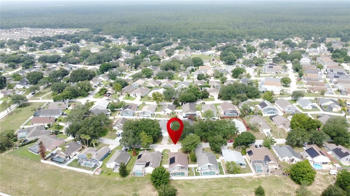
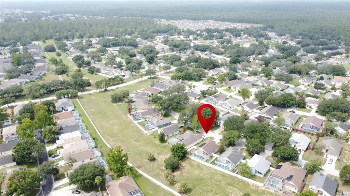
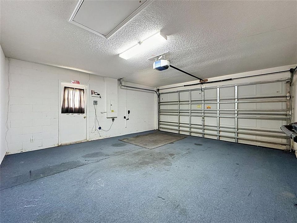
Simply charming! Welcome to 659 Durango Loop, a beautifully presented 3-bedroom, 2-bathroom pool home located in the highly desirable Westridge community in Davenport. Ideally positioned near Central Florida’s world-famous theme parks, shopping, restaurants, golf courses, and everyday conveniences, this versatile property is perfectly suited as a primary residence, winter retreat, short-term rental, or long-term investment. Inside, the bright and airy floor plan features high ceilings, large windows, and neutral finishes that create a welcoming sense of space throughout. The well-designed layout includes a comfortable living area, a convenient dining space within the kitchen, generously sized bedrooms, and excellent storage. The primary suite offers a tray ceiling, walk-in closet, and private bathroom, creating a peaceful place to relax at the end of the day. Step outside to enjoy your own private Florida retreat. The screened pool and spacious deck provide plenty of room for swimming, entertaining, or simply enjoying the sunshine, while solar pool heating offers added convenience and cost efficiency. The covered lanai is perfect for outdoor dining, and the fully fenced rear yard, complete with vinyl fencing and gated access, backs onto peaceful green space with no rear neighbors. Additional features include gutters, a 2-car garage, and ample driveway parking. With low HOA fees, a prime location, and a flexible floor plan, Westridge continues to be a popular choice for homeowners and investors alike. Priced competitively in a highly sought-after price range, this home checks all the boxes. Schedule your private showing today and discover everything this charming Davenport pool home has to offer!

Ubicación

Detalles

Tipo:
Residential
Estacionamiento:
Garage Door Opener
Año de construcción:
1999
Lote:
0.17 Hectáreas
Calefacción:
Central
precio por sq. medidor:
$242
Enfriamiento:
Central Air
HOA:
$100

Valuation

Our model vs. what's actually selling nearby.
Estimate
$312,500
$229K – $374K
Confidence Low
List vs. estimate
$17K above estimate
List $330,000 · +5.6%
Our model says this listing is priced above recent comparable activity. Room to negotiate.
Price per sq ft
$241
+25.4% vs. city median $192
Based on
34 MLS comparables
Median of recent comparable listings. Sold comps use closing price, active listings use list price.

Destacados

Annual tax
$4,313
2025
HOA
$100/qtr
Pool Maintenance
Pool
Gunite
View
Garden, Pool
Garage
2 car garage
Pets
Allowed
Más hechos y características
  • Piso

    • Carpet

    • Ceramic Tile

    Calefacción

    • Central

    Enfriamiento

    • Central Air

    Accesorios

    • Dishwasher

    • Disposal

    • Gas Water Heater

    • Microwave

    • Range

    • Refrigerator

    Otras características interiores

    • Ceiling Fan(s)

    • Eating Space In Kitchen

    • Living Room/Dining Room Combo

    • Primary Bedroom Main Floor

    • Thermostat

    • Walk-In Closet(s)

    Dormitorios y baños

    • Dormitorios: 3

    • Baños completos: 2

  • Estacionamiento

    • Garage Door Opener

    Propiedad

    • Pisos: One

    • Piscina Privada: Si

    • Características Exteriores: Irrigation System / Rain Gutters

    Lote

    • Lote: 0.17 Hectáreas

    Otra Información de Propiedad

    • Número de Parcela: 262523488058000100

    • Zonificación: SFR

  • Tipo y estilo

    • Tipo de propiedad: Residential

    • Subtipo de propiedad: Single Family Residence

  • Utilidad

    • Electricity Connected

    • Natural Gas Connected

    • Sewer Connected

    • Water Connected

    Energía verde

    • Pool

  • Otra información financiera

    • HOA: $100

    • Frecuencia HOA: Quarterly

    • Importe anual de impuestos: $4,313

  • Detalles de la fuente

    • MLS ID: S5152835

    Otros hechos

    • Materiales de construcción: Block / Stucco

    • Detalles de la fundación: Slab

    • Características de lavandería: Laundry Room

    • Características del lote: Landscaped

    • Características del patio y el porche: Rear Porch / Screened

    • Características de la piscina: Gunite / Heated / In Ground / Screen Enclosure

    • Características de la ventana: Blinds

    • Caras de dirección: West

    • Otras estructuras: Shed(s)

    • Estilo arquitectónico: Traditional

    • Espacios de garaje: 2

    • Garaje adjunto: Si

    • Garaje: Si

    • Salón: 1365

    • Fuente de agua: Public

    • Nombre de subdivisión: WESTRIDGE HOA

Consulta privada
Habla con el asesor de este inmueble.
Planos, documentos del HOA, comparables off-market, agendar una visita privada — un solo mensaje directo al especialista local.

Más como esta

En Venta
$390,000
Adosados
3 camas · 2 baños · 1,373 sqft
TUSCAN HILLS, DAVENPORT
751 BRUNELLO DRIVE
En Venta
$389,900
Adosados
3 camas · 3 baños · 1,962 sqft
SOLARA RESORT, KISSIMMEE
1515 CAREY PALM CIRCLE
Nuevo
En Venta
$420,000
Casa
5 camas · 3 baños · 2,106 sqft
SOLANA, DAVENPORT
Nuevo
En Venta
$382,000
Casa
4 camas · 2 baños · 1,673 sqft
LAKE DAVENPORT ESTATES WEST PH 02, DAVENPORT
336 CALIFORNIA BOULEVARD
Nuevo
En Venta
$384,900
Casa
4 camas · 2 baños · 1,830 sqft
MURANO AT WESTSIDE, KISSIMMEE
2433 WHITE POPPY DRIVE
Nuevo
En Venta
$420,000
Adosados
4 camas · 3 baños · 1,902 sqft
Stoneybrook South Ph J-2 &, Other City - In The State Of Florida
1555 Sandbagger Dr, Other City - In The State Of Florida FL 33896
Nuevo
En Venta
$365,000
Adosados
4 camas · 3 baños · 1,902 sqft
STONEYBROOK SOUTH PH I-1 & J-1, DAVENPORT
1591 MOON VALLEY DRIVE
Nuevo
En Venta
$309,900
Adosados
3 camas · 2 baños · 1,460 sqft
SOLEIL AT WESTSIDE, KISSIMMEE
1177 SEASIDE MIST TRAIL

Mercado cerca de esta dirección

Conteos en vivo en la misma zona.
Ver todo

The multiple listing information is provided by the Stellar MLS from a copyrighted compilation of listings. The compilation of listings and each individual listing are ©2026-present Stellar MLS. All Rights Reserved. The information provided is for consumers' personal, noncommercial use and may not be used for any purpose other than to identify prospective properties consumers may be interested in purchasing. All properties are subject to prior sale or withdrawal. All information provided is deemed reliable but is not guaranteed accurate, and should be independently verified. Listing courtesy of: COLDWELL BANKER REALTY