Vender tu casa
Valoración gratuita de tu hogar
Contacto
Cuéntenos sobre sus necesidades
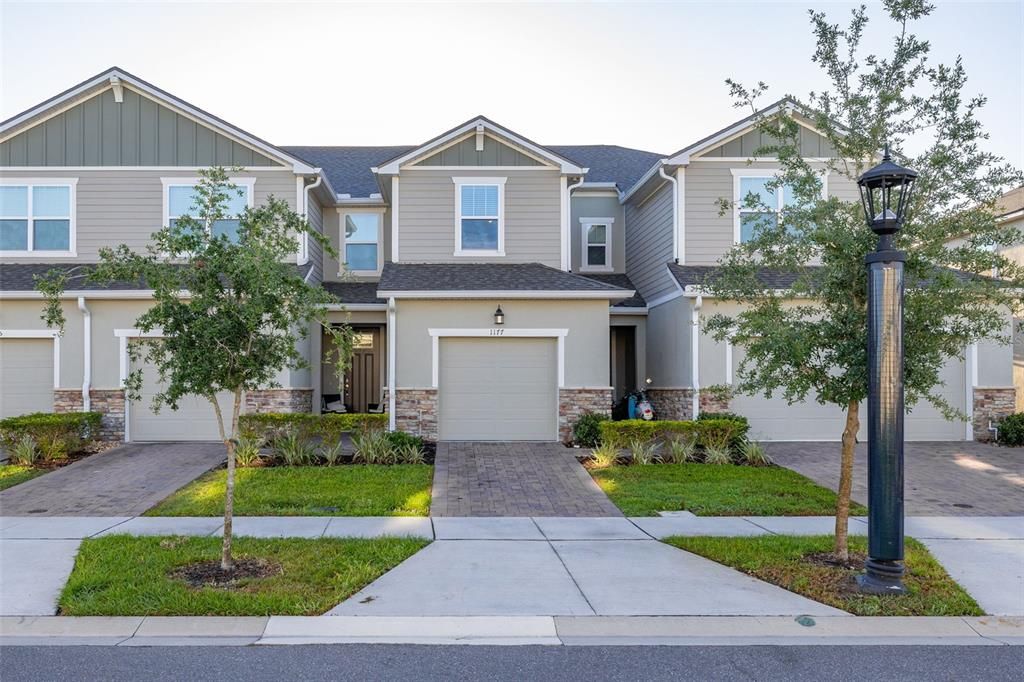
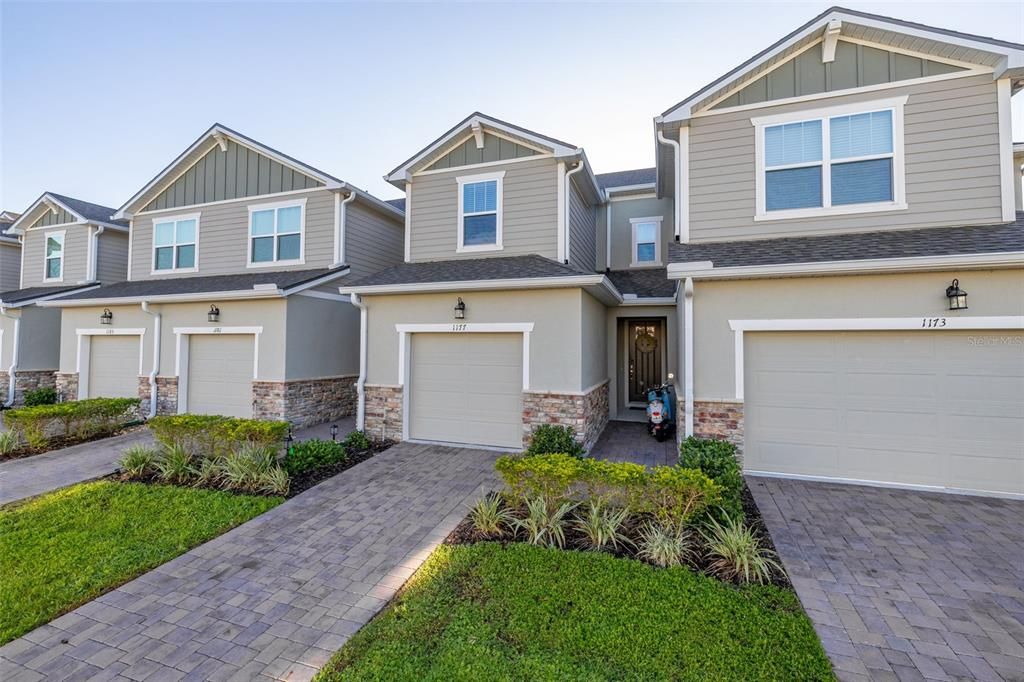
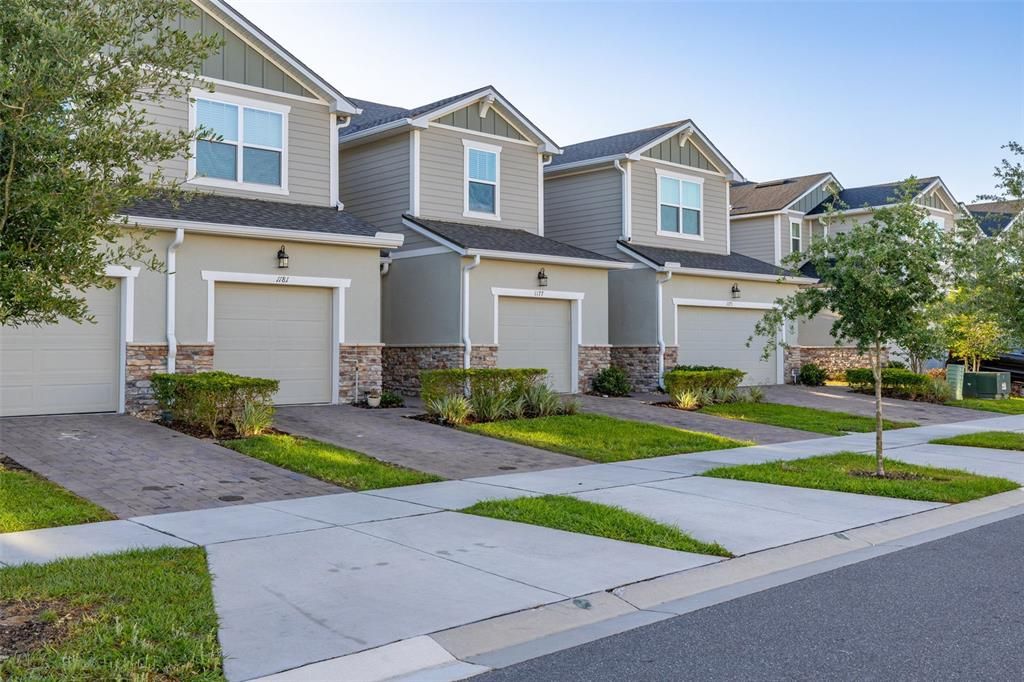
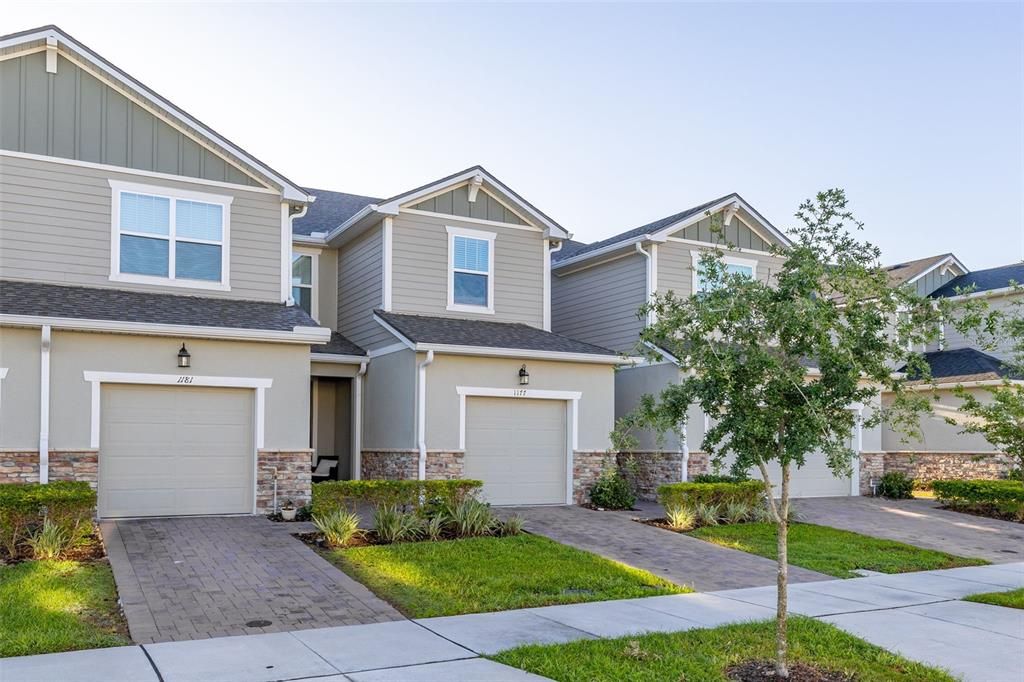
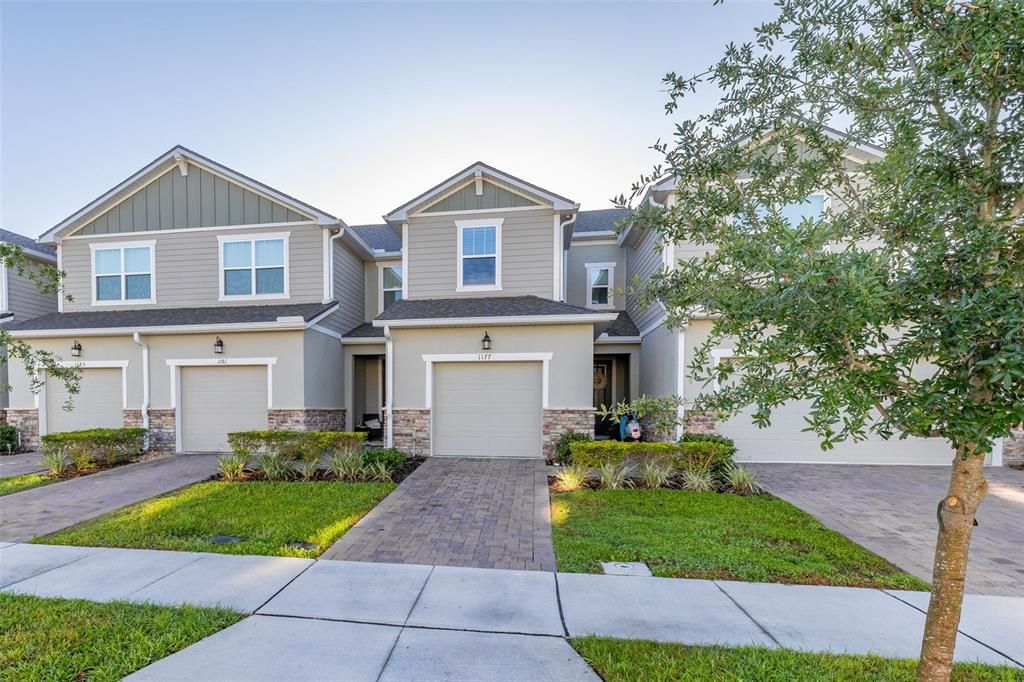
1177 SEASIDE MIST TRAIL

Adosados En Venta
$309,900

BTC: 4.82334630

ETH: 162.87894715

15 días
3 camas
2 baños
1,460 sqft

Visión general

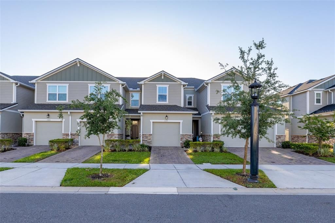
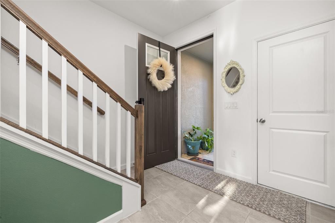
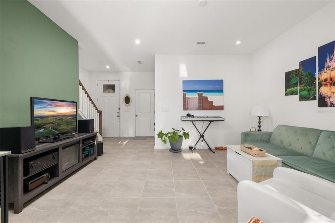
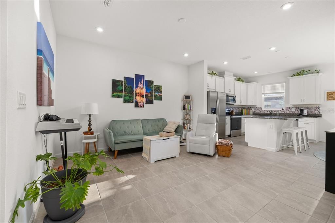
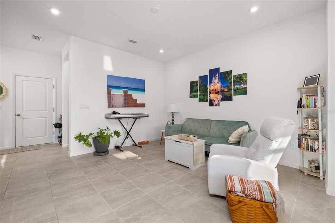
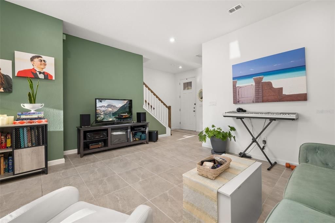
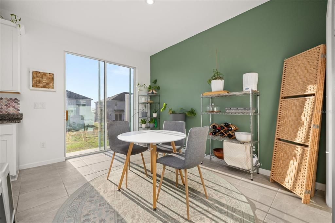
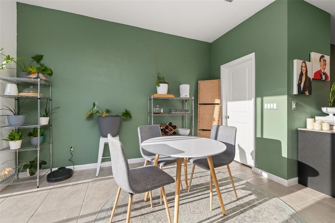
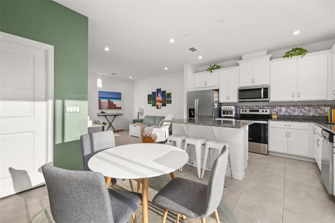
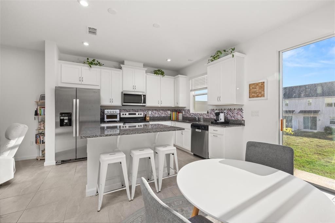
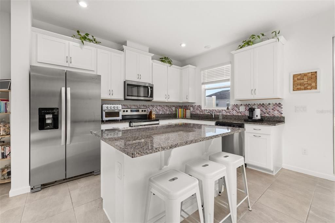
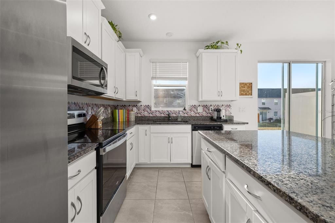
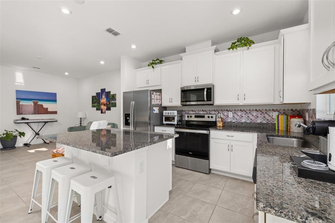
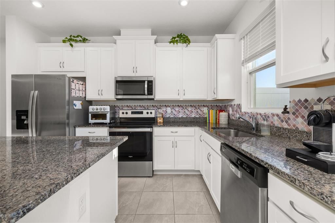
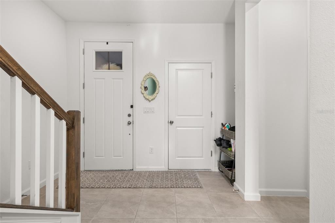
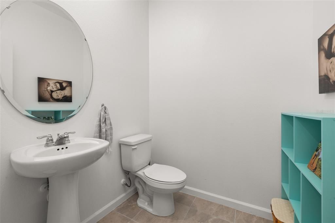
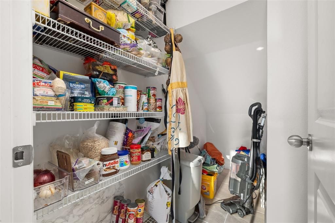
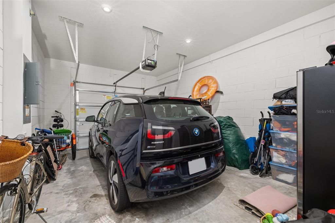
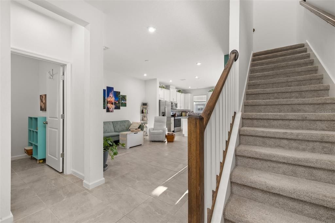
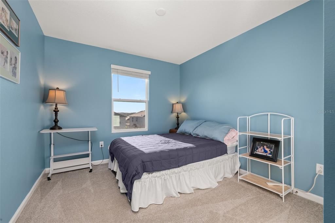
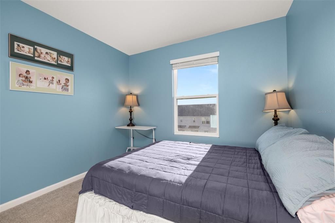
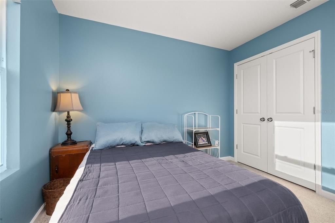
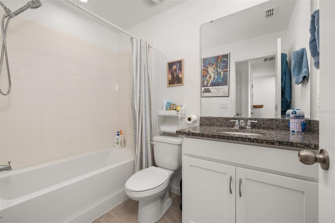
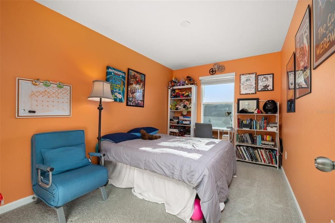
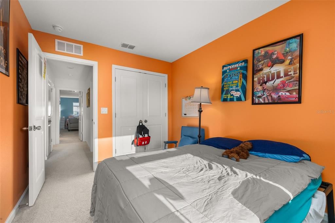
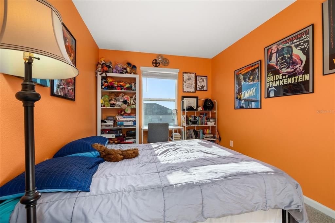
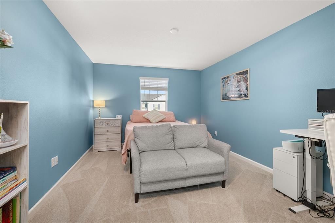
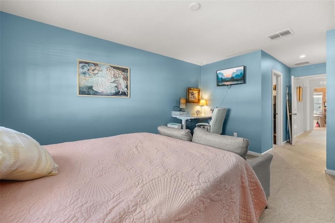
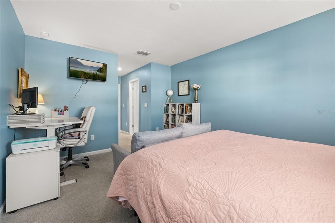
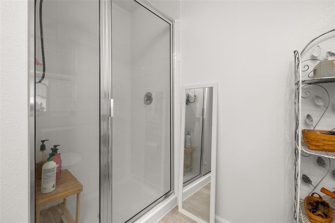
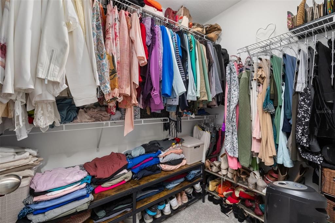
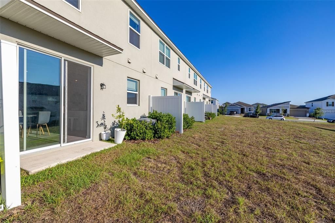
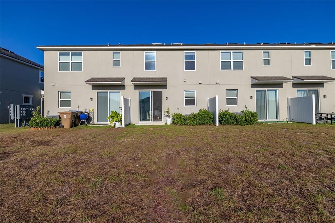
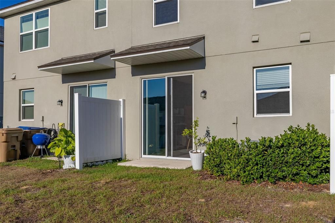
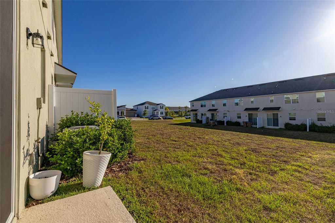
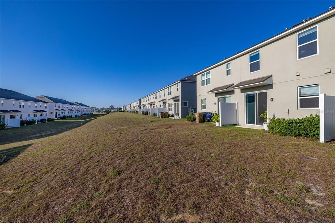
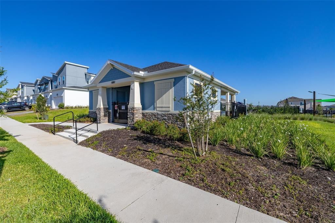
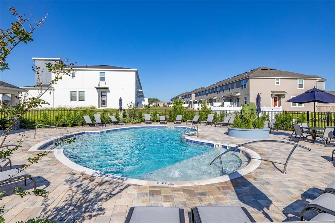
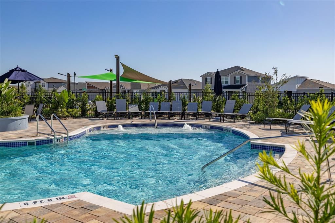
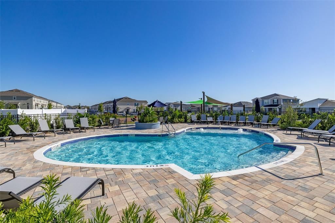
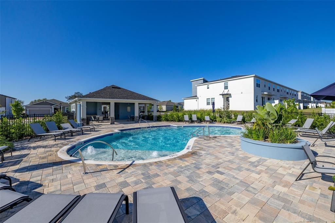
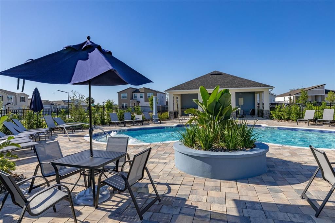
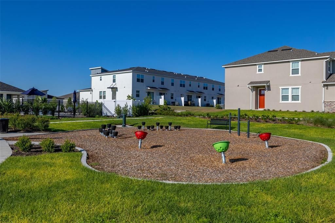
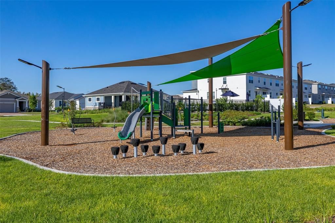
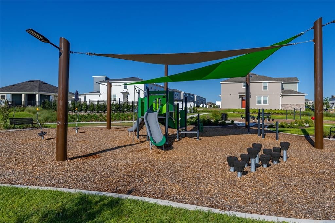
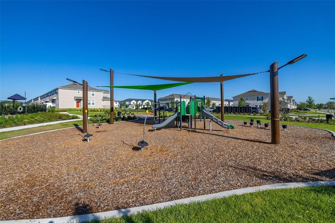
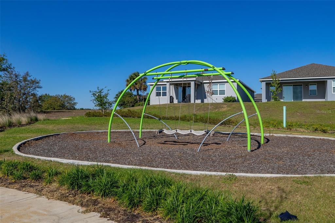
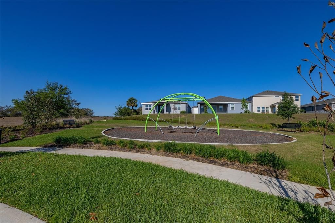
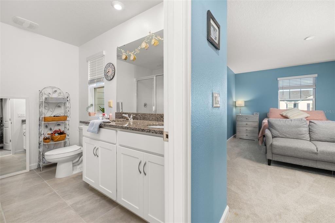
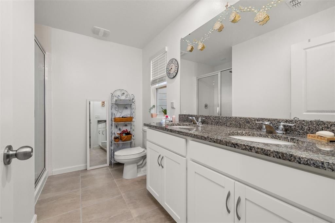
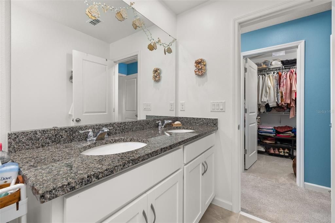
Welcome to this beautifully designed 3-bedroom, 2.5-bath townhome offering 1,460 square feet of stylish, modern living in the heart of Kissimmee. From the moment you step inside, you'll appreciate the bright, open-concept floor plan featuring ceramic tile throughout the main living areas, creating the perfect space for both everyday living and entertaining. The spacious living room is filled with natural light and flows seamlessly into the dining area and contemporary kitchen, complete with sleek countertops, modern cabinetry, a generous pantry, and plenty of storage for all your culinary needs. Upstairs, the spacious primary suite provides a private retreat with a walk-in closet and an en-suite bathroom featuring a dual-sink vanity. Two additional bedrooms and a full bath offer comfortable accommodations for family, guests, or a home office. One of this home's standout features is the large backyard, which can be privately fenced, offering plenty of room for outdoor entertaining, pets, or play while creating your own private outdoor oasis. Residents enjoy resort-style community amenities, including a sparkling swimming pool and playground, providing the perfect place to relax and connect with neighbors. Ideally located just minutes from world-famous attractions, premier shopping, dining, and entertainment, this home combines comfort, style, and convenience. Featuring high ceilings, modern finishes throughout, and a thoughtfully designed layout, this exceptional townhome is move-in ready and waiting for you to call it home.
Ubicación

Detalles

Tipo:
Residential
Estacionamiento:
Driveway / Garage Door Opener
Año de construcción:
2023
Lote:
0.06 Hectáreas
Calefacción:
Central / Electric
precio por sq. medidor:
$212
Enfriamiento:
Central Air
HOA:
$253

Valuation

Our model vs. what's actually selling nearby.
Estimate
$347,705
$245K – $367K
Confidence Low
List vs. estimate
$37K below estimate
List $309,900 · -10.9%
Our model says this listing is priced below recent comparable activity. Expect competition.
Price per sq ft
$212
+0.7% vs. city median $210
Based on
148 MLS comparables
Median of recent comparable listings. Sold comps use closing price, active listings use list price.

Destacados

Annual tax
$5,101
2025
HOA
$253/mo
Community Pool, Maintenance Repairs, Pool Maintenance
Garage
1 car garage
Pets
Allowed
Más hechos y características
  • Piso

    • Carpet

    • Ceramic Tile

    Calefacción

    • Central

    • Electric

    Enfriamiento

    • Central Air

    Accesorios

    • Dishwasher

    • Disposal

    • Dryer

    • Microwave

    • Range

    • Refrigerator

    • Washer

    Otras características interiores

    • High Ceilings

    • PrimaryBedroom Upstairs

    • Stone Counters

    • Thermostat

    • Walk-In Closet(s)

    • Window Treatments

    Dormitorios y baños

    • Dormitorios: 3

    • Baños: 1

    • Baños completos: 2

  • Estacionamiento

    • Driveway

    • Garage Door Opener

    Propiedad

    • Pisos: Two

    • Características Exteriores: Irrigation System

    Lote

    • Lote: 0.06 Hectáreas

    Otra Información de Propiedad

    • Número de Parcela: 192527524600012100

    • Zonificación: RESID

  • Tipo y estilo

    • Tipo de propiedad: Residential

    • Subtipo de propiedad: Townhouse

  • Utilidad

    • Cable Connected

    • Electricity Connected

    • Fire Hydrant

    • Public

    • Sewer Available

    • Sewer Connected

    • Street Lights

    • Water Available

    • Water Connected

  • Otra información financiera

    • HOA: $253

    • Frecuencia HOA: Monthly

    • Importe anual de impuestos: $5,101

  • Detalles de la fuente

    • MLS ID: S5153645

    Otros hechos

    • Materiales de construcción: Stucco

    • Detalles de la fundación: Slab

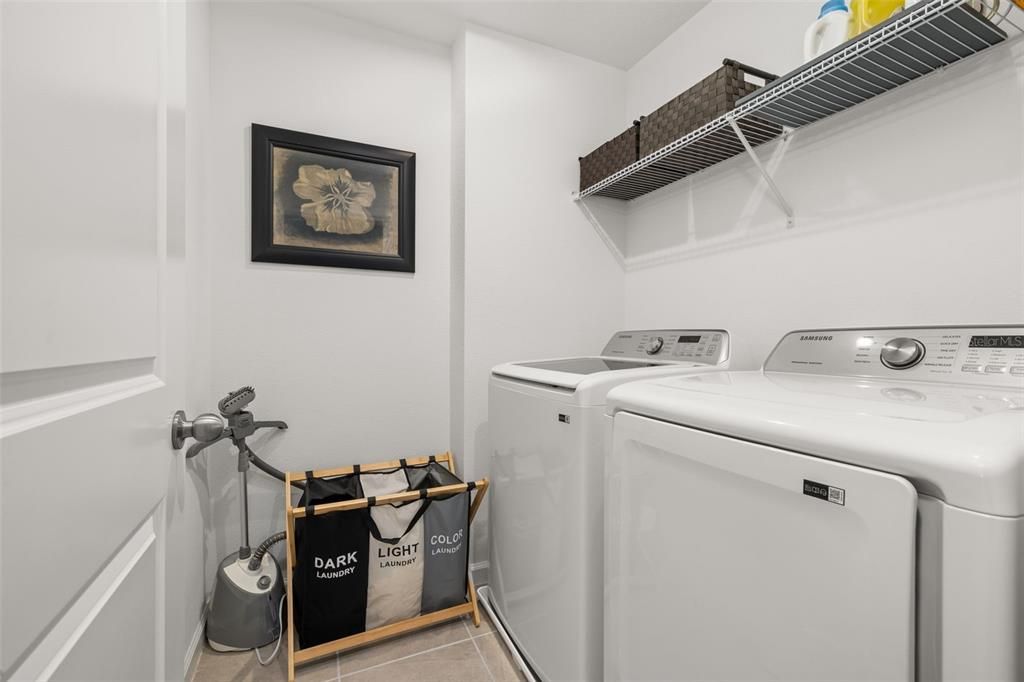
    • Características de lavandería: Electric Dryer Hookup / Laundry Room

    • Características del lote: Landscaped / Sidewalk

    • Caras de dirección: West

    • Espacios de garaje: 1

    • Garaje adjunto: Si

    • Garaje: Si

    • Salón: 1460

    • Fuente de agua: Public

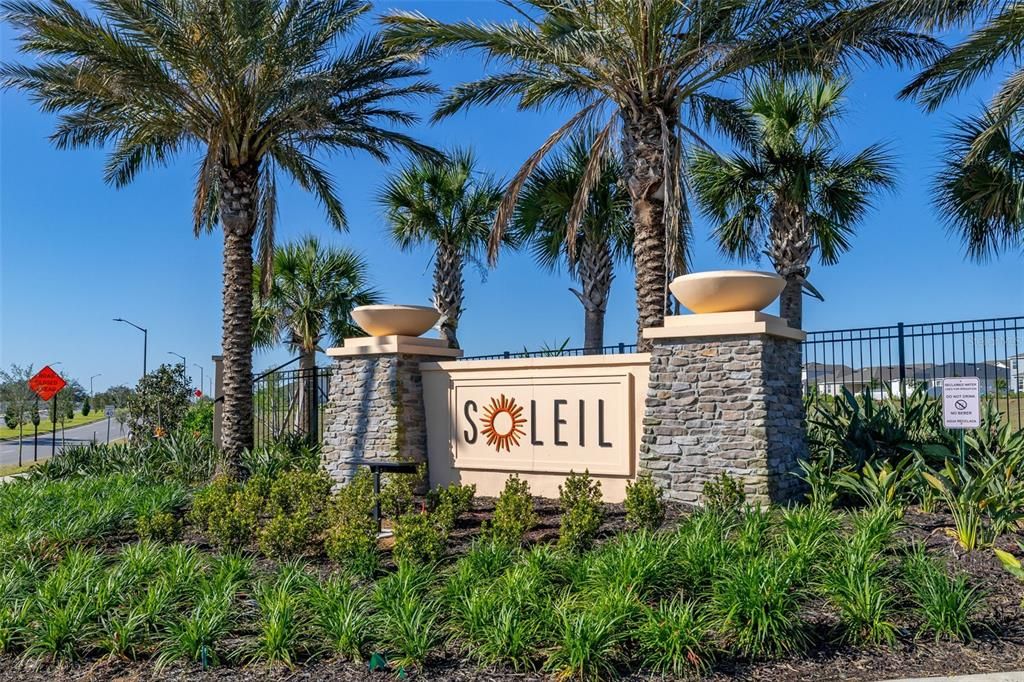
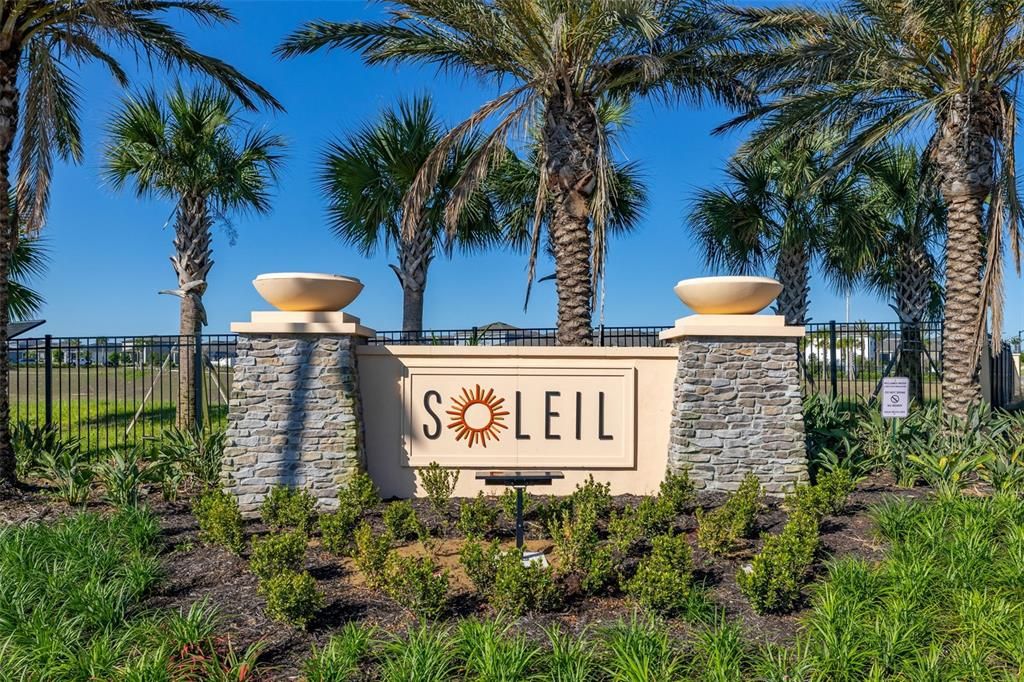
    • Nombre de subdivisión: SOLEIL AT WESTSIDE

Consulta privada
Habla con el asesor de este inmueble.
Planos, documentos del HOA, comparables off-market, agendar una visita privada — un solo mensaje directo al especialista local.

Más como esta

Nuevo
En Venta
$275,000
Condo / Coop
3 camas · 2 baños · 1,787 sqft
CHAMPIONSGATE CONDO 3 PH 26, DAVENPORT
953 SPLASH SHOT PLACE UNIT 953
Nuevo
En Venta
$326,500
Adosados
4 camas · 3 baños · 1,902 sqft
PARADISE PALMS RESORT PH 1, KISSIMMEE
8956 CALIFORNIA PALM ROAD
Nuevo
En Venta
$249,000
Condo / Coop
4 camas · 2 baños · 1,377 sqft
LEGACY DUNES CONDO, KISSIMMEE
8811 DUNES COURT UNIT 308
Nuevo
En Venta
$225,000
Adosados
2 camas · 2 baños · 1,076 sqft
TOWNS LEGACY PARK, DAVENPORT
106 WEYMOUTH DRIVE
Nuevo
En Venta
$375,000
Adosados
4 camas · 3 baños · 1,719 sqft
ROLLING OAKS PH 7, KISSIMMEE
3069 CARIBBEAN SOUL DRIVE
Nuevo
En Venta
$325,000
Casa
4 camas · 2 baños · 1,688 sqft
TUSCAN MEADOWS, DAVENPORT
3442 MONACO LN
Nuevo
En Venta
$380,000
Casa
3 camas · 2 baños · 1,168 sqft
WESTRIDGE PH 07, DAVENPORT
324 CASTERTON CIRCLE
Nuevo
En Venta
$223,700
3 camas · 2 baños · 1,227 sqft
BAHAMA BAY RESORT, DAVENPORT
504 RUM RUN

Mercado cerca de esta dirección

Conteos en vivo en la misma zona.
Ver todo

The multiple listing information is provided by the Stellar MLS from a copyrighted compilation of listings. The compilation of listings and each individual listing are ©2026-present Stellar MLS. All Rights Reserved. The information provided is for consumers' personal, noncommercial use and may not be used for any purpose other than to identify prospective properties consumers may be interested in purchasing. All properties are subject to prior sale or withdrawal. All information provided is deemed reliable but is not guaranteed accurate, and should be independently verified. Listing courtesy of: LPT REALTY, LLC