Недвижимость
Ознакомьтесь с нашими объявлениями
Продать дом
Бесплатная оценка дома
Контакты
Расскажите нам о своих потребностях
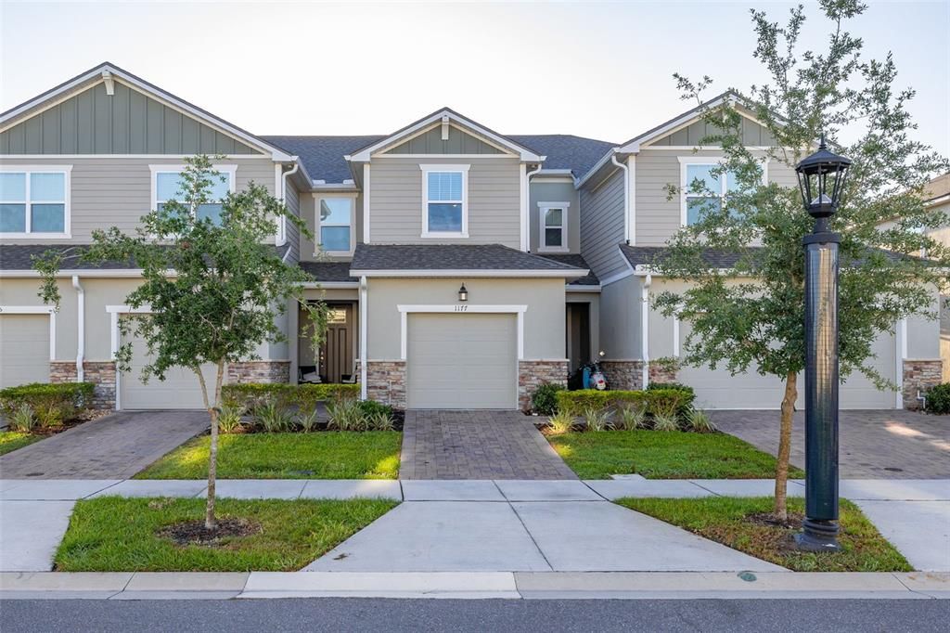
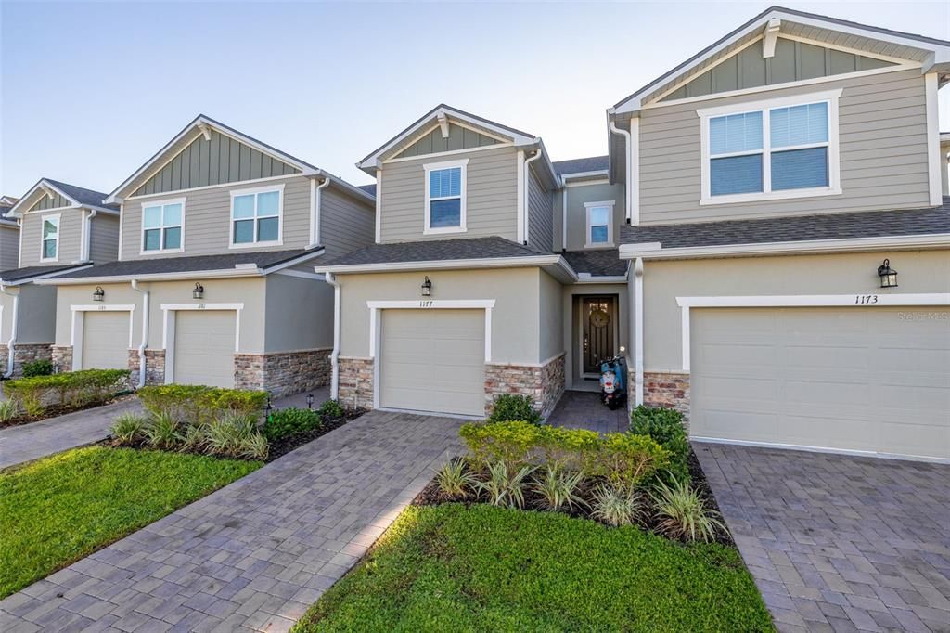
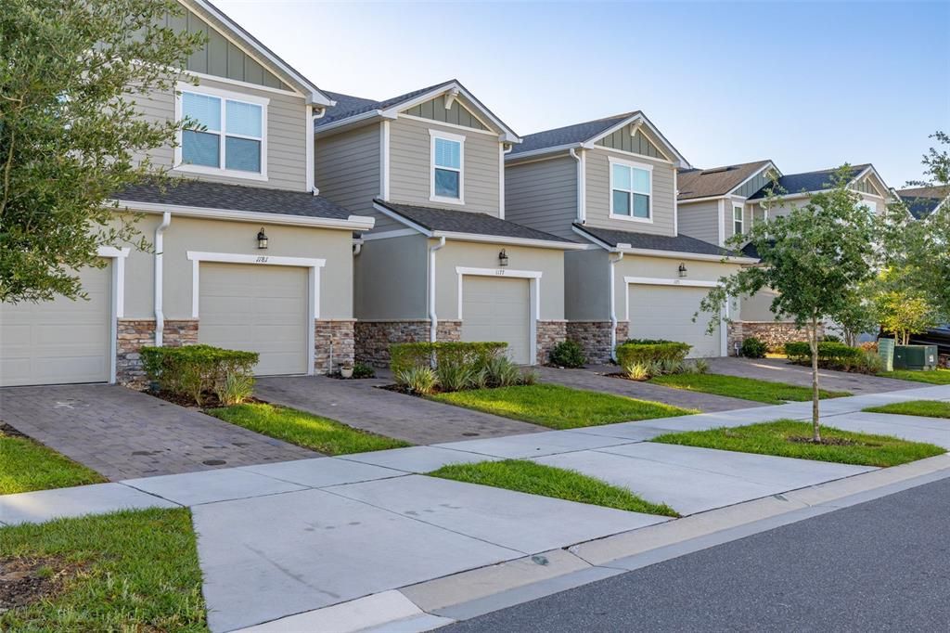
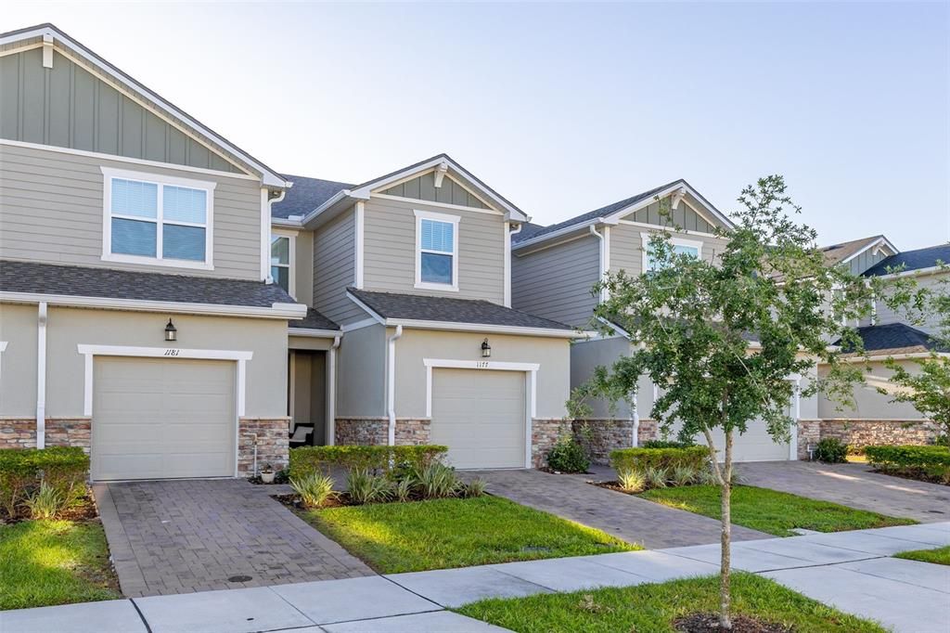
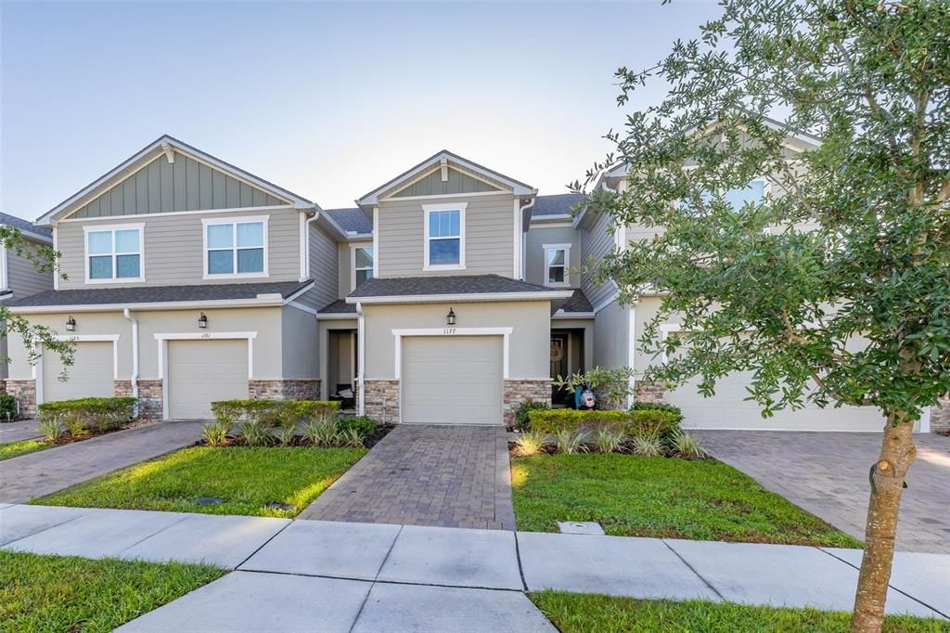
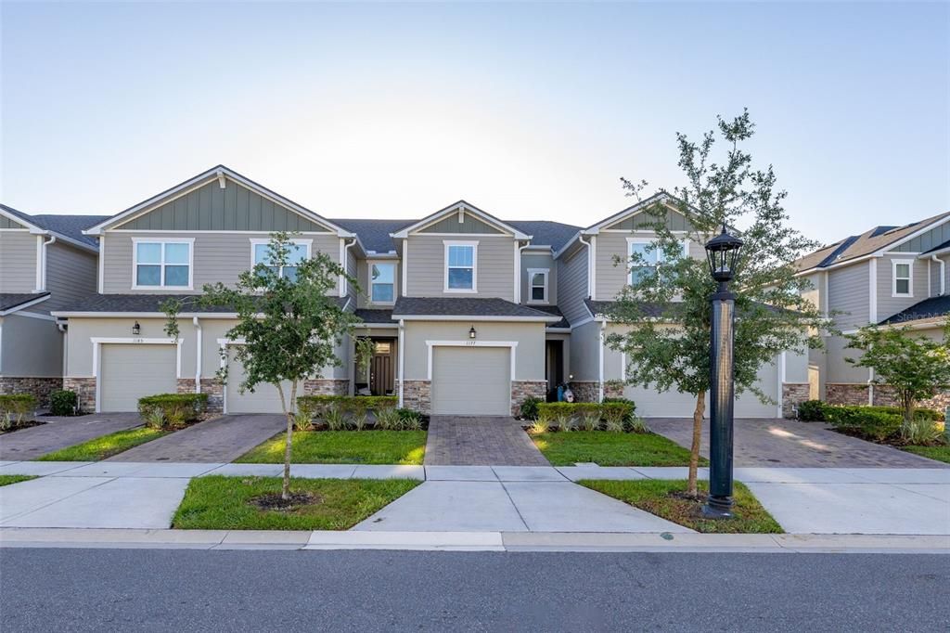
1177 SEASIDE MIST TRAIL

Таунхаус На продажу
$309,900

BTC: 4.88801262

ETH: 162.87894715

6 Дней
3 спален
2 ванн
1,460 кв.фт.

Обзор

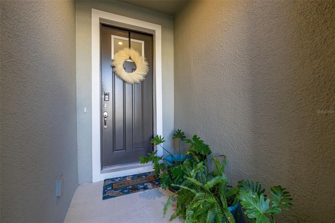
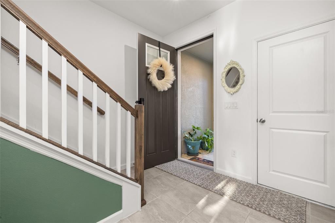
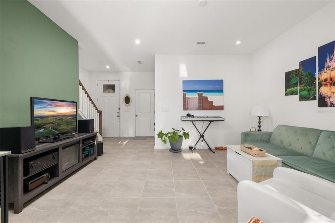
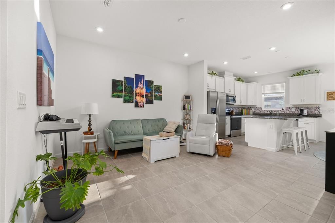
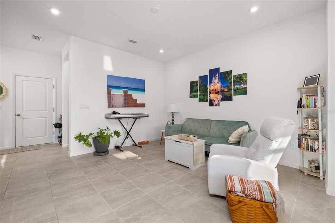
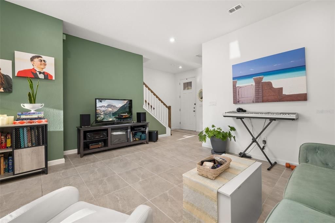
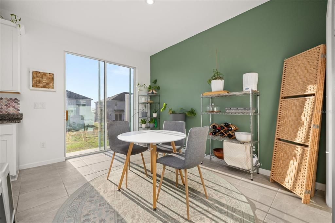
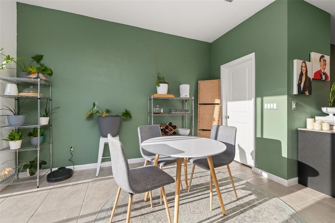
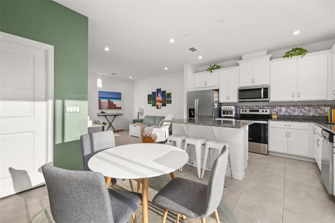
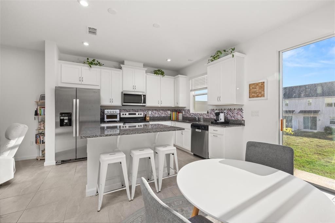
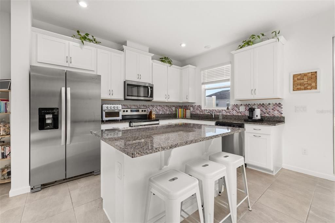
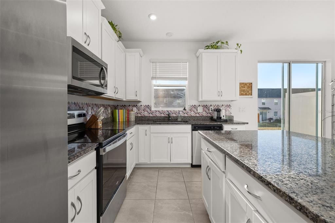
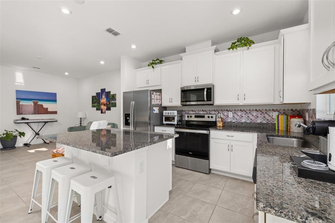
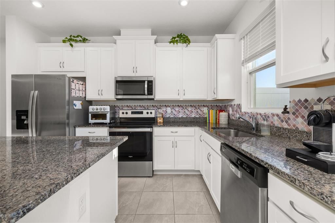
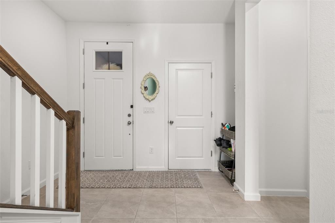
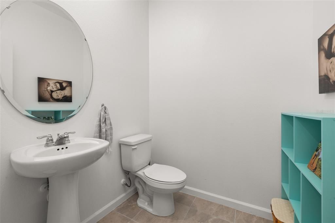
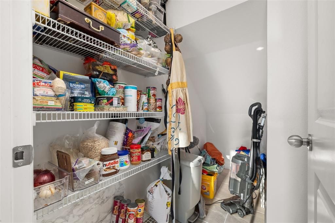
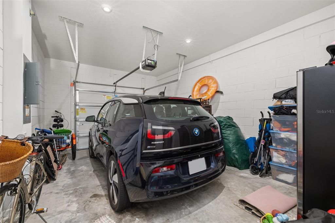
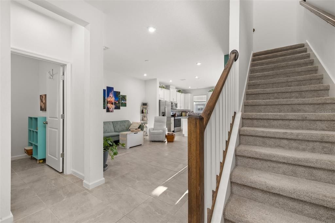
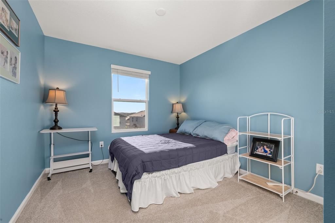
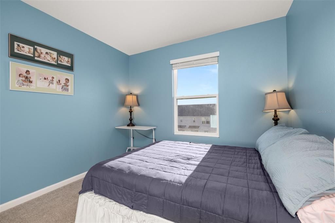
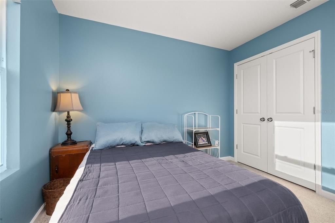
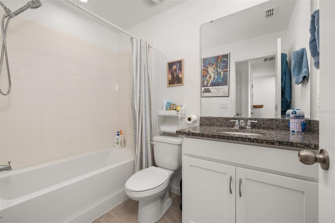
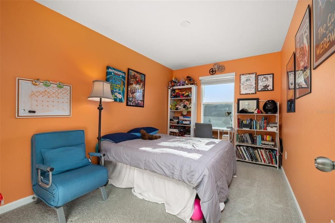
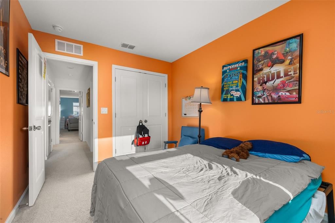
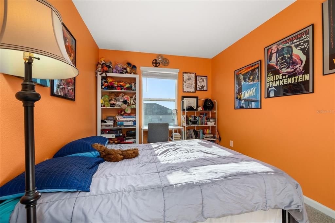
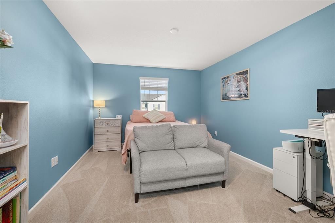
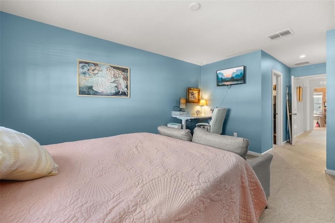
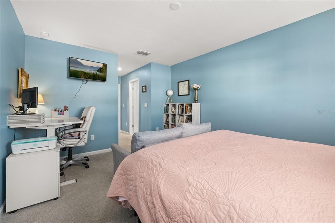
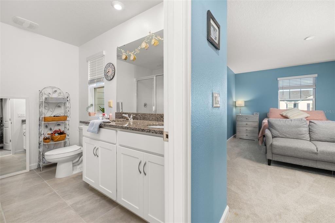
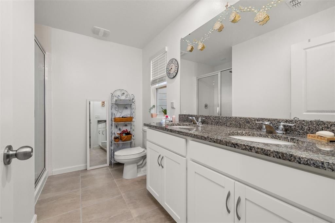
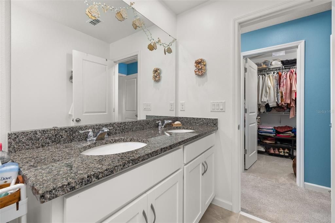
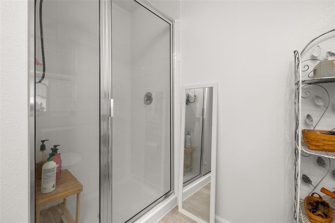
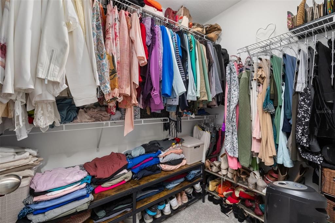
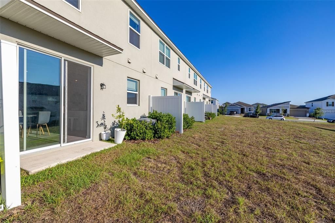
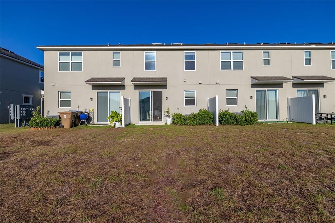
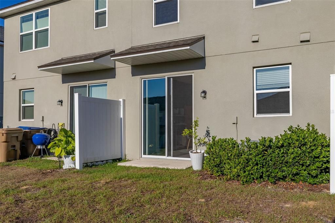
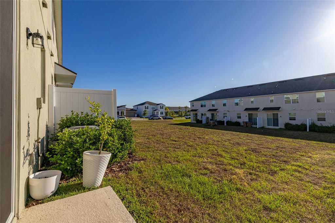
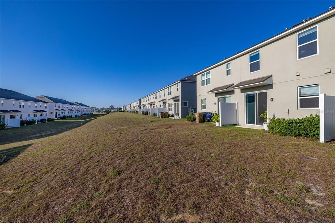
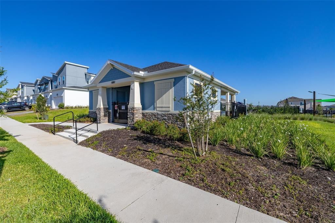
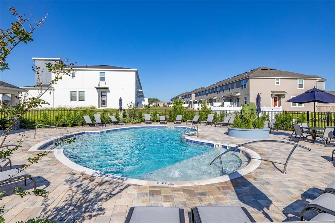
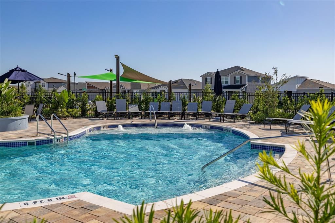
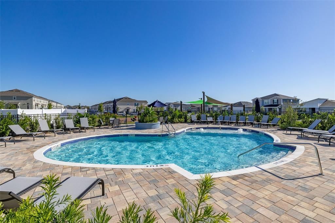
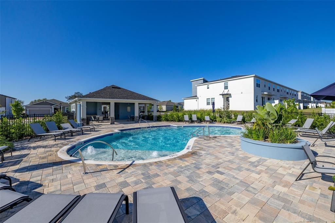
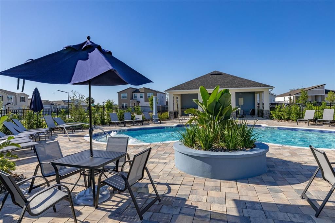
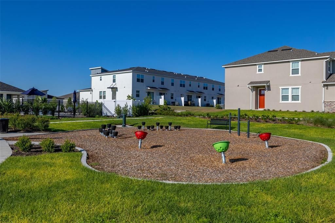
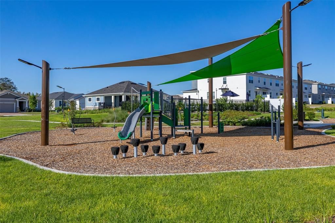
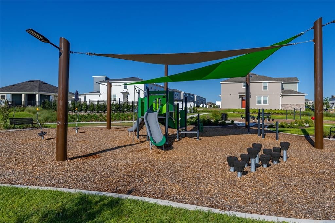
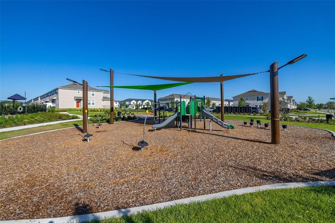
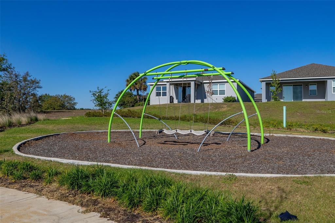
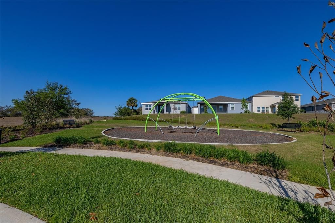
Welcome to this beautifully designed 3-bedroom, 2.5-bath townhome offering 1,460 square feet of stylish, modern living in the heart of Kissimmee. From the moment you step inside, you'll appreciate the bright, open-concept floor plan featuring ceramic tile throughout the main living areas, creating the perfect space for both everyday living and entertaining. The spacious living room is filled with natural light and flows seamlessly into the dining area and contemporary kitchen, complete with sleek countertops, modern cabinetry, a generous pantry, and plenty of storage for all your culinary needs. Upstairs, the spacious primary suite provides a private retreat with a walk-in closet and an en-suite bathroom featuring a dual-sink vanity. Two additional bedrooms and a full bath offer comfortable accommodations for family, guests, or a home office. One of this home's standout features is the large backyard, which can be privately fenced, offering plenty of room for outdoor entertaining, pets, or play while creating your own private outdoor oasis. Residents enjoy resort-style community amenities, including a sparkling swimming pool and playground, providing the perfect place to relax and connect with neighbors. Ideally located just minutes from world-famous attractions, premier shopping, dining, and entertainment, this home combines comfort, style, and convenience. Featuring high ceilings, modern finishes throughout, and a thoughtfully designed layout, this exceptional townhome is move-in ready and waiting for you to call it home.

Локация

Детали

Тип:
Residential
Парковка:
Driveway / Garage Door Opener
Год постройки:
2023
Лот:
0.06 Акров
Отопление:
Central / Electric
Цена/кв.фут:
$212
Охлаждение:
Central Air
HOA:
$253

Valuation

Our model vs. what's actually selling nearby.
Estimate
$347,705
$245K – $367K
Confidence Low
List vs. estimate
$37K below estimate
List $309,900 · -10.9%
Our model says this listing is priced below recent comparable activity. Expect competition.
Price per sq ft
$212
+0.5% vs. city median $211
Based on
148 MLS comparables
Median of recent comparable listings. Sold comps use closing price, active listings use list price.

Главное

Annual tax
$5,101
2025
HOA
$253/mo
Community Pool, Maintenance Repairs, Pool Maintenance
Garage
1 car garage
Pets
Allowed
Больше фактов и особенностей
  • Напольное покрытие

    • Carpet

    • Ceramic Tile

    Отопление

    • Central

    • Electric

    Охлаждение

    • Central Air

    Бытовая техника

    • Dishwasher

    • Disposal

    • Dryer

    • Microwave

    • Range

    • Refrigerator

    • Washer

    Другие особенности интерьера

    • High Ceilings

    • PrimaryBedroom Upstairs

    • Stone Counters

    • Thermostat

    • Walk-In Closet(s)

    • Window Treatments

    Спальни и ванные комнаты

    • Спальни: 3

    • Ванные: 1

    • Полные ванные комнаты: 2

  • Парковка

    • Driveway

    • Garage Door Opener

    Имущество

    • Этажи: Two

    • Особенности Экстерьера: Irrigation System

    Лот

    • Лот: 0.06 Акров

    Другая Информация о Недвижимости

    • Номер Земельного Участка: 192527524600012100

    • Зонирование: RESID

  • Тип и стиль

    • Тип недвижимости: Residential

    • Подтип недвижимости: Townhouse

  • Общественное благосостояние

    • Cable Connected

    • Electricity Connected

    • Fire Hydrant

    • Public

    • Sewer Available

    • Sewer Connected

    • Street Lights

    • Water Available

    • Water Connected

  • Другая финансовая информация

    • HOA: $253

    • Частота HOA: Monthly

    • Годовая сумма налога: $5,101

  • Детали источника

    • MLS ID: S5153645

    Другие факты

    • Строительные материалы: Stucco

    • Детали фундамента: Slab

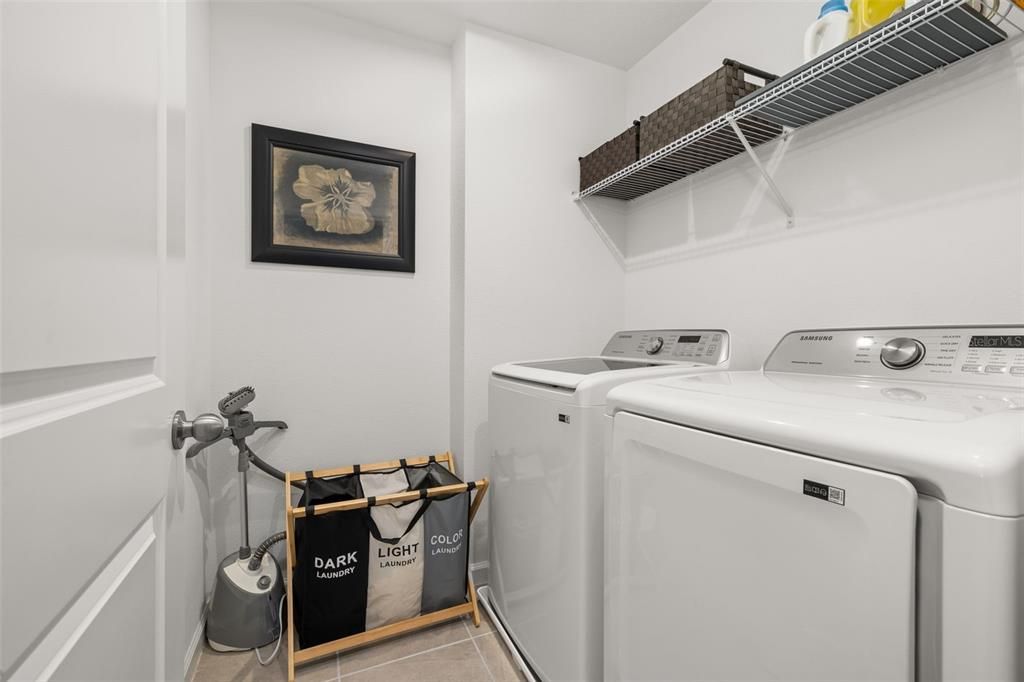
    • Особенности прачечной: Electric Dryer Hookup / Laundry Room

    • Особенности лота: Landscaped / Sidewalk

    • Направленные лица: West

    • Мест в гараже: 1

    • Прикрепленный гараж: Да

    • Гараж: Да

    • Жилая площадь: 1460

    • Источник воды: Public

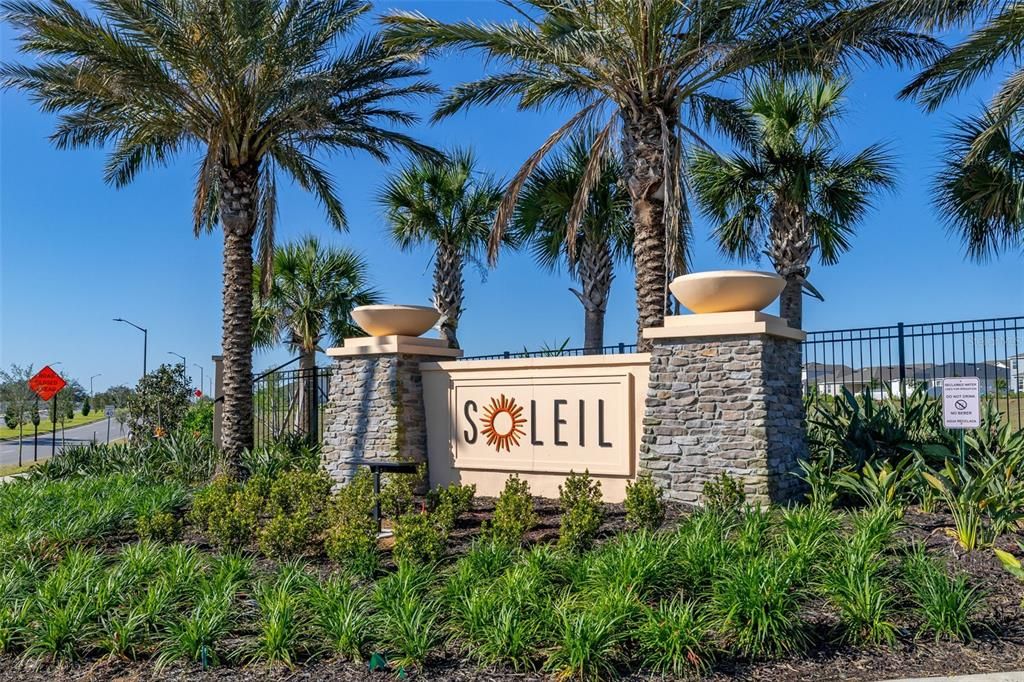
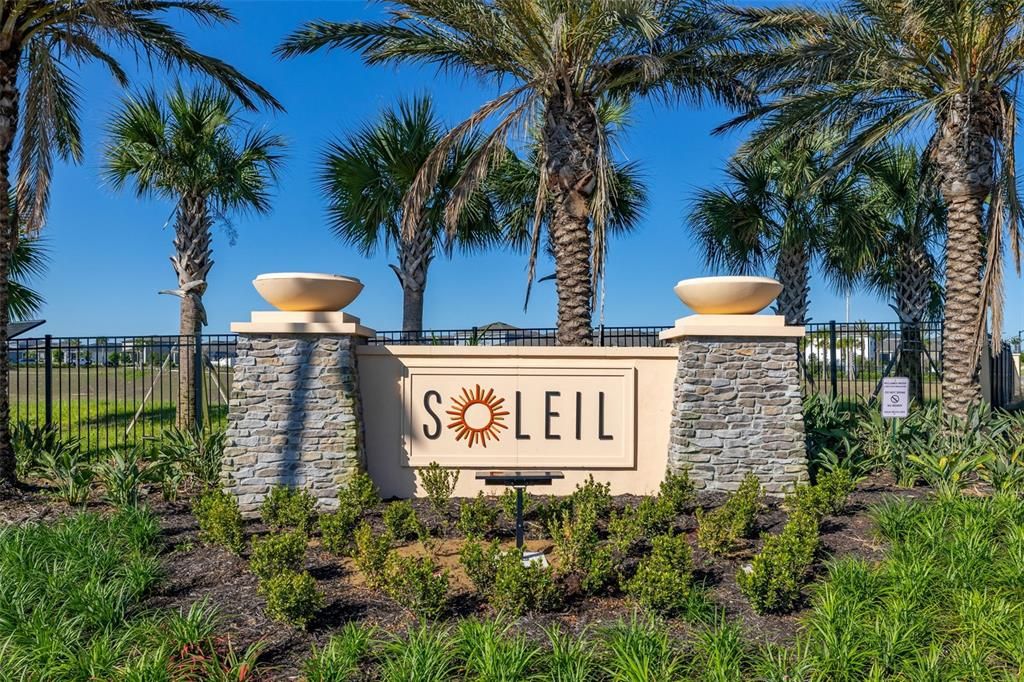
    • Название подразделения: SOLEIL AT WESTSIDE

Частный запрос
Поговорите со специалистом по этому объекту.
Планировки, HOA-документы, off-market сравнимые объекты, частный показ — одно сообщение напрямую локальному специалисту.

Ещё такие

На продажу
$265,000
Таунхаус
4 спален · 3 ванн · 1,492 кв.фт.
REGAL PALMS AT HIGHLAND RESERVE PH 03, DAVENPORT
625 TERRA LAGO STREET
Новое
На продажу
$375,000
Дом
4 спален · 2 ванн · 1,828 кв.фт.
MURANO AT WESTSIDE, KISSIMMEE
2487 WHITE LILLY DRIVE
Новое
На продажу
$389,999
Таунхаус
3 спален · 2 ванн · 1,787 кв.фт.
CHAMPIONSGATE CONDO PH 18, DAVENPORT
543 OCEAN COURSE AVENUE
Новое
На продажу
$395,000
Таунхаус
4 спален · 3 ванн · 1,914 кв.фт.
STONEYBROOK SOUTH NORTH PRCL PH 6, DAVENPORT
952 LEADER STREET
Новое
На продажу
$240,000
Таунхаус
3 спален · 2 ванн · 1,632 кв.фт.
FOUNTAINS AT CHAMPIONSGATE PH 1 REP, DAVENPORT
8221 ROSEVILLE ROAD
Новое
На продажу
$365,000
Таунхаус
3 спален · 2 ванн · 1,388 кв.фт.
CHAMPIONSGATE CONDO 2 PH 6-8, DAVENPORT
1159 DROP LANE
Новое
На продажу
$390,000
Таунхаус
3 спален · 2 ванн · 1,373 кв.фт.
TUSCAN HILLS, DAVENPORT
751 BRUNELLO DRIVE
Новое
На продажу
$310,000
Таунхаус
3 спален · 2 ванн · 1,295 кв.фт.
ENCANTADA PH 1, KISSIMMEE
8563 BAY LILLY LOOP

Рынок вокруг этого адреса

Актуальные данные по району.
Смотреть все

The multiple listing information is provided by the Stellar MLS from a copyrighted compilation of listings. The compilation of listings and each individual listing are ©2026-present Stellar MLS. All Rights Reserved. The information provided is for consumers' personal, noncommercial use and may not be used for any purpose other than to identify prospective properties consumers may be interested in purchasing. All properties are subject to prior sale or withdrawal. All information provided is deemed reliable but is not guaranteed accurate, and should be independently verified. Listing courtesy of: LPT REALTY, LLC