Vender tu casa
Valoración gratuita de tu hogar
Contacto
Cuéntenos sobre sus necesidades
665 MURPHY ROAD

Casa Activo con contrato
$380,000

BTC: 5.91439689

ETH: 199.72249085

3 días
3 camas
2 baños
1,460 sqft

Visión general

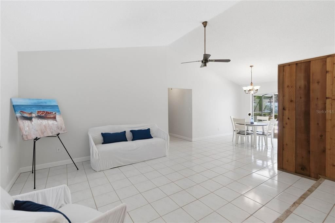
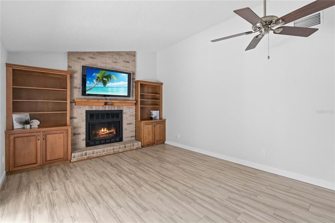
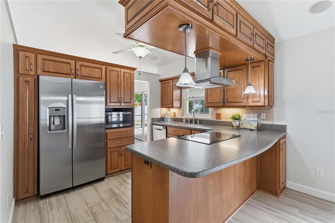
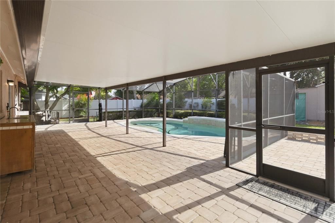
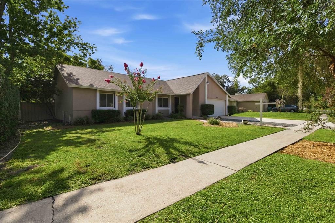
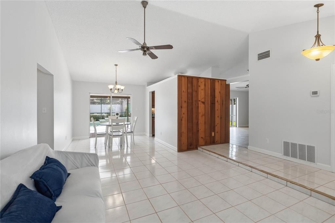
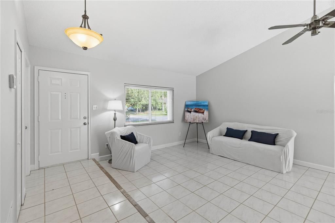
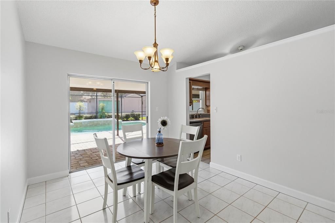
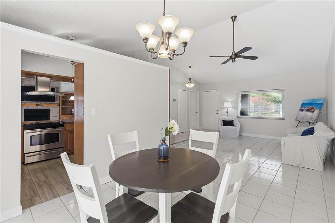
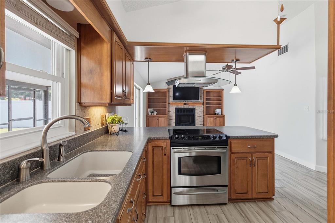
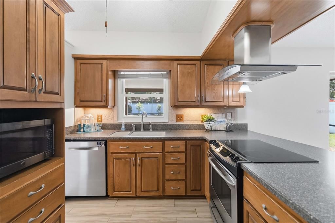
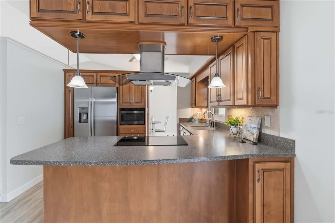
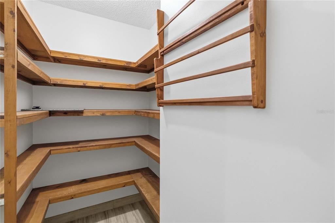
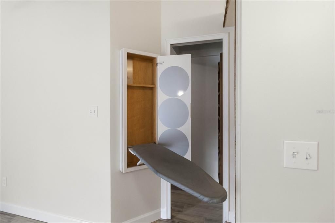
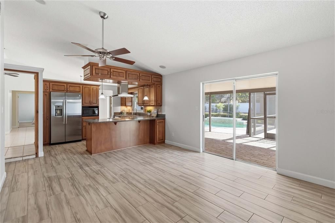
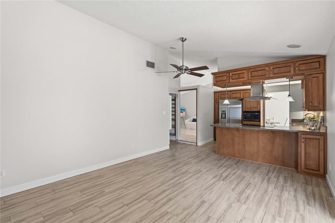
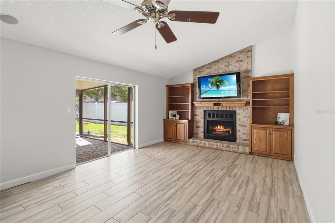
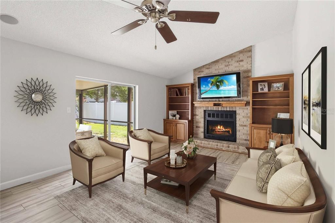
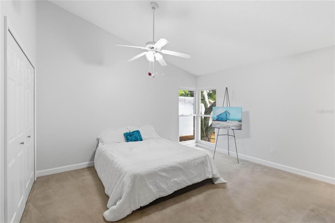
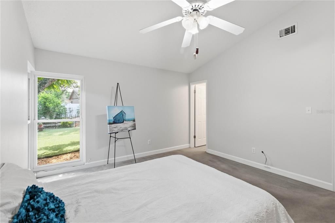
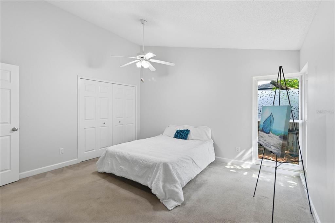
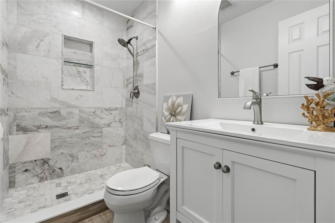
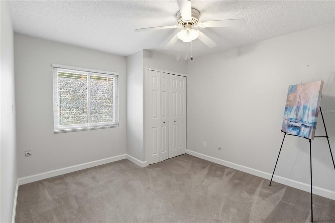
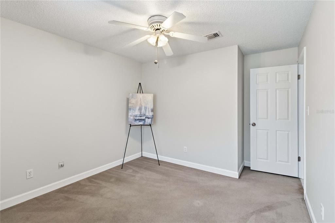
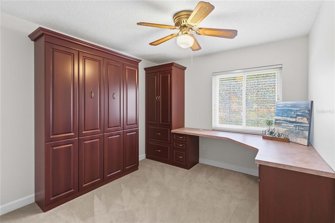
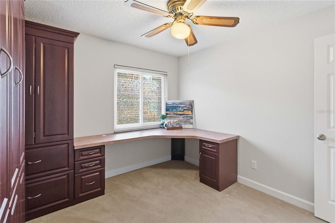
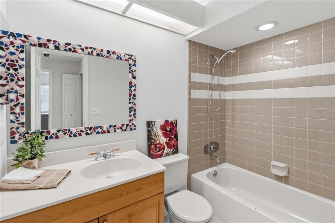
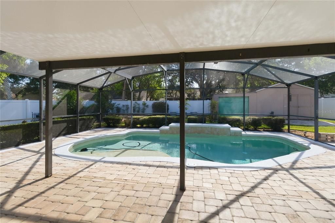
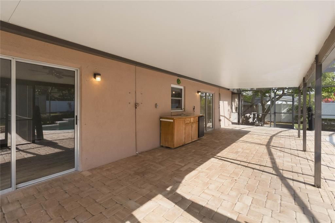
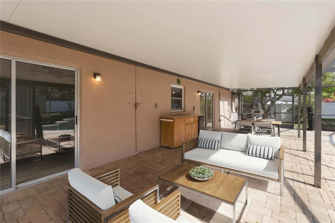
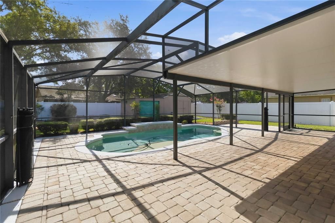
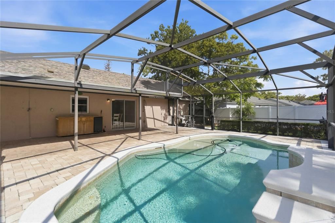
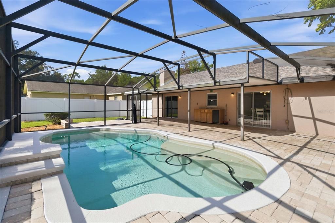
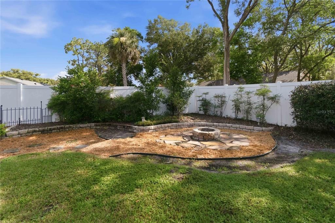
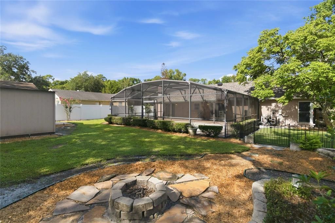
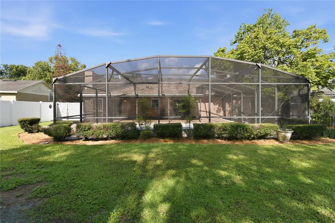
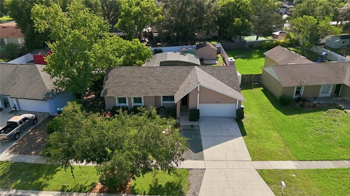
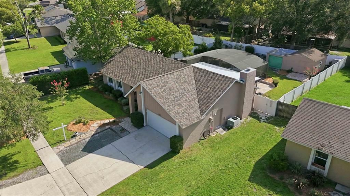
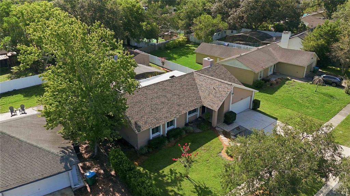
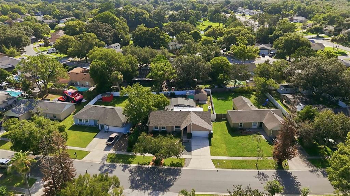
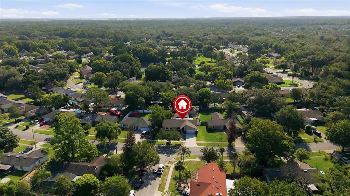
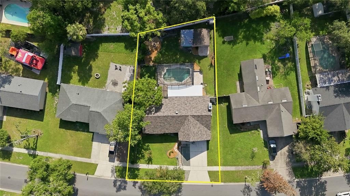
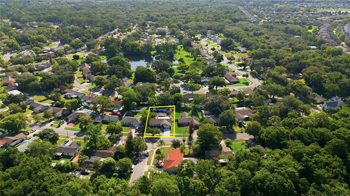
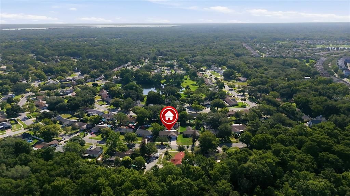
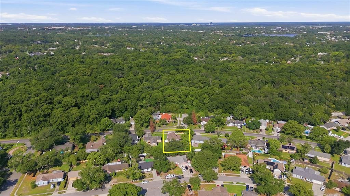
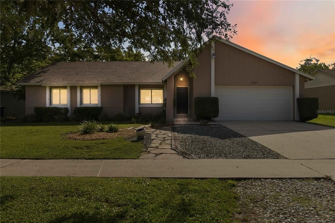
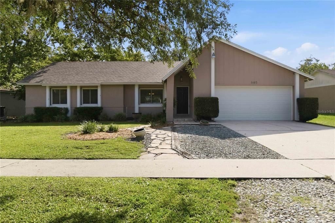
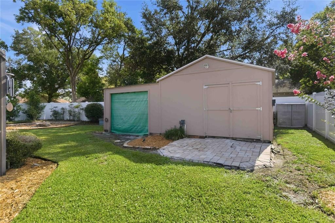
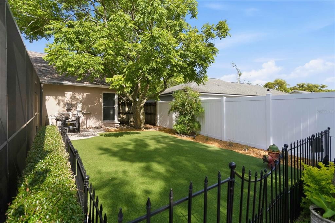
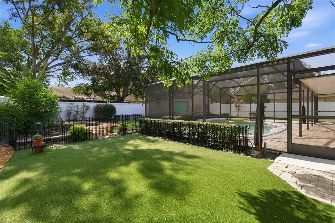
Virtually Staged. Seller has received multiple offers and is asking for Highest and Best by Monday, July 6 at 5PM. This well-maintained 3-bedroom, 2-bath Winter Springs home delivers the Florida lifestyle you've been looking for — and with no HOA fees. Inside, you will find tile flooring throughout the living spaces and carpet in the bedrooms. The primary bedroom features vaulted ceilings with plenty of room for a king size bed. The bathrooms have been renovated, with a walk-in shower in the primary bath. The third bedroom is currently used as a home office and includes a Murphy bed, making it an easy conversion for guests when needed. The backyard has something for everyone. The covered lanai and screened pool area flow together as one expansive open space — large enough to entertain a crowd — complete with a wet bar, sink, and refrigerator for casual dining and refreshments. Cool off in the pool or simply relax in the shade while everyone enjoys the space. Outside the enclosure you will find even more — a dog run, a fire pit, a raised garden bed, and a workshop for those who like to create or tinker. Pool pump is variable speed and helps reduce power bill. Recent updates include fresh paint, a new roof and lanai roof (2025), and a new hot water heater (June 2026), so the big items are already done. Centrally located in Winter Springs with shopping, dining, and entertainment nearby and easy access to all major highways. Just move in and enjoy.
Ubicación

Detalles

Tipo:
Residential
Estacionamiento:
Curb Parking / Driveway / Garage Door Opener
Año de construcción:
1981
Lote:
0.23 Hectáreas
Calefacción:
Central
precio por sq. medidor:
$260
Enfriamiento:
Central Air
HOA:
Sin datos

Valuation

Our model vs. what's actually selling nearby.
Estimate
$344,000
$248K – $421K
Confidence Low
List vs. estimate
$36K above estimate
List $380,000 · +10.5%
Our model says this listing is priced above recent comparable activity. Room to negotiate.
Price per sq ft
$260
+4.8% vs. city median $248
Based on
28 MLS comparables
Median of recent comparable listings. Sold comps use closing price, active listings use list price.

Destacados

Annual tax
$1,737
2025
Pool
Auto Cleaner
Garage
2 car garage
Pets
Allowed
Más hechos y características
  • Piso

    • Tile

    Calefacción

    • Central

    Enfriamiento

    • Central Air

    Accesorios

    • Dishwasher

    • Electric Water Heater

    • Microwave

    • Range

    • Refrigerator

    Otras características interiores

    • Attic Fan

    • Ceiling Fan(s)

    • Kitchen/Family Room Combo

    • Living Room/Dining Room Combo

    • Solid Surface Counters

    • Solid Wood Cabinets

    • Vaulted Ceiling(s)

    Dormitorios y baños

    • Dormitorios: 3

    • Baños completos: 2

  • Estacionamiento

    • Curb Parking

    • Driveway

    • Garage Door Opener

    Propiedad

    • Pisos: One

    • Piscina Privada: Si

    • Características Exteriores: Dog Run / Fire Pit / Irrigation System / Lighting / Sidewalk / Sliding Doors

    Lote

    • Lote: 0.23 Hectáreas

    Otra Información de Propiedad

    • Número de Parcela: 0321305FA0K000260

    • Zonificación: R-1

  • Tipo y estilo

    • Tipo de propiedad: Residential

    • Subtipo de propiedad: Single Family Residence

  • Utilidad

    • BB/HS Internet Available

    • Electricity Connected

    • Street Lights

    • Water Connected

  • Otra información financiera

    • Importe anual de impuestos: $1,738

  • Detalles de la fuente

    • MLS ID: O6420170

    Otros hechos

    • Materiales de construcción: Block / Stucco

    • Detalles de la fundación: Slab

    • Características de la chimenea: Family Room / Wood Burning

    • Características de lavandería: In Garage

    • Características del lote: Level / Sidewalk

    • Características de la piscina: Auto Cleaner / Child Safety Fence / Gunite / In Ground / Screen Enclosure

    • Características de la ventana: Blinds / Double Pane Windows / Insulated Windows

    • Caras de dirección: West

    • Otras estructuras: Shed(s)

    • Hogar: Si

    • Espacios de garaje: 2

    • Garaje adjunto: Si

    • Garaje: Si

    • Salón: 1460

    • Fuente de agua: Public

    • Nombre de subdivisión: FOXMOOR UNIT 3

Consulta privada
Habla con el asesor de este inmueble.
Planos, documentos del HOA, comparables off-market, agendar una visita privada — un solo mensaje directo al especialista local.

Más como esta

Activo con contrato
$450,000
Casa
4 camas · 2 baños · 1,654 sqft
DEER RUN UNIT 8A, CASSELBERRY
271 FALLEN PALM DRIVE
Activo con contrato
$310,000
Adosados
2 camas · 2 baños · 1,136 sqft
STERLING PARK UNIT 24, CASSELBERRY
251 SPRING WIND WAY
Nuevo
Activo con contrato
$380,000
Casa
3 camas · 2 baños · 1,508 sqft
DEER RUN UNIT 9B, CASSELBERRY
1574 ELF STONE DRIVE
Nuevo
Activo con contrato
$425,000
Casa
3 camas · 2 baños · 1,929 sqft
LAKE GRIFFIN ESTATES, CASSELBERRY
309 MISTY OAKS RUN
Nuevo
Activo con contrato
$375,000
Casa
3 camas · 2 baños · 1,650 sqft
HOLLOWBROOK WEST PH 2, CASSELBERRY
3569 S SAINT LUCIE DRIVE
Nuevo
Activo con contrato
$399,000
Casa
3 camas · 2 baños · 1,410 sqft
STERLING PARK UNIT 01, CASSELBERRY
636 SWALLOW DRIVE
Nuevo
Activo con contrato
$479,900
Casa
4 camas · 2 baños · 1,905 sqft
ENTZMINGERS ADD NO 1, LONGWOOD
208 12TH AVENUE
Nuevo
Activo con contrato
$410,000
Casa
3 camas · 2 baños · 1,631 sqft
CAMELOT UNIT 4, CASSELBERRY
1165 LADY SUSAN DRIVE

Mercado cerca de esta dirección

Conteos en vivo en la misma zona.
Ver todo

The multiple listing information is provided by the Stellar MLS from a copyrighted compilation of listings. The compilation of listings and each individual listing are ©2026-present Stellar MLS. All Rights Reserved. The information provided is for consumers' personal, noncommercial use and may not be used for any purpose other than to identify prospective properties consumers may be interested in purchasing. All properties are subject to prior sale or withdrawal. All information provided is deemed reliable but is not guaranteed accurate, and should be independently verified. Listing courtesy of: KELLER WILLIAMS ADVANTAGE REALTY