Vender tu casa
Valoración gratuita de tu hogar
Contacto
Cuéntenos sobre sus necesidades

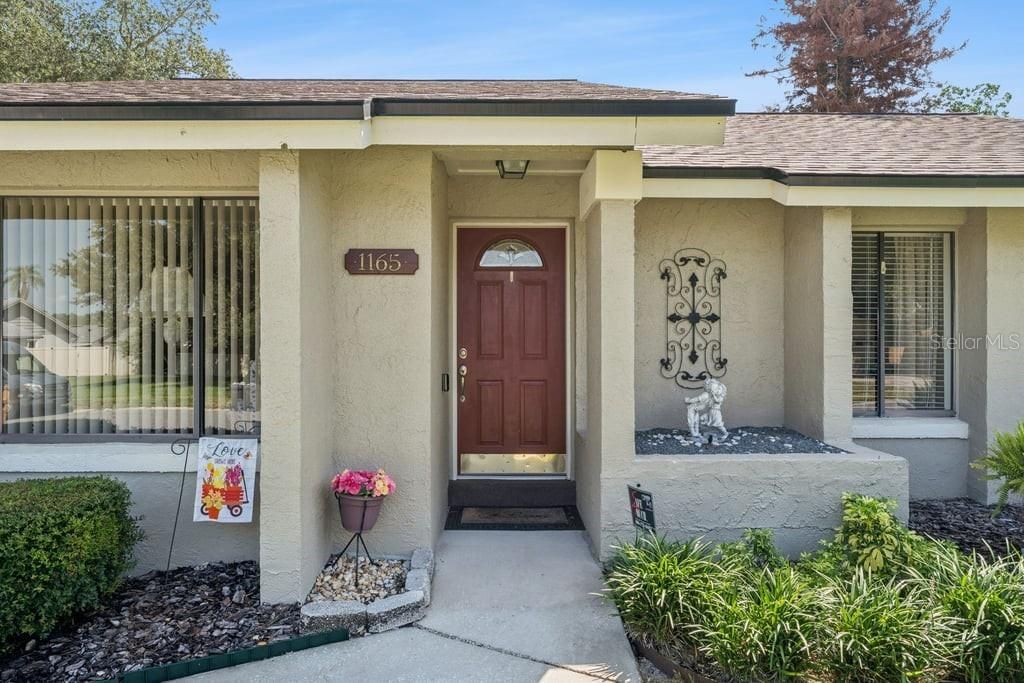
1165 LADY SUSAN DRIVE

Casa En Venta
$410,000

BTC: 6.53907496

ETH: 257.10326145

3 días
3 camas
2 baños
1,631 sqft

Visión general

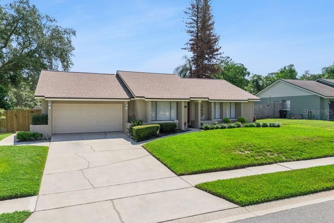
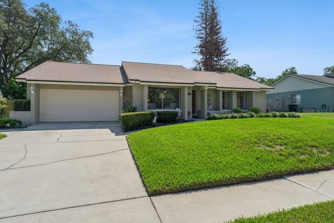
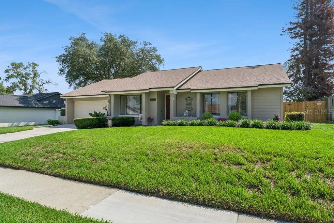
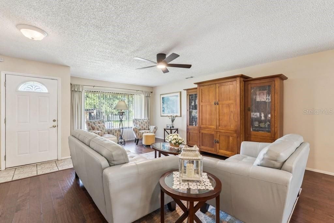
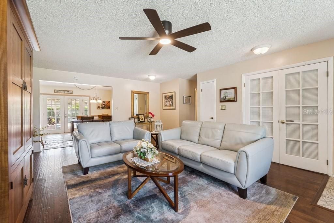
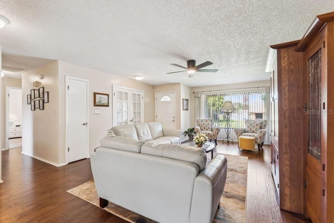
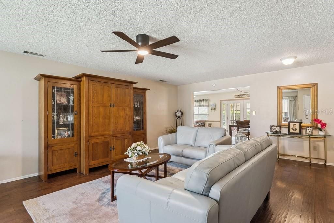
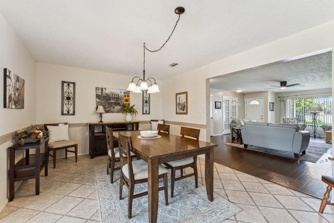
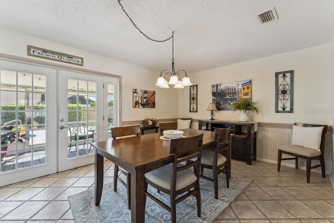
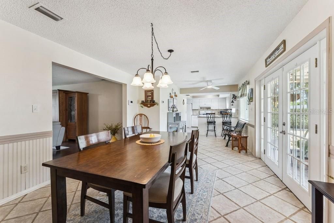
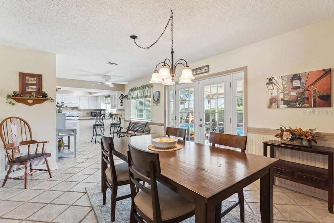
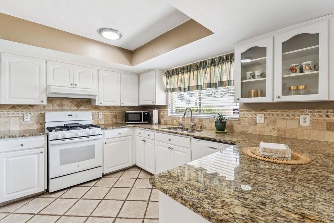
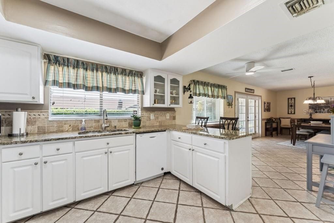
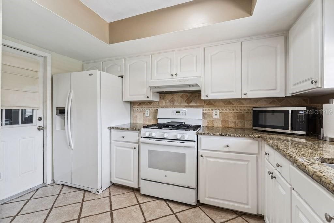
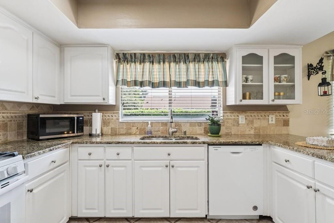
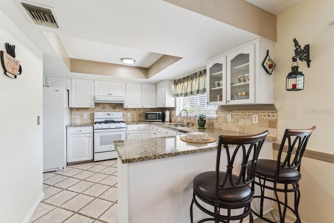
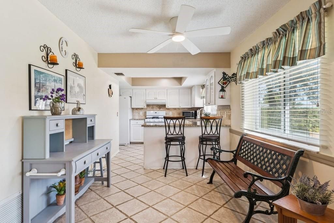
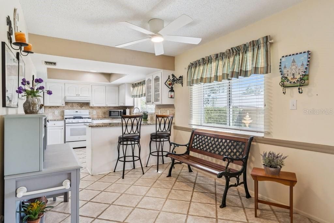
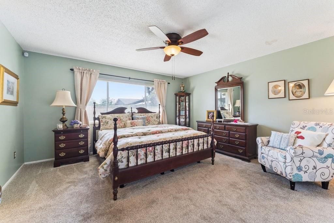
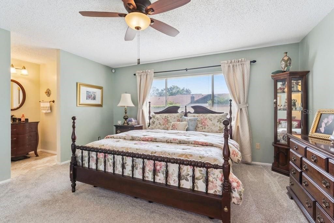
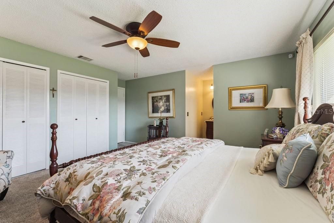
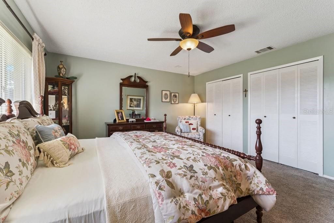
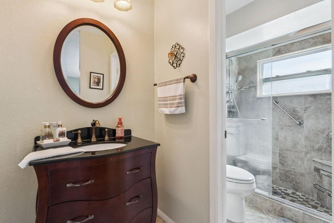
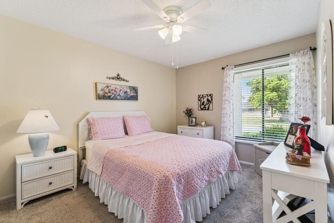
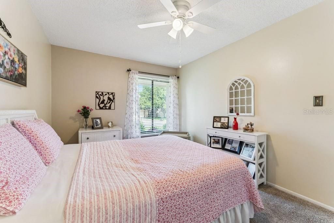
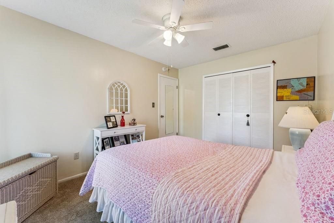
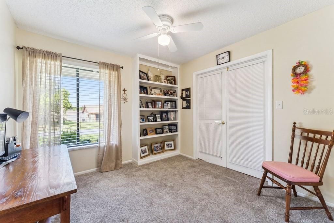
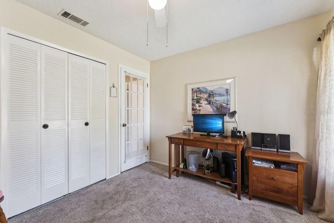
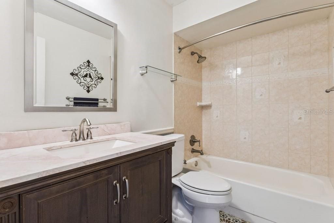
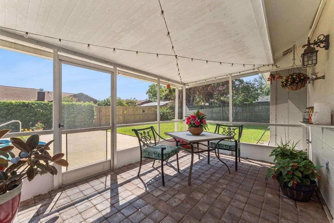
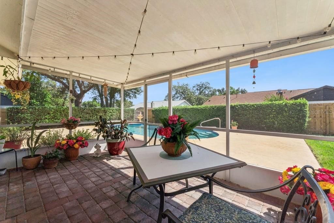
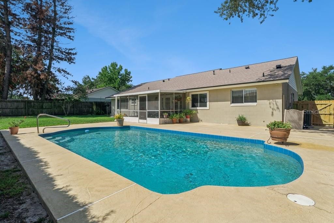
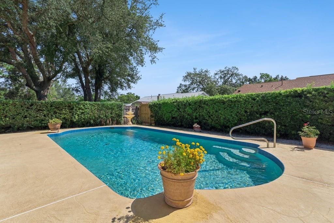
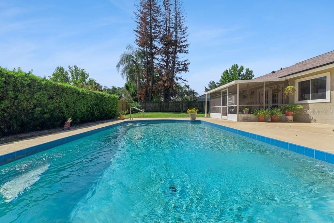
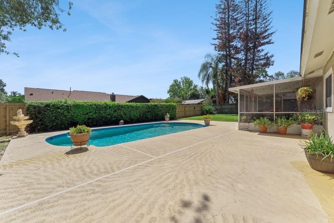
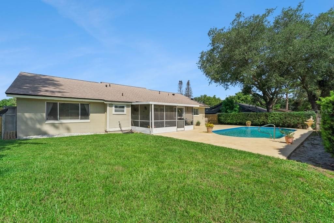
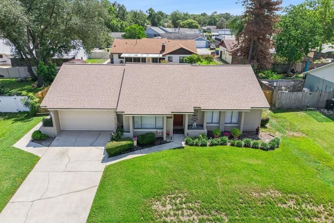
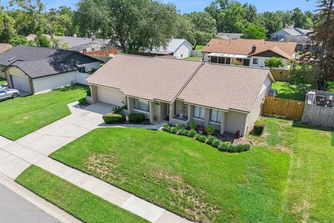
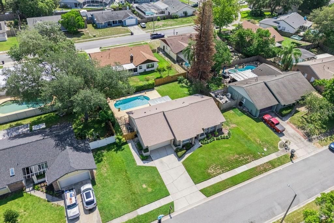
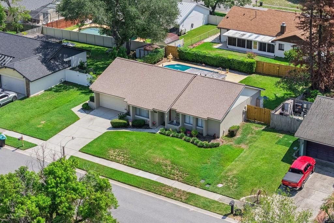
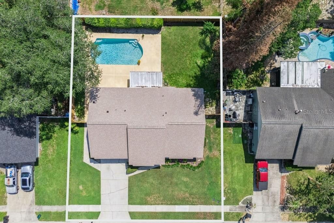
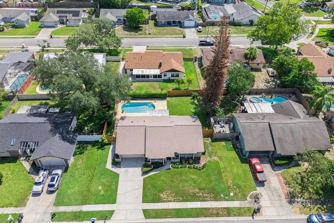
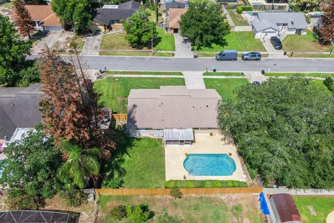
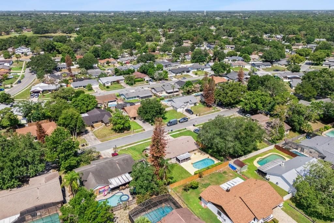
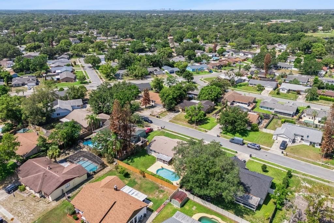
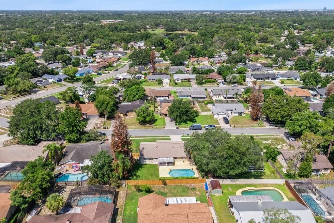
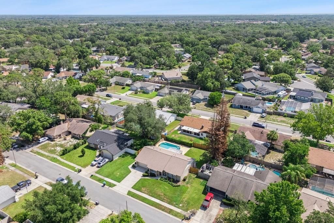
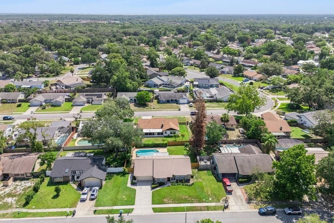
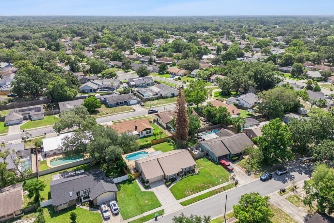
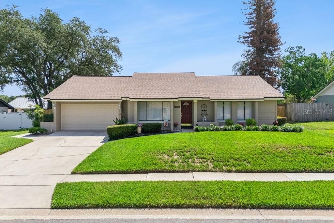
Welcome home to this beautifully maintained, move-in ready pool home located in the highly sought-after Camelot neighborhood of Casselberry in desirable Seminole County. Offering over 1,600 square feet of thoughtfully designed living space, this spacious one-story residence features 3 bedrooms, 2 full bathrooms, a separate great room, dining room, living area, screened lanai, and an oversized 2-car garage. Numerous recent updates provide peace of mind, including a newer roof, newer air conditioning system, newer energy-efficient windows, and a newly installed privacy fence. Inside, you'll appreciate the spacious open floor plan filled with abundant natural light, solid wood flooring in the great room, and updated ceiling fans and modern lighting fixtures throughout. The kitchen is well-appointed with granite countertops, gas appliances, and an abundance of cabinetry, making it both functional and inviting. The spacious primary suite features a beautifully remodeled bathroom with an updated walk-in shower and pedestal sink, while the guest bathroom has also been tastefully renovated. Step outside to your own private backyard retreat featuring a sparkling pool, screened and covered lanai with attractive brick paver flooring, and a fully fenced backyard that's perfect for entertaining, relaxing, or enjoying Florida's year-round outdoor lifestyle. Best of all, there are NO HOA fees or restrictive covenants to worry about. Conveniently located just minutes from Winter Springs, Longwood, shopping, dining, parks, and top-rated Seminole County schools, this exceptional home offers the perfect combination of location, comfort, quality, and value. Don't miss this outstanding opportunity to own a beautiful pool home in one of Casselberry's most established and desirable neighborhoods!

Ubicación

Detalles

Tipo:
Residential
Estacionamiento:
Driveway / Garage Door Opener
Año de construcción:
1980
Lote:
0.21 Hectáreas
Calefacción:
Central / Natural Gas
precio por sq. medidor:
$251
Enfriamiento:
Central Air
HOA:
Sin datos

Valuation

Our model vs. what's actually selling nearby.
Estimate
$419,900
$362K – $472K
Confidence Low
List vs. estimate
$9K below estimate
List $410,000 · -2.4%
Our model says this listing is priced below recent comparable activity. Expect competition.
Price per sq ft
$251
+3.8% vs. city median $242
Based on
17 MLS comparables
Median of recent comparable listings. Sold comps use closing price, active listings use list price.

Destacados

Annual tax
$1,207
2025
Pool
Gunite
View
Garden, Pool
Garage
2 car garage
Más hechos y características
  • Piso

    • Carpet

    • Ceramic Tile

    • Hardwood

    Calefacción

    • Central

    • Natural Gas

    Enfriamiento

    • Central Air

    Accesorios

    • Dishwasher

    • Disposal

    • Gas Water Heater

    • Microwave

    • Range

    • Range Hood

    • Refrigerator

    Otras características interiores

    • Ceiling Fan(s)

    • Chair Rail

    • Living Room/Dining Room Combo

    • Primary Bedroom Main Floor

    • Stone Counters

    • Thermostat

    • Window Treatments

    Dormitorios y baños

    • Dormitorios: 3

    • Baños completos: 2

  • Estacionamiento

    • Driveway

    • Garage Door Opener

    Propiedad

    • Pisos: One

    • Piscina Privada: Si

    • Características Exteriores: Irrigation System / Private Yard / Sidewalk

    Lote

    • Lote: 0.21 Hectáreas

    Otra Información de Propiedad

    • Número de Parcela: 1521305070C000390

    • Zonificación: R-9

  • Tipo y estilo

    • Tipo de propiedad: Residential

    • Subtipo de propiedad: Single Family Residence

  • Utilidad

    • Cable Connected

    • Electricity Connected

    • Natural Gas Connected

    • Public

    • Sewer Connected

    • Water Connected

  • Otra información financiera

    • Importe anual de impuestos: $1,207

  • Detalles de la fuente

    • MLS ID: O6419196

    Otros hechos

    • Materiales de construcción: Block / Concrete

    • Detalles de la fundación: Slab

    • Características de lavandería: In Garage

    • Características del lote: In County / Landscaped / Sidewalk

    • Características del patio y el porche: Covered / Patio / Screened

    • Características de la piscina: Gunite / In Ground

    • Características de la ventana: Blinds / Drapes

    • Caras de dirección: Southwest

    • Estilo arquitectónico: Contemporary / Ranch

    • Espacios de garaje: 2

    • Garaje adjunto: Si

    • Garaje: Si

    • Salón: 1631

    • Fuente de agua: Public

    • Nombre de subdivisión: CAMELOT UNIT 4

Consulta privada
Habla con el asesor de este inmueble.
Planos, documentos del HOA, comparables off-market, agendar una visita privada — un solo mensaje directo al especialista local.

Más como esta

En Venta
$380,000
Casa
3 camas · 2 baños · 1,508 sqft
DEER RUN UNIT 9B, CASSELBERRY
1574 ELF STONE DRIVE
En Venta
$485,000
Casa
3 camas · 2 baños · 1,666 sqft
ROYAL OAKS, CASSELBERRY
1393 WAUKON CIRCLE
En Venta
$450,000
Casa
4 camas · 2 baños · 1,764 sqft
OAK FOREST UNIT 1, WINTER SPRINGS
930 OAK FOREST DRIVE
En Venta
$310,000
Casa
3 camas · 2 baños · 1,049 sqft
SEMINOLE SITES, CASSELBERRY
821 OSCEOLA TRAIL
En Venta
$439,000
Casa
3 camas · 2 baños · 1,596 sqft
CAMELOT UNIT 2, CASSELBERRY
1523 CANTERBURY CIRCLE
Nuevo
En Venta
$349,900
Casa
3 camas · 2 baños · 1,219 sqft
LAKE LUCERNE, WINTER SPRINGS
1193 LAKE LUCERNE CIRCLE
Nuevo
En Venta
$425,000
Casa
3 camas · 2 baños · 1,929 sqft
LAKE GRIFFIN ESTATES, CASSELBERRY
309 MISTY OAKS RUN
Nuevo
En Venta
$365,000
Adosados
3 camas · 2 baños · 1,488 sqft
MONTEREY SOUTH, LONGWOOD
117 MYRTLE STREET

Mercado cerca de esta dirección

Conteos en vivo en la misma zona.
Ver todo

The multiple listing information is provided by the Stellar MLS from a copyrighted compilation of listings. The compilation of listings and each individual listing are ©2026-present Stellar MLS. All Rights Reserved. The information provided is for consumers' personal, noncommercial use and may not be used for any purpose other than to identify prospective properties consumers may be interested in purchasing. All properties are subject to prior sale or withdrawal. All information provided is deemed reliable but is not guaranteed accurate, and should be independently verified. Listing courtesy of: CHARLES RUTENBERG REALTY ORLANDO