
Vender tu casa
Valoración gratuita de tu hogar
Contacto
Cuéntenos sobre sus necesidades
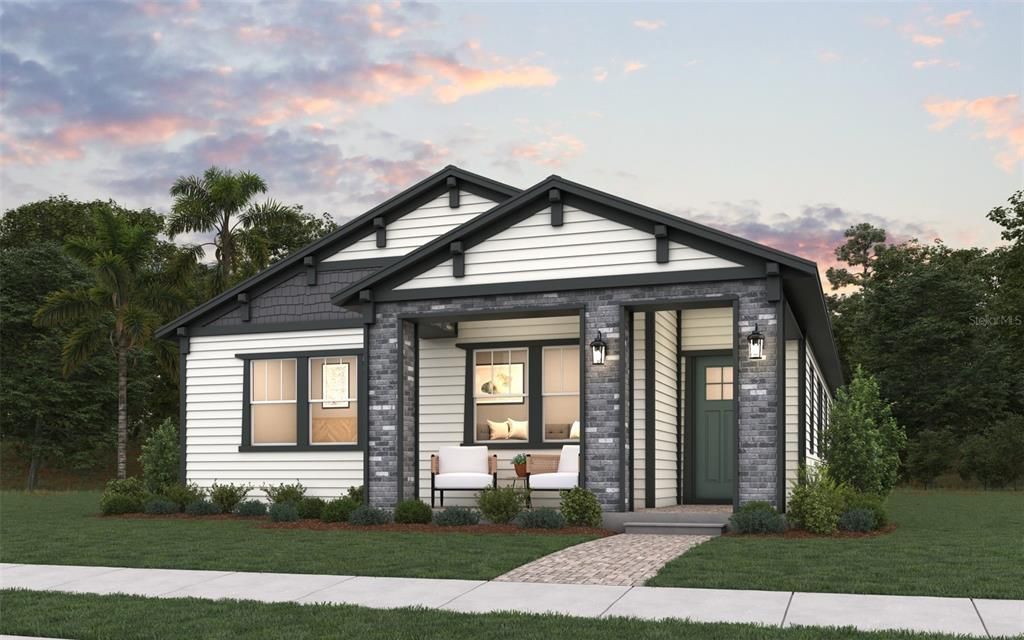
6683 WAKE STREET

Casa En Venta
$594,990

BTC: 9.19329419

ETH: 312.71811798

17 días
4 camas
3 baños
2,199 sqft

Visión general

Virtually Staged. Under Construction. This highly upgraded Tanner 2 offers four bedrooms, three baths, a two-car garage, and an attractive stone-accented exterior with a breezeway. The gourmet kitchen features painted linen cabinetry with crown molding, Carrara Breve quartz countertops, stainless-steel appliances, a wall oven, cooktop, canopy hood, pull-out wastebasket, and designer herringbone backsplash. Wood-look RevWood flooring flows throughout the main living areas, creating a warm and cohesive interior. The spacious owner’s suite includes a spa-inspired shower with a ceiling-mounted rainhead, dual LED lighting, semi-frameless glass enclosure, built-in niche and floor-to-ceiling tile. Additional highlights include quartz countertops and raised vanities in all baths, recessed family-room lighting, connections for a future summer kitchen and outdoor TV, whole-house gutters and an EV-charging conduit in the two-car garage.

Ubicación

Detalles

Tipo:
Residential
Estacionamiento:
Alley Access / Garage Faces Rear
Año de construcción:
2026
Lote:
0.12 Hectáreas
Calefacción:
Central / Electric
precio por sq. medidor:
$271
Enfriamiento:
Central Air
HOA:
$422

Valuation

Our model vs. what's actually selling nearby.
Estimate
$458,940
$422K – $689K
Confidence Low
List vs. estimate
$136K above estimate
List $594,990 · +29.6%
Our model says this listing is priced above recent comparable activity. Room to negotiate.
Price per sq ft
$270
+23.4% vs. city median $219
Based on
20 MLS comparables
Median of recent comparable listings. Sold comps use closing price, active listings use list price.

Destacados

Annual tax
$1,000
2024
HOA
$421/mo
Community Pool
Pool
In Ground
Garage
2 car garage
Pets
Allowed
Más hechos y características
  • Piso

    • Carpet

    • Ceramic Tile

    • Laminate

    Calefacción

    • Central

    • Electric

    Enfriamiento

    • Central Air

    Accesorios

    • Built-In Oven

    • Convection Oven

    • Cooktop

    • Dishwasher

    • Disposal

    • Electric Water Heater

    • Microwave

    • Range

    Otras características interiores

    • Eating Space In Kitchen

    • Open Floorplan

    • Primary Bedroom Main Floor

    • Solid Surface Counters

    • Thermostat

    • Walk-In Closet(s)

    Dormitorios y baños

    • Dormitorios: 4

    • Baños completos: 3

  • Estacionamiento

    • Alley Access

    • Garage Faces Rear

    Propiedad

    • Pisos: Two

    • Características Exteriores: Irrigation System / Sidewalk / Sprinkler Metered

    Lote

    • Lote: 0.12 Hectáreas

    Otra Información de Propiedad

    • Número de Parcela: 012531554100010630

    • Zonificación: PUD

  • Tipo y estilo

    • Tipo de propiedad: Residential

    • Subtipo de propiedad: Single Family Residence

  • Utilidad

    • Electricity Available

    • Electricity Connected

    • Fiber Optics

    • Public

    • Sewer Available

    • Sewer Connected

    • Sprinkler Recycled

    • Street Lights

    • Underground Utilities

    • Water Available

  • Otra información financiera

    • HOA: $422

    • Frecuencia HOA: Monthly

    • Importe anual de impuestos: $1,000

  • Detalles de la fuente

    • MLS ID: G5115816

    Otros hechos

    • Materiales de construcción: Wood Frame

    • Detalles de la fundación: Slab

    • Características de lavandería: Inside / Laundry Room

    • Características del lote: Cleared / Sidewalk

    • Características de la piscina: In Ground

    • Caras de dirección: North

    • Espacios de garaje: 2

    • Garaje adjunto: Si

    • Garaje: Si

    • Salón: 2199

    • Fuente de agua: Public

    • Tamaño de la parcela: 45 x 120

    • Nombre de subdivisión: WESLYN PARK

Consulta privada
Habla con el asesor de este inmueble.
Planos, documentos del HOA, comparables off-market, agendar una visita privada — un solo mensaje directo al especialista local.

Más como esta

Nuevo
En Venta
$445,000
Casa
5 camas · 3 baños · 2,077 sqft
PRESTON COVE PH 3, ST CLOUD
870 BRITTON LOOP
Nuevo
En Venta
$446,990
Casa
5 camas · 3 baños · 2,077 sqft
PRESTON COVE PH 3, ST CLOUD
5792 SPRINGER STREET
Nuevo
En Venta
$674,990
Casa
4 camas · 4 baños · 3,063 sqft
WESLYN PARK, ST CLOUD
6717 RUCKSACK ROAD
Nuevo
En Venta
$599,990
Casa
4 camas · 3 baños · 2,504 sqft
WESLYN PARK, ST CLOUD
6713 RUCKSACK ROAD
Nuevo
En Venta
$554,990
Casa
3 camas · 2 baños · 1,993 sqft
WESLYN PARK, ST CLOUD
6721 RUCKSACK ROAD
Nuevo
En Venta
$695,000
Casa
4 camas · 4 baños · 3,191 sqft
WESLYN PARK, ST CLOUD
6236 TRAILBLAZE BEND
Nuevo
En Venta
$649,990
Casa
4 camas · 3 baños · 2,776 sqft
WESLYN PARK, ST CLOUD
6680 RUCKSACK ROAD
En Venta
$569,000
Casa
4 camas · 3 baños · 3,060 sqft
WIREGRASS PH 2, ST CLOUD
1261 LONE PALM WAY

Mercado cerca de esta dirección

Conteos en vivo en la misma zona.
Ver todo

The multiple listing information is provided by the Stellar MLS from a copyrighted compilation of listings. The compilation of listings and each individual listing are ©2026-present Stellar MLS. All Rights Reserved. The information provided is for consumers' personal, noncommercial use and may not be used for any purpose other than to identify prospective properties consumers may be interested in purchasing. All properties are subject to prior sale or withdrawal. All information provided is deemed reliable but is not guaranteed accurate, and should be independently verified. Listing courtesy of: OLYMPUS EXECUTIVE REALTY INC