Vender tu casa
Valoración gratuita de tu hogar
Contacto
Cuéntenos sobre sus necesidades

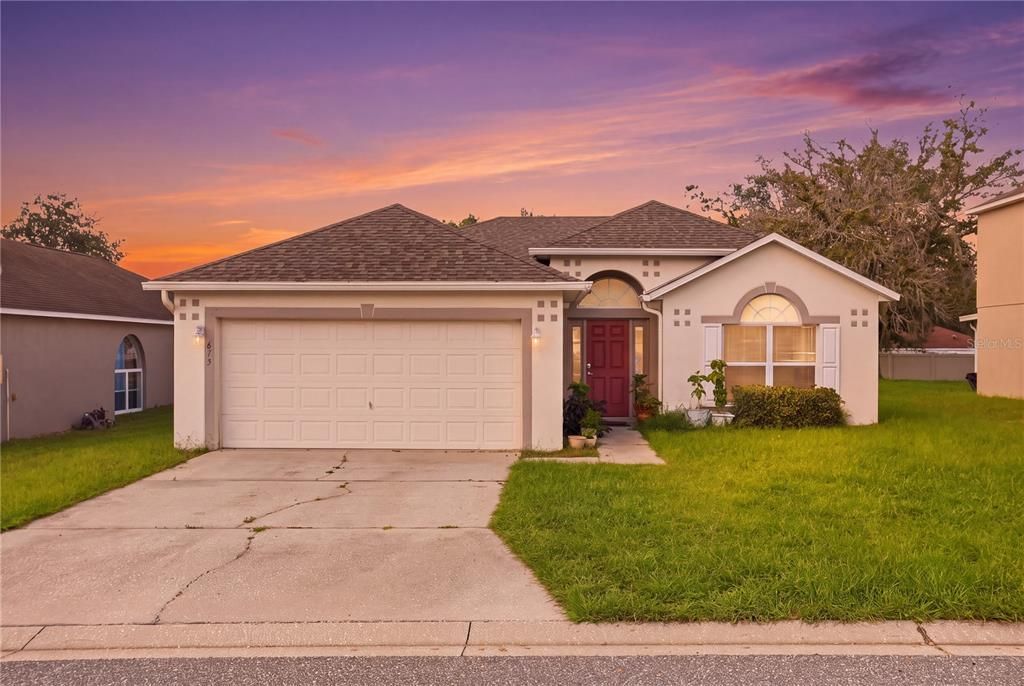
673 LOBELIA DRIVE

Casa En Venta
$304,997

BTC: 3.83644025

ETH: 125.40995066

3 días
3 camas
2 baños
1,612 sqft

Visión general

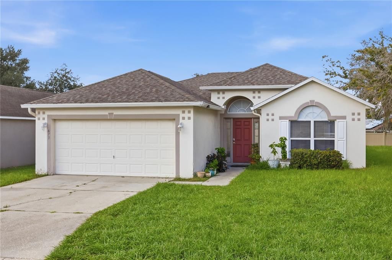
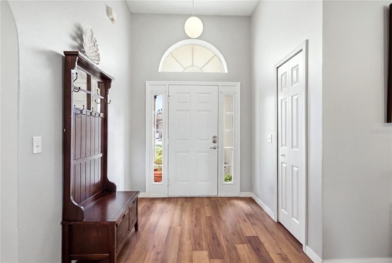
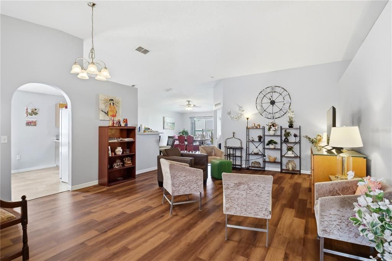
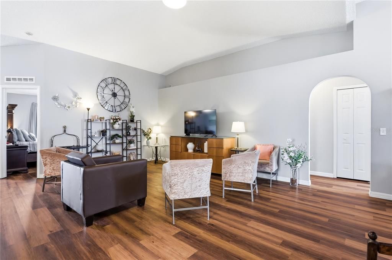
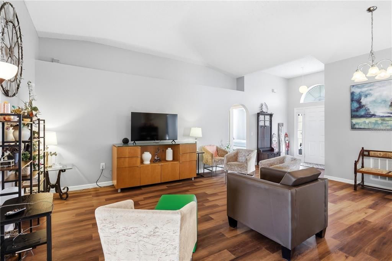
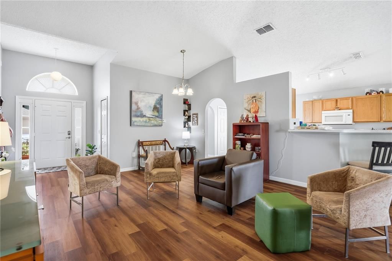
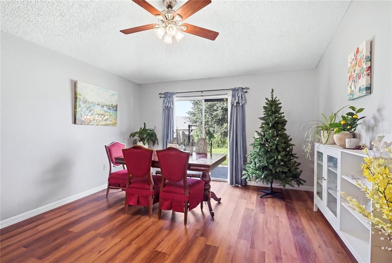
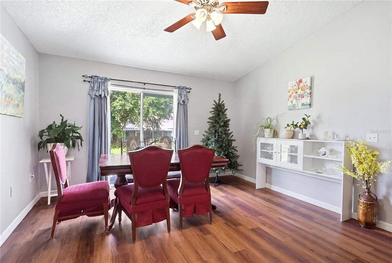
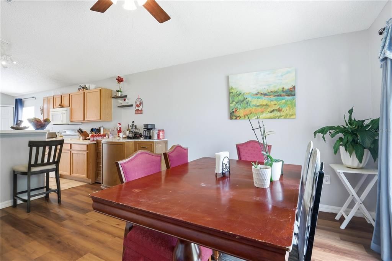
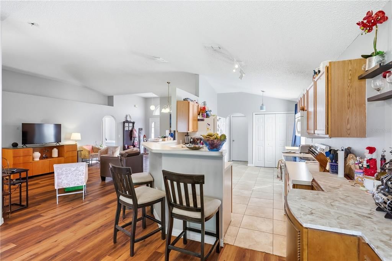
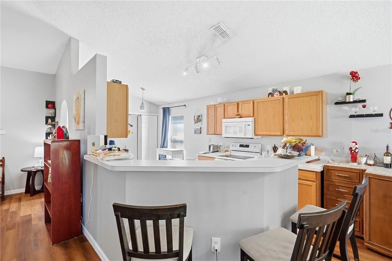
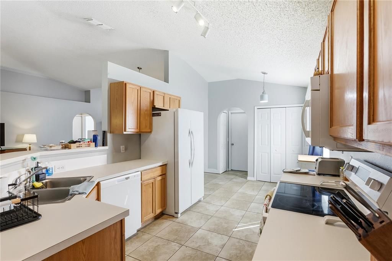
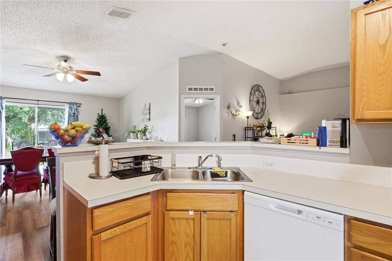
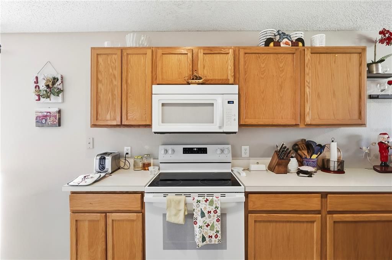
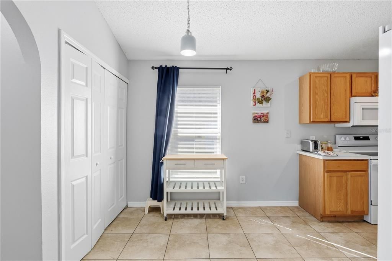
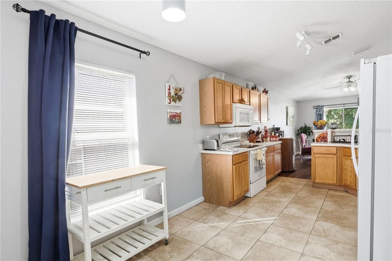
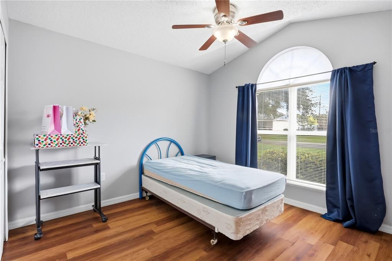
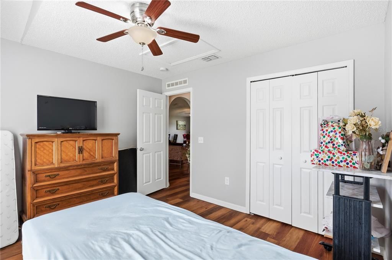
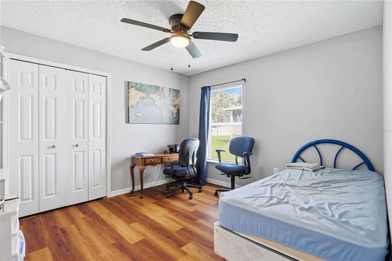
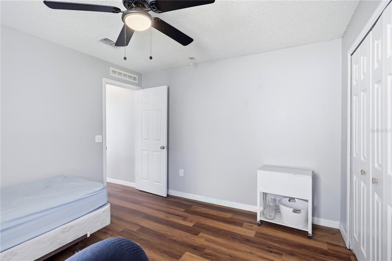
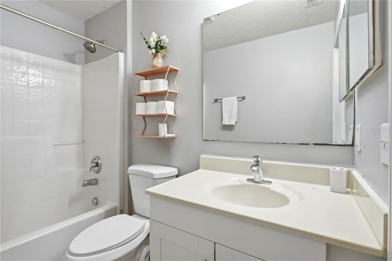
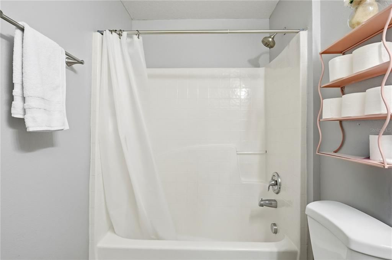
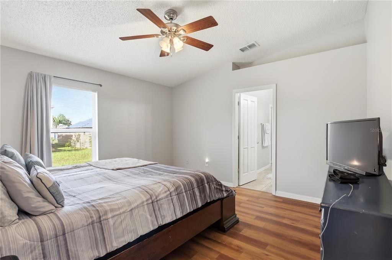
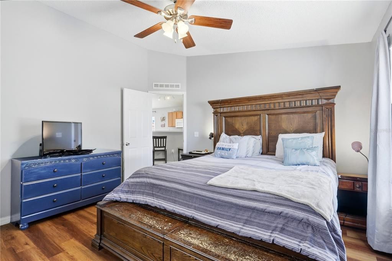
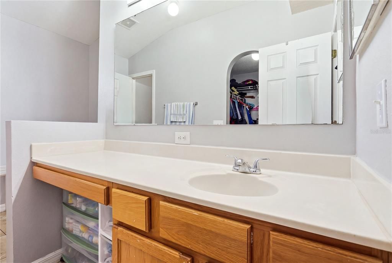
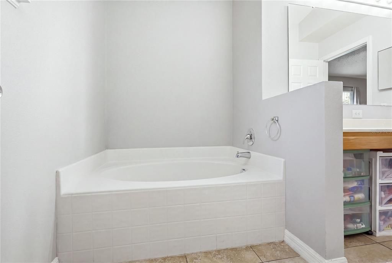
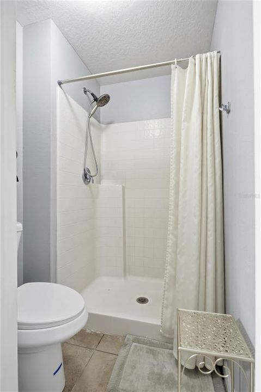
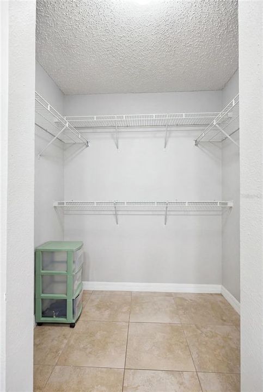
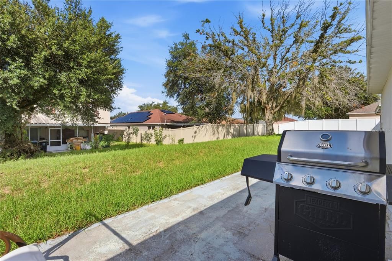
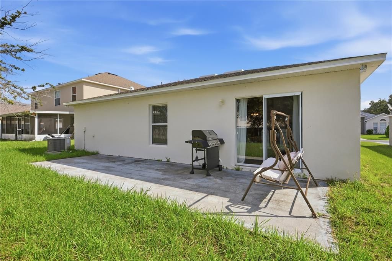
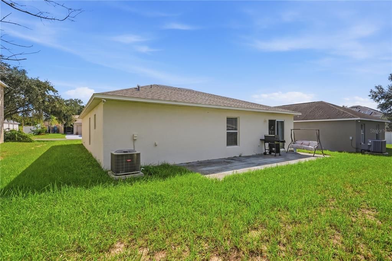
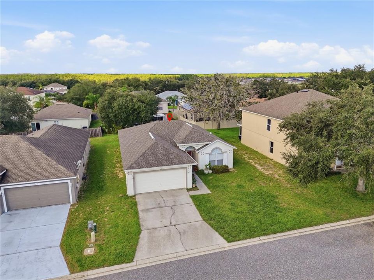
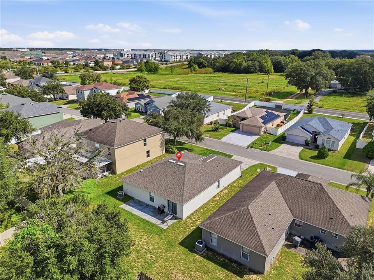
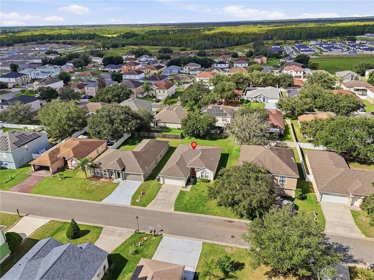
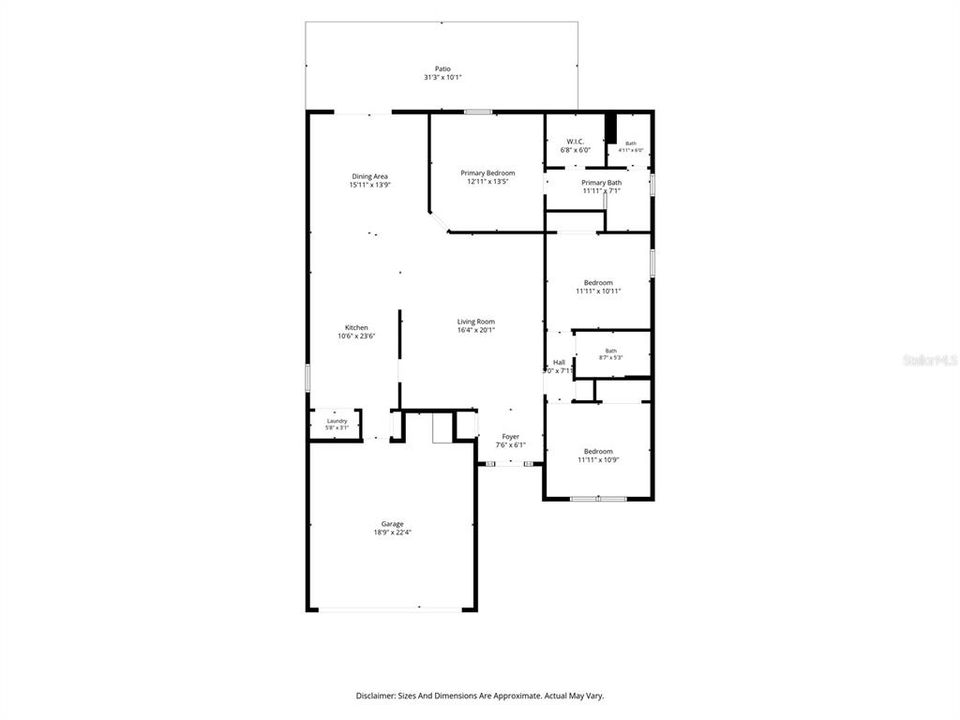
Welcome to 673 Lobelia Dr, a 3-bedroom, 2-bathroom single-family home with a 2-car garage in the established Holly Hill Estates community of Davenport, FL. The open floor plan connects the kitchen, dining, and living areas into one bright, welcoming space, ideal for everyday living and entertaining. Out back, the oversized concrete pad is ready for your BBQ grill, patio table, and chairs, so you can enjoy relaxed Florida evenings, weekend cookouts, and gatherings with friends right at home. The 2-car garage adds plenty of room for parking, storage, or a workshop. Holly Hill Estates is a low-HOA neighborhood tucked just off US-27, giving you a quiet residential setting with fast access to everything Central Florida offers. Posner Park, one of the area’s top shopping destinations, is minutes away with Target, Best Buy, HomeGoods, Marshalls, Ulta, a Cinépolis IMAX theater, Starbucks, Dutch Brothers, Davenport’s Ale House, Chipotle, and Twistee Treat. Publix, ALDI, and Walmart, Sams & BJ's Club are all close by for everyday errands, and local favorites like Best of British Pub and Pizzano’s Pizza & Grinders round out the dining options. Outdoor lovers will enjoy hiking the 8,000+ acre Lake Marion Creek Wildlife Management Area, fishing and boating on Lake Marion, and exploring Catfish Creek Preserve State Park and Lake Kissimmee State Park. Spend a weekend at the historic Bok Tower Gardens, grab fresh citrus and soft-serve at Ridge Island Groves, or enjoy a tasting at True Blue Winery. Champions Gate, Walt Disney World, LEGOLAND Florida, and Orlando’s world-famous attractions are all a short drive. Commuting is simple with quick access to US-27 and I-4, putting Orlando, Lakeland, and Tampa within easy reach. Nearby schools include Davenport School of the Arts and Davenport High School, a newer campus offering fine arts, hospitality, and technology academies (buyer to verify zoning). With an open layout, a garage, an outdoor entertaining space, and a location in one of Polk County’s fastest-growing areas, this home is a strong fit for a primary residence, second home, or investment property. Schedule your private showing today!

Ubicación

Detalles

Tipo:
Residential
Estacionamiento:
Sin datos
Año de construcción:
2005
Lote:
0.16 Hectáreas
Calefacción:
Central
precio por sq. medidor:
$189
Enfriamiento:
Central Air
HOA:
$580

Valuation

Our model vs. what's actually selling nearby.
Estimate
$304,948
$283K – $347K
Confidence Medium
List vs. estimate
At estimate
List $304,997 · +0.0%
List is in line with recent comparable activity.
Price per sq ft
$189
+0.4% vs. city median $188
Based on
10 MLS comparables
Median of recent comparable listings. Sold comps use closing price, active listings use list price.

Destacados

Annual tax
$3,768
2025
HOA
$580/yr
Garage
2 car garage
Pets
Allowed
Más hechos y características
  • Piso

    • Ceramic Tile

    • Laminate

    Calefacción

    • Central

    Enfriamiento

    • Central Air

    Accesorios

    • Dishwasher

    • Microwave

    • Range

    • Refrigerator

    Otras características interiores

    • Ceiling Fan(s)

    • Open Floorplan

    Dormitorios y baños

    • Dormitorios: 3

    • Baños completos: 2

  • Propiedad

    • Pisos: One

    • Características Exteriores: Sliding Doors

    Lote

    • Lote: 0.16 Hectáreas

    Otra Información de Propiedad

    • Número de Parcela: 272630708001000690

  • Tipo y estilo

    • Tipo de propiedad: Residential

    • Subtipo de propiedad: Single Family Residence

  • Utilidad

    • Cable Available

    • Electricity Connected

    • Water Connected

  • Otra información financiera

    • HOA: $580

    • Frecuencia HOA: Annually

    • Importe anual de impuestos: $3,769

  • Detalles de la fuente

    • MLS ID: O6445817

    Otros hechos

    • Materiales de construcción: Block / Wood Frame

    • Detalles de la fundación: Slab

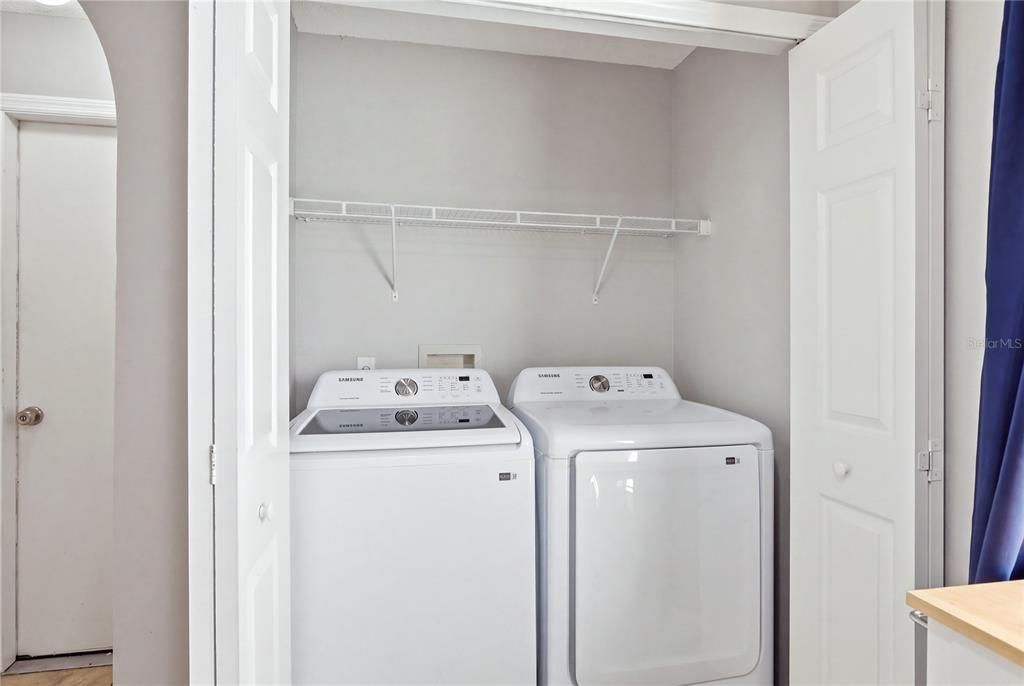
    • Características de lavandería: Inside

    • Características del lote: In County / Sidewalk

    • Características del patio y el porche: Rear Porch

    • Caras de dirección: East

    • Espacios de garaje: 2

    • Garaje adjunto: Si

    • Garaje: Si

    • Salón: 1612

    • Fuente de agua: Public

    • Nombre de subdivisión: HOLLY HILL ESTATES

Consulta privada
Habla con el asesor de este inmueble.
Planos, documentos del HOA, comparables off-market, agendar una visita privada — un solo mensaje directo al especialista local.

Más como esta

Nuevo
En Venta
$379,900
Casa
3 camas · 2 baños · 1,412 sqft
VIZCAY, DAVENPORT
432 VIZCAY WAY
Nuevo
En Venta
$275,000
Casa
3 camas · 2 baños · 1,542 sqft
RIDGEWOOD LAKES VILLAGE, DAVENPORT
124 HIGH VISTA DRIVE
Nuevo
En Venta
$382,490
Casa
4 camas · 2 baños · 1,866 sqft
WYNNSTONE PHASE 2, DAVENPORT
4763 ROLLING LAKE LANE
Nuevo
En Venta
$309,465
Adosados
3 camas · 2 baños · 1,758 sqft
BRENTWOOD, DAVENPORT
2654 OLYMPIC COURT
Nuevo
En Venta
$351,990
Casa
4 camas · 2 baños · 1,665 sqft
WYNNSTONE PHASE 2, DAVENPORT
4767 ROLLING LAKE LANE
Nuevo
En Venta
$285,000
Casa
3 camas · 2 baños · 1,516 sqft
LAKE CHARLES RESORT PHASE 2, DAVENPORT
1815 POST OAK
Nuevo
En Venta
$389,000
Casa
4 camas · 2 baños · 1,850 sqft
FOREST LAKE PHASE 2, DAVENPORT
2434 OAKWOOD LANE
Nuevo
En Venta
$282,240
Adosados
3 camas · 2 baños · 1,378 sqft
GRANDVIEW TH, DAVENPORT
1111 TWINS STREET

Mercado cerca de esta dirección

Conteos en vivo en la misma zona.
Ver todo

The multiple listing information is provided by the Stellar MLS from a copyrighted compilation of listings. The compilation of listings and each individual listing are ©2026-present Stellar MLS. All Rights Reserved. The information provided is for consumers' personal, noncommercial use and may not be used for any purpose other than to identify prospective properties consumers may be interested in purchasing. All properties are subject to prior sale or withdrawal. All information provided is deemed reliable but is not guaranteed accurate, and should be independently verified. Listing courtesy of: BLUE KEY PROPERTY MANAGEMENT