Vender tu casa
Valoración gratuita de tu hogar
Contacto
Cuéntenos sobre sus necesidades
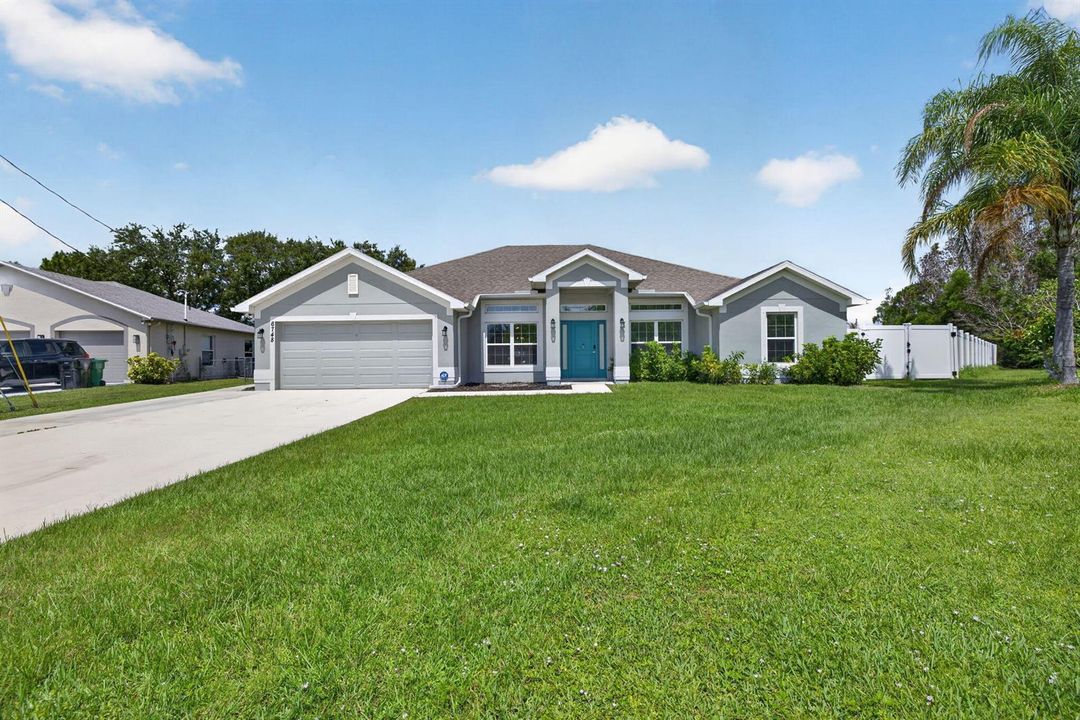
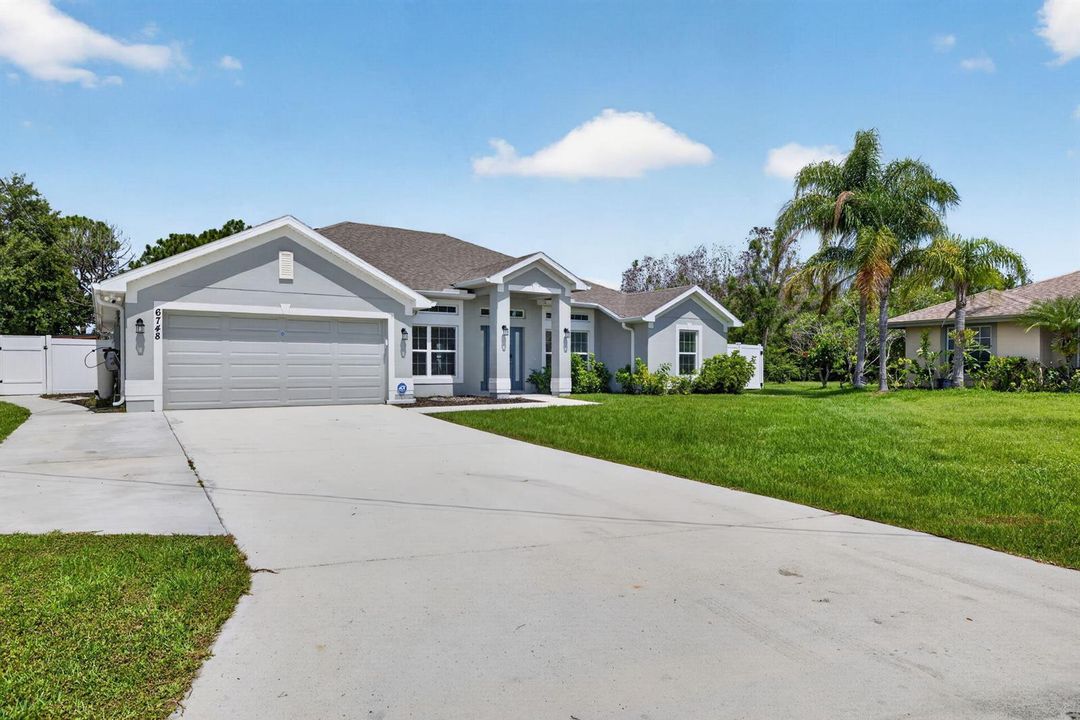
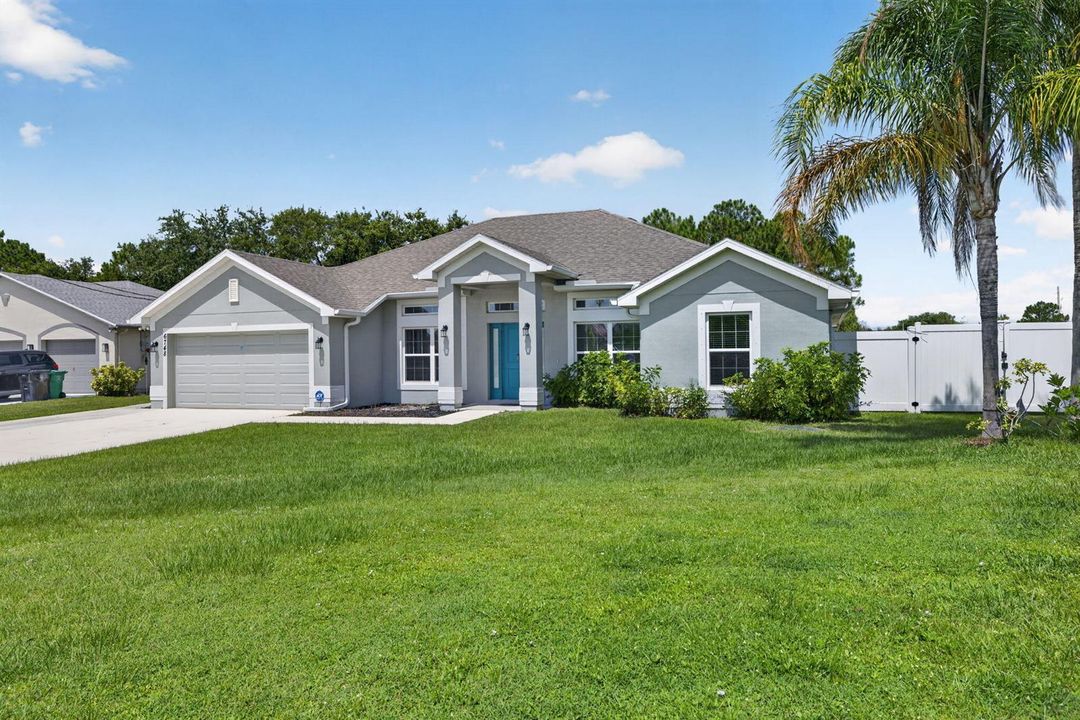
6748 NW Mamie Court, Port St. Lucie FL 34983

Casa Activo con contrato
$635,000

BTC: 7.60479042

ETH: 239.62264151

88 días
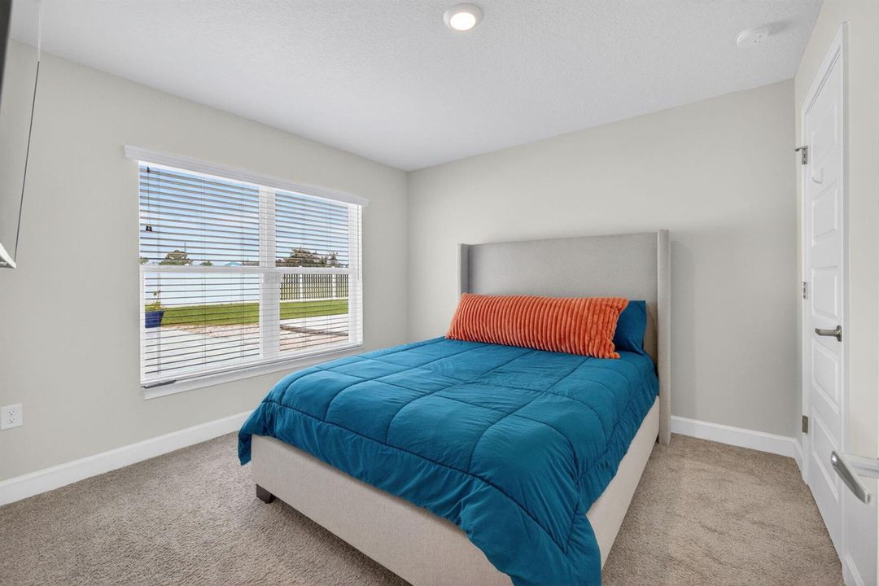
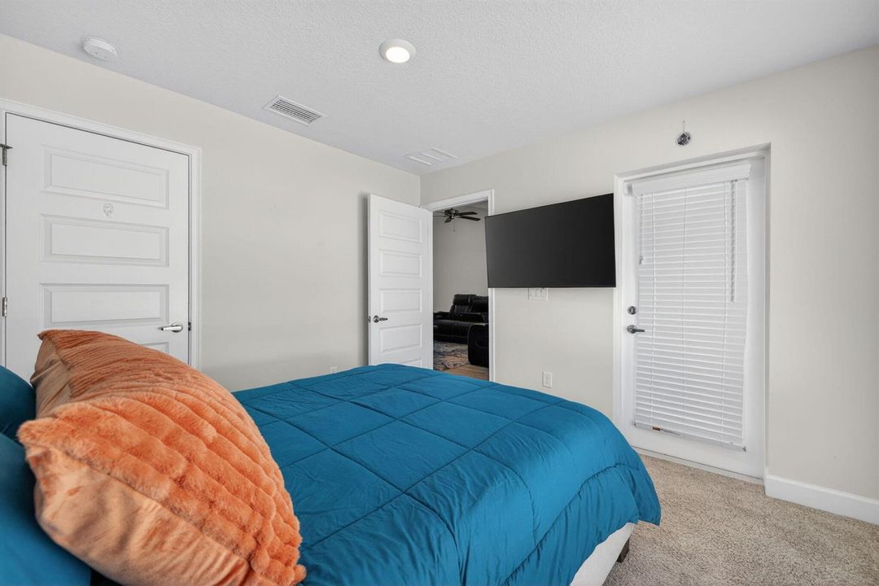
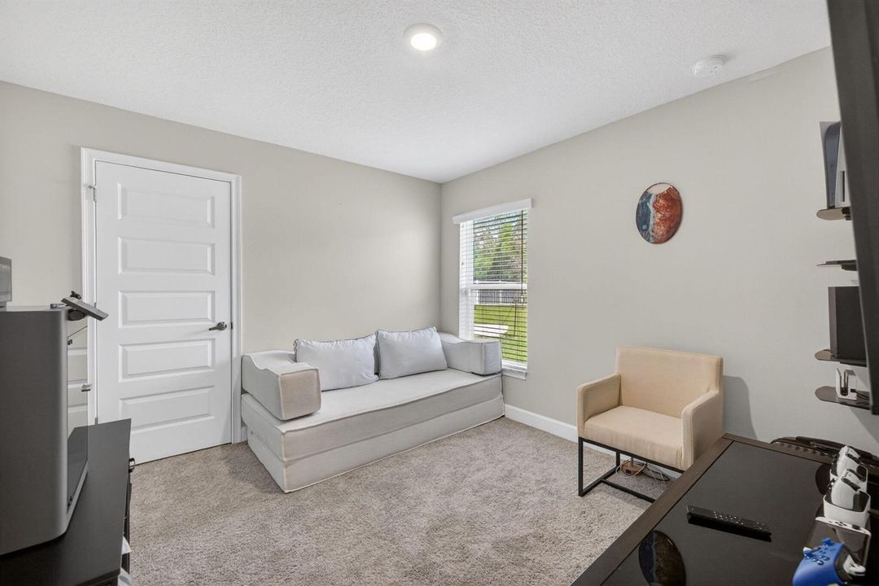
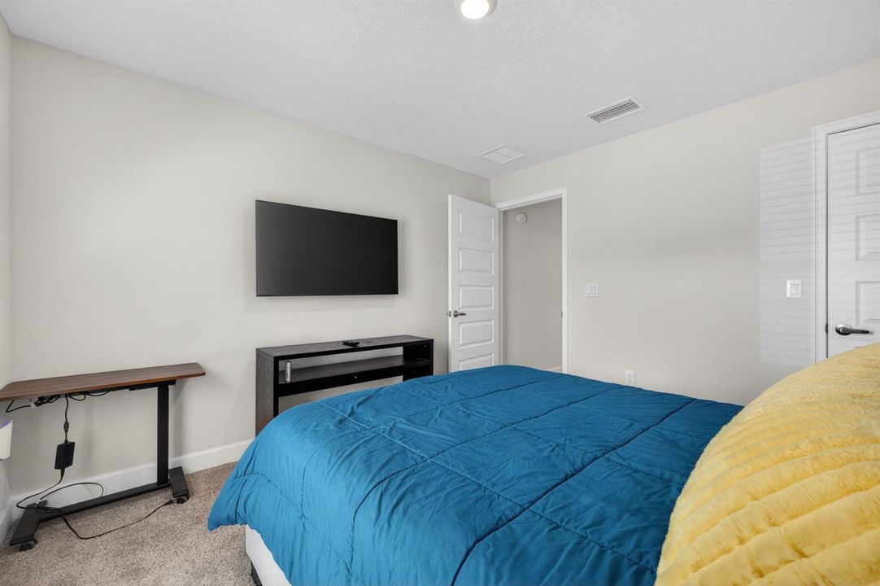
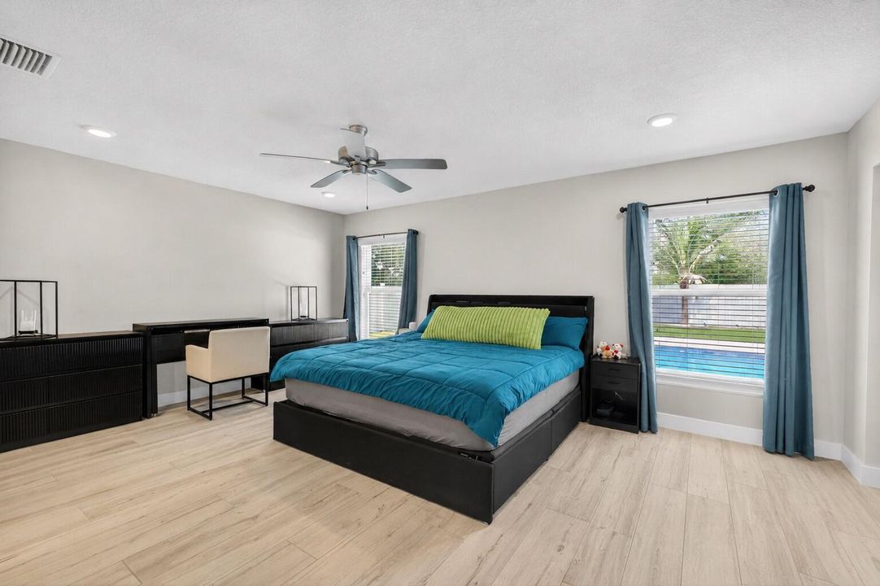
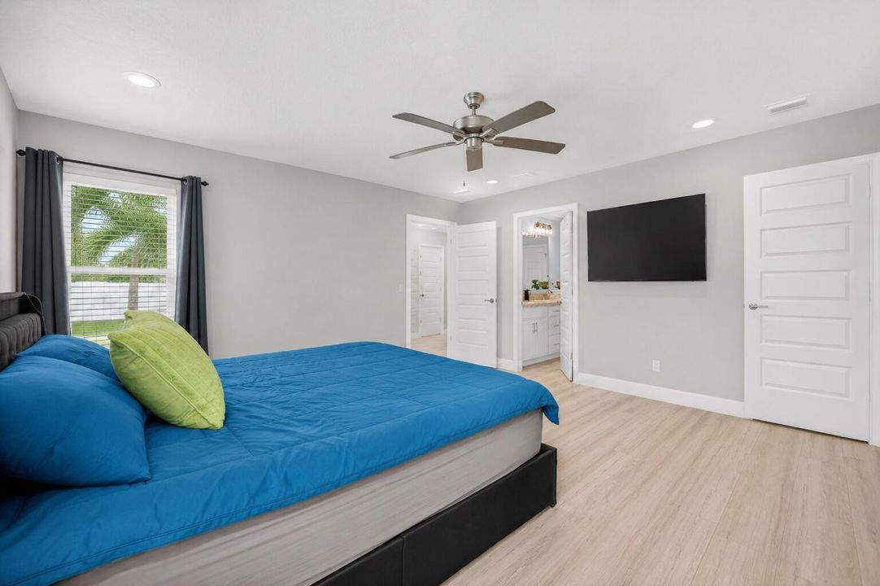
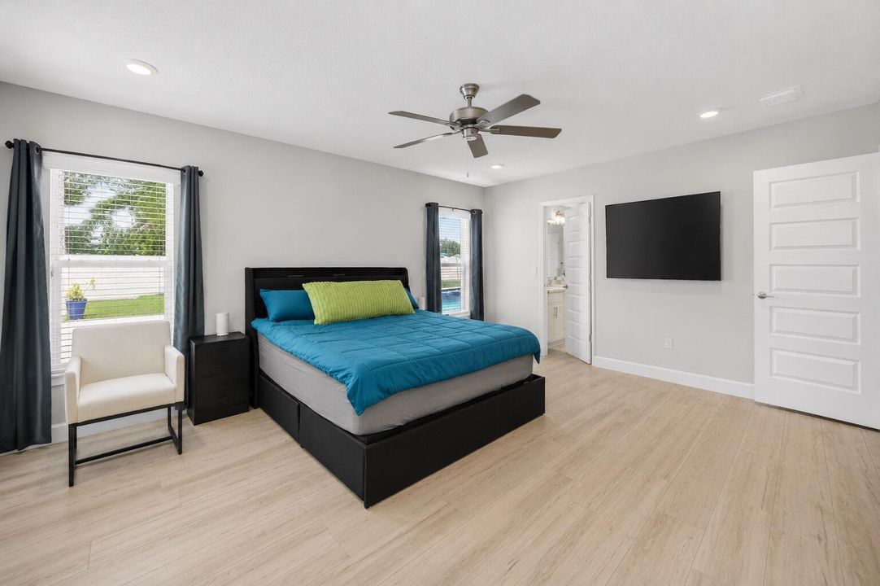
4 camas
2 baños
2,110 sqft

Visión general

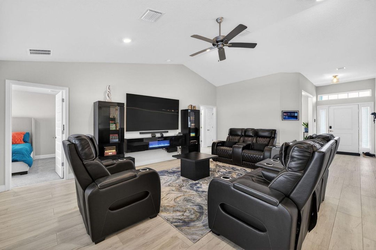
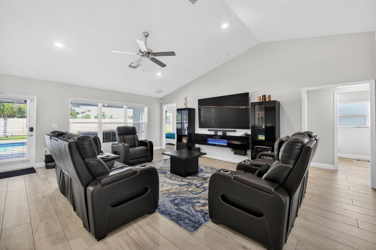
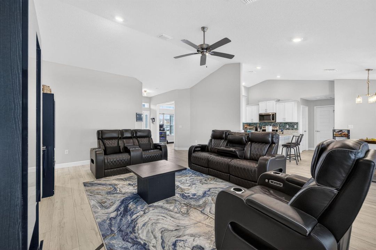
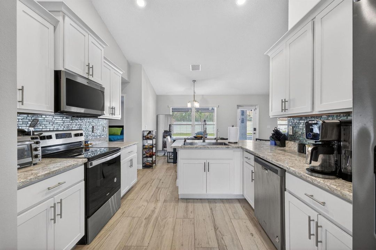
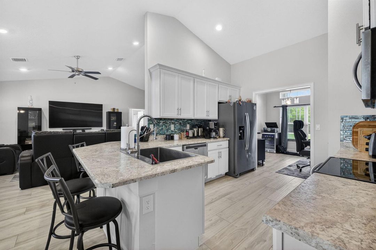
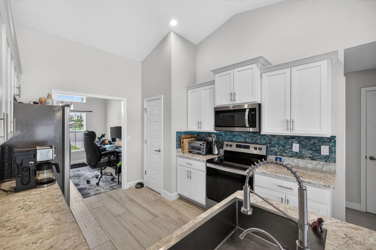
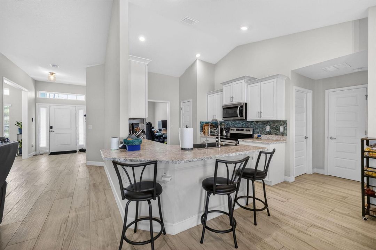
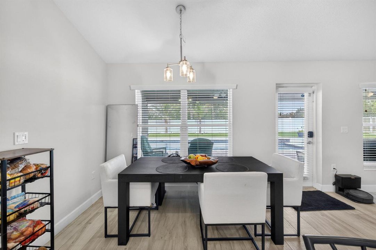
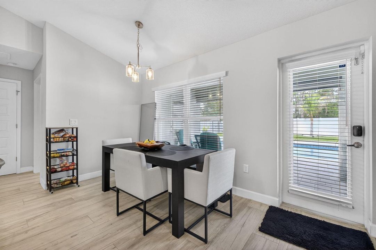
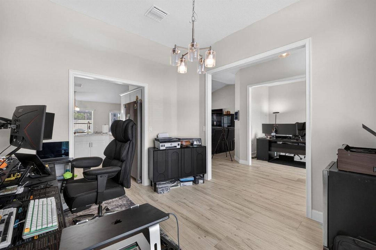
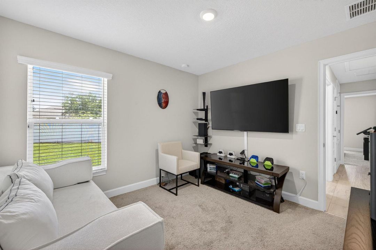
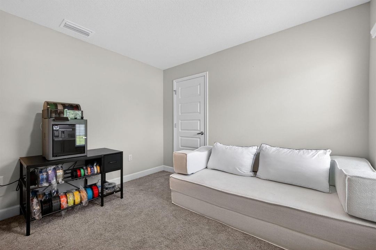
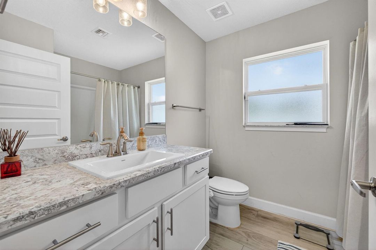
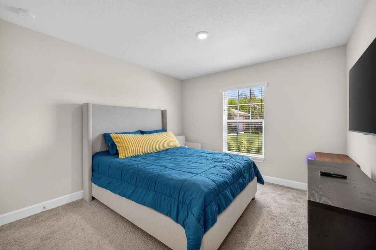
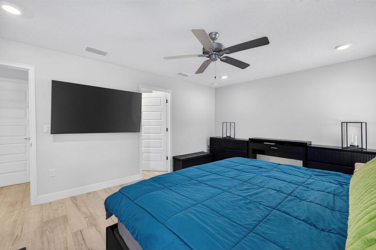
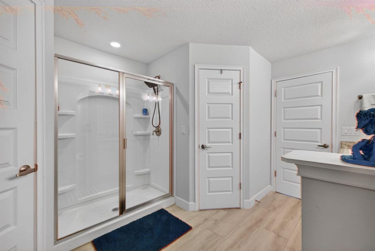
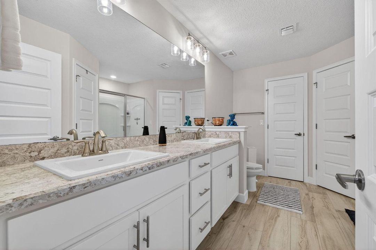
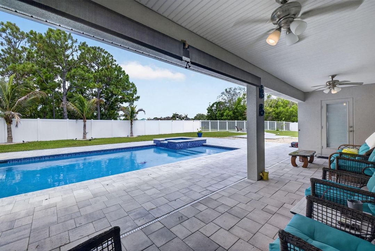
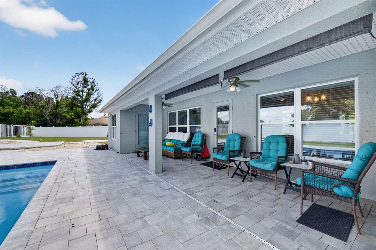
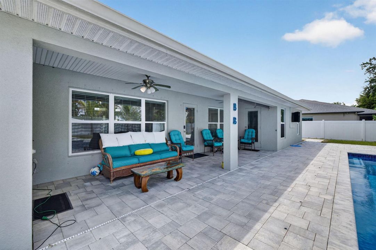
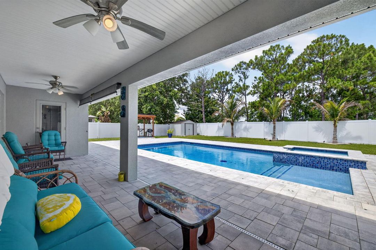
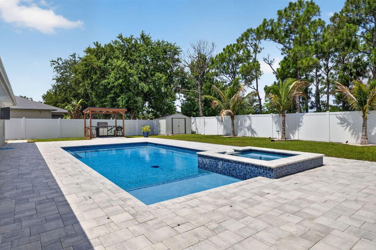
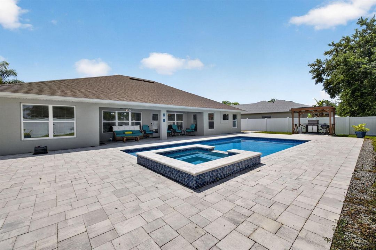
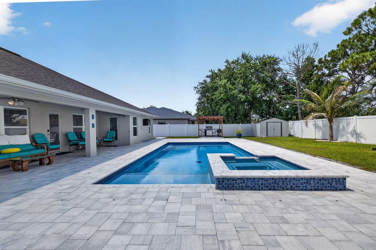
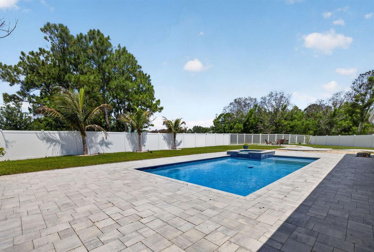
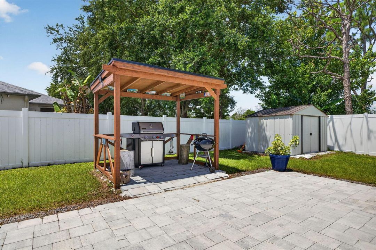
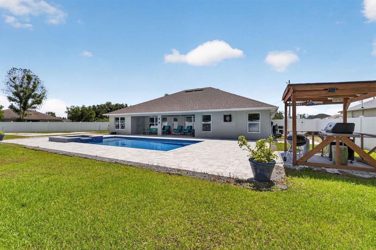
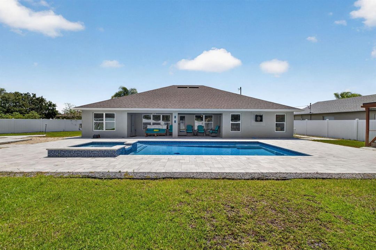
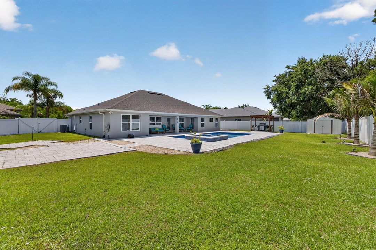
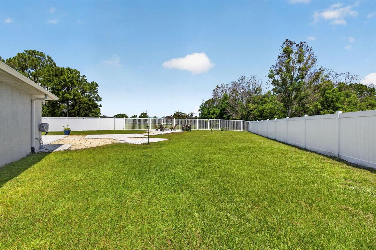
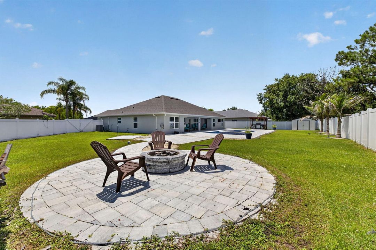
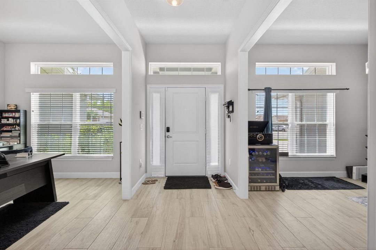
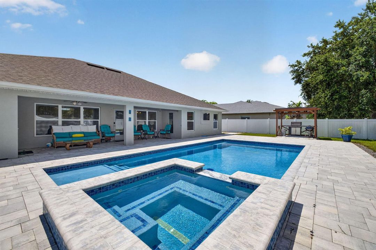
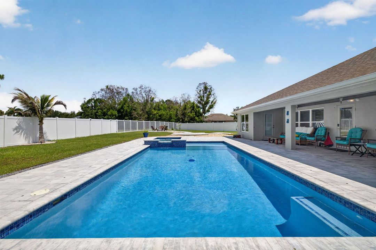
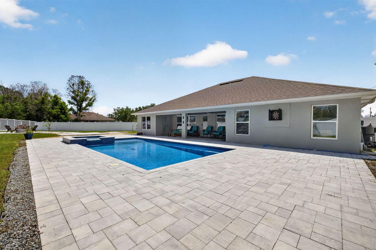
Built in late 2022, this beautifully designed single-family residence situated on a spacious cul-de-sac lot offers the perfect blend of modern comfort, style, and functionality. Featuring 4 generously sized bedrooms and 2 well-appointed bathrooms, this home provides ample space for families of all sizes while maintaining a warm and inviting atmosphere. Step inside to discover a bright, open-concept floor plan filled with natural light and designed for effortless everyday living. The heart of the home is the beautifully appointed kitchen, complete with stainless steel Whirlpool appliances, wood cabinetry with decorative crown molding, a stylish tile backsplash, a large pantry, and abundant counter space. Overlooking both the breakfast nook and family room, the kitchen creates the ideal setting to entertain. Spacious outdoor setting with pool and spa, fire pit. There is also a reverse osmosis filter and a whole home salt water filter.
Ubicación

Detalles

Tipo:
Residential
Estacionamiento:
2 Or More Spaces / Driveway / Parking Garage
Año de construcción:
2022
Lote:
0.29 Hectáreas
Calefacción:
Central / Electric
precio por sq. medidor:
$301
Enfriamiento:
Ceiling Fan(s) / Central Air / Electric
HOA:
Sin datos

Valuation

Our model vs. what's actually selling nearby.
Estimate
$449,900
$420K – $499K
Confidence Medium
List vs. estimate
$185K above estimate
List $635,000 · +41.1%
Our model says this listing is priced above recent comparable activity. Room to negotiate.
Price per sq ft
$300
+27.4% vs. city median $236
Based on
11 MLS comparables
Median of recent comparable listings. Sold comps use closing price, active listings use list price.

Destacados

Annual tax
$9,469
2025
Pool
Heated
View
Garden, Pool
Garage
2 car garage
Pets
Allowed
Más hechos y características
  • Piso

    • Carpet

    • Vinyl

    Calefacción

    • Central

    • Electric

    Enfriamiento

    • Ceiling Fan(s)

    • Central Air

    • Electric

    Accesorios

    • Electric Water Heater

    • Dishwasher

    • Disposal

    • Dryer

    • Microwave

    • Electric Range

    • Washer

    Otras características interiores

    • Entrance Foyer

    • Pantry

    • Pull Down Stairs

    • Split Bedroom

    • Volume Ceilings

    • Attic

    • Family Room

    • Utility Room/Laundry

    Dormitorios y baños

    • Dormitorios: 4

    • Baños completos: 2

  • Estacionamiento

    • 2 Or More Spaces

    • Driveway

    • Parking Garage

    Propiedad

    • Pisos: 1

    • Piscina Privada: Si

    Lote

    • Lote: 0.29 Hectáreas

    Otra Información de Propiedad

    • Número de Parcela: 342074106010008

    • Zonificación: RS-2PS

  • Tipo y estilo

    • Tipo de propiedad: Residential

    • Subtipo de propiedad: Single Family Residence

  • Utilidad

    • Cable Connected

    • Sewer Connected

    • Water Connected

    • Cable Available

    • Sewer Available

    • Water Available

  • Otra información financiera

    • Importe anual de impuestos: $9,469

  • Detalles de la fuente

    • MLS ID: B26040797

    Otros hechos

    • Materiales de construcción: CBS Construction

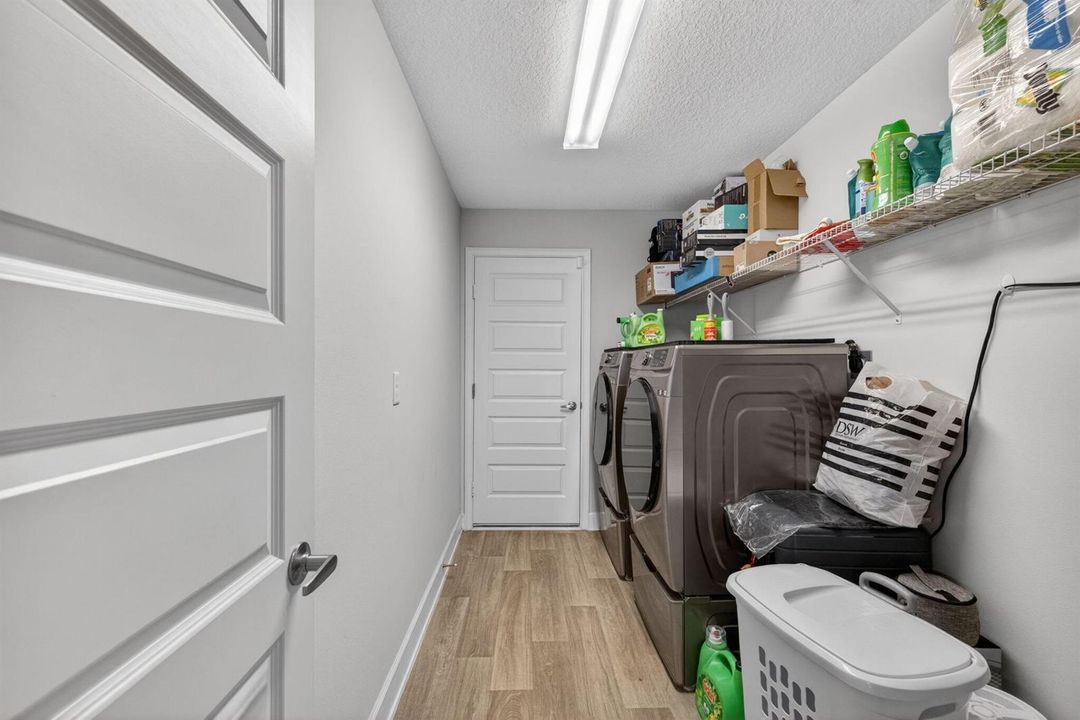
    • Características de lavandería: Laundry Room / Utility Room/Laundry

    • Características del lote: 1/4 To Less Than 1/2 Acre Lot / Cul-De-Sac / Less Than 1 Acre / Fenced

    • Características del patio y el porche: Patio

    • Características de la piscina: Heated / Hot Tub / Pool/Spa Combo

    • Características de la ventana: Complete Panel Shutters/Awnings / Blinds / Verticals

    • Caras de dirección: East

    • Otras estructuras: Livable

    • Estilo arquitectónico: Split Level

    • Espacios de garaje: 2

    • Garaje adjunto: Si

    • Garaje: Si

    • Salón: 2110

    • Fuente de agua: Public

    • Nombre de subdivisión: PORT ST LUCIE SECTION 48 1

Consulta privada
Habla con el asesor de este inmueble.
Planos, documentos del HOA, comparables off-market, agendar una visita privada — un solo mensaje directo al especialista local.

Más como esta

Nuevo
Activo con contrato
$614,500
Casa
6 camas · 4 baños · 4,075 sqft
PORT ST LUCIE SECTION 44, Port St. Lucie
5173 NW Aljo Court, Port St. Lucie FL 34986
Activo con contrato
$519,900
Casa
4 camas · 3 baños · 2,410 sqft
PORT ST LUCIE, Port St. Lucie
6178 NW Duke Circle, Port St. Lucie FL 34983
Activo con contrato
$549,999
Casa
5 camas · 3 baños · 2,810 sqft
PORT ST LUCIE SECTION 44, Port St. Lucie
5436 NW South Crisona Circle, Port St. Lucie FL 34986
-$10K
Activo con contrato
$590,000
Casa
4 camas · 3 baños · 2,320 sqft
PORT ST LUCIE SECTION 44, Port St. Lucie
5784 NW WESLEY Road, Port St. Lucie FL 34986
-$39K
Activo con contrato
$549,900
Casa
4 camas · 3 baños · 2,356 sqft
LOST TREE ESTATES, Fort Pierce
3603 River Birch Drive, Fort Pierce FL 34981
-$32K
Activo con contrato
$568,000
Casa
5 camas · 3 baños · 2,824 sqft
PALM LAKES GARDENS, Fort Pierce
2902 Serenity Circle S, Fort Pierce FL 34981
-$15K
Activo con contrato
$574,900
Casa
4 camas · 3 baños · 2,486 sqft
PORT ST LUCIE SECTION 47, Port St. Lucie
5445 NW Briscoe Drive, Port St. Lucie FL 34986
-$35K
Activo con contrato
$496,033
Casa
4 camas · 2 baños · 2,044 sqft
PORT ST LUCIE SECTION 48 1, Port St. Lucie
6016 NW Relief Court, Port St. Lucie FL 34983

Mercado cerca de esta dirección

Conteos en vivo en la misma zona.
Ver todo

The multiple listing information is provided by the Miami Association of REALTORS® from a copyrighted compilation of listings. The compilation of listings and each individual listing are ©2026-present Miami Association of REALTORS®. All Rights Reserved. The information provided is for consumers' personal, noncommercial use and may not be used for any purpose other than to identify prospective properties consumers may be interested in purchasing. All properties are subject to prior sale or withdrawal. All information provided is deemed reliable but is not guaranteed accurate, and should be independently verified. Listing courtesy of: RE/MAX Direct