Vender tu casa
Valoración gratuita de tu hogar
Contacto
Cuéntenos sobre sus necesidades

6803 COYOTE RIDGE COURT

Casa En Venta
$829,000

BTC: 10.83660131

ETH: 345.41666667

1 días
Frente al mar
4 camas
3 baños
3,039 sqft

Visión general

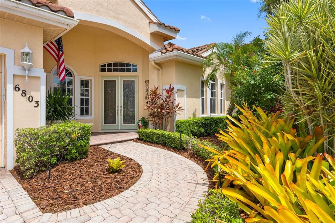
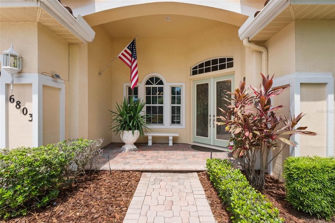
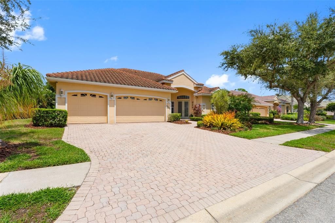
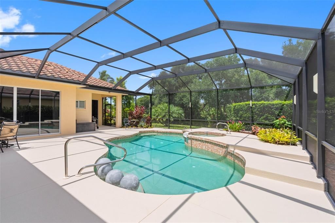
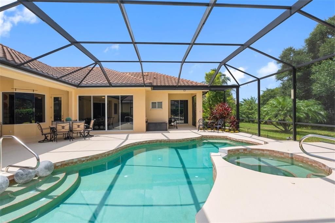
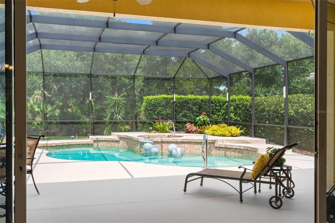
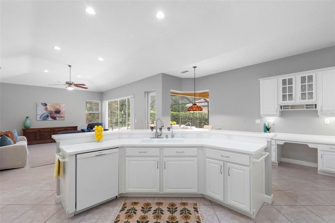
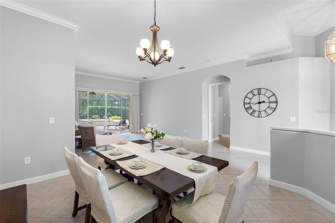
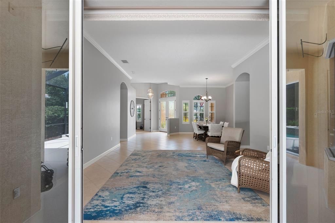
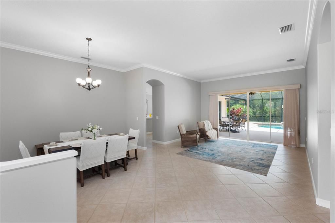
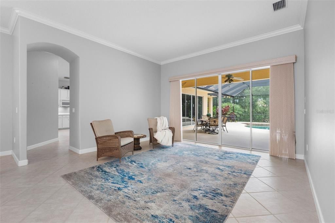
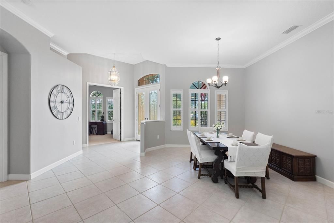
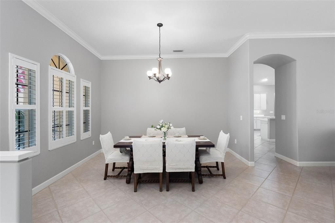
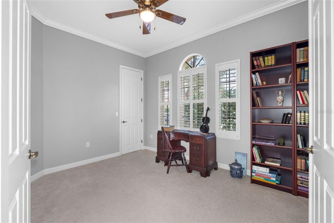
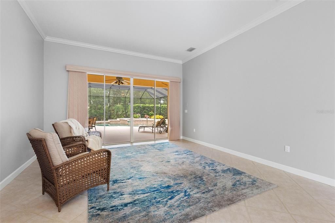
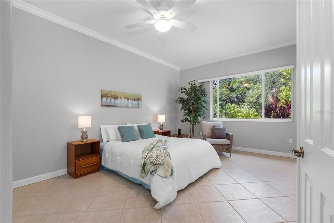
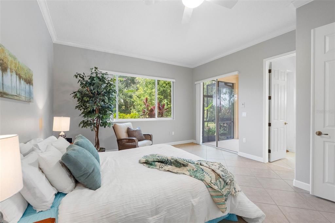
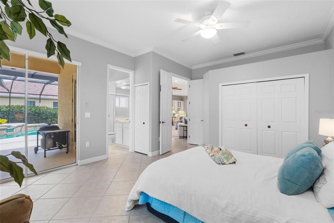
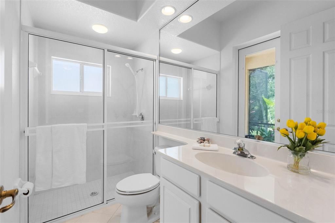
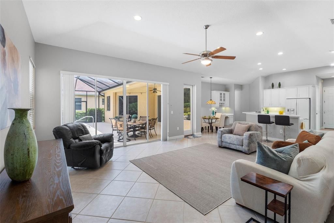
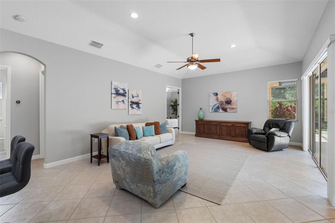
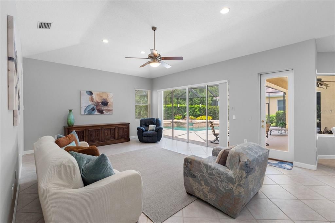
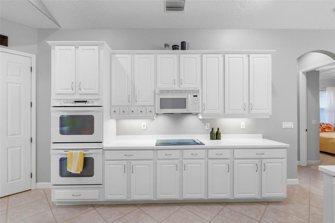
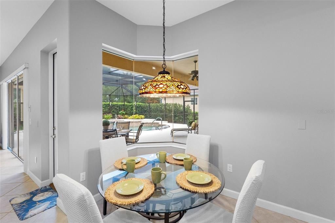
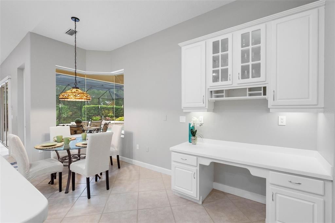
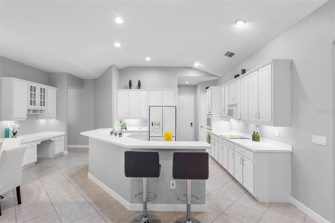
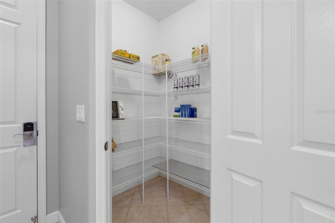
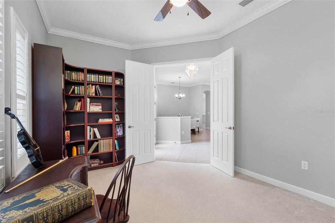
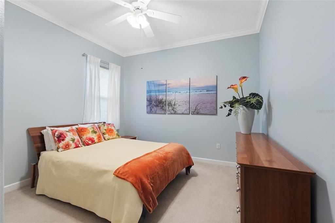
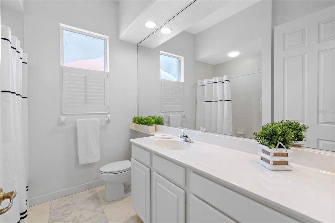
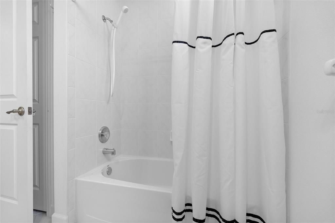
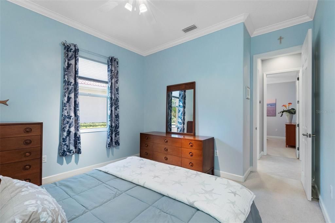
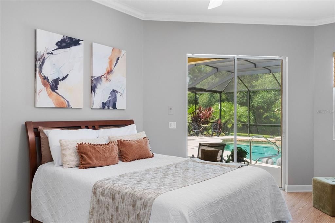
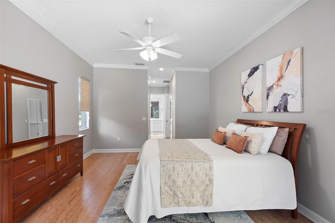
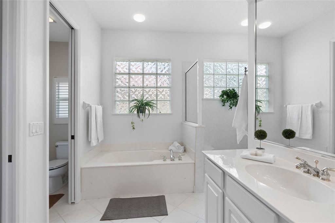
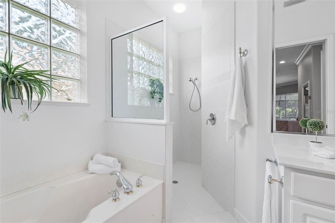
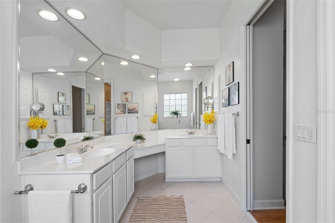
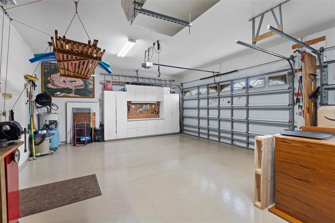
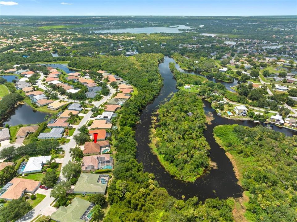
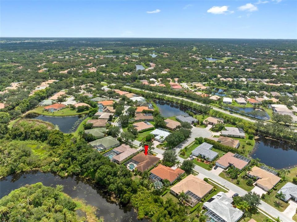
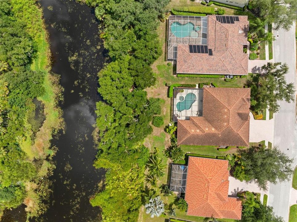
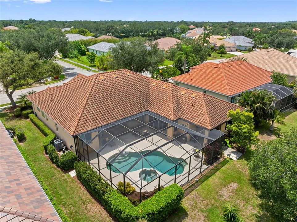
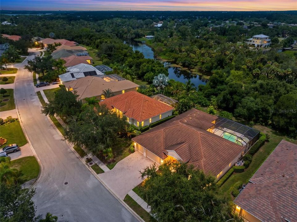
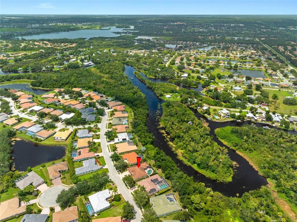
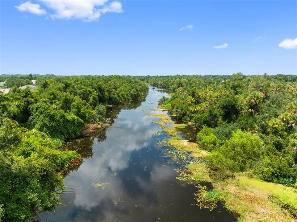
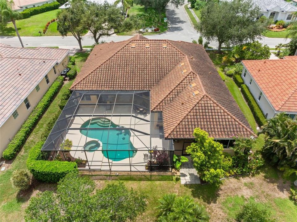
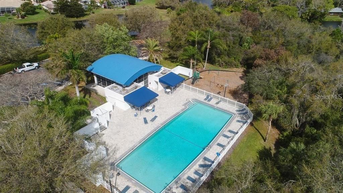
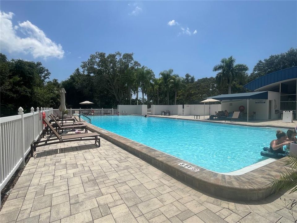
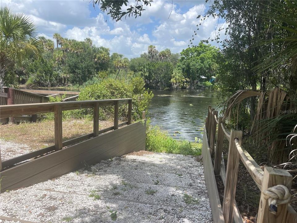
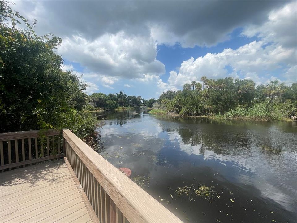
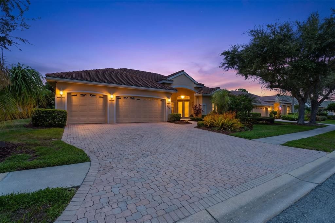
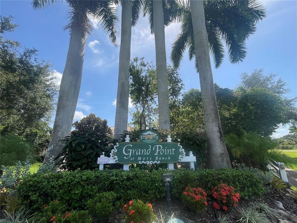
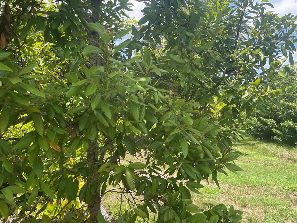
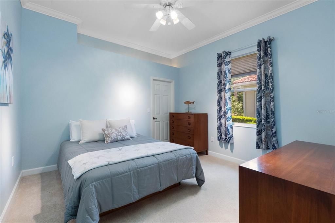
Perfectly positioned on the Braden River, this stunning Van Gogh Model home offers INCREDIBLE PRIVACY with kayak access right from your back door. Built in 2002, it offers over 3,000 sq ft of dreamy in-home living space and more than 4,000 sq ft total, including an oversized, above average height 3-car garage with attic (even more storage!) and a spacious lanai over the HEATED POOL AND SPA. From the moment you step in, with a home office on the right and your formal dining room and living room greeting you, the wall-to-wall glass sliders reveal a luxurious outdoor space of the pool and spa welcoming you to indulge and enjoy your life! And why not! This 4-Bedroom, 3-Bathroom, 1-Office home offers an attractive floor plan with 1 primary bedroom with en-suite bath, complete with cultured marble Roman tub and walk in shower on one end of the home and a PRIVATE IN-LAW SUITE with PRIVATE ENTRY on the other side of the home. Soaring ceilings and an open layout create a bright, airy feel throughout. Glass sliders off the living and great rooms and an aquarium window off the kitchen provide serene pool views at every turn. You hit the lotto with this one! ** The kitchen is spacious and functional, with Corian countertops, loads of bright white cabinetry, Double oven, Soap dispenser and Water Filtration at sink, a generous breakfast bar, spice drawer and roll out shelf cabinetry and a walk-in pantry — making everyday living and entertaining, effortless.** Other Notable features include: 2024 Portable generator with transfer switch ($5K), 2017 NEW BARREL TILE ROOF, 2021 2-zone HVAC with Nest Thermostats, 2021 Lanai painting and Rescreening, 2022 NEW Pool Heater, 2023 SMART Lanai Lighting, 2026 House Exterior Painting, CAT 5 wiring, SMART exterior cameras and Security System, Crown Molding, 10-12' Ceilings (yes!), Recessed Can Lighting, Copper Plumbing, SMART Automatic Sprinkler Systems on Landscaped Grounds and so much more! Set on a picturesque, winding street with tropical landscaping and a paver driveway, this home makes a striking first impression. ** The three-car garage includes built-in cabinets and a bike rack for added storage and function. ** Mote Ranch's Grand Point neighborhood is one of the most desirable in the area, with a low HOA fee and no CDD. Residents enjoy a Junior Olympic community pool, boat launch, fishing dock and playground — just minutes from UTC, Benderson Park, dining, airports, medical facilities, and world reknowned beaches like Siesta Key. And in the quiet of the evenings, wild life come to make an occasional visit. A stroll out to the Braden River, whether to launch your kayak or pick a couple bay leaves from your Bay Leaf Tree for dinner, makes for an exceptional life. Live your best life here!
Ubicación

Detalles

Tipo:
Residential
Estacionamiento:
Covered / Deeded / Driveway / Electric Vehicle Charging Station(s) / Garage Door Opener / Golf Cart Garage / Golf Cart Parking / Guest / Off Street / Open / Oversized / Workshop in Garage
Año de construcción:
2001
Lote:
0.25 Hectáreas
Calefacción:
Electric
precio por sq. medidor:
$273
Enfriamiento:
Central Air
HOA:
$118

Valuation

Our model vs. what's actually selling nearby.
Estimate
$754,500
$508K – $1.0M
Confidence Low
List vs. estimate
$74K above estimate
List $829,000 · +9.9%
Our model says this listing is priced above recent comparable activity. Room to negotiate.
Price per sq ft
$272
+0.1% vs. city median $272
Based on
40 MLS comparables
Median of recent comparable listings. Sold comps use closing price, active listings use list price.

Destacados

Annual tax
$9,494
2025
HOA
$118/mo
Community Pool, Escrow Reserves Fund, Recreational Facilities
Pool
Deck
View
Trees/Woods, Water
Waterfront
River Front
Garage
3 car garage
Furnished
Negotiable
Pets
Allowed
Más hechos y características
  • Piso

    • Carpet

    • Ceramic Tile

    • Engineered Hardwood

    Calefacción

    • Electric

    Enfriamiento

    • Central Air

    Accesorios

    • Built-In Oven

    • Dishwasher

    • Disposal

    • Dryer

    • Electric Water Heater

    • Kitchen Reverse Osmosis System

    • Microwave

    • Range

    • Refrigerator

    • Washer

    Otras características interiores

    • Accessibility Features

    • Cathedral Ceiling(s)

    • Ceiling Fan(s)

    • Crown Molding

    • Dry Bar

    • Eating Space In Kitchen

    • High Ceilings

    • Kitchen/Family Room Combo

    • L Dining

    • Living Room/Dining Room Combo

    • Open Floorplan

    • Primary Bedroom Main Floor

    • Smart Home

    • Solid Surface Counters

    • Solid Wood Cabinets

    • Split Bedroom

    • Thermostat

    • Walk-In Closet(s)

    • Window Treatments

    Dormitorios y baños

    • Dormitorios: 4

    • Baños completos: 3

  • Estacionamiento

    • Covered

    • Deeded

    • Driveway

    • Electric Vehicle Charging Station(s)

    • Garage Door Opener

    • Golf Cart Garage

    • Golf Cart Parking

    • Guest

    • Off Street

    • Open

    • Oversized

    • Workshop in Garage

    Propiedad

    • Pisos: One

    • Piscina Privada: Si

    • Características Exteriores: Irrigation System / Lighting / Outdoor Grill / Private Entrance / Private Yard / Rain Gutters / Sidewalk / Sliding Doors / Sprinkler Metered

    Lote

    • Lote: 0.25 Hectáreas

    Otra Información de Propiedad

    • Número de Parcela: 1920444159

    • Zonificación: PDR

  • Tipo y estilo

    • Tipo de propiedad: Residential

    • Subtipo de propiedad: Single Family Residence

  • Utilidad

    • Cable Connected

    • Electricity Connected

    • Public

    • Sewer Connected

    • Sprinkler Meter

    • Street Lights

    • Underground Utilities

    • Water Connected

  • Otra información financiera

    • HOA: $118

    • Frecuencia HOA: Monthly

    • Importe anual de impuestos: $9,494

  • Detalles de la fuente

    • MLS ID: TB8539460

    Otros hechos

    • Materiales de construcción: Block

    • Detalles de la fundación: Slab

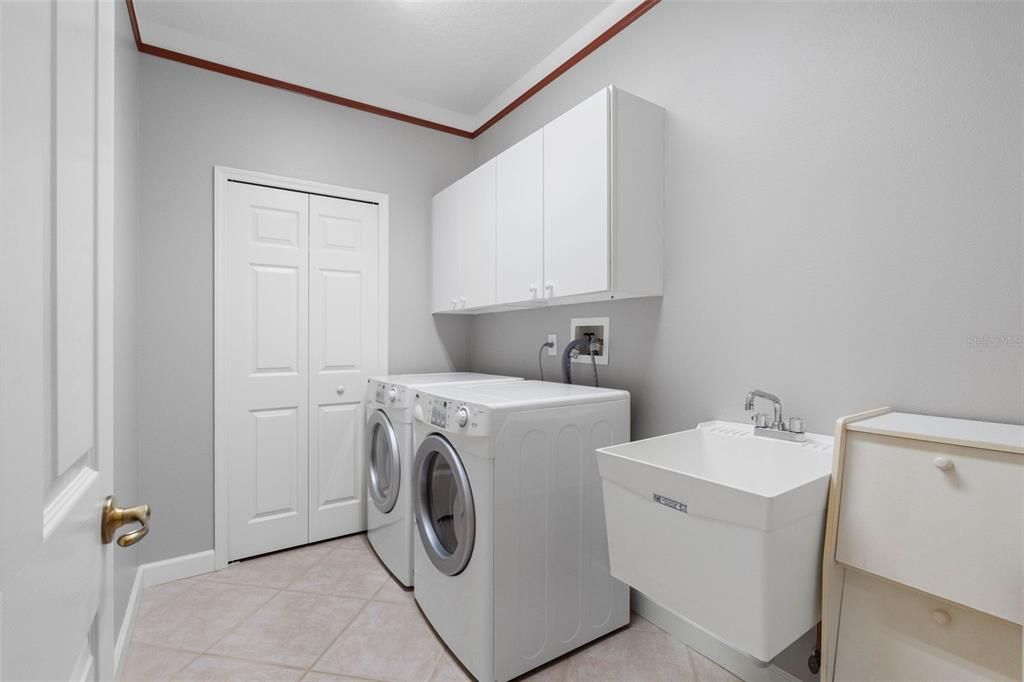
    • Características de lavandería: Inside / Laundry Room

    • Características del lote: Cleared / City Lot / Landscaped / Level / Near Golf Course / Near Marina / Near Public Transit / Sidewalk

    • Características del patio y el porche: Covered / Patio / Porch

    • Características de la piscina: Deck / Gunite / Heated / In Ground / Lighting / Pool Alarm / Screen Enclosure / Tile

    • Características de la ventana: Aluminum Frames / Blinds / Drapes / Rods / Shades / Tinted Windows / Window Treatments

    • Caras de dirección: South

    • Estilo arquitectónico: Florida

    • Frente al mar: Si

    • Nombre del cuerpo de agua: BRADEN RIVER

    • Espacios de garaje: 3

    • Garaje adjunto: Si

    • Garaje: Si

    • Salón: 3039

    • Fuente de agua: Public

    • Tamaño de la parcela: 130' x 81'

    • Nombre de subdivisión: MOTE RANCH PH X-B

Consulta privada
Habla con el asesor de este inmueble.
Planos, documentos del HOA, comparables off-market, agendar una visita privada — un solo mensaje directo al especialista local.

Más como esta

En Venta
$775,000
Casa
4 camas · 2 baños · 2,600 sqft
WOODBROOK PH IIIA & IIIB, SARASOTA
4522 CEDAR BRUSH TERRACE
En Venta
$649,900
Casa
3 camas · 2 baños · 2,270 sqft
MOTE RANCH, SARASOTA
7213 SOUTHGATE COURT
En Venta
$914,900
Casa
5 camas · 3 baños · 3,375 sqft
ROSEDALE ADD PH I, BRADENTON
10310 EASTWOOD DRIVE
Nuevo
En Venta
$771,000
Casa
3 camas · 2 baños · 2,544 sqft
RIVER LANDINGS BLUFFS PH I, BRADENTON
5410 61ST ST E
Nuevo
En Venta
$985,000
Casa
3 camas · 2 baños · 2,848 sqft
BROADMOOR PINES, SARASOTA
7913 BROADMOOR PINES BOULEVARD
Nuevo
En Venta
$672,500
Casa
5 camas · 3 baños · 3,302 sqft
WOODRIDGE OAKS, SARASOTA
4410 67TH AVENUE CIRCLE E
-$25K
En Venta
$624,900
Casa
3 camas · 2 baños · 1,977 sqft
MOTE RANCH VILLAGE I, SARASOTA
5833 CARRIAGE DRIVE
En Venta
$750,000
Casa
3 camas · 2 baños · 2,076 sqft
RIDGE AT CROSSING CREEK PH I, BRADENTON
7428 RIDGELAKE CIRCLE

Mercado cerca de esta dirección

Conteos en vivo en la misma zona.
Ver todo

The multiple listing information is provided by the Stellar MLS from a copyrighted compilation of listings. The compilation of listings and each individual listing are ©2026-present Stellar MLS. All Rights Reserved. The information provided is for consumers' personal, noncommercial use and may not be used for any purpose other than to identify prospective properties consumers may be interested in purchasing. All properties are subject to prior sale or withdrawal. All information provided is deemed reliable but is not guaranteed accurate, and should be independently verified. Listing courtesy of: RE/MAX ACTION FIRST OF FLORIDA