Vender tu casa
Valoración gratuita de tu hogar
Contacto
Cuéntenos sobre sus necesidades
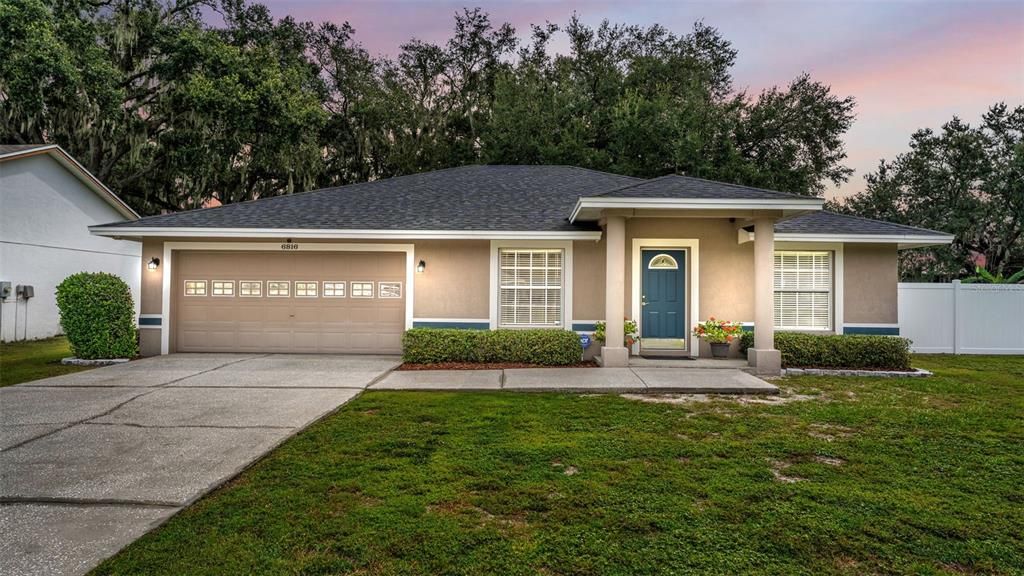
6816 SHEPHERD OAKS ROAD

Casa En Venta
$305,000

BTC: 3.57981221

ETH: 115.09433962

Nuevo
3 camas
2 baños
1,540 sqft

Visión general

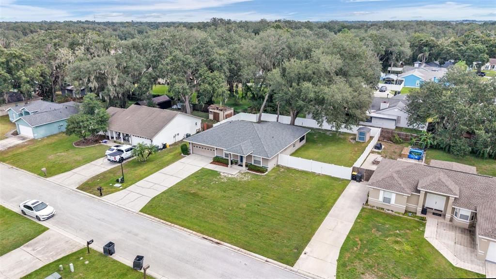
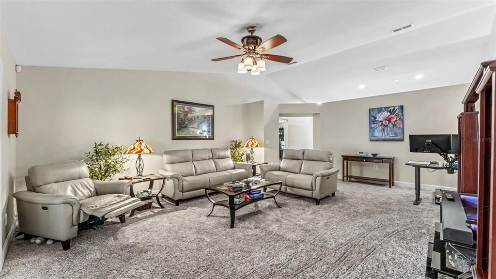
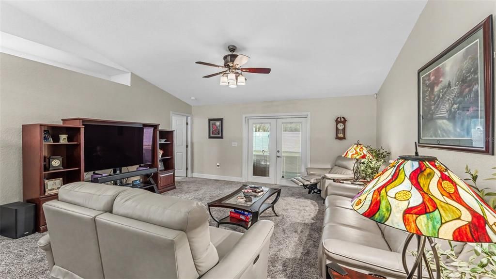
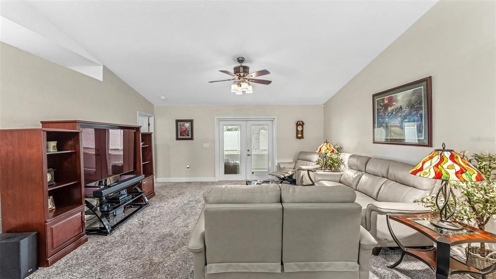
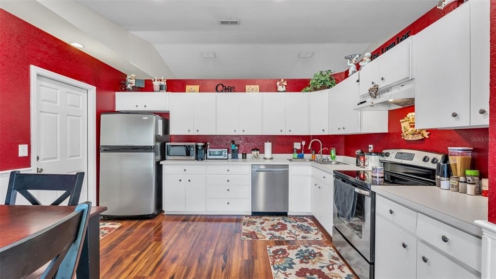
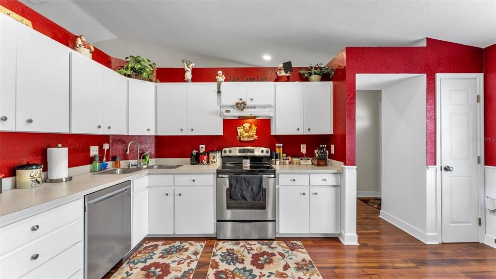
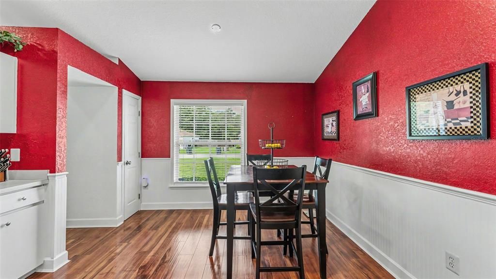
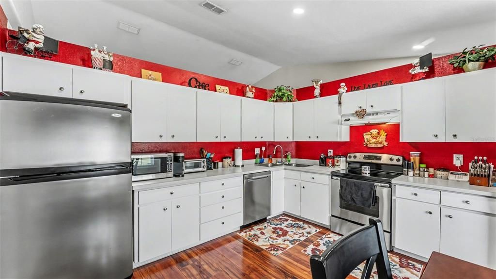
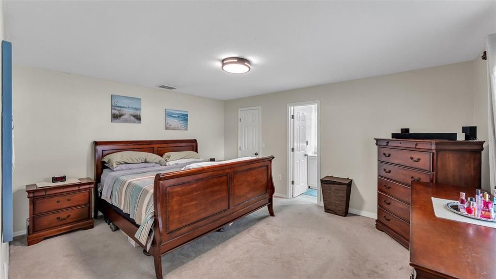
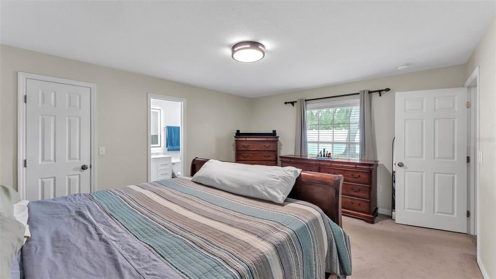
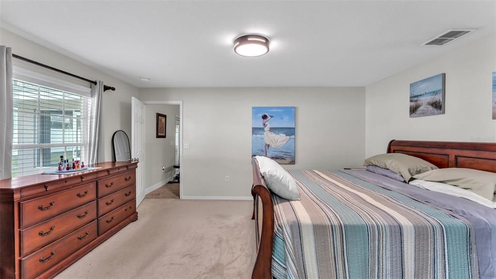
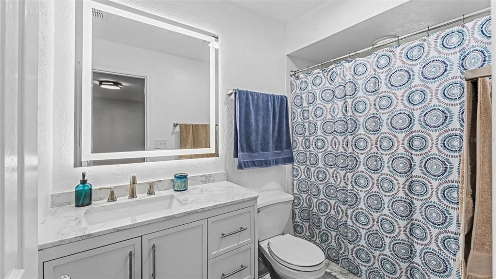
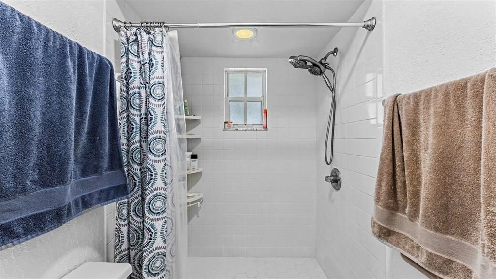
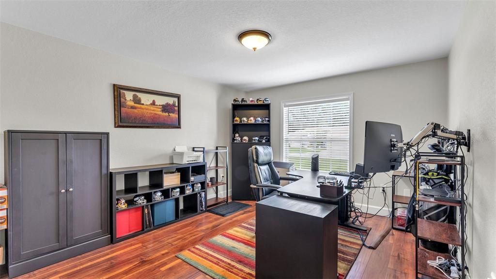
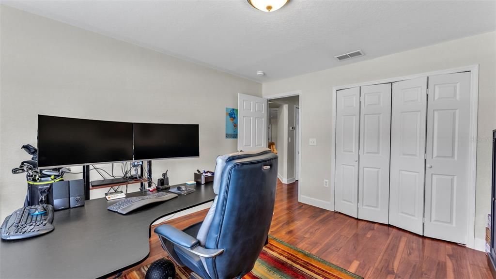
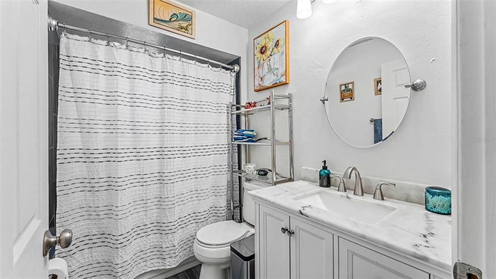
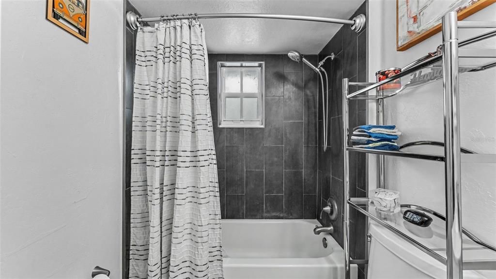
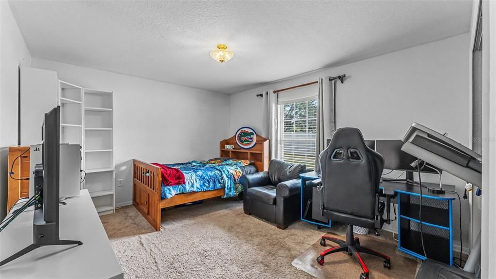
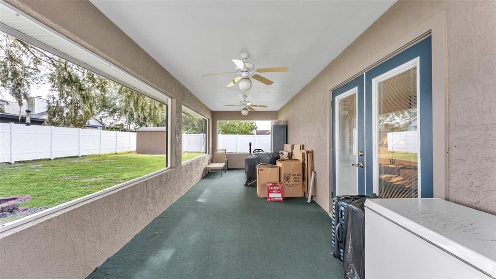
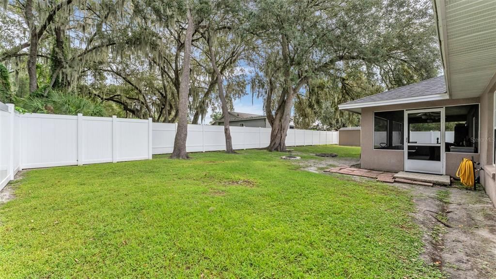
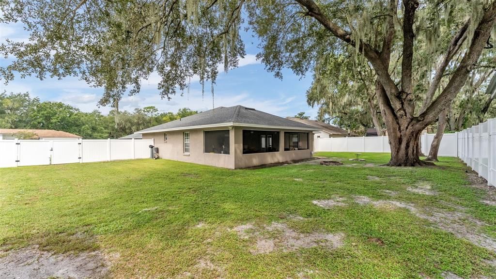
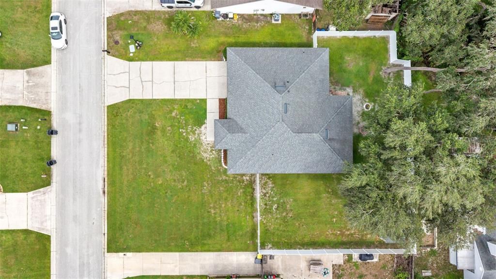
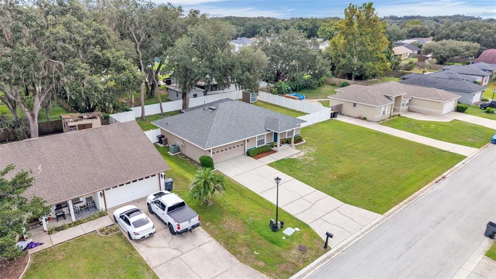
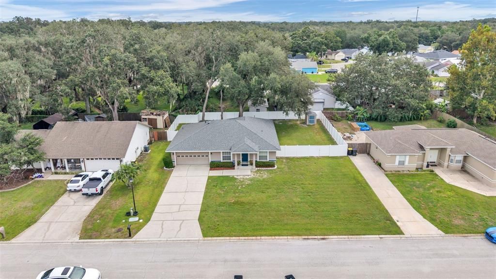
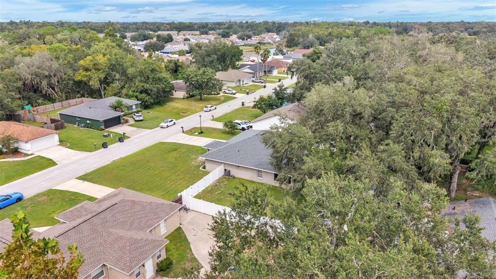
Welcome home to this well-maintained 3-bedroom, 2-bath home featuring a spacious open floor plan designed for comfortable everyday living and entertaining. The generously sized great room opens through French doors with built-in blinds to an impressive 9' x 28' screened porch with easy-care carpet flooring—an ideal spot to relax and enjoy Florida living year-round. The large kitchen offers plenty of cabinet and counter space, a stainless-steel appliance package, and ample room for dining. A split-bedroom floor plan provides added privacy, with a roomy primary suite featuring a walk-in closet and en-suite bath with a walk-in shower, quartz-topped vanity, and LED-lighted mirror. Two additional bedrooms and a guest bath complete the interior. The 2-car garage includes washer and dryer hookups, while the huge backyard is enclosed with white vinyl privacy fencing, offering plenty of room for outdoor activities, pets, gardening, or simply enjoying your own private space. Nestled in a quiet, deed-restricted community that takes pride in its appearance, this home offers the benefits of a well-maintained neighborhood with low annual HOA fees. Conveniently located near shopping, dining, and the Polk Parkway, with easy access toward Tampa and Orlando, you can enjoy a peaceful residential setting without sacrificing accessibility. Move-in ready and easy to show—schedule your private tour today!

Ubicación

Detalles

Tipo:
Residential
Estacionamiento:
Driveway / Garage Door Opener
Año de construcción:
2000
Lote:
0.27 Hectáreas
Calefacción:
Central / Electric
precio por sq. medidor:
$198
Enfriamiento:
Central Air
HOA:
$350

Valuation

Our model vs. what's actually selling nearby.
Estimate
$310,000
$248K – $327K
Confidence Low
List vs. estimate
At estimate
List $305,000 · -1.6%
List is in line with recent comparable activity.
Price per sq ft
$198
+0.2% vs. city median $197
Based on
5 MLS comparables
Median of recent comparable listings. Sold comps use closing price, active listings use list price.

Destacados

Annual tax
$1,885
2025
HOA
$350/yr
Garage
2 car garage
Pets
Allowed
Más hechos y características
  • Piso

    • Carpet

    • Ceramic Tile

    • Laminate

    Calefacción

    • Central

    • Electric

    Enfriamiento

    • Central Air

    Accesorios

    • Dishwasher

    • Electric Water Heater

    • Microwave

    • Range

    • Refrigerator

    Otras características interiores

    • Cathedral Ceiling(s)

    • Ceiling Fan(s)

    • Chair Rail

    • Eating Space In Kitchen

    • High Ceilings

    • Open Floorplan

    • Split Bedroom

    • Stone Counters

    • Walk-In Closet(s)

    Dormitorios y baños

    • Dormitorios: 3

    • Baños completos: 2

  • Estacionamiento

    • Driveway

    • Garage Door Opener

    Propiedad

    • Pisos: One

    • Características Exteriores: French Doors / Kennel / Sidewalk

    Lote

    • Lote: 0.27 Hectáreas

    Otra Información de Propiedad

    • Número de Parcela: 232923141810000130

    • Zonificación: RES

  • Tipo y estilo

    • Tipo de propiedad: Residential

    • Subtipo de propiedad: Single Family Residence

  • Utilidad

    • BB/HS Internet Available

    • Cable Available

    • Electricity Connected

    • Sewer Connected

    • Street Lights

    • Underground Utilities

    • Water Connected

  • Otra información financiera

    • HOA: $350

    • Frecuencia HOA: Annually

    • Importe anual de impuestos: $1,886

  • Detalles de la fuente

    • MLS ID: L4965407

    Otros hechos

    • Materiales de construcción: Block / Stucco

    • Detalles de la fundación: Slab

    • Características de lavandería: Electric Dryer Hookup / In Garage / Washer Hookup

    • Características del lote: Cleared / In County / Level / Oversized Lot / Sidewalk

    • Características del patio y el porche: Covered / Front Porch / Rear Porch / Screened

    • Características de la ventana: Blinds

    • Caras de dirección: West

    • Otras estructuras: Shed(s)

    • Estilo arquitectónico: Contemporary

    • Espacios de garaje: 2

    • Garaje adjunto: Si

    • Garaje: Si

    • Salón: 1540

    • Fuente de agua: Public

    • Tamaño de la parcela: 95 x 125

    • Nombre de subdivisión: SHEPHERD OAKS PH 01

Consulta privada
Habla con el asesor de este inmueble.
Planos, documentos del HOA, comparables off-market, agendar una visita privada — un solo mensaje directo al especialista local.

Más como esta

En Venta
$264,000
Adosados
3 camas · 2 baños · 1,536 sqft
CHELSEA OAKS, LAKELAND
6381 TORRINGTON CIRCLE
En Venta
$305,000
Casa
3 camas · 2 baños · 1,554 sqft
SUNDANCE VILLAGE 01 PH 02, MULBERRY
2605 SUNDANCE
Nuevo
En Venta
$310,000
Casa
3 camas · 2 baños · 1,688 sqft
FESTIVAL POINTE AT SUNDANCE PH 01, MULBERRY
4429 STARLIGHT POINTE DRIVE
Nuevo
En Venta
$375,000
Casa
3 camas · 2 baños · 1,748 sqft
CHRISTINA WOODS, LAKELAND
123 ELM SQUARE S
Nuevo
En Venta
$375,000
Casa
3 camas · 2 baños · 1,638 sqft
FAIRWAY OAKS FIRST ADD, MULBERRY
4465 FAIRWAY OAKS DRIVE
Nuevo
En Venta
$329,000
Casa
3 camas · 2 baños · 1,527 sqft
NESTLEWOOD, LAKELAND
804 NESTLEWOOD COURT
Nuevo
En Venta
$319,500
Condo / Coop
4 camas · 3 baños · 2,640 sqft
BLUFFS OF CHRISTINA 13, LAKELAND
6678 TRAIL RIDGE DRIVE UNIT .
En Venta
$324,900
Casa
3 camas · 2 baños · 1,435 sqft
FORESTBROOK UN 3, LAKELAND
2928 EASTBROOK DRIVE

Mercado cerca de esta dirección

Conteos en vivo en la misma zona.
Ver todo

The multiple listing information is provided by the Stellar MLS from a copyrighted compilation of listings. The compilation of listings and each individual listing are ©2026-present Stellar MLS. All Rights Reserved. The information provided is for consumers' personal, noncommercial use and may not be used for any purpose other than to identify prospective properties consumers may be interested in purchasing. All properties are subject to prior sale or withdrawal. All information provided is deemed reliable but is not guaranteed accurate, and should be independently verified. Listing courtesy of: EXP REALTY LLC