Vender tu casa
Valoración gratuita de tu hogar
Contacto
Cuéntenos sobre sus necesidades
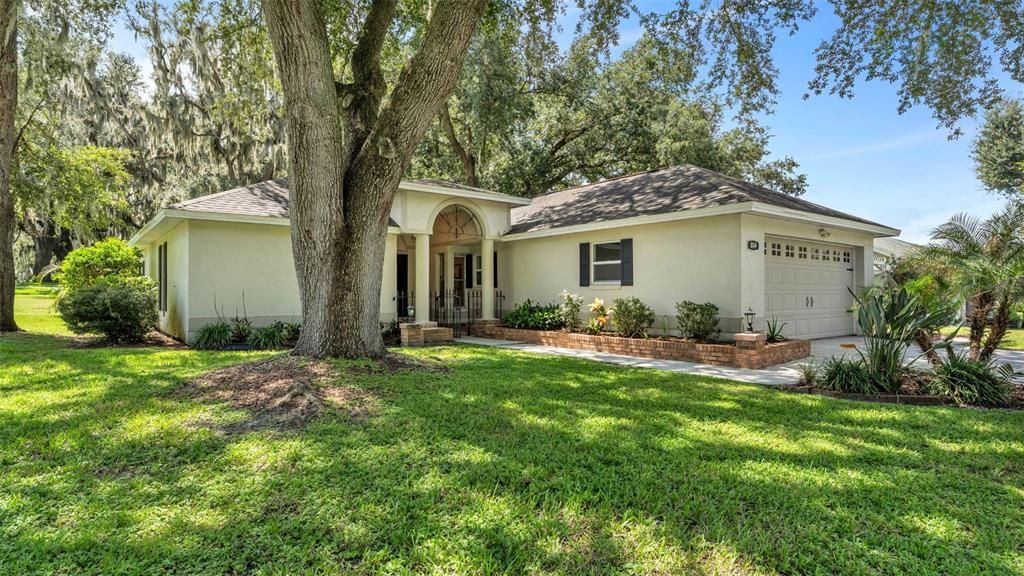
804 NESTLEWOOD COURT

Casa En Venta
$329,000

BTC: 3.95718066

ETH: 124.15094340

2 días
3 camas
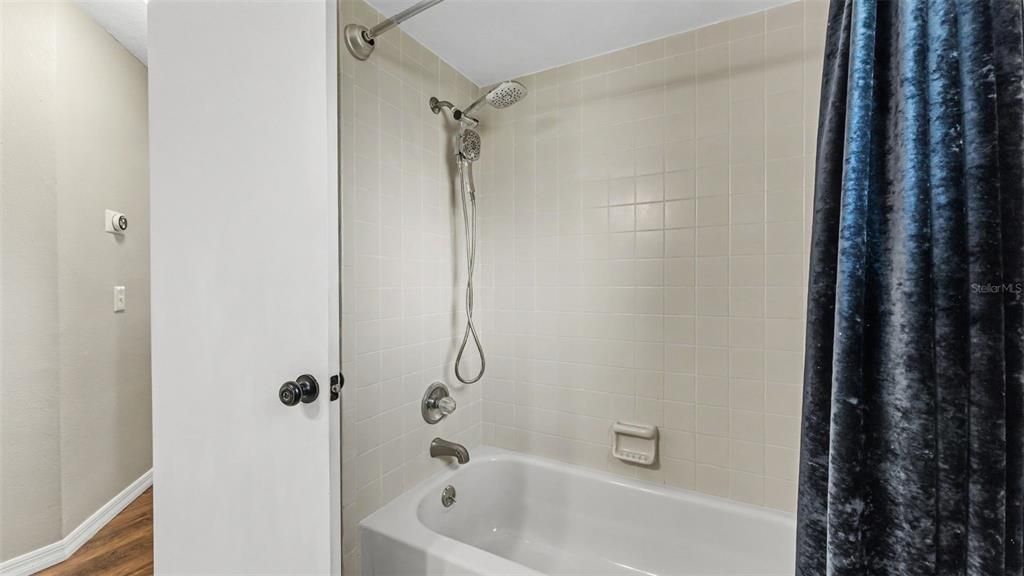
2 baños
1,527 sqft

Visión general

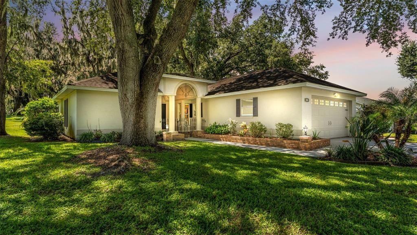
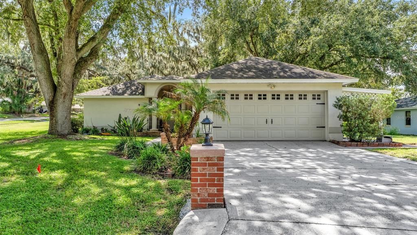
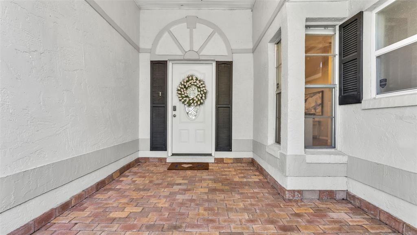
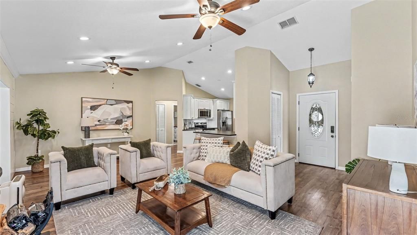
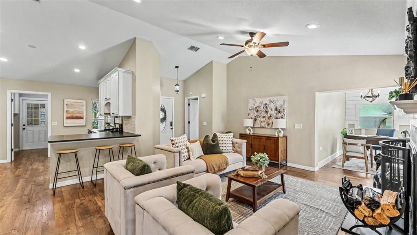
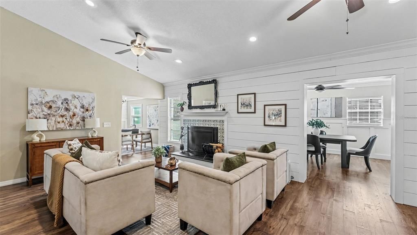
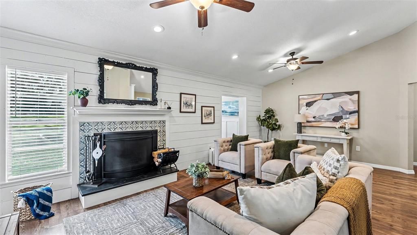
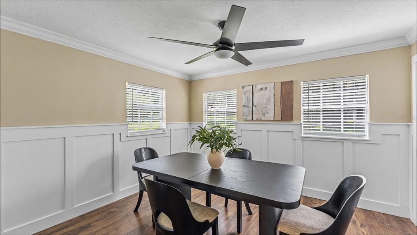
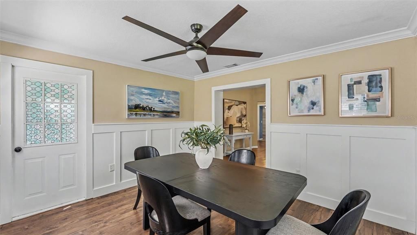
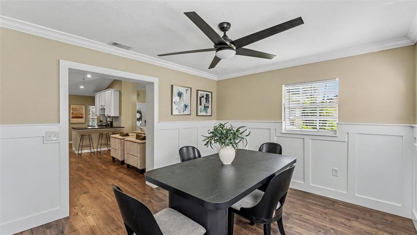
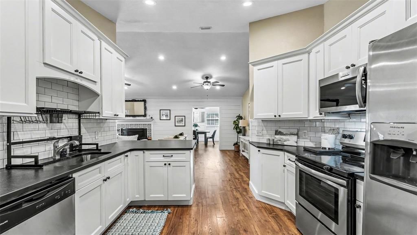
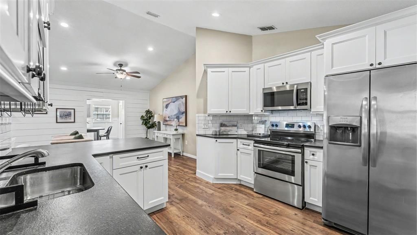
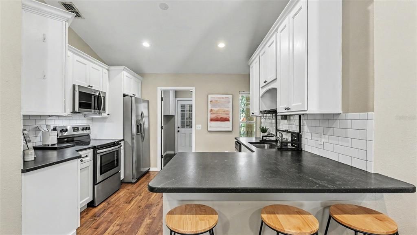
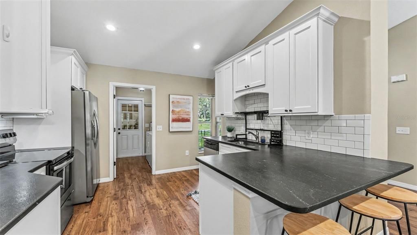
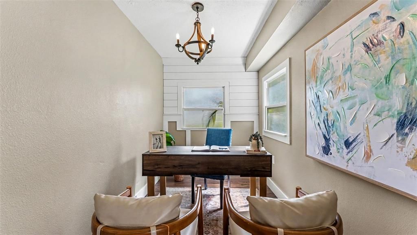
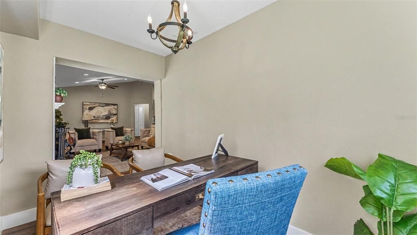
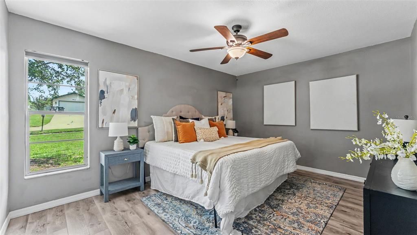
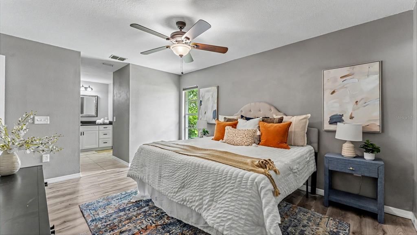
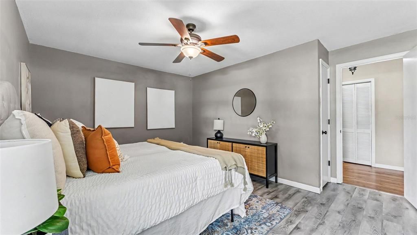
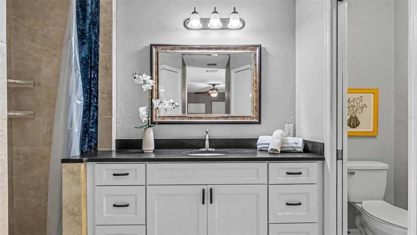
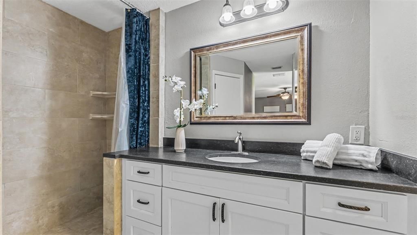
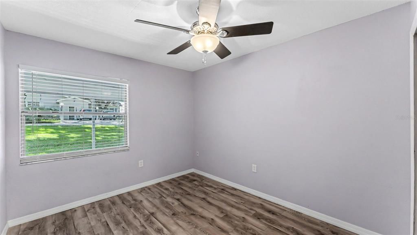
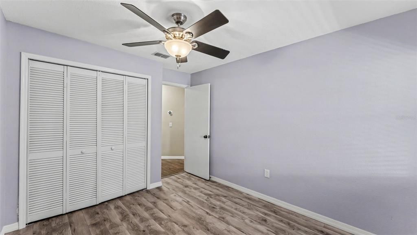
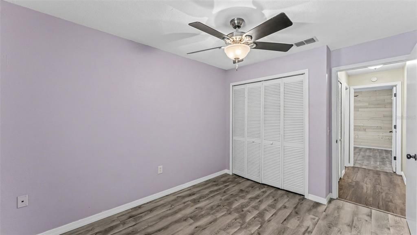
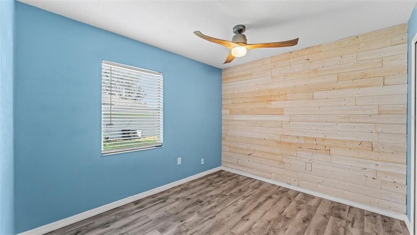
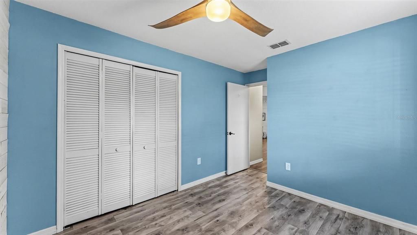
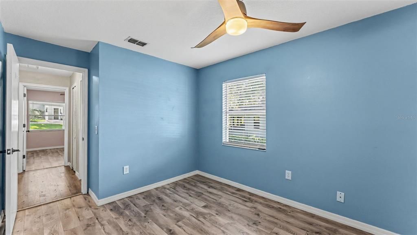
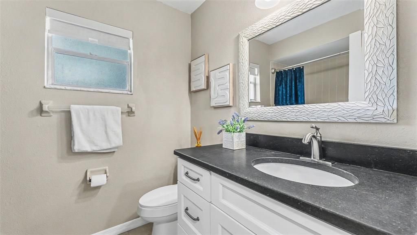
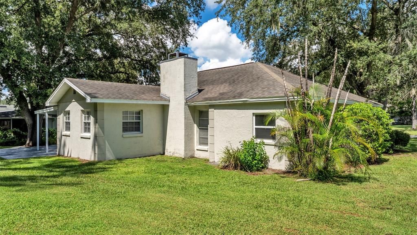
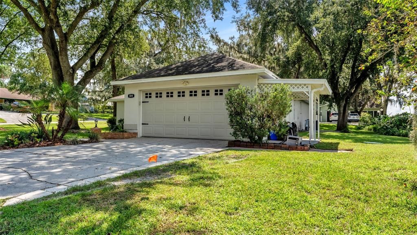
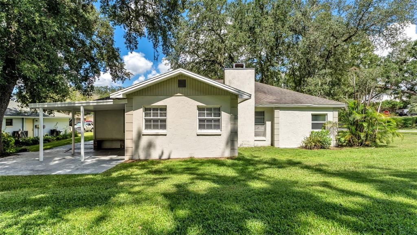
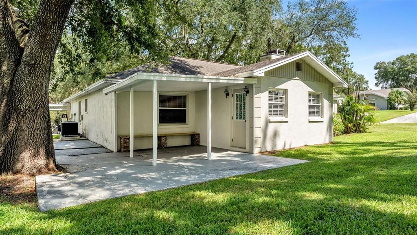
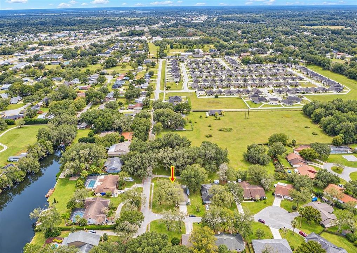
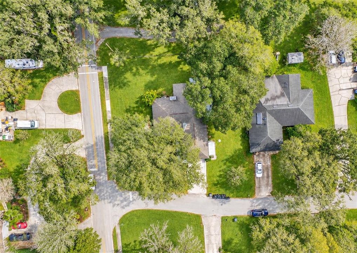
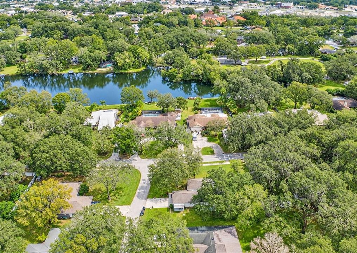
Welcome to 804 Nestlewood Ct in South Lakeland, where the first thing you’ll notice is something that’s getting harder to find. Room to spread out. Set on a generous 0.26-acre corner lot at the end of a cul-de-sac, this 3-bedroom, 2-bath home gives you plenty of outdoor space for weekend cookouts, backyard games, gardening, pets, or simply enjoying your morning coffee with a little extra breathing room. Come inside and the home feels comfortable and easy to live in. New flooring gives the interior a fresh start, while the new A/C is an upgrade you’ll appreciate through those warm Florida summers. The open floor plan keeps everyday life connected, and the wood-burning fireplace creates a cozy gathering spot when the evenings cool down. The split-bedroom layout gives the primary suite its own space with an en suite bath, while two additional bedrooms and a bonus room bring flexibility for guests, hobbies, or a home office. There’s also an attached two-car garage, plus front and rear porches that make it easy to enjoy the outdoors. The South Lakeland location adds another layer of convenience, especially with GEICO’s Lakeland office on W Pipkin Road and the SUN ’n FUN Aerospace Expo campus at Lakeland Linder International Airport nearby. SUN ’n FUN brings aviation, airshows, exhibits and entertainment to Lakeland each year, giving you one of the city’s signature events practically in your backyard. Shopping, dining, recreation and everyday essentials are also within easy reach. And when the day winds down? Fire up the grill, turn on the patio lights, and stay outside a little longer. There’s plenty of room here to make life your own.
Ubicación

Detalles

Tipo:
Residential
Estacionamiento:
Garage Door Opener
Año de construcción:
1986
Lote:
0.26 Hectáreas
Calefacción:
Central / Heat Pump
precio por sq. medidor:
$215
Enfriamiento:
Central Air
HOA:
Sin datos

Valuation

Our model vs. what's actually selling nearby.
Estimate
$302,500
$227K – $329K
Confidence Low
List vs. estimate
$26K above estimate
List $329,000 · +8.8%
Our model says this listing is priced above recent comparable activity. Room to negotiate.
Price per sq ft
$215
+8.5% vs. city median $198
Based on
6 MLS comparables
Median of recent comparable listings. Sold comps use closing price, active listings use list price.

Destacados

Annual tax
$3,955
2025
Garage
2 car garage
Pets
Allowed
Más hechos y características
  • Piso

    • Laminate

    Calefacción

    • Central

    • Heat Pump

    Enfriamiento

    • Central Air

    Accesorios

    • Convection Oven

    • Dishwasher

    • Dryer

    • Electric Water Heater

    • Freezer

    • Microwave

    • Range

    • Refrigerator

    • Washer

    Otras características interiores

    • Ceiling Fan(s)

    • Open Floorplan

    • Solid Surface Counters

    • Solid Wood Cabinets

    • Split Bedroom

    • Stone Counters

    • Thermostat

    • Walk-In Closet(s)

    Dormitorios y baños

    • Dormitorios: 3

    • Baños completos: 2

  • Estacionamiento

    • Garage Door Opener

    Propiedad

    • Pisos: One

    • Características Exteriores: Awning(s)

    Lote

    • Lote: 0.26 Hectáreas

    Otra Información de Propiedad

    • Número de Parcela: 232912140165000090

  • Tipo y estilo

    • Tipo de propiedad: Residential

    • Subtipo de propiedad: Single Family Residence

  • Utilidad

    • Electricity Connected

    • Fiber Optics

    • Underground Utilities

    • Water Connected

  • Otra información financiera

    • Importe anual de impuestos: $3,956

  • Detalles de la fuente

    • MLS ID: L4965242

    Otros hechos

    • Materiales de construcción: Stucco

    • Detalles de la fundación: Block

    • Características de la chimenea: Family Room / Living Room / Wood Burning

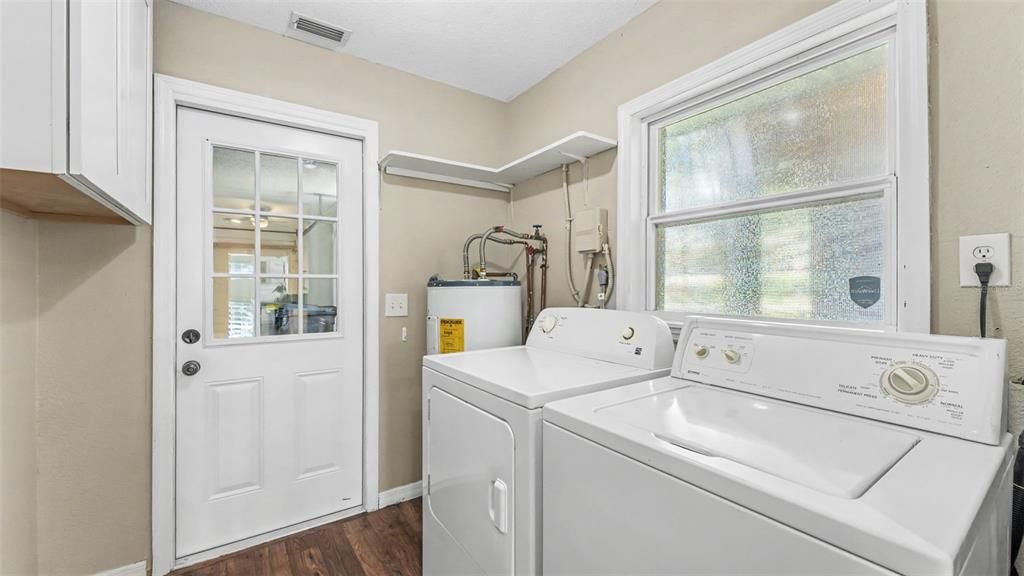
    • Características de lavandería: Inside

    • Características del lote: Corner Lot / Cul-De-Sac

    • Características del patio y el porche: Front Porch / Rear Porch

    • Características de la ventana: Blinds

    • Caras de dirección: North

    • Hogar: Si

    • Espacios de garaje: 2

    • Garaje adjunto: Si

    • Garaje: Si

    • Salón: 1527

    • Fuente de agua: Public

    • Tamaño de la parcela: 100 x 116

    • Nombre de subdivisión: NESTLEWOOD

Consulta privada
Habla con el asesor de este inmueble.
Planos, documentos del HOA, comparables off-market, agendar una visita privada — un solo mensaje directo al especialista local.

Más como esta

Nuevo
En Venta
$375,000
Casa
3 camas · 2 baños · 1,748 sqft
CHRISTINA WOODS, LAKELAND
123 ELM SQUARE S
Nuevo
En Venta
$349,000
Casa
3 camas · 2 baños · 2,035 sqft
STONECREST, LAKELAND
4967 STONECREST DRIVE
Nuevo
En Venta
$295,000
Casa
3 camas · 2 baños · 1,104 sqft
SCOTT LAKE VILLAGE, LAKELAND
735 SCOTT LAKE VILLAGE S
Nuevo
En Venta
$299,000
Casa
3 camas · 2 baños · 1,372 sqft
WINDSOR ESTATES, DAVENPORT
815 WINDSOR ESTATES DRIVE
Nuevo
En Venta
$319,500
Condo / Coop
4 camas · 3 baños · 2,640 sqft
BLUFFS OF CHRISTINA 13, LAKELAND
6678 TRAIL RIDGE DRIVE UNIT .
Nuevo
En Venta
$325,000
Casa
3 camas · 2 baños · 1,615 sqft
HIGH GLEN SUB, LAKELAND
1910 HIGH GLEN COURT N
Nuevo
En Venta
$324,900
Casa
3 camas · 2 baños · 1,435 sqft
FORESTBROOK UN 3, LAKELAND
2928 EASTBROOK DRIVE
Nuevo
En Venta
$300,000
Casa
3 camas · 2 baños · 1,660 sqft
GLENBROOK CHASE, LAKELAND
6774 GLENBROOK DRIVE

Mercado cerca de esta dirección

Conteos en vivo en la misma zona.
Ver todo

The multiple listing information is provided by the Stellar MLS from a copyrighted compilation of listings. The compilation of listings and each individual listing are ©2026-present Stellar MLS. All Rights Reserved. The information provided is for consumers' personal, noncommercial use and may not be used for any purpose other than to identify prospective properties consumers may be interested in purchasing. All properties are subject to prior sale or withdrawal. All information provided is deemed reliable but is not guaranteed accurate, and should be independently verified. Listing courtesy of: EXP REALTY LLC