Недвижимость
Ознакомьтесь с нашими объявлениями
Продать дом
Бесплатная оценка дома
Контакты
Расскажите нам о своих потребностях
804 NESTLEWOOD COURT

Дом На продажу
$329,000

BTC: 3.95718066

ETH: 124.15094340

2 Дней
3 спален
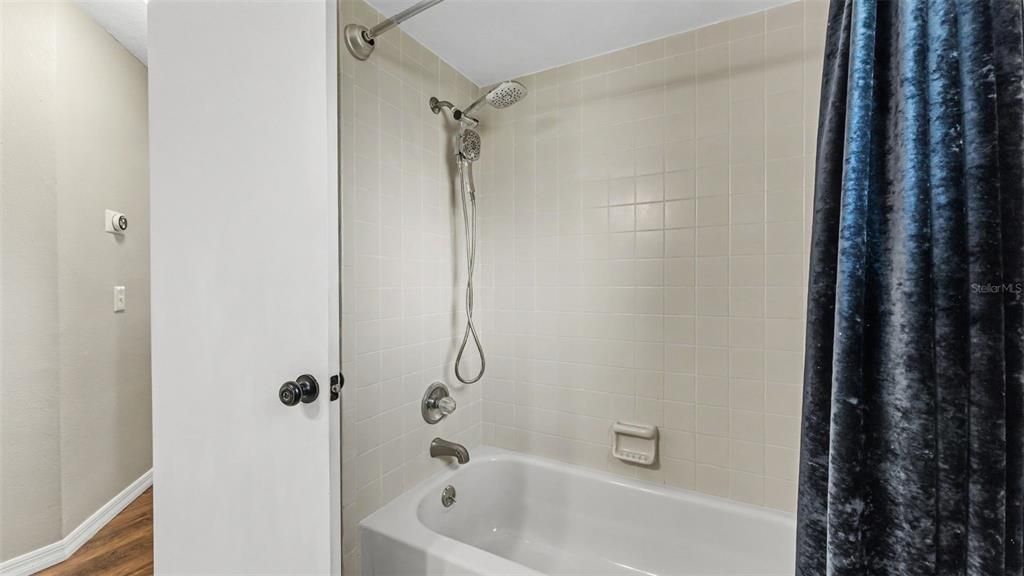
2 ванн
1,527 кв.фт.

Обзор

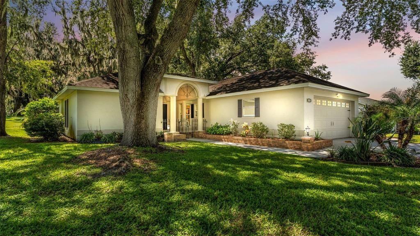
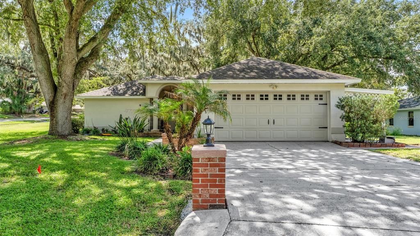
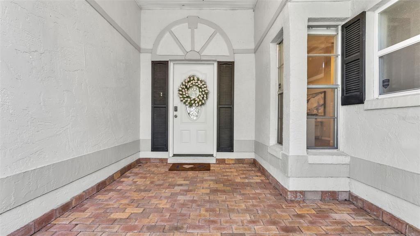
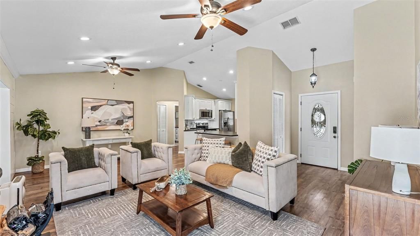
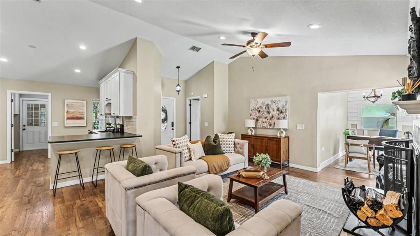
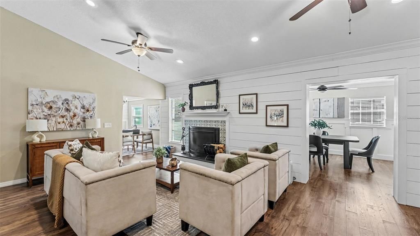
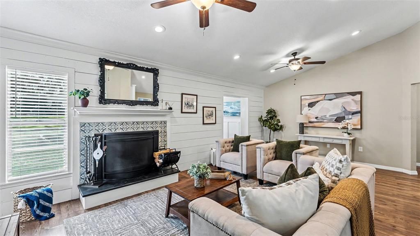
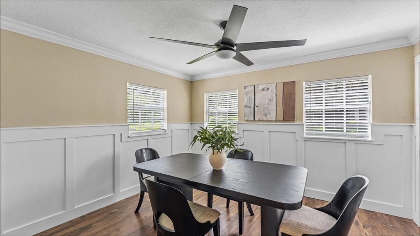
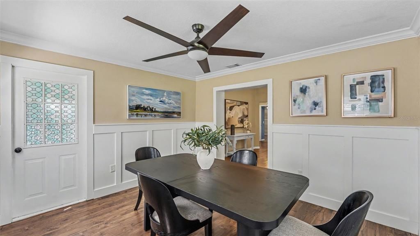
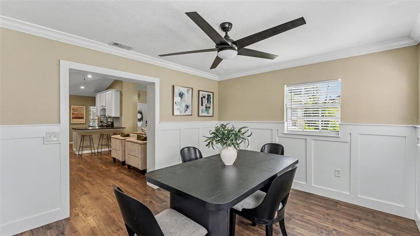
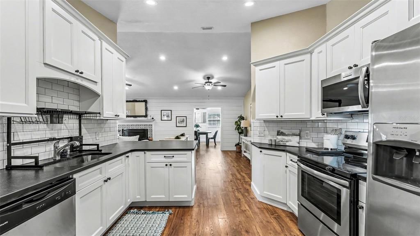
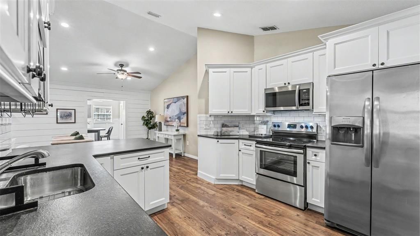
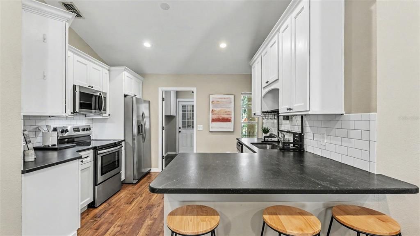
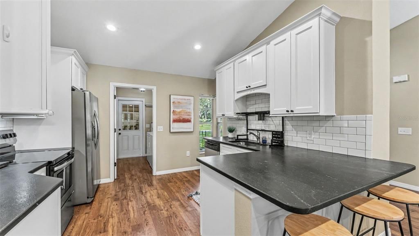
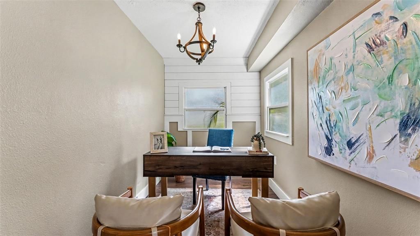
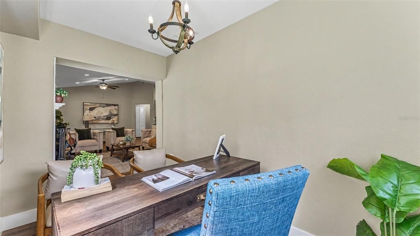
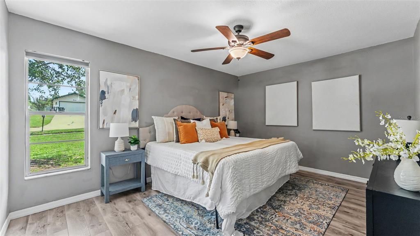
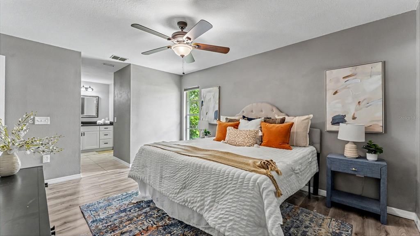
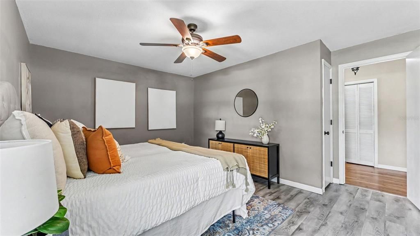
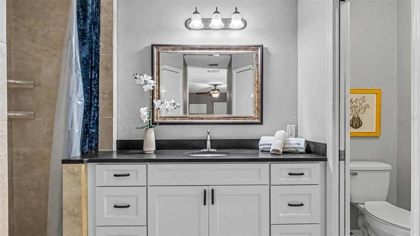
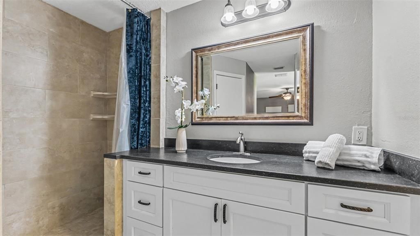
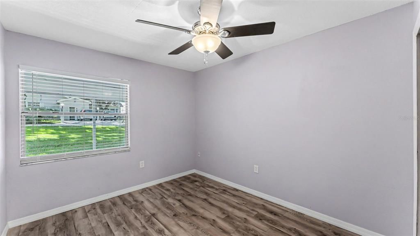
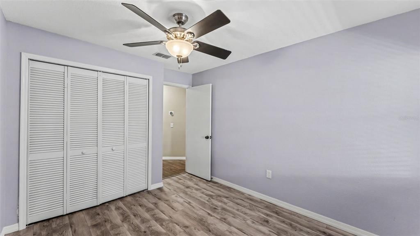
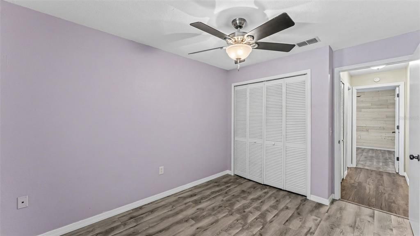
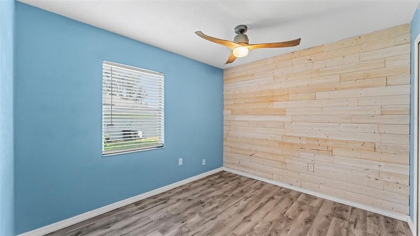
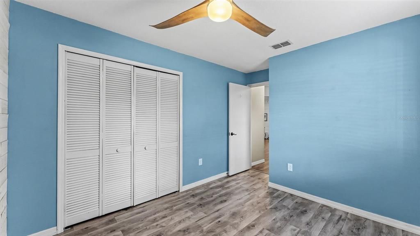
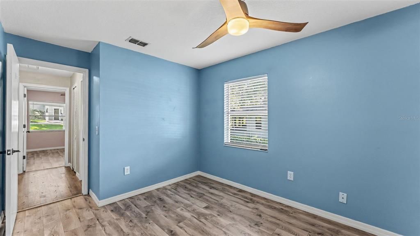
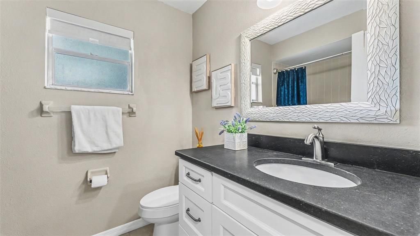
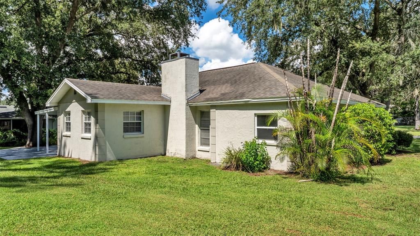
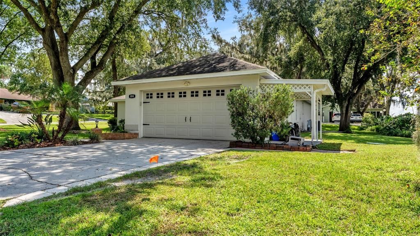
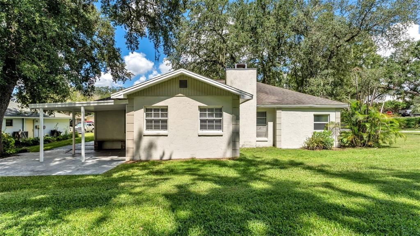
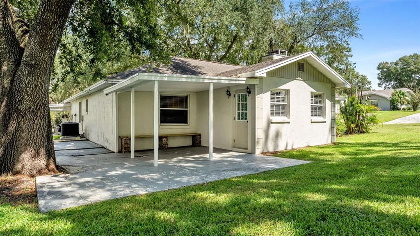
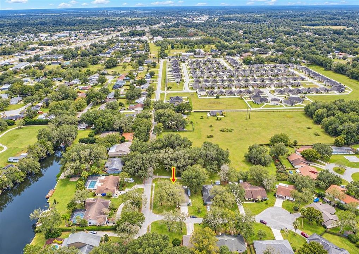
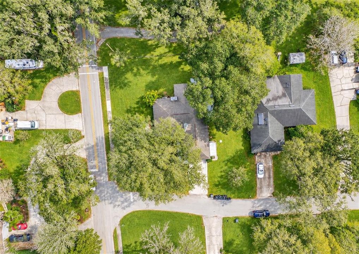
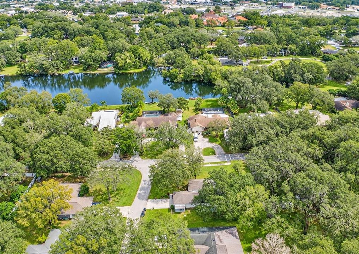
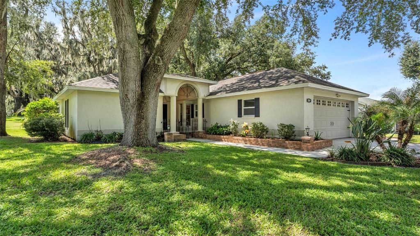
Welcome to 804 Nestlewood Ct in South Lakeland, where the first thing you’ll notice is something that’s getting harder to find. Room to spread out. Set on a generous 0.26-acre corner lot at the end of a cul-de-sac, this 3-bedroom, 2-bath home gives you plenty of outdoor space for weekend cookouts, backyard games, gardening, pets, or simply enjoying your morning coffee with a little extra breathing room. Come inside and the home feels comfortable and easy to live in. New flooring gives the interior a fresh start, while the new A/C is an upgrade you’ll appreciate through those warm Florida summers. The open floor plan keeps everyday life connected, and the wood-burning fireplace creates a cozy gathering spot when the evenings cool down. The split-bedroom layout gives the primary suite its own space with an en suite bath, while two additional bedrooms and a bonus room bring flexibility for guests, hobbies, or a home office. There’s also an attached two-car garage, plus front and rear porches that make it easy to enjoy the outdoors. The South Lakeland location adds another layer of convenience, especially with GEICO’s Lakeland office on W Pipkin Road and the SUN ’n FUN Aerospace Expo campus at Lakeland Linder International Airport nearby. SUN ’n FUN brings aviation, airshows, exhibits and entertainment to Lakeland each year, giving you one of the city’s signature events practically in your backyard. Shopping, dining, recreation and everyday essentials are also within easy reach. And when the day winds down? Fire up the grill, turn on the patio lights, and stay outside a little longer. There’s plenty of room here to make life your own.

Локация

Детали

Тип:
Residential
Парковка:
Garage Door Opener
Год постройки:
1986
Лот:
0.26 Акров
Отопление:
Central / Heat Pump
Цена/кв.фут:
$215
Охлаждение:
Central Air
HOA:
Нет данных

Valuation

Our model vs. what's actually selling nearby.
Estimate
$302,500
$227K – $329K
Confidence Low
List vs. estimate
$26K above estimate
List $329,000 · +8.8%
Our model says this listing is priced above recent comparable activity. Room to negotiate.
Price per sq ft
$215
+8.5% vs. city median $198
Based on
6 MLS comparables
Median of recent comparable listings. Sold comps use closing price, active listings use list price.

Главное

Annual tax
$3,955
2025
Garage
2 car garage
Pets
Allowed
Больше фактов и особенностей
  • Напольное покрытие

    • Laminate

    Отопление

    • Central

    • Heat Pump

    Охлаждение

    • Central Air

    Бытовая техника

    • Convection Oven

    • Dishwasher

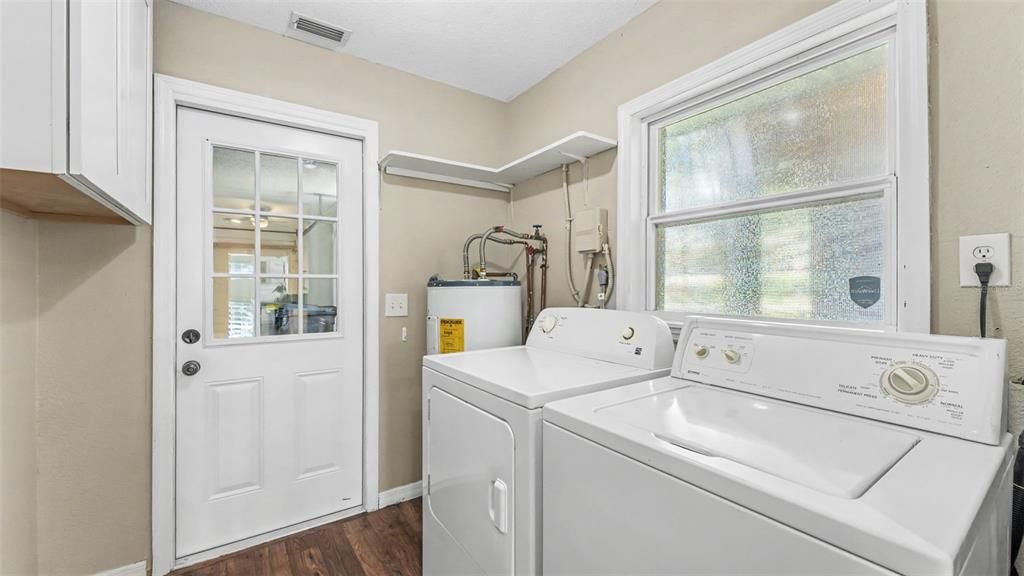
    • Dryer

    • Electric Water Heater

    • Freezer

    • Microwave

    • Range

    • Refrigerator

    • Washer

    Другие особенности интерьера

    • Ceiling Fan(s)

    • Open Floorplan

    • Solid Surface Counters

    • Solid Wood Cabinets

    • Split Bedroom

    • Stone Counters

    • Thermostat

    • Walk-In Closet(s)

    Спальни и ванные комнаты

    • Спальни: 3

    • Полные ванные комнаты: 2

  • Парковка

    • Garage Door Opener

    Имущество

    • Этажи: One

    • Особенности Экстерьера: Awning(s)

    Лот

    • Лот: 0.26 Акров

    Другая Информация о Недвижимости

    • Номер Земельного Участка: 232912140165000090

  • Тип и стиль

    • Тип недвижимости: Residential

    • Подтип недвижимости: Single Family Residence

  • Общественное благосостояние

    • Electricity Connected

    • Fiber Optics

    • Underground Utilities

    • Water Connected

  • Другая финансовая информация

    • Годовая сумма налога: $3,956

  • Детали источника

    • MLS ID: L4965242

    Другие факты

    • Строительные материалы: Stucco

    • Детали фундамента: Block

    • Особенности камина: Family Room / Living Room / Wood Burning

    • Особенности прачечной: Inside

    • Особенности лота: Corner Lot / Cul-De-Sac

    • Особенности двора и крыльца: Front Porch / Rear Porch

    • Особенности окна: Blinds

    • Направленные лица: North

    • Камин: Да

    • Мест в гараже: 2

    • Прикрепленный гараж: Да

    • Гараж: Да

    • Жилая площадь: 1527

    • Источник воды: Public

    • Размеры участка: 100 x 116

    • Название подразделения: NESTLEWOOD

Частный запрос
Поговорите со специалистом по этому объекту.
Планировки, HOA-документы, off-market сравнимые объекты, частный показ — одно сообщение напрямую локальному специалисту.

Ещё такие

Новое
На продажу
$375,000
Дом
3 спален · 2 ванн · 1,748 кв.фт.
CHRISTINA WOODS, LAKELAND
123 ELM SQUARE S
Новое
На продажу
$349,000
Дом
3 спален · 2 ванн · 2,035 кв.фт.
STONECREST, LAKELAND
4967 STONECREST DRIVE
Новое
На продажу
$295,000
Дом
3 спален · 2 ванн · 1,104 кв.фт.
SCOTT LAKE VILLAGE, LAKELAND
735 SCOTT LAKE VILLAGE S
Новое
На продажу
$299,000
Дом
3 спален · 2 ванн · 1,372 кв.фт.
WINDSOR ESTATES, DAVENPORT
815 WINDSOR ESTATES DRIVE
Новое
На продажу
$319,500
Квартира
4 спален · 3 ванн · 2,640 кв.фт.
BLUFFS OF CHRISTINA 13, LAKELAND
6678 TRAIL RIDGE DRIVE UNIT .
Новое
На продажу
$325,000
Дом
3 спален · 2 ванн · 1,615 кв.фт.
HIGH GLEN SUB, LAKELAND
1910 HIGH GLEN COURT N
Новое
На продажу
$324,900
Дом
3 спален · 2 ванн · 1,435 кв.фт.
FORESTBROOK UN 3, LAKELAND
2928 EASTBROOK DRIVE
Новое
На продажу
$300,000
Дом
3 спален · 2 ванн · 1,660 кв.фт.
GLENBROOK CHASE, LAKELAND
6774 GLENBROOK DRIVE

Рынок вокруг этого адреса

Актуальные данные по району.
Смотреть все

The multiple listing information is provided by the Stellar MLS from a copyrighted compilation of listings. The compilation of listings and each individual listing are ©2026-present Stellar MLS. All Rights Reserved. The information provided is for consumers' personal, noncommercial use and may not be used for any purpose other than to identify prospective properties consumers may be interested in purchasing. All properties are subject to prior sale or withdrawal. All information provided is deemed reliable but is not guaranteed accurate, and should be independently verified. Listing courtesy of: EXP REALTY LLC