Vender tu casa
Valoración gratuita de tu hogar
Contacto
Cuéntenos sobre sus necesidades
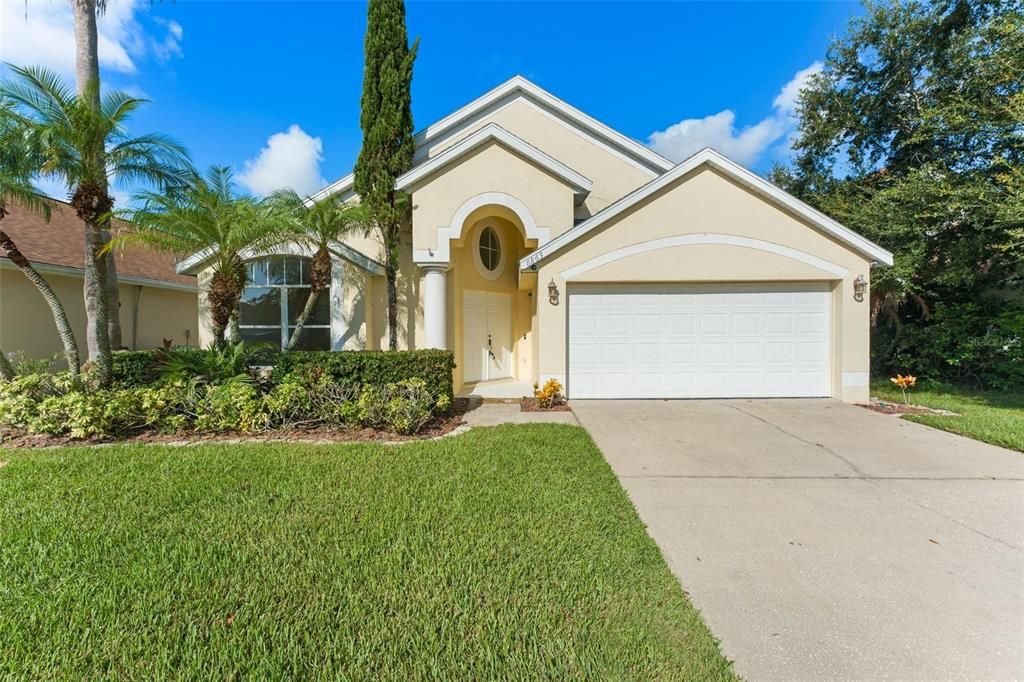
6865 BOUGAINVILLEA CRESCENT DRIVE

Casa En Venta
$449,900

BTC: 5.62375000

ETH: 179.96000000

2 días
4 camas
2 baños
1,905 sqft

Visión general

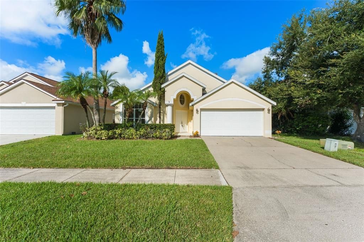
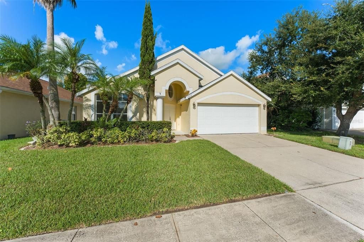
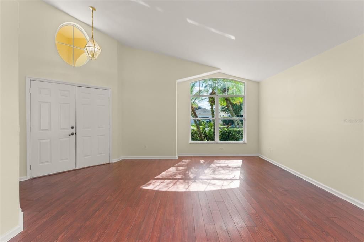
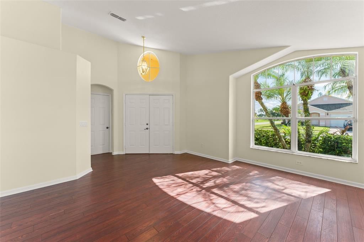
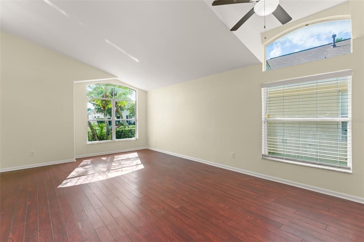
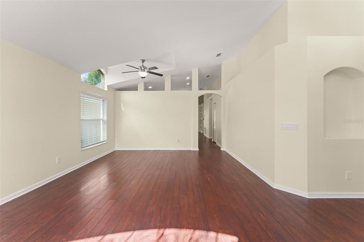
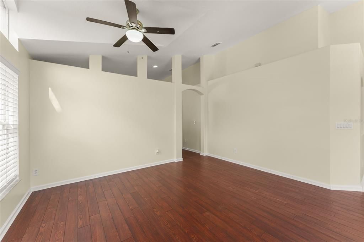
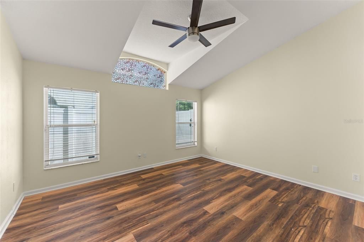
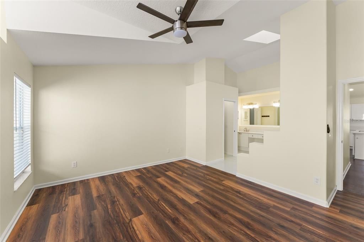
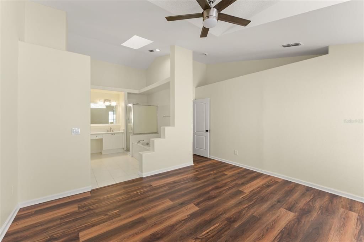
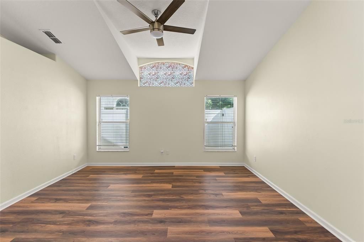
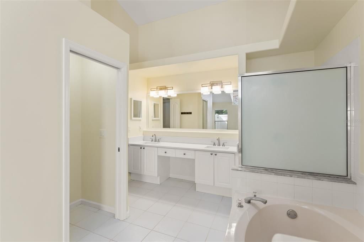
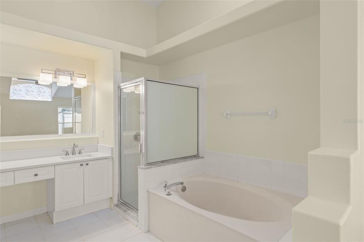
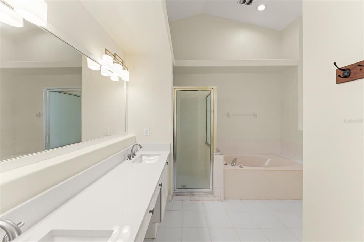
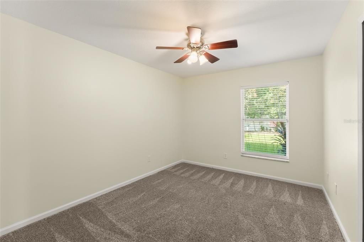
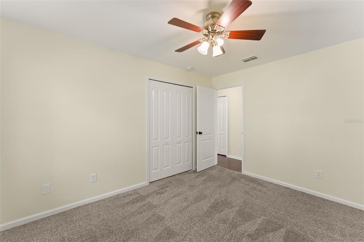
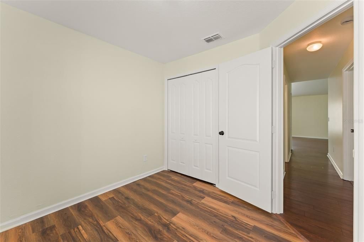
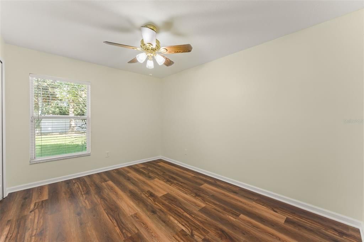
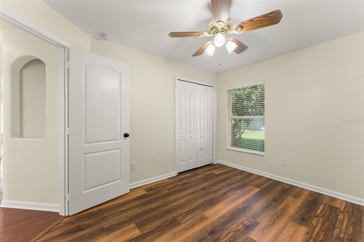
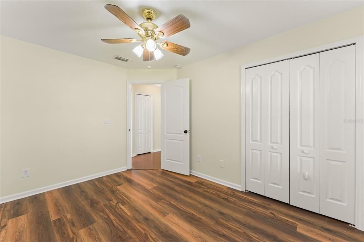
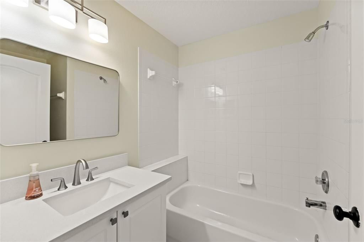
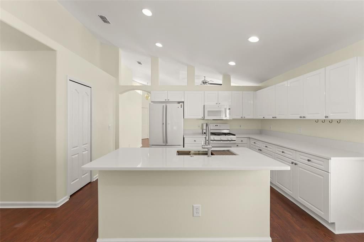
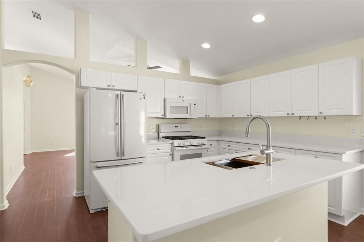
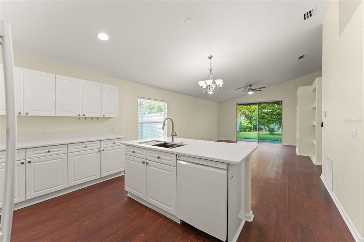
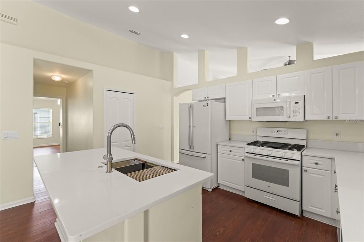
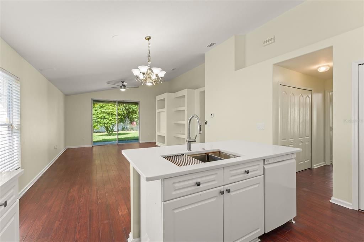
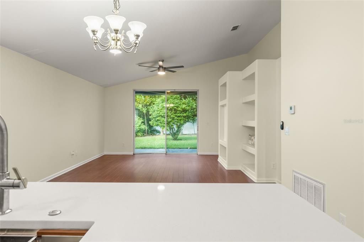
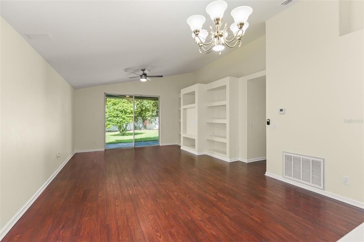
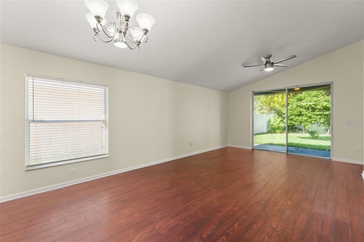
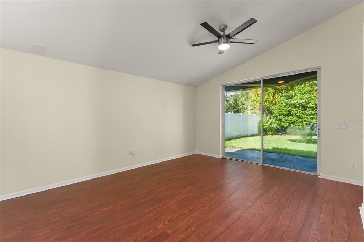
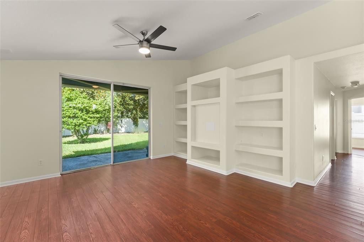
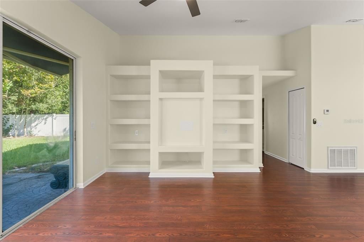
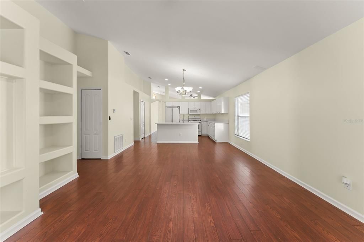
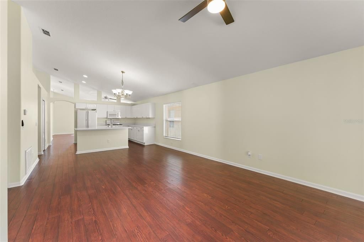
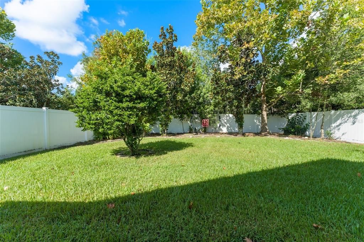
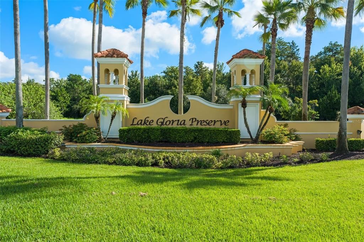
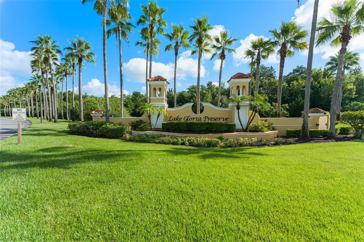
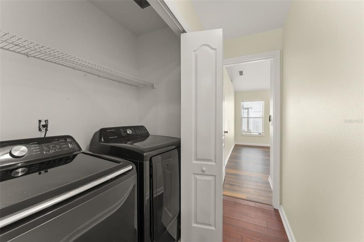
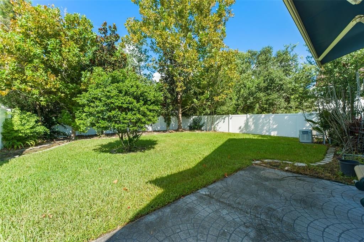
BEAUTIFULLY REFRESHED, ELEGANTLY UPDATED AND TRULY MOVE-IN READY! Welcome to 6865 Bouganvillea Crescent Dr, where thoughtful enhancements and finishes come together to create a home that feels fresh, polished and ready for its next chapter. From the moment you step inside, you'll appreciate the bright, pristine atmosphere created by a COMPLETE FRESHLY PAINTED INTERIOR, extending even into the garage. The beautifully refreshed kitchen makes an impressive statement with NEW QUARTZ COUNTERTOPS, A NEW STAINLESS STEEL SINK and NEW PLUMBING FIXTURES -delivering the clean, contemporary look today's buyers desire. Both bathrooms have been stylishly enhanced with NEW PLUMBING AND LIGHT FIXTURES, while NEW CEILING FANS provide an additional touch of comfort and modern style. Three bedrooms now feature NEW LUXURY VINYL PLANK FLOORING, adding warmth, durability and an upscale finishing touch. Every improvement had been thoughtfully selected to create a home that feels exceptionally clean, inviting and effortlessly livable. No lengthy renovation list. Simply unpack, settle in and begin enjoying your new home from day one. PRIVACY FENCED BACKYARD! GENERAC WHOLE HOUSE GENERATOR INCLUDED! Located in a beautifully maintained gated community with a breathtaking palm tree lined entrance, ideally located to downtown Orlando, Orlando International Airport, major roads, shopping, restaurants and top Orlando attractions. THIS IS THE ONE WAITING FOR - ONE YEAR HOME (AHS) WARRANTY INCLUDED FOR THE BUYERS! SCHEDULE YOUR PRIVATE SHOWING TODAY!
Ubicación

Detalles

Tipo:
Residential
Estacionamiento:
Driveway / Garage Door Opener
Año de construcción:
1999
Lote:
0.15 Hectáreas
Calefacción:
Central / Electric / Natural Gas
precio por sq. medidor:
$236
Enfriamiento:
Central Air
HOA:
$295

Valuation

Our model vs. what's actually selling nearby.
Estimate
$418,900
$328K – $441K
Confidence Low
List vs. estimate
$31K above estimate
List $449,900 · +7.4%
Our model says this listing is priced above recent comparable activity. Room to negotiate.
Price per sq ft
$236
-9.4% vs. city median $260
Based on
19 MLS comparables
Median of recent comparable listings. Sold comps use closing price, active listings use list price.

Destacados

Annual tax
$4,730
2025
HOA
$295/qtr
Garage
2 car garage
Pets
Allowed
Más hechos y características
  • Piso

    • Carpet

    • Ceramic Tile

    • Luxury Vinyl

    Calefacción

    • Central

    • Electric

    • Natural Gas

    Enfriamiento

    • Central Air

    Accesorios

    • Dishwasher

    • Disposal

    • Dryer

    • Electric Water Heater

    • Gas Water Heater

    • Microwave

    • Range

    • Refrigerator

    • Washer

    Otras características interiores

    • Ceiling Fan(s)

    • Eating Space In Kitchen

    • High Ceilings

    • Living Room/Dining Room Combo

    • Open Floorplan

    • Primary Bedroom Main Floor

    • Split Bedroom

    • Stone Counters

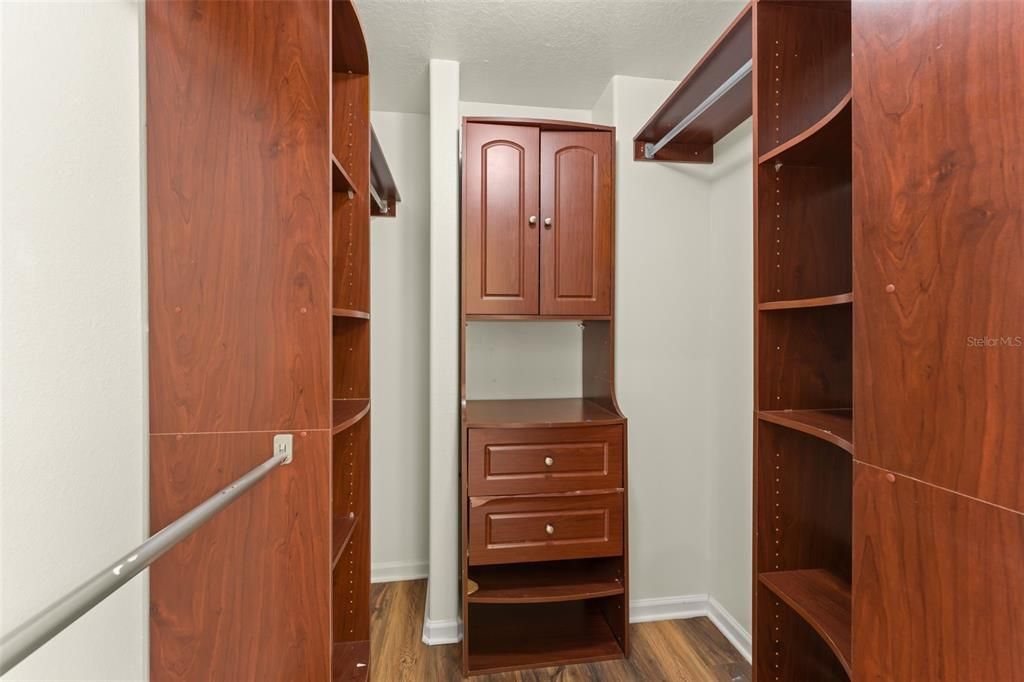
    • Walk-In Closet(s)

    • Window Treatments

    Dormitorios y baños

    • Dormitorios: 4

    • Baños completos: 2

  • Estacionamiento

    • Driveway

    • Garage Door Opener

    Propiedad

    • Pisos: One

    • Características Exteriores: Irrigation System / Sliding Doors

    Lote

    • Lote: 0.15 Hectáreas

    Otra Información de Propiedad

    • Número de Parcela: 252329588700840

    • Zonificación: RSTD R-3

  • Tipo y estilo

    • Tipo de propiedad: Residential

    • Subtipo de propiedad: Single Family Residence

  • Utilidad

    • Cable Connected

    • Electricity Connected

    • Natural Gas Available

    • Natural Gas Connected

    • Sewer Connected

  • Otra información financiera

    • HOA: $295

    • Frecuencia HOA: Quarterly

    • Importe anual de impuestos: $4,730

  • Detalles de la fuente

    • MLS ID: O6441660

    Otros hechos

    • Materiales de construcción: Block / Stucco

    • Detalles de la fundación: Slab

    • Características de lavandería: Laundry Closet

    • Características del lote: In County / Landscaped / Level

    • Características de la ventana: Blinds

    • Caras de dirección: East

    • Estilo arquitectónico: Contemporary

    • Espacios de garaje: 2

    • Garaje adjunto: Si

    • Garaje: Si

    • Salón: 1905

    • Fuente de agua: Public

    • Nombre de subdivisión: LAKE GLORIA PRESERVE PH 01B

Consulta privada
Habla con el asesor de este inmueble.
Planos, documentos del HOA, comparables off-market, agendar una visita privada — un solo mensaje directo al especialista local.

Más como esta

Nuevo
En Venta
$350,000
Adosados
3 camas · 2 baños · 1,636 sqft
BRIGHTON PARK, BELLE ISLE
3500 BRIGHTON PARK CIRCLE
Nuevo
En Venta
$349,000
Casa
3 camas · 2 baños · 1,581 sqft
HOLDEN RIDGE, ORLANDO
1280 TYLER LAKE CIRCLE
En Venta
$400,000
Casa
3 camas · 2 baños · 1,210 sqft
JOHNS REP, ORLANDO
1031 WALTHAM AVENUE
En Venta
$410,000
Casa
4 camas · 2 baños · 1,962 sqft
SAGE CREEK, ORLANDO
1737 SAGE CREEK COURT
En Venta
$325,000
Casa
3 camas · 1 baños · 1,157 sqft
SKY LAKEA, ORLANDO
6698 RIVO ALTO AVENUE
En Venta
$375,000
Casa
4 camas · 2 baños · 1,455 sqft
SKY LAKEB, ORLANDO
558 BROADMOOR DRIVE
En Venta
$355,000
Casa
3 camas · 2 baños · 1,698 sqft
SKY LAKE REP, ORLANDO
1008 KEATS AVENUE
En Venta
$489,900
Casa
3 camas · 2 baños · 1,796 sqft
CONWAY EAST, BELLE ISLE
3823 QUANDO DRIVE

Mercado cerca de esta dirección

Conteos en vivo en la misma zona.
Ver todo

The multiple listing information is provided by the Stellar MLS from a copyrighted compilation of listings. The compilation of listings and each individual listing are ©2026-present Stellar MLS. All Rights Reserved. The information provided is for consumers' personal, noncommercial use and may not be used for any purpose other than to identify prospective properties consumers may be interested in purchasing. All properties are subject to prior sale or withdrawal. All information provided is deemed reliable but is not guaranteed accurate, and should be independently verified. Listing courtesy of: RE/MAX CENTRAL REALTY