Vender tu casa
Valoración gratuita de tu hogar
Contacto
Cuéntenos sobre sus necesidades
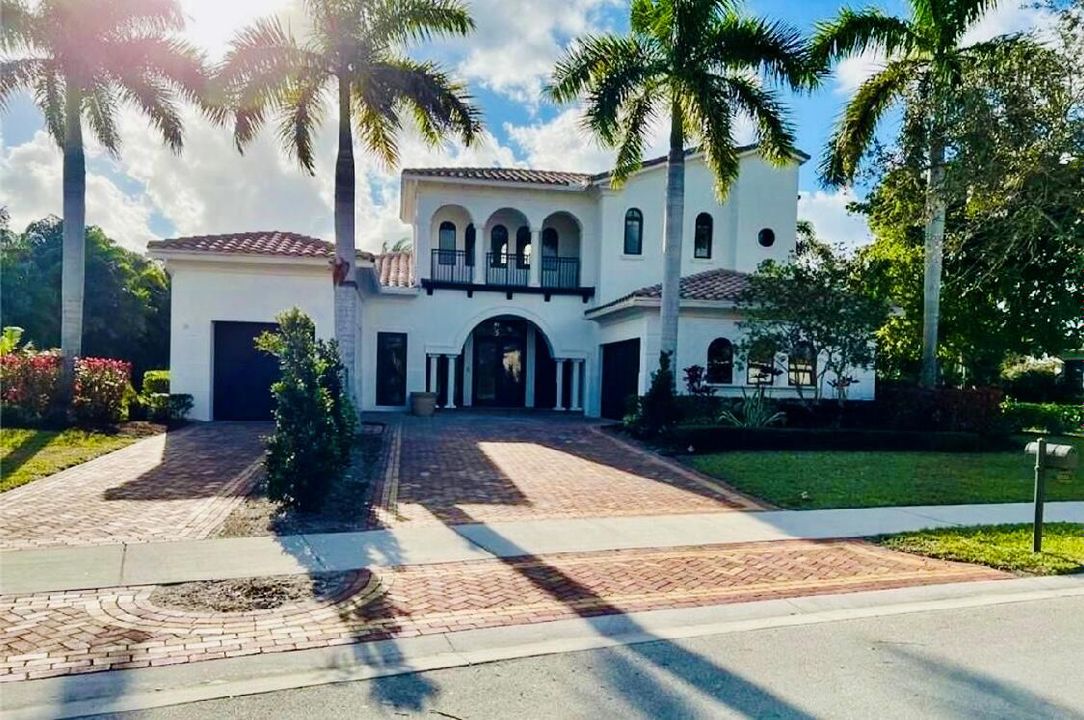
6935 Long Leaf Drive, Parkland FL 33076

Casa En Venta
$2,700,000

BTC: 41.42374962

ETH: 1,419.08085607

296 días
Frente al mar
4 camas
4 baños
4,173 sqft

Visión general

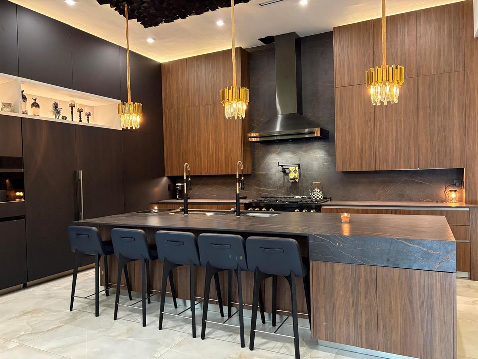
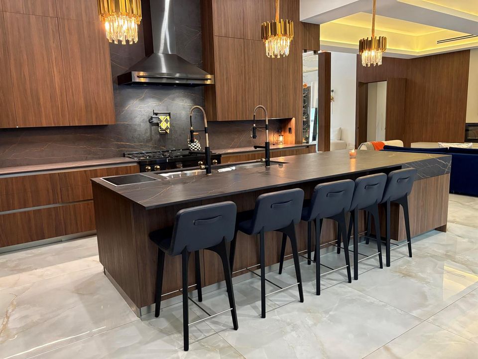
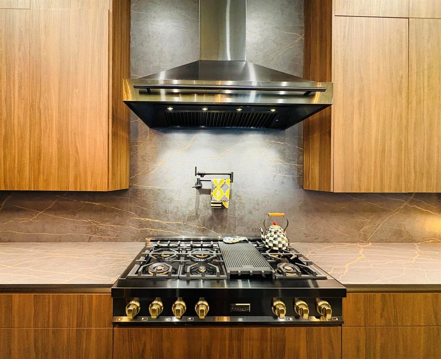
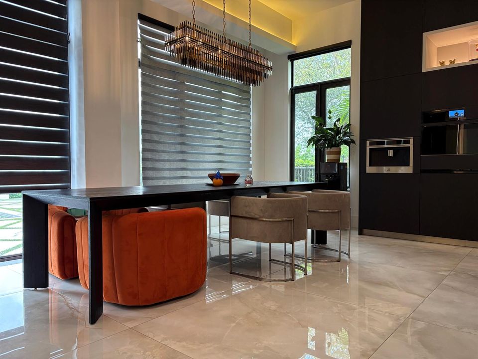
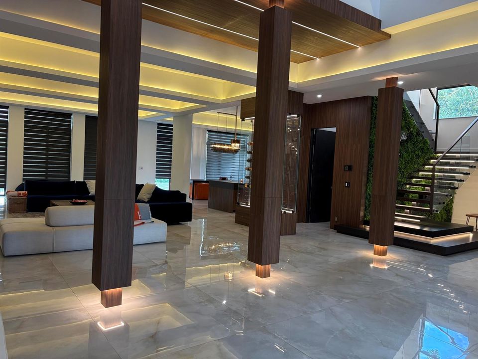
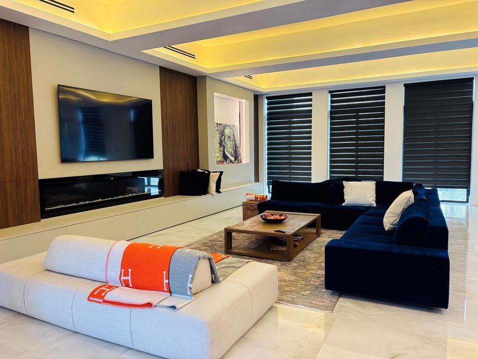
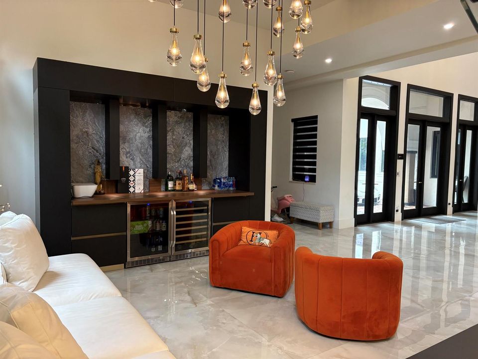
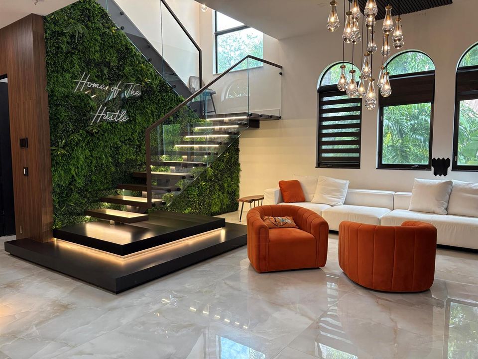
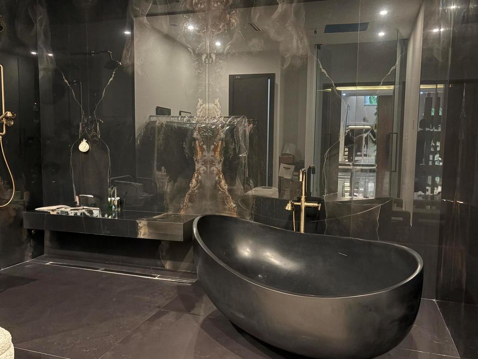
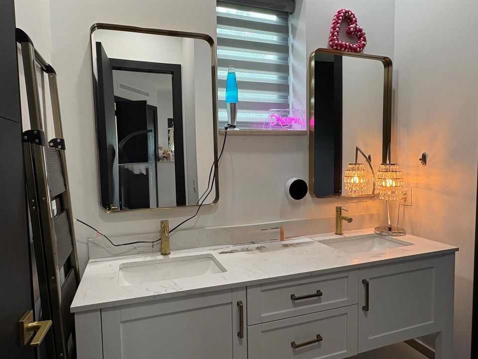
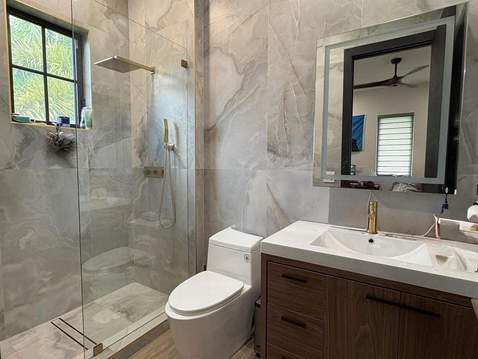
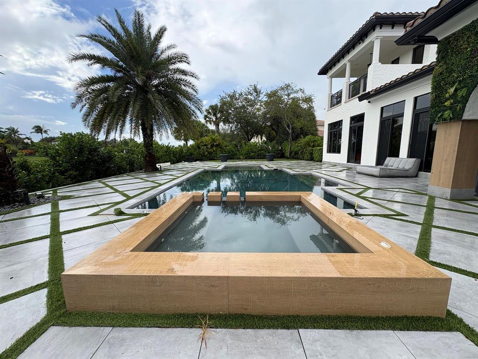
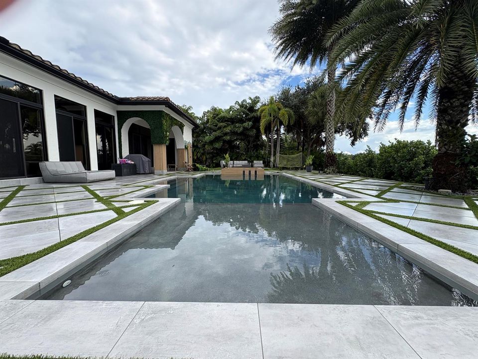
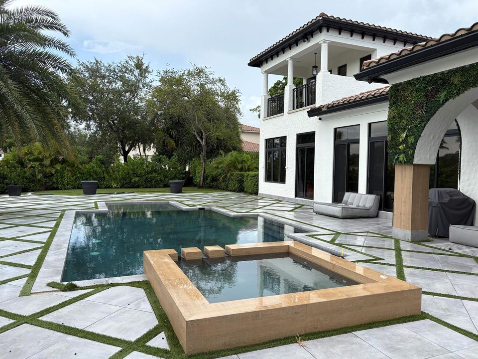
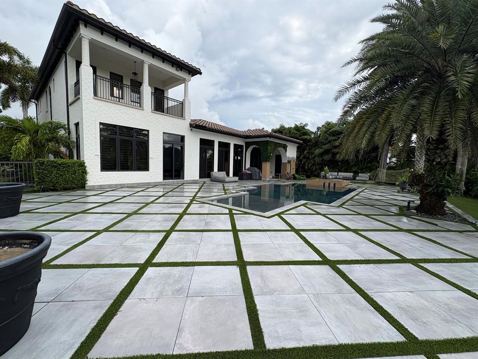
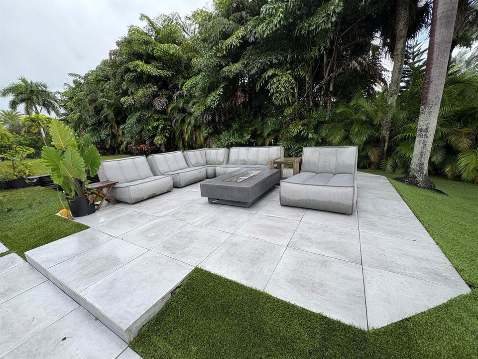
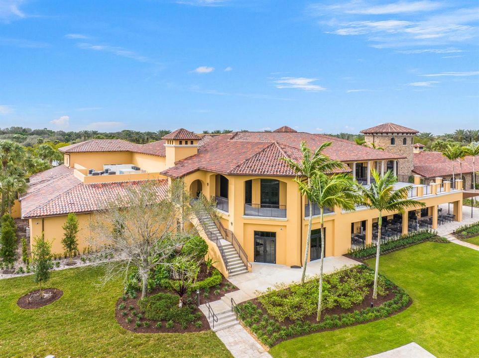
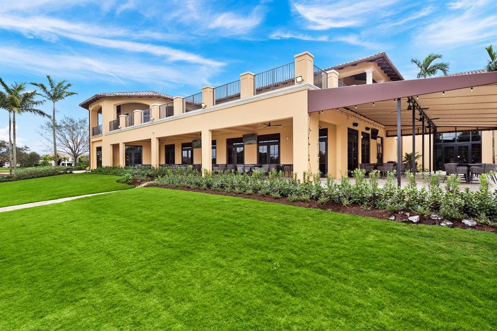
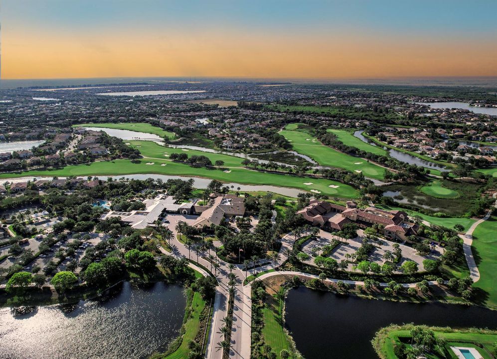
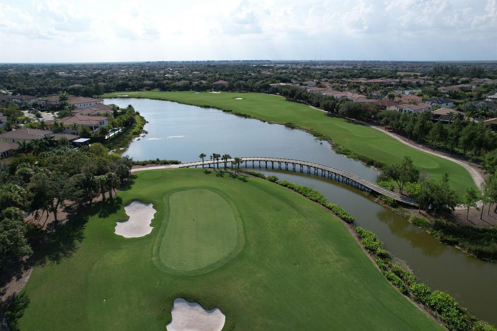
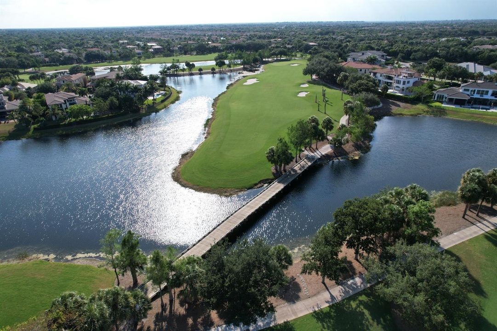
Welcome to a masterpiece of modern elegance set on a coveted double lakefront lot in Parkland's premier community. A dramatic 34-foot entryway with soaring ceilings, sculpted pillars, soffit detailing, and Restoration Hardware chandeliers creates a breathtaking first impression. The interiors are defined by 48x48 Crystala marble flooring, ambient designer lighting, Azori cabinetry, walnut leather wall panels, and striking Dekton countertops, blending warmth and contemporary sophistication. The gourmet kitchen flows effortlessly into expansive living spaces designed for both grand entertaining and intimate gatherings. A versatile front office with a private bath can serve as a guest suite. The primary suite on the main level is a serene retreat, featuring a spa-inspired bath with black marble tile, soaking tub, walk-in shower, and an oversized dressing room. Upstairs, two ensuite bedrooms open to private balconies with tranquil lake views, complemented by a loft overlooking the elegant living areas below. Outdoors, experience true resort living in the oversized backyard oasis, showcasing a spectacular pool, jacuzzi, and lounge areas framed by tropical landscaping and architectural hardscape design. Additional features include a 3-car air-conditioned garage, 2022 Trane HVAC, impact glass, 2017 roof, linear vents, and tiled columns. This exceptional residence embodies timeless luxury and sophisticated design at every turn.

Ubicación

Detalles

Tipo:
Residential
Estacionamiento:
2 Or More Spaces / Parking Garage
Año de construcción:
2006
Lote:
0.57 Hectáreas
Calefacción:
Central / Electric
precio por sq. medidor:
$647
Enfriamiento:
Ceiling Fan(s) / Central Air / Electric
HOA:
$1,244

Destacados

Annual tax
$33,209
2024
HOA
$1,244/mo
Pool
Community
View
Lake, Pool
Waterfront
Yes
Garage
3 car garage
Pets
Allowed
Más hechos y características
  • Piso

    • Marble

    • Other

    Calefacción

    • Central

    • Electric

    Enfriamiento

    • Ceiling Fan(s)

    • Central Air

    • Electric

    Accesorios

    • Electric Water Heater

    • Dishwasher

    • Disposal

    • Dryer

    • Microwave

    • Gas Range

    • Refrigerator

    • Washer

    Otras características interiores

    • Built-in Features

    • Cooking Island

    • Pantry

    • Roman Tub

    • Volume Ceilings

    • Walk-In Closet(s)

    • Den/Library/Office

    • Family Room

    • Loft

    • Utility Room/Laundry

    Dormitorios y baños

    • Dormitorios: 4

    • Baños: 1

    • Baños completos: 4

  • Estacionamiento

    • 2 Or More Spaces

    • Parking Garage

    Propiedad

    • Pisos: 2

    • Piscina Privada: Si

    • Características Exteriores: Balcony

    Lote

    • Lote: 0.57 Hectáreas

    Otra Información de Propiedad

    • Número de Parcela: 474133032450

    • Zonificación: PRD

  • Tipo y estilo

    • Tipo de propiedad: Residential

    • Subtipo de propiedad: Single Family Residence

  • Utilidad

    • Sewer Connected

    • Sewer Available

  • Otra información financiera

    • HOA: $1,244

    • Frecuencia HOA: Monthly

    • Importe anual de impuestos: $33,209

  • Detalles de la fuente

    • MLS ID: R11130704

    Otros hechos

    • Materiales de construcción: CBS Construction

    • Características de lavandería: Laundry Room / Utility Room/Laundry

    • Características del lote: 1/2 To Less Than 3/4 Acre Lot / Interior Lot / Less Than 1 Acre / Fenced / Sidewalk

    • Características del patio y el porche: Patio

    • Características de la piscina: Community

    • Características de la ventana: Complete Impact Glass

    • Caras de dirección: East

    • Otras estructuras: Livable

    • Estilo arquitectónico: Other / Split Level

    • Frente al mar: Si

    • Espacios de garaje: 3

    • Garaje adjunto: Si

    • Garaje: Si

    • Salón: 4173

    • Fuente de agua: Public

    • Nombre de subdivisión: PARKLAND GOLF & COUNTRY CL,PARKLAND GOLF & COUN

Consulta privada
Habla con el asesor de este inmueble.
Planos, documentos del HOA, comparables off-market, agendar una visita privada — un solo mensaje directo al especialista local.

Más como esta

Nuevo
En Venta
$2,995,000
Casa
4 camas · 3 baños · 4,479 sqft
PARKLAND GOLF AND COUNTRY, Parkland
9840 BAY LEAF Court, Parkland FL 33076
Nuevo
En Venta
$1,950,000
Casa
6 camas · 5 baños · 5,117 sqft
HERON BAY EAST,HERON BAY, Parkland
11867 NW 69th Pl, Parkland FL 33076
Nuevo
En Venta
$2,042,000
Casa
5 camas · 4 baños · 3,863 sqft
PARKLAND GOLF AND COUNTRY ,Parkland Golf and Co, Parkland
8142 Bradford Way, Parkland FL 33076
Nuevo
En Venta
$2,500,000
Lotes / Tierras
139.78 acres
FLA FRUIT LAND CO SUB NO 2, Parkland
7049 NW 84TH Avenue, Parkland FL 33067
Nuevo
En Venta
$2,950,000
Casa
5 camas · 5 baños · 5,329 sqft
PARKLAND BAY, Parkland
12745 S Parkland Bay Trl, Parkland FL 33076
En Venta
$2,500,000
Casa
5 camas · 5 baños · 5,202 sqft
PARKLAND BAY, Parkland
12450 N PARKLAND BAY Trail, Parkland FL 33076
En Venta
$2,695,000
Casa
6 camas · 6 baños · 5,064 sqft
HERON BAY EAST, Parkland
12260 NW 68th Ct, Parkland FL 33076
En Venta
$2,000,000
Casa
6 camas · 5 baños · 6,017 sqft
RUNNING BROOK HILLS, Coral Springs
4131 NW 99TH Avenue, Coral Springs FL 33065

Mercado cerca de esta dirección

Conteos en vivo en la misma zona.
Ver todo

The multiple listing information is provided by the Miami Association of REALTORS® from a copyrighted compilation of listings. The compilation of listings and each individual listing are ©2026-present Miami Association of REALTORS®. All Rights Reserved. The information provided is for consumers' personal, noncommercial use and may not be used for any purpose other than to identify prospective properties consumers may be interested in purchasing. All properties are subject to prior sale or withdrawal. All information provided is deemed reliable but is not guaranteed accurate, and should be independently verified. Listing courtesy of: Exit Realty Premier Elite