Vender tu casa
Valoración gratuita de tu hogar
Contacto
Cuéntenos sobre sus necesidades
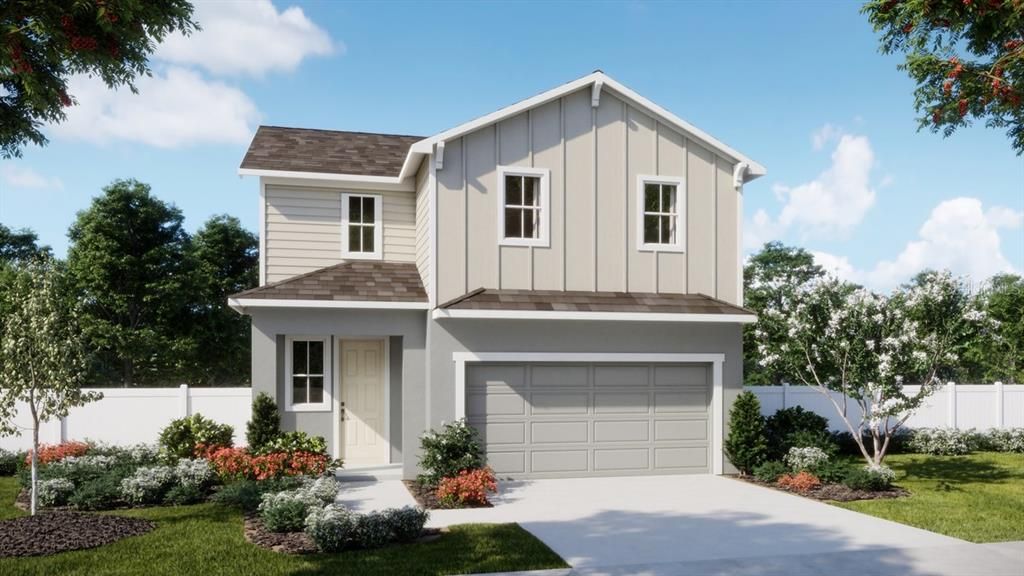
6985 BROAD WING LOOP

Casa En Venta
$359,000

BTC: 5.50782449

ETH: 188.68519531

-$6K (2026/07/22)
17 días
4 camas
2 baños
2,182 sqft

Visión general

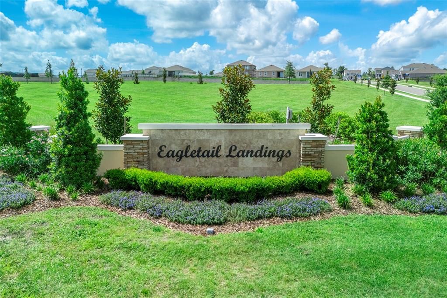
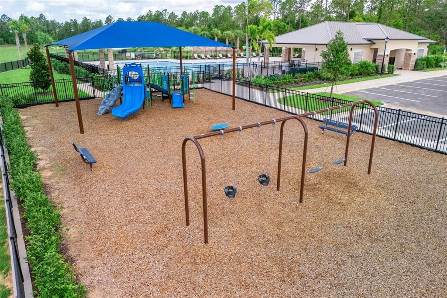
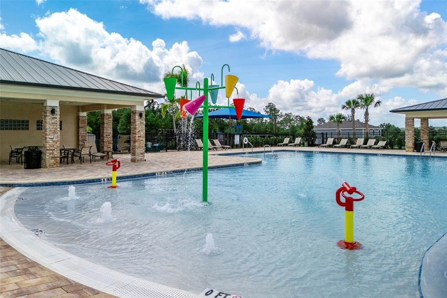
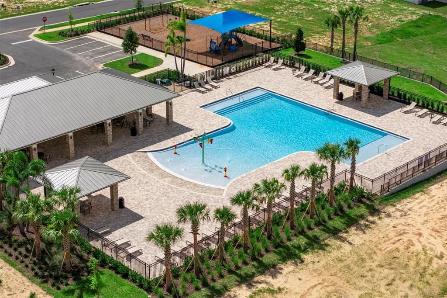
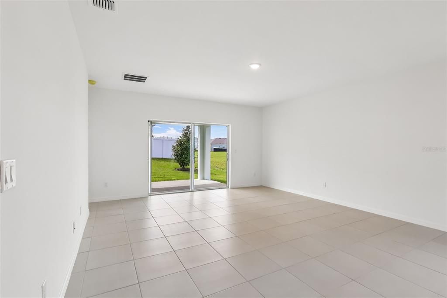
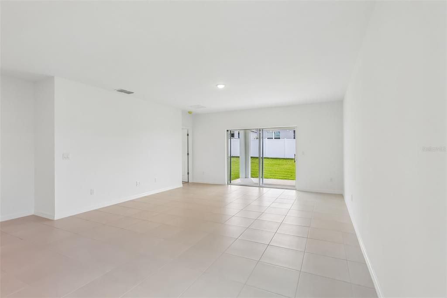
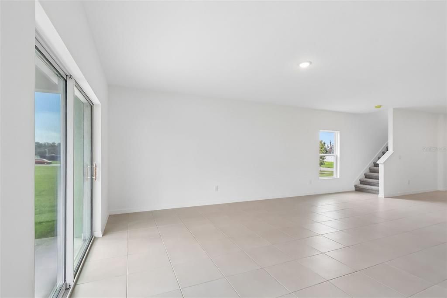
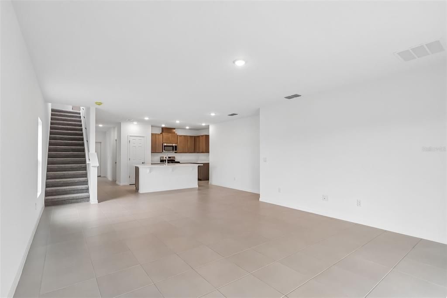
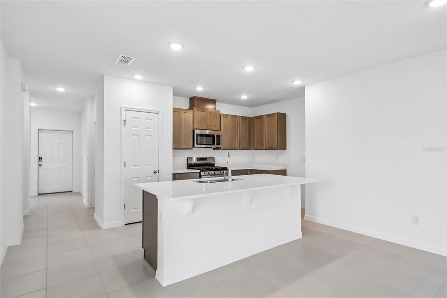
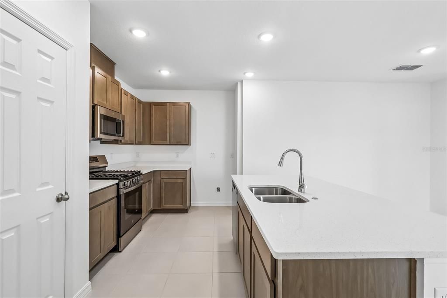
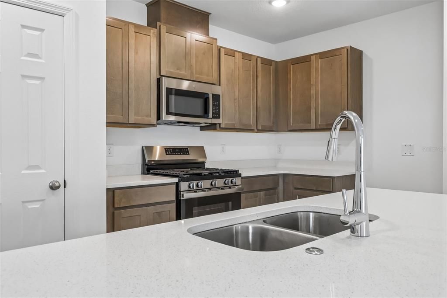
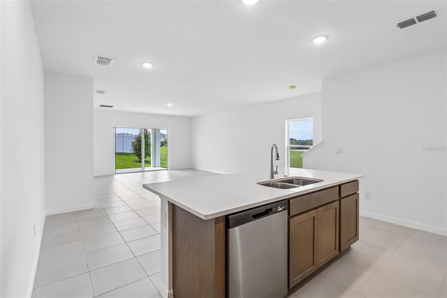
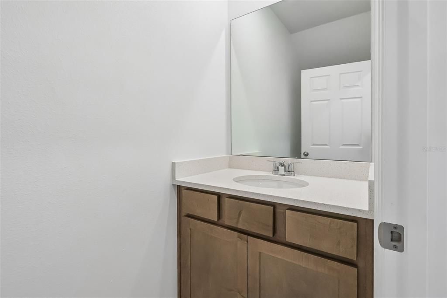
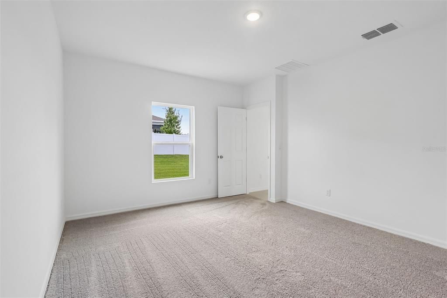
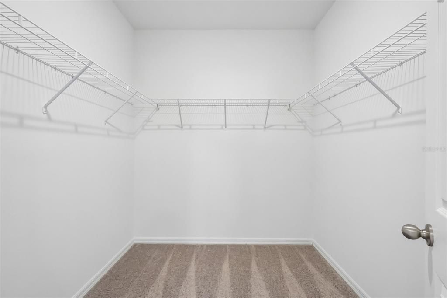
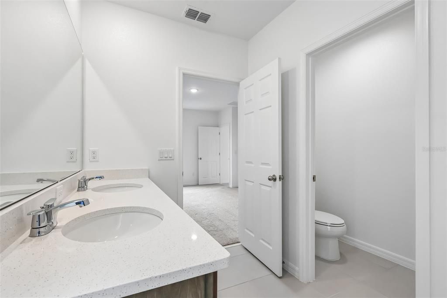
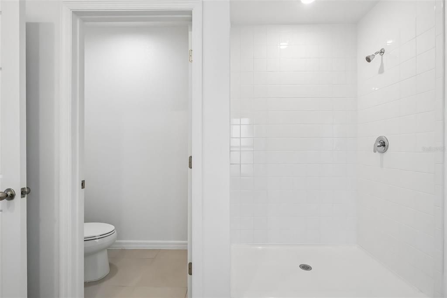
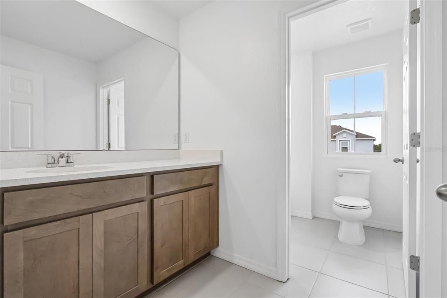
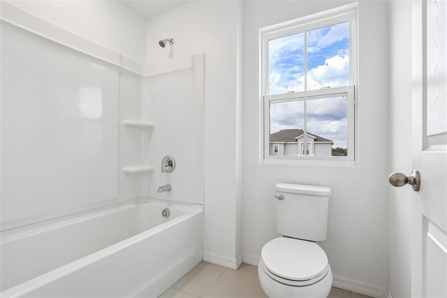
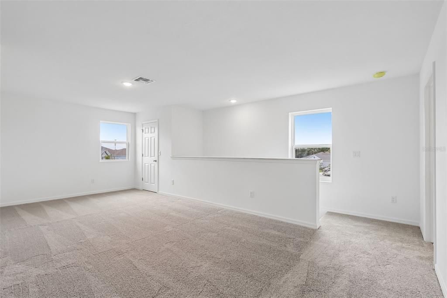
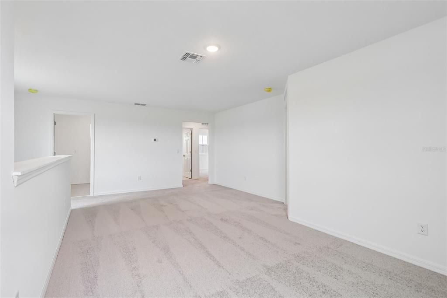
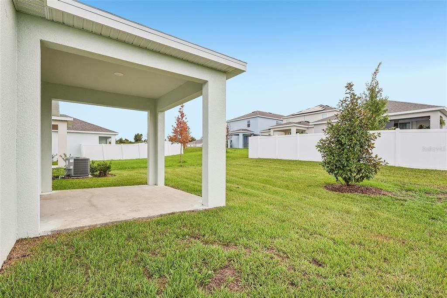
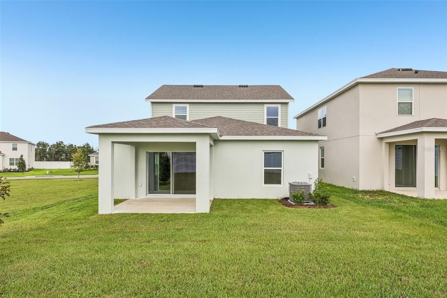
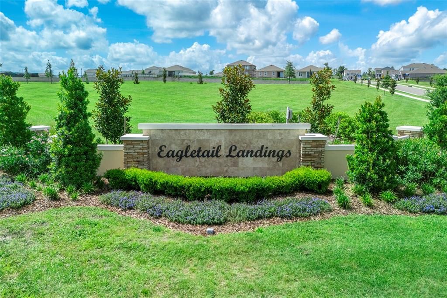
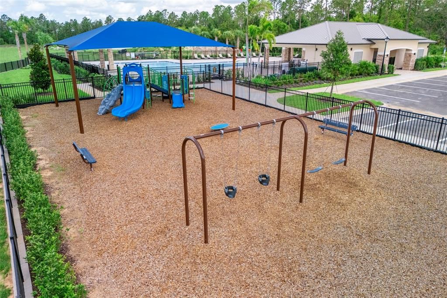
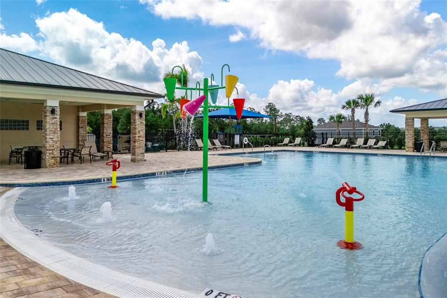
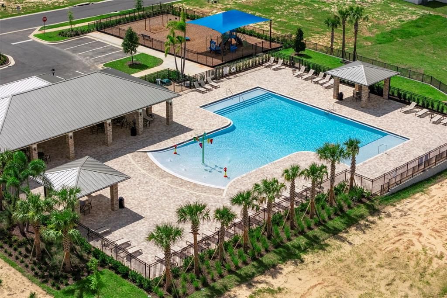
Welcome to our only Move-In Ready Cove plan in Eagletail Landings situated on a beautiful corner homesite and next to an open Recreation area! This thoughtfully designed home offers 4 bedrooms and 2.5 baths, including a desirable first-floor Primary Suite with a luxurious en-suite bath featuring adult-height vanity with dual sinks, quartz countertops, a sleek walk-in shower, and generous walk-in closet. The open-concept design is enhanced by elegant tile flooring in the 1st floor main living areas, and a well-appointed kitchen with beautiful cabinetry, quartz countertops, pantry closet, kitchen island, and stainless steel appliances. The spacious Great Room leads to a covered rear Lanai - perfect for outdoor living and entertaining. A versatile second-floor Bonus Room adds extra space for work or play, while the exterior features attractive landscaping, and brick paver driveway and lead walk for exceptional curb appeal. Community amenities include Resort-style Pool and shaded Playground. Eagletail Landings is located just south of Lake Harris and near some of the best outdoor recreation in the state as well as Lake County's breathtaking chain of lakes and scenic trails, and a thriving downtown area is just a short drive away, along with 2 nearby championship golf courses designed for a challenging and enjoyable day on the greens.

Ubicación

Detalles

Tipo:
Residential
Estacionamiento:
Driveway
Año de construcción:
2026
Lote:
0.11 Hectáreas
Calefacción:
Central / Electric
precio por sq. medidor:
$165
Enfriamiento:
Central Air
HOA:
$81

Valuation

Our model vs. what's actually selling nearby.
Estimate
$380,889
$351K – $393K
Confidence Medium
List vs. estimate
$21K below estimate
List $359,000 · -5.7%
Our model says this listing is priced below recent comparable activity. Expect competition.
Price per sq ft
$164
-17.6% vs. city median $199
Based on
22 MLS comparables
Median of recent comparable listings. Sold comps use closing price, active listings use list price.

Destacados

Annual tax
$3,176
2025
HOA
$81/mo
Community Pool, Pool Maintenance
Garage
2 car garage
Pets
Allowed
Más hechos y características
  • Piso

    • Carpet

    • Ceramic Tile

    Calefacción

    • Central

    • Electric

    Enfriamiento

    • Central Air

    Accesorios

    • Dishwasher

    • Disposal

    • Gas Water Heater

    • Microwave

    • Range

    • Tankless Water Heater

    Otras características interiores

    • Kitchen/Family Room Combo

    • Open Floorplan

    • Primary Bedroom Main Floor

    • Solid Surface Counters

    • Split Bedroom

    • Thermostat

    • Walk-In Closet(s)

    Dormitorios y baños

    • Dormitorios: 4

    • Baños: 1

    • Baños completos: 2

  • Estacionamiento

    • Driveway

    Propiedad

    • Pisos: Two

    • Características Exteriores: Irrigation System / Sidewalk / Sliding Doors

    Lote

    • Lote: 0.11 Hectáreas

    Otra Información de Propiedad

    • Número de Parcela: 182025020000003800

    • Zonificación: RES

  • Tipo y estilo

    • Tipo de propiedad: Residential

    • Subtipo de propiedad: Single Family Residence

  • Utilidad

    • Cable Available

    • Electricity Connected

    • Natural Gas Connected

    • Phone Available

    • Public

    • Sewer Connected

    • Street Lights

    • Underground Utilities

    • Water Connected

  • Otra información financiera

    • HOA: $81

    • Frecuencia HOA: Monthly

    • Importe anual de impuestos: $3,176

  • Detalles de la fuente

    • MLS ID: O6425536

    Otros hechos

    • Materiales de construcción: Block / Cement Siding / Stucco / Wood Frame

    • Detalles de la fundación: Slab

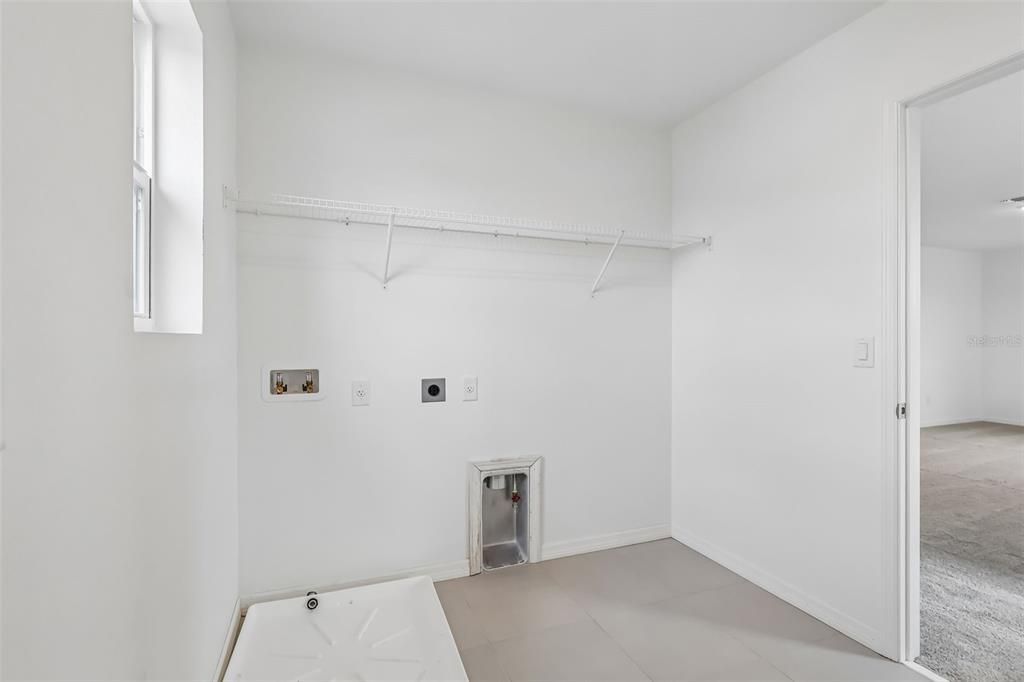
    • Características de lavandería: Inside / Laundry Room

    • Características del lote: Corner Lot / Sidewalk

    • Características del patio y el porche: Covered / Rear Porch

    • Características de la ventana: Double Pane Windows / Insulated Windows

    • Caras de dirección: East

    • Estilo arquitectónico: Contemporary

    • Espacios de garaje: 2

    • Garaje adjunto: Si

    • Garaje: Si

    • Salón: 2182

    • Fuente de agua: Public

    • Tamaño de la parcela: 40 x 121

    • Nombre de subdivisión: EAGLETAIL LANDING - PH 1

Consulta privada
Habla con el asesor de este inmueble.
Planos, documentos del HOA, comparables off-market, agendar una visita privada — un solo mensaje directo al especialista local.

Más como esta

Nuevo
En Venta
$350,000
Casa
3 camas · 2 baños · 1,766 sqft
LEESBURG LEGACY LEESBURG UNIT 05, LEESBURG
5615 CELEBRATION WAY
Nuevo
En Venta
$320,000
Casa
2 camas · 2 baños · 2,035 sqft
PLANTATION AT LEESBURG TARA VIEW, LEESBURG
4755 TARA VIEW ROAD
En Venta
$368,900
Casa
3 camas · 2 baños · 2,094 sqft
LEGACY LEESBURG, LEESBURG
5121 AURORA DRIVE
En Venta
$319,999
Casa
3 camas · 2 baños · 2,111 sqft
HIGHLAND LAKES PH 03 TR A-G, LEESBURG
6407 TILDON COURT
En Venta
$465,000
Casa
3 camas · 2 baños · 2,593 sqft
LEESBURG LEGACY LEESBURG UNIT 05, LEESBURG
5530 CELEBRATION WAY
En Venta
$436,415
Casa
3 camas · 3 baños · 2,359 sqft
LEESBURG ARLINGTON RIDGE PH 1-A, LEESBURG
4348 ANTIETAM CREEK TRAIL
En Venta
$360,000
Casa
3 camas · 2 baños · 1,725 sqft
SPRING CREEK, OKAHUMPKA
5306 MEADOW SONG DRIVE
-$10K
En Venta
$329,900
Casa
4 camas · 2 baños · 1,845 sqft
WINDSONG AT LEESBURG, LEESBURG
5911 WHISPER PINE DRIVE

Mercado cerca de esta dirección

Conteos en vivo en la misma zona.
Ver todo

The multiple listing information is provided by the Stellar MLS from a copyrighted compilation of listings. The compilation of listings and each individual listing are ©2026-present Stellar MLS. All Rights Reserved. The information provided is for consumers' personal, noncommercial use and may not be used for any purpose other than to identify prospective properties consumers may be interested in purchasing. All properties are subject to prior sale or withdrawal. All information provided is deemed reliable but is not guaranteed accurate, and should be independently verified. Listing courtesy of: RISEWELL HOMES FLORIDA LLC