Vender tu casa
Valoración gratuita de tu hogar
Contacto
Cuéntenos sobre sus necesidades
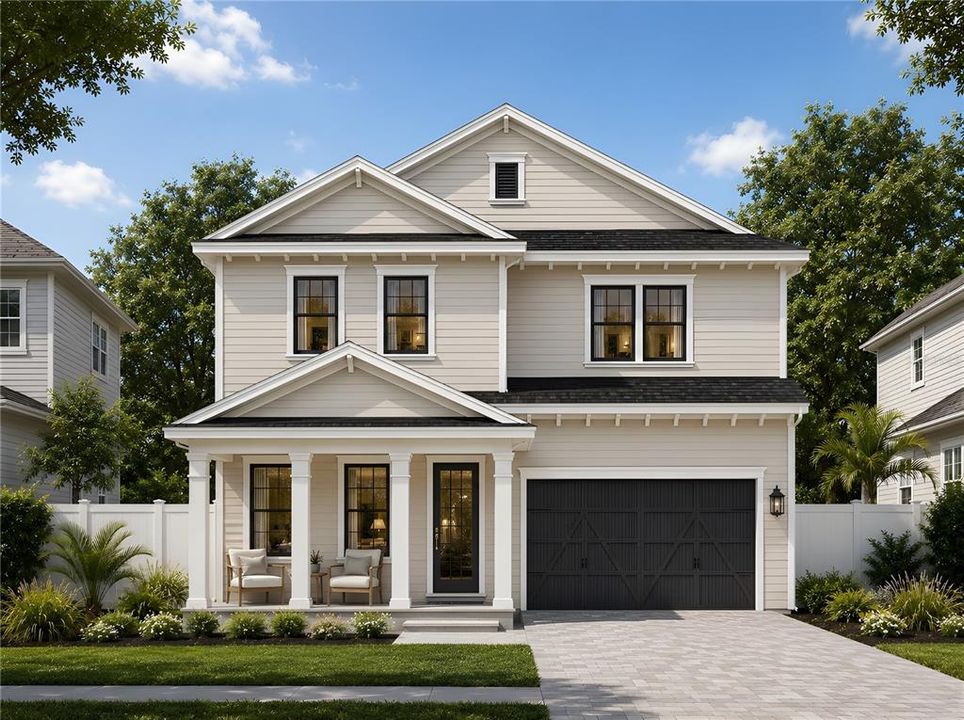
701 39TH AVENUE N

Casa Activo con contrato
$1,449,000

BTC: 18.74514877

ETH: 591.67006942

-$50K (2026/07/31)
77 días
4 camas
3 baños
3,105 sqft

Visión general

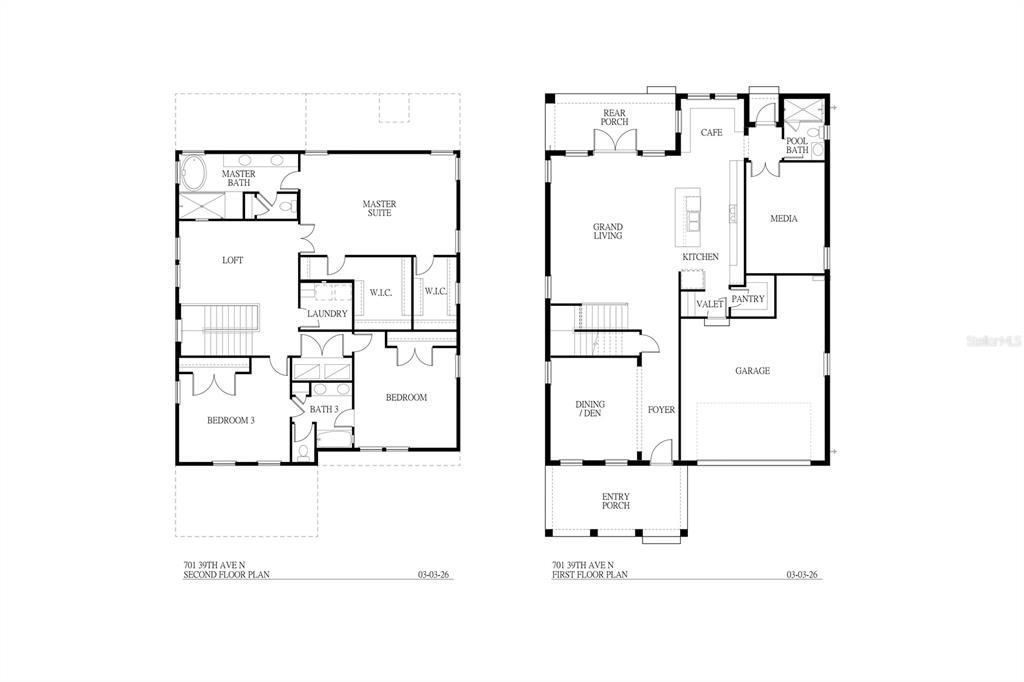
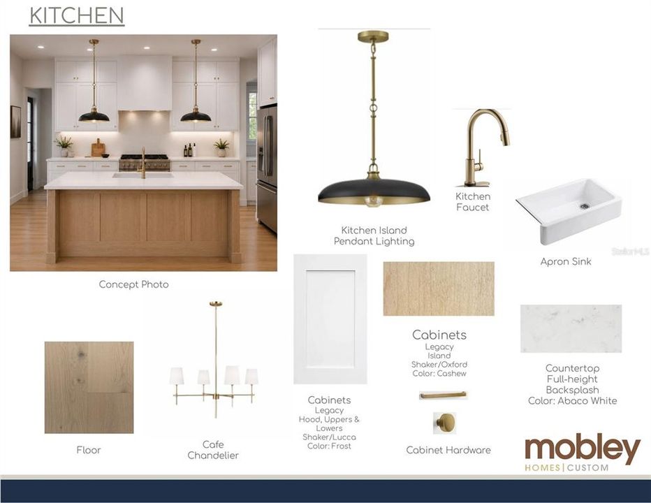
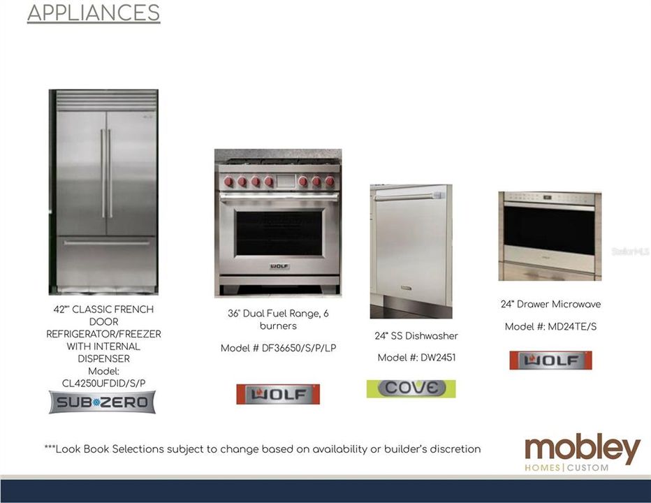
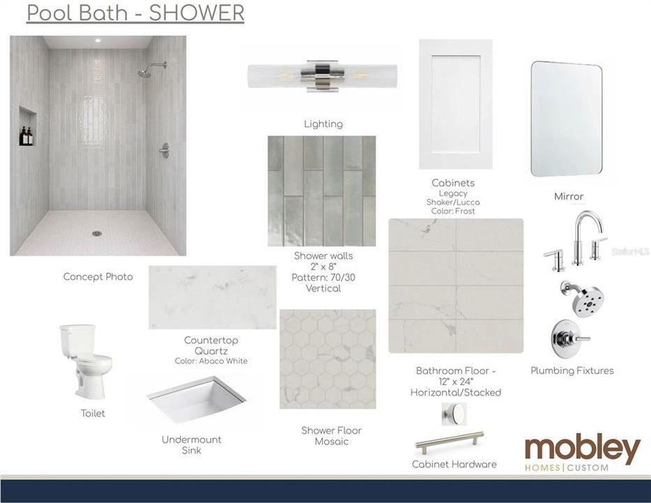
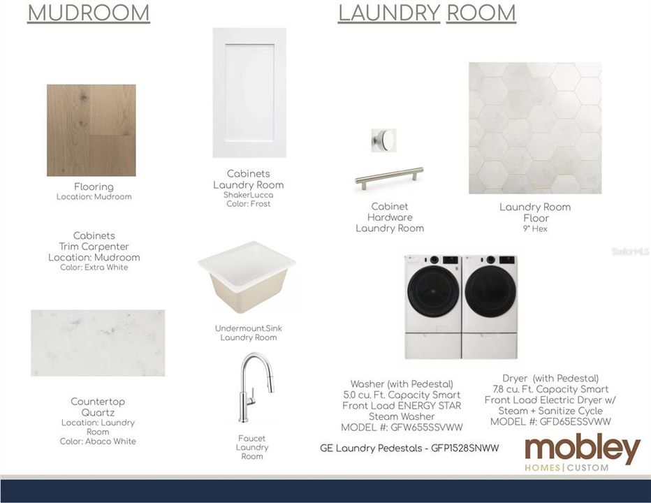
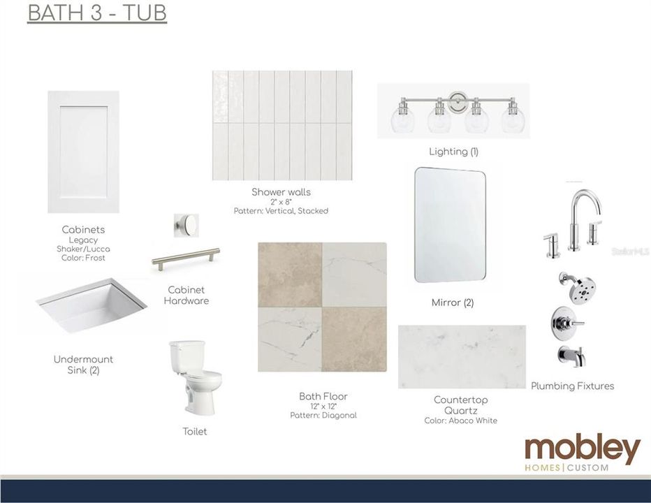
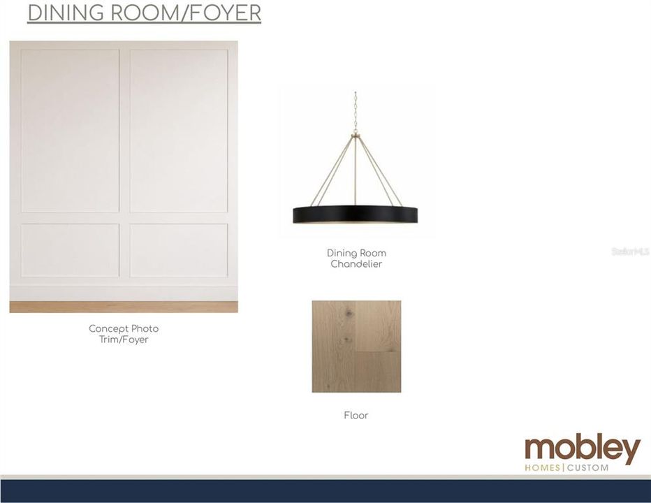
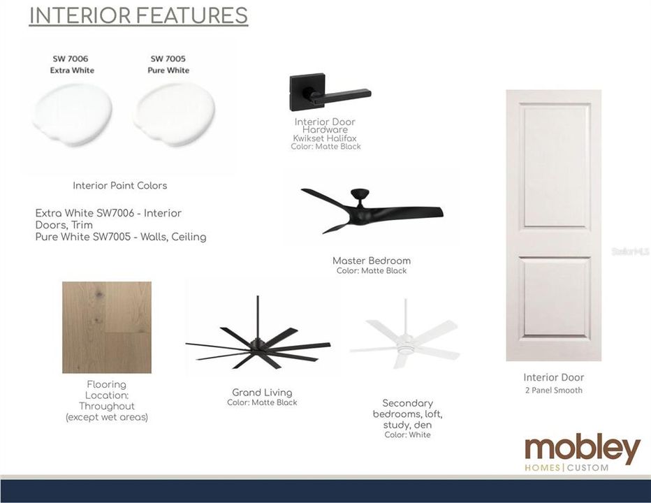
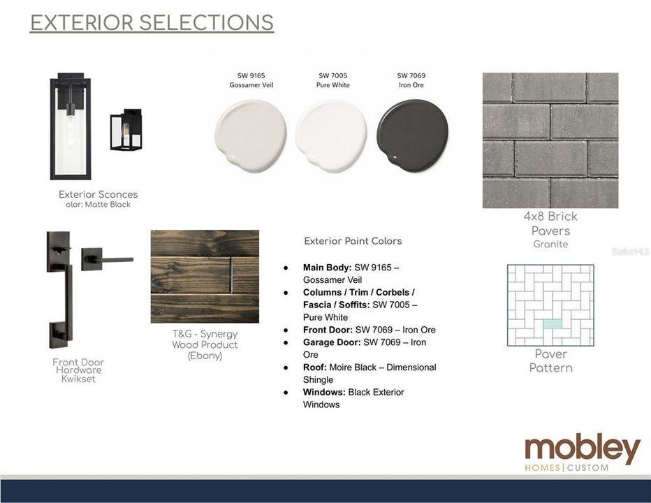
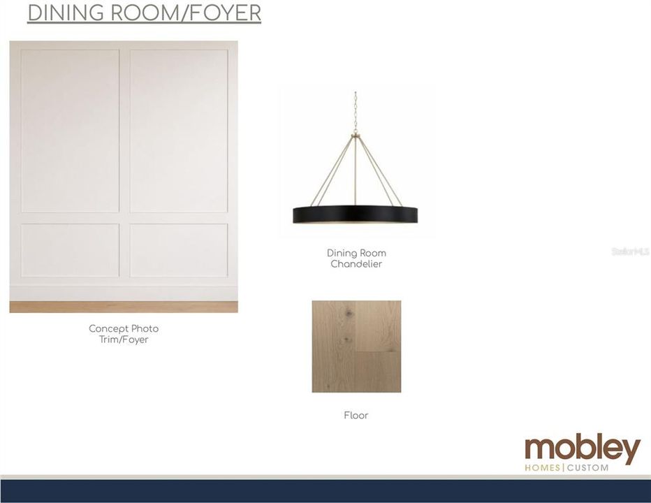
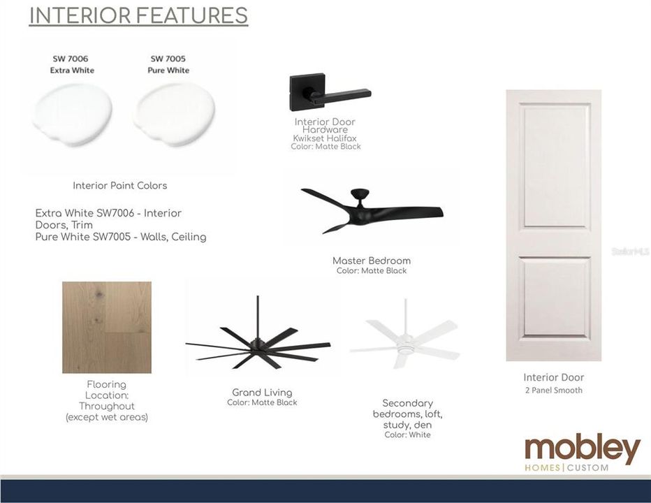
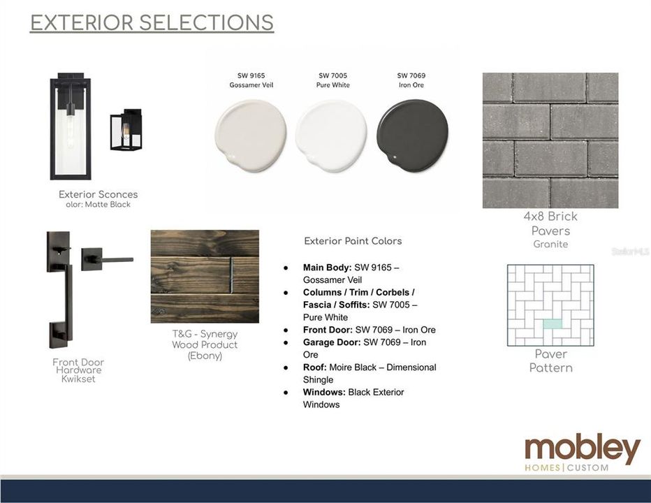
Under Construction. Welcome to an exceptional new construction opportunity in the highly sought-after Allendale Oaks Neighborhood Association, just minutes from vibrant downtown St. Petersburg. Situated on a high & dry Flood Zone X homesite measuring approximately 67’ x 125’, this stunning new residence by Mobley Homes Custom is perfectly positioned along a picturesque brick-lined street and is scheduled for completion in February 2027.  Currently under construction with all finishes thoughtfully pre-selected, this home showcases a timeless Craftsman aesthetic paired with today’s most desirable luxury features. Impact-resistant MI windows provide both style and peace of mind, while exterior upgrades including a pavered driveway, vinyl fencing, and beautiful tongue & groove porch ceilings add to the home’s exceptional curb appeal.  Inside, engineered hardwood flooring flows throughout the main living spaces, complemented by elegant trim accents in the foyer and designer-selected tile finishes in the wet areas. The chef’s kitchen is designed to impress with quartz countertops, shaker-style cabinetry, and a premium luxury appliance package featuring Sub-Zero, Wolf, and Cove appliances.  Flexible and functional living spaces abound, including a generous media room that can easily serve as a fourth bedroom and is conveniently located adjacent to the pool bath (pool not included). Upstairs, a spacious loft provides the perfect bonus area for a playroom, office, fitness space, or secondary living area.  The front-load garage placement maximizes backyard space, creating endless possibilities for outdoor living and entertaining. This is a rare opportunity to own a beautifully crafted new construction home in one of St. Petersburg’s most charming and established neighborhoods.

Ubicación

Detalles

Tipo:
Residential
Estacionamiento:
Driveway
Año de construcción:
2026
Lote:
0.17 Hectáreas
Calefacción:
Electric / Natural Gas
precio por sq. medidor:
$467
Enfriamiento:
Central Air
HOA:
Sin datos

Valuation

Our model vs. what's actually selling nearby.
Estimate
$1,221,000
$1.1M – $2.0M
Confidence Low
List vs. estimate
$228K above estimate
List $1,449,000 · +18.7%
Our model says this listing is priced above recent comparable activity. Room to negotiate.
Price per sq ft
$466
+38.2% vs. city median $337
Based on
6 MLS comparables
Median of recent comparable listings. Sold comps use closing price, active listings use list price.

Destacados

Annual tax
$3,943
2025
Garage
2 car garage
Más hechos y características
  • Piso

    • Ceramic Tile

    • Engineered Hardwood

    Calefacción

    • Electric

    • Natural Gas

    Enfriamiento

    • Central Air

    Accesorios

    • Dishwasher

    • Microwave

    • Range

    • Refrigerator

    Otras características interiores

    • Ceiling Fan(s)

    • Eating Space In Kitchen

    • High Ceilings

    • Kitchen/Family Room Combo

    • Open Floorplan

    • PrimaryBedroom Upstairs

    • Thermostat

    • Walk-In Closet(s)

    Dormitorios y baños

    • Dormitorios: 4

    • Baños completos: 3

  • Estacionamiento

    • Driveway

    Propiedad

    • Pisos: Two

    • Características Exteriores: Dog Run

    Lote

    • Lote: 0.17 Hectáreas

    Otra Información de Propiedad

    • Número de Parcela: 063117005400100110

  • Tipo y estilo

    • Tipo de propiedad: Residential

    • Subtipo de propiedad: Single Family Residence

  • Utilidad

    • Electricity Connected

    • Natural Gas Connected

    • Sewer Connected

    • Water Connected

  • Otra información financiera

    • Importe anual de impuestos: $3,943

  • Detalles de la fuente

    • MLS ID: TB8512893

    Otros hechos

    • Materiales de construcción: Block / Cement Siding / Concrete / Wood Frame

    • Detalles de la fundación: Slab

    • Características de lavandería: Laundry Room

    • Características del lote: City Lot / Level

    • Características del patio y el porche: Front Porch

    • Características de la ventana: Double Pane Windows

    • Caras de dirección: Southeast

    • Estilo arquitectónico: Contemporary / Craftsman

    • Espacios de garaje: 2

    • Garaje adjunto: Si

    • Garaje: Si

    • Salón: 3105

    • Fuente de agua: Public

    • Tamaño de la parcela: 67 x 125

    • Nombre de subdivisión: ALLENDALE TERRACE

Consulta privada
Habla con el asesor de este inmueble.
Planos, documentos del HOA, comparables off-market, agendar una visita privada — un solo mensaje directo al especialista local.

Más como esta

Activo con contrato
$1,850,000
Casa
6 camas · 4 baños · 3,485 sqft
HOXIES A E SUB, ST PETERSBURG
1020 5TH STREET N
Activo con contrato
$1,195,000
Casa
6 camas · 6 baños · 3,566 sqft
EUCLID MANOR, ST PETERSBURG
820 46TH AVENUE N
Activo con contrato
$1,642,500
Casa
4 camas · 3 baños · 3,235 sqft
GROVEMONT SUB, ST PETERSBURG
1255 48TH AVENUE N
Activo con contrato
$1,600,000
Casa
4 camas · 4 baños · 3,161 sqft
RENWICK ERLE SUB 1, ST PETERSBURG
2828 13TH STREET N
Nuevo
Activo con contrato
$1,200,000
Casa
4 camas · 3 baños · 3,241 sqft
HARBOR ISLE UNIT ONE, ST PETERSBURG
1400 75TH CIRCLE NE
Nuevo
Activo con contrato
$1,795,000
Adosados
3 camas · 3 baños · 2,770 sqft
BAY SHORE REV, ST PETERSBURG
650 BEACH DRIVE NE
Nuevo
Activo con contrato
$1,450,000
Casa
7 camas · 8 baños · 4,444 sqft
KENWOOD SUB, ST PETERSBURG
2801 7TH AVENUE N
Activo con contrato
$1,200,000
Casa
3 camas · 4 baños · 2,178 sqft
WILLEY-HASKELL SUB, ST PETERSBURG
475 27TH AVENUE N

Mercado cerca de esta dirección

Conteos en vivo en la misma zona.
Ver todo

The multiple listing information is provided by the Stellar MLS from a copyrighted compilation of listings. The compilation of listings and each individual listing are ©2026-present Stellar MLS. All Rights Reserved. The information provided is for consumers' personal, noncommercial use and may not be used for any purpose other than to identify prospective properties consumers may be interested in purchasing. All properties are subject to prior sale or withdrawal. All information provided is deemed reliable but is not guaranteed accurate, and should be independently verified. Listing courtesy of: KELLER WILLIAMS ST PETE REALTY