Vender tu casa
Valoración gratuita de tu hogar
Contacto
Cuéntenos sobre sus necesidades

705 TERRACE BOULEVARD

Casa En Venta
$2,495,000

BTC: 32.27684347

ETH: 1,018.78317681

-$200K (2026/08/27)
67 días
Frente al mar
5 camas
4 baños
4,960 sqft

Visión general

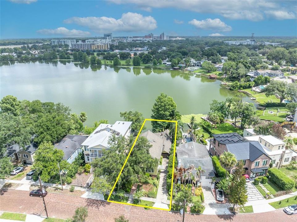
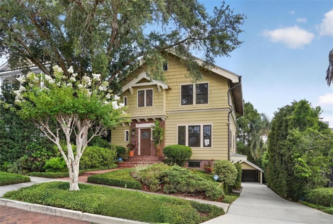
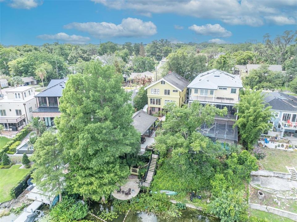
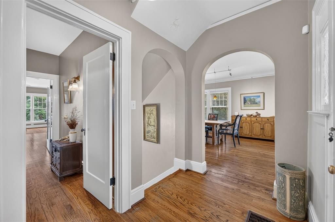
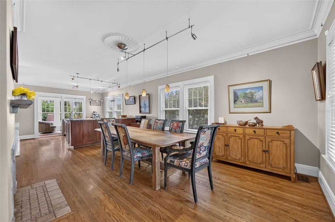
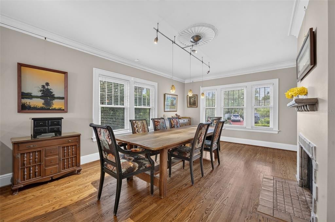
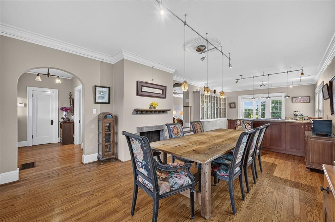
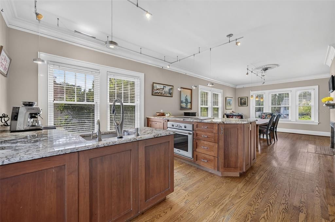
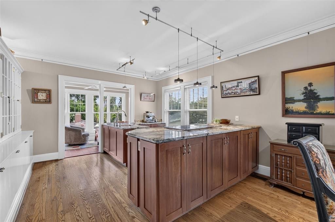
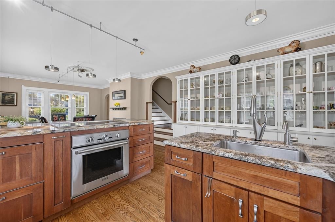
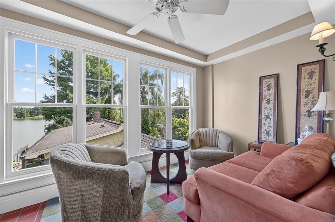
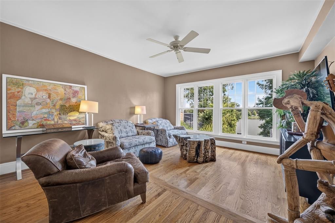
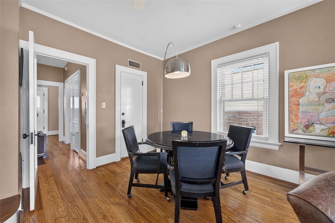
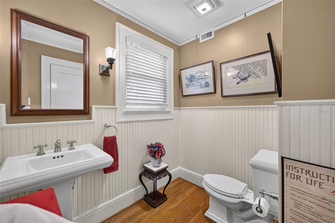
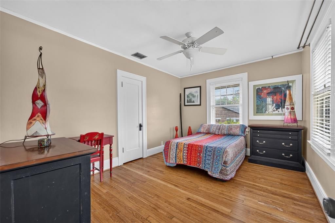
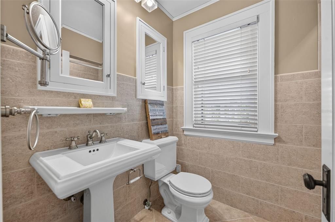
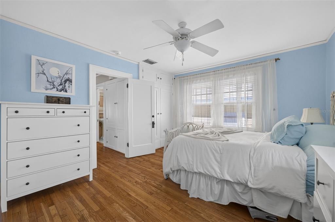
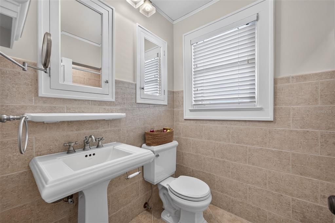
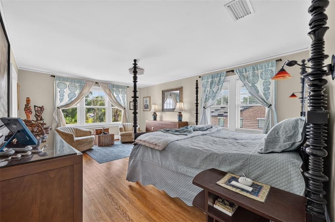
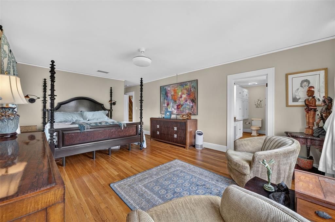
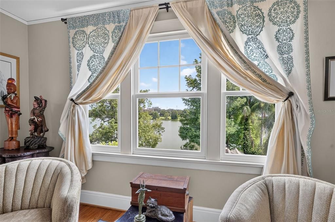
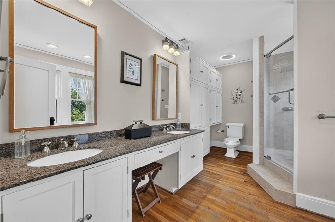
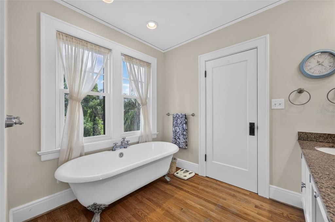
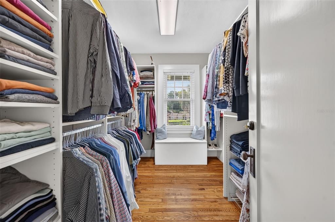
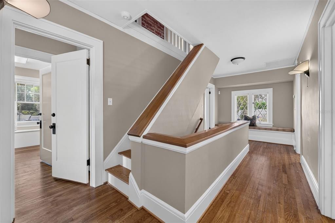
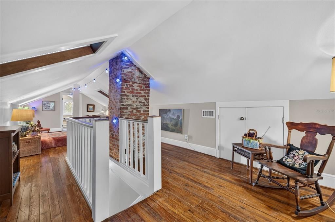
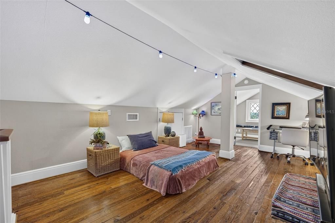
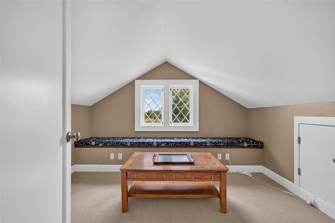
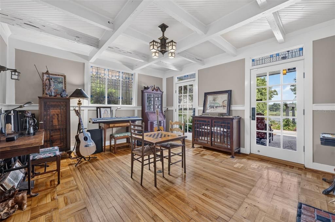
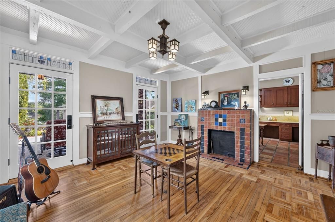
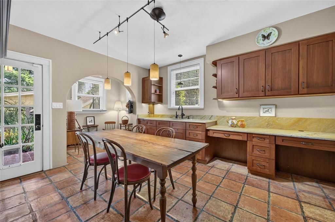
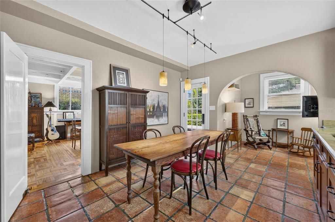
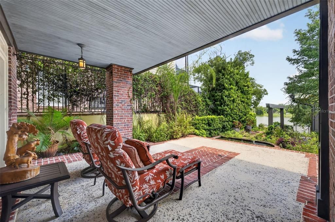
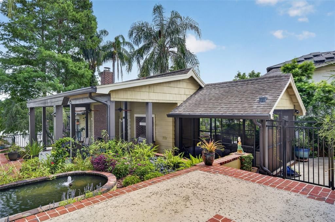
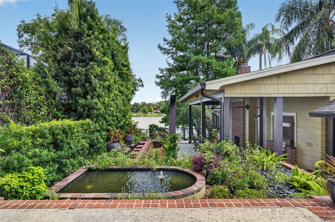
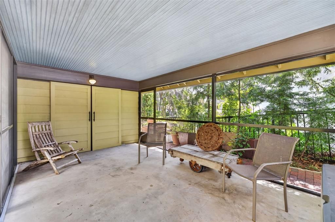
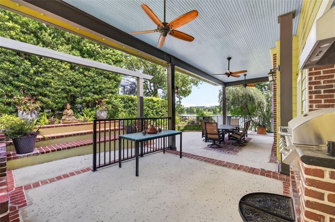
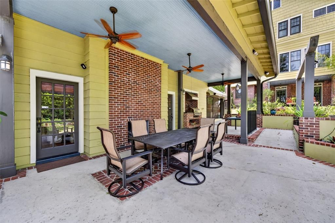
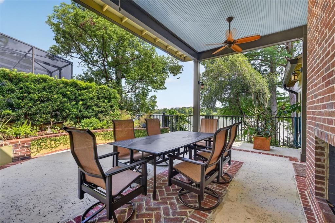
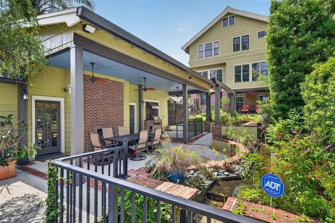
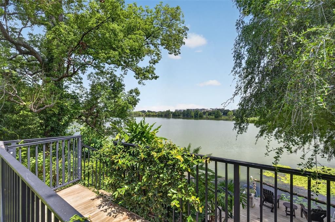
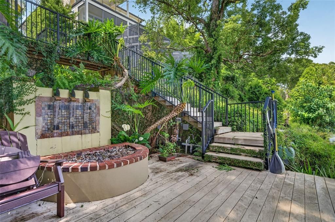
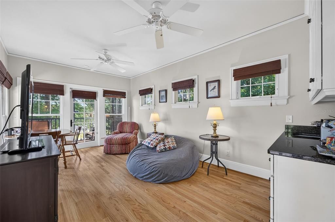
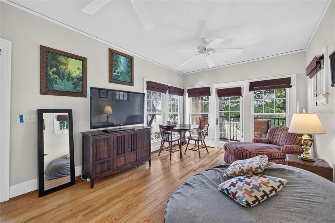
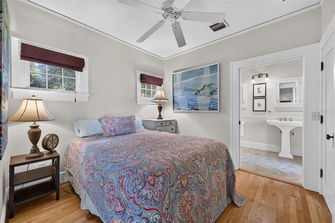
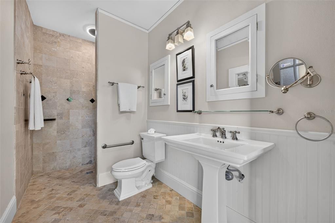
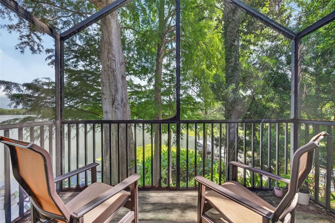
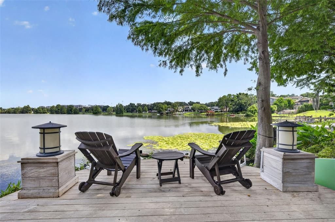
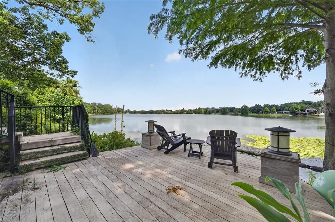
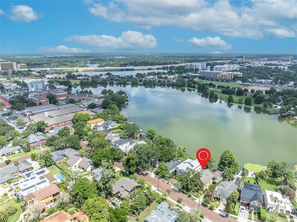
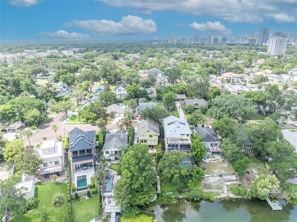
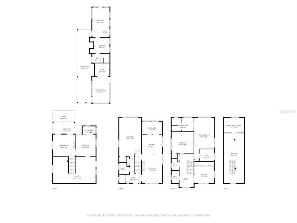
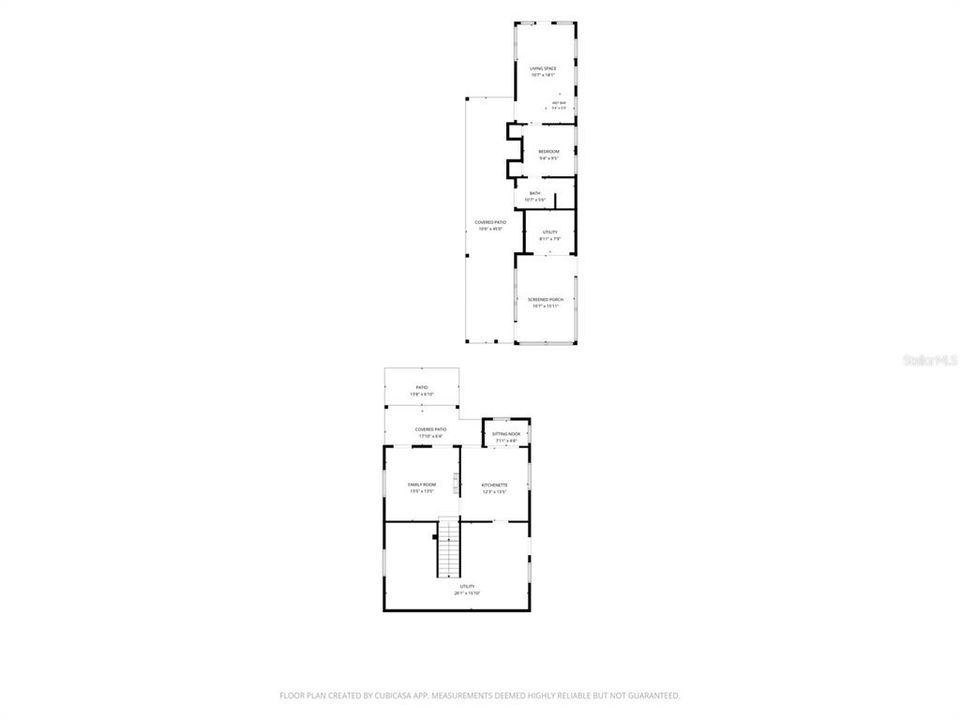
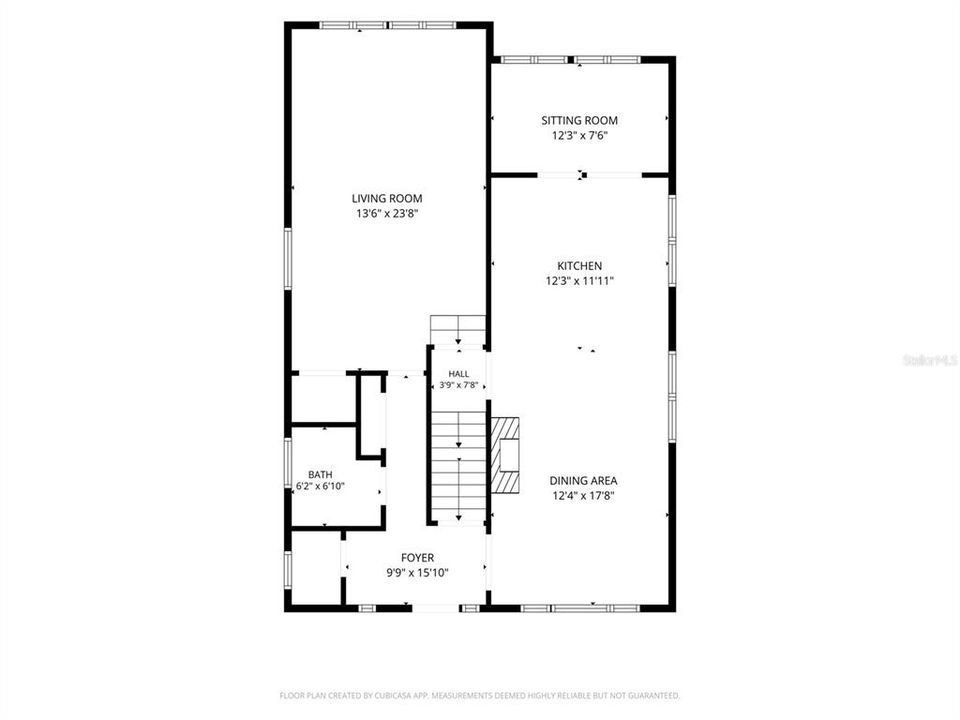
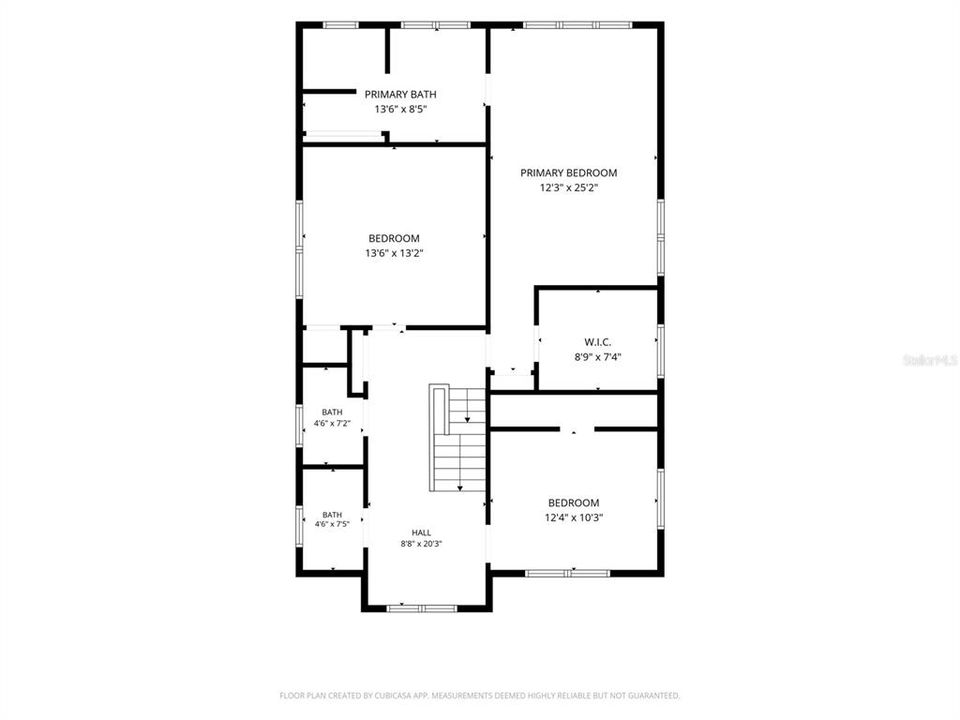
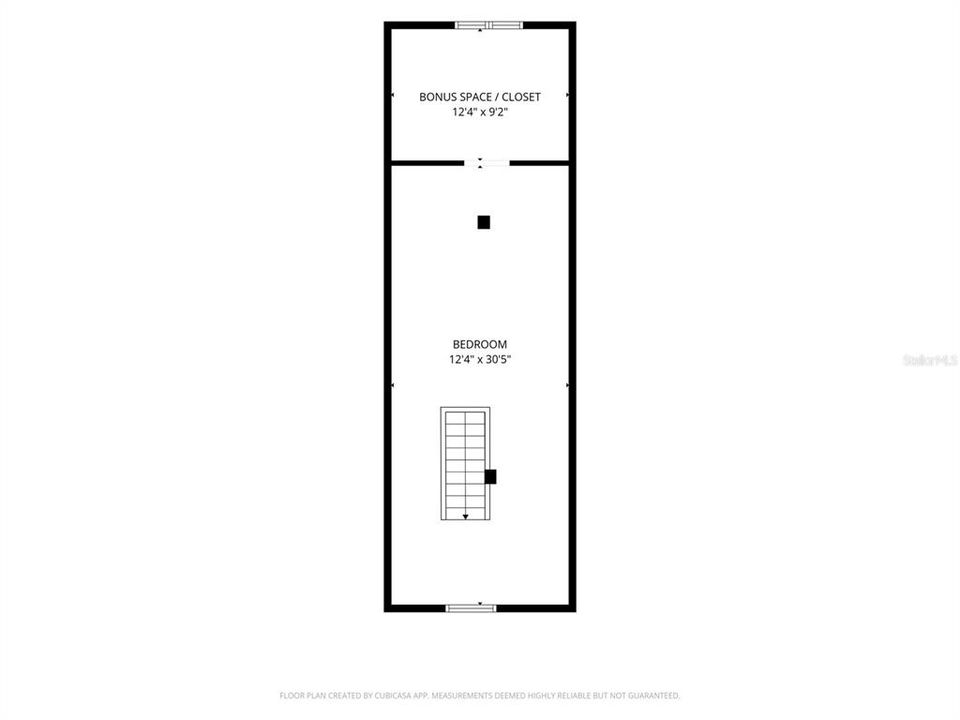
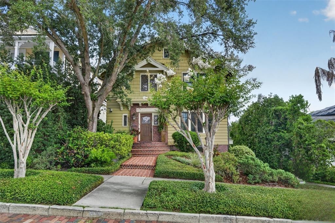
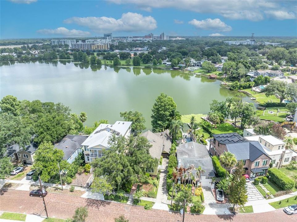
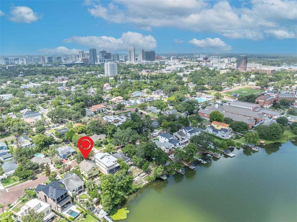
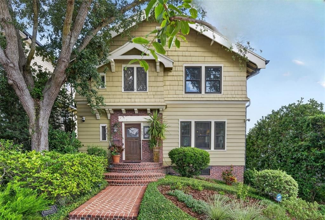
This 1927 Arts and Crafts Masterpiece is in the very heart of the Orlando “Foodie” district. It is nestled in the imminently walkable Park/Lake Highland neighborhood, within a brief stroll or bike to 100’s of restaurants, shops, craft bars and a short walk to Lake Highland Prep (your child’s “skip-the-line ticket” to an exceptional education). Also a beautiful neighborhood for dogs and cats! This is the relaxed lifestyle you’ve been dreaming of!! It’s Beautifully positioned on a terraced hill overlooking picturesque Lake Highland in the heart of downtown Orlando, and has butterfly gardens surrounding gushing waterfalls and a fountain. This lakefront home is steeped in history and timeless elegance, rich in architectural character, the home showcases original craftsmanship thoughtfully preserved and enhanced through tasteful renovations that seamlessly blend historic charm with modern luxury. Authentic period details include impressive 7-inch moldings, picture rails, original built-ins and cabinetry, beautiful oak and heart pine flooring, and architectural elements that honor the home's historic significance while creating an inviting atmosphere for contemporary living. Designed across multiple levels, the thoughtfully planned floor plan offers exceptional living and entertaining spaces, all enhanced by breathtaking lake views. The main level features an expansive family room, elegant formal dining room, and a European-inspired kitchen with adjoining lakefront dinette overlooking the water. The lower level is an entertainer's dream, offering a spacious summer living room, dining area, wet bar, and versatile studio space that opens seamlessly to the outdoor living areas. The upper levels are dedicated to private living quarters with beautifully renovated bathrooms and generously sized bedrooms, including a luxurious primary suite featuring a private sitting area and a spa-inspired bath complete with a classic clawfoot soaking tub perfectly positioned to capture tranquil lake views. Completing this one-of-a-kind estate is a detached Lakefront one-bedroom, one-bath Guest House providing an ideal private retreat for guests, extended family, or a home office. Outdoor living is equally extraordinary. A covered lanai with summer kitchen and outdoor dining area overlooks the beautifully terraced backyard featuring bubbling waterfalls, lush tropical landscaping, and multiple gathering spaces. Meandering steps lead to your private lakefront retreat where a lakeside fire pit and expansive waterfront deck create the perfect setting for enjoying spectacular sunsets, entertaining guests, or simply relaxing with a glass of wine while taking in the peaceful surroundings. Enjoy skiing, paddle boarding, or kayaking on private Lake Highland. This remarkable residence offers a rare opportunity to own one of downtown Orlando's most distinctive historic lakefront homes-where timeless architecture, modern comfort, and resort-style outdoor living come together in an unforgettable setting.

Ubicación

Detalles

Tipo:
Residential
Estacionamiento:
Driveway / Electric Vehicle Charging Station(s) / On Street
Año de construcción:
1927
Lote:
0.28 Hectáreas
Calefacción:
Central / Electric / Zoned
precio por sq. medidor:
$503
Enfriamiento:
Central Air / Zoned
HOA:
Sin datos

Destacados

Annual tax
$21,185
2025
View
Water
Waterfront
Lake Front
Más hechos y características
  • Piso

    • Concrete

    • Parquet

    • Hardwood

    Calefacción

    • Central

    • Electric

    • Zoned

    Enfriamiento

    • Central Air

    • Zoned

    Accesorios

    • Bar Fridge

    • Built-In Oven

    • Cooktop

    • Dishwasher

    • Disposal

    • Dryer

    • Electric Water Heater

    • Exhaust Fan

    • Freezer

    • Gas Water Heater

    • Microwave

    • Refrigerator

    • Tankless Water Heater

    • Washer

    • Wine Refrigerator

    Otras características interiores

    • Attic Ventilator

    • Built-in Features

    • Ceiling Fan(s)

    • Crown Molding

    • Kitchen/Family Room Combo

    • PrimaryBedroom Upstairs

    • Skylight(s)

    • Solid Surface Counters

    • Solid Wood Cabinets

    • Split Bedroom

    • Stone Counters

    • Walk-In Closet(s)

    • Window Treatments

    Dormitorios y baños

    • Dormitorios: 5

    • Baños: 1

    • Baños completos: 4

  • Estacionamiento

    • Driveway

    • Electric Vehicle Charging Station(s)

    • On Street

    Propiedad

    • Pisos: Three Or More

    • Características Exteriores: Balcony / Fire Pit / Garden / Irrigation System / Lighting / Outdoor Grill / Outdoor Kitchen / Rain Gutters / Sprinkler Metered / Storage

    Lote

    • Lote: 0.28 Hectáreas

    Otra Información de Propiedad

    • Número de Parcela: 242229358001070

    • Zonificación: R-1A/T

  • Tipo y estilo

    • Tipo de propiedad: Residential

    • Subtipo de propiedad: Single Family Residence

  • Utilidad

    • Electricity Connected

    • Natural Gas Connected

    • Public

    • Sewer Connected

    • Sprinkler Recycled

    • Water Connected

  • Otra información financiera

    • Importe anual de impuestos: $21,185

  • Detalles de la fuente

    • MLS ID: O6419732

    Otros hechos

    • Materiales de construcción: Brick / Wood Frame (FSC Certified) / Wood Siding

    • Detalles de la fundación: Basement

    • Características de la chimenea: Other Room / Outside

    • Características de lavandería: Inside / Laundry Chute / Laundry Room

    • Características del lote: City Lot / Landscaped / Sloped

    • Características del patio y el porche: Covered / Deck / Front Porch / Patio / Rear Porch / Screened

    • Características de la ventana: Double Pane Windows

    • Caras de dirección: Southeast

    • Otras estructuras: Guest House

    • Estilo arquitectónico: Craftsman

    • Frente al mar: Si

    • Hogar: Si

    • Nombre del cuerpo de agua: LAKE HIGHLAND

    • Salón: 4960

    • Fuente de agua: Public

    • Tamaño de la parcela: 50 x 176 x 57 x 148

    • Nombre de subdivisión: HIGHLAND TERRACE SUB

Consulta privada
Habla con el asesor de este inmueble.
Planos, documentos del HOA, comparables off-market, agendar una visita privada — un solo mensaje directo al especialista local.

Más como esta

Nuevo
En Venta
$2,995,000
Condo / Coop
4 camas · 3 baños · 4,244 sqft
SANCTUARY DOWNTOWN CONDO, ORLANDO
100 S EOLA DRIVE UNIT 119
En Venta
$2,950,000
Casa
5 camas · 5 baños · 3,501 sqft
BEVERLY SHORES, ORLANDO
1236 CHICHESTER STREET
En Venta
$2,700,000
Casa
5 camas · 4 baños · 3,588 sqft
KENILWORTH SHORES SEC 06, WINTER PARK
648 WORTHINGTON DRIVE
En Venta
$1,750,000
Casa
5 camas · 3 baños · 3,623 sqft
COLLEGE PARK SECOND ADD, ORLANDO
1210 W YALE STREET
En Venta
$1,849,000
Casa
5 camas · 4 baños · 3,597 sqft
COLLEGE PARK CC SEC, ORLANDO
808 W HARVARD STREET
En Venta
$2,300,000
Casa
5 camas · 5 baños · 4,639 sqft
COLLEGE PARK THIRD ADD, ORLANDO
1442 W YALE STREET
En Venta
$2,100,000
Casa
5 camas · 5 baños · 4,024 sqft
COLONIAL GARDENS REP, ORLANDO
826 GARDEN PLAZA
En Venta
$3,199,000
Casa
4 camas · 4 baños · 3,737 sqft
CHARMONT, WINTER PARK
361 E KINGS WAY

Mercado cerca de esta dirección

Conteos en vivo en la misma zona.
Ver todo

The multiple listing information is provided by the Stellar MLS from a copyrighted compilation of listings. The compilation of listings and each individual listing are ©2026-present Stellar MLS. All Rights Reserved. The information provided is for consumers' personal, noncommercial use and may not be used for any purpose other than to identify prospective properties consumers may be interested in purchasing. All properties are subject to prior sale or withdrawal. All information provided is deemed reliable but is not guaranteed accurate, and should be independently verified. Listing courtesy of: FANNIE HILLMAN & ASSOCIATES