Vender tu casa
Valoración gratuita de tu hogar
Contacto
Cuéntenos sobre sus necesidades

7137 WESTMORELAND DRIVE

Casa En Venta
$799,000

BTC: 9.61029589

ETH: 301.50943396

4 días
2 camas
2 baños
1,761 sqft

Visión general

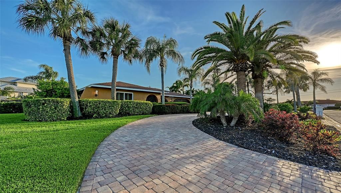
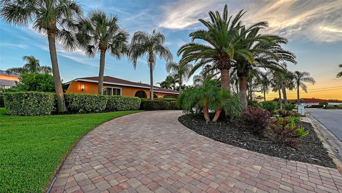
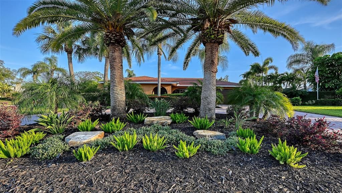
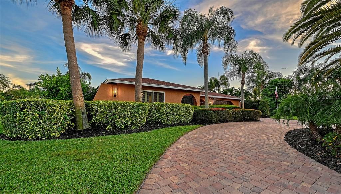
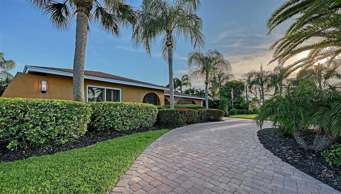
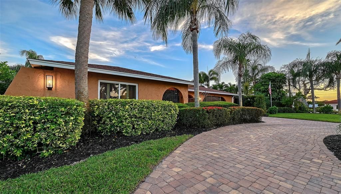
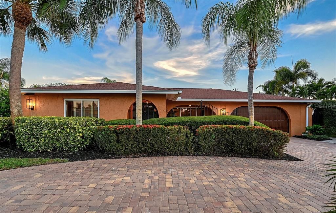
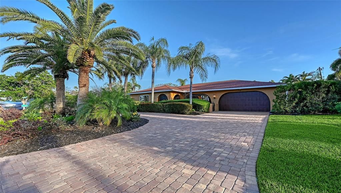
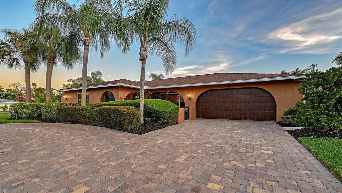
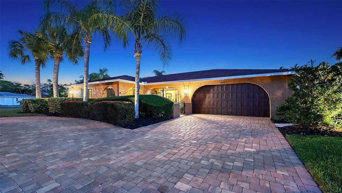
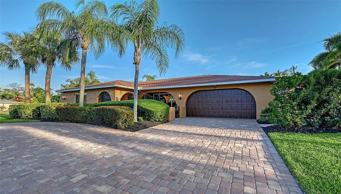
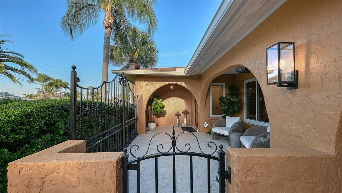
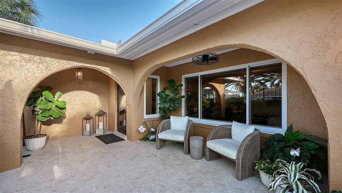
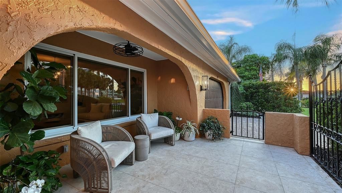
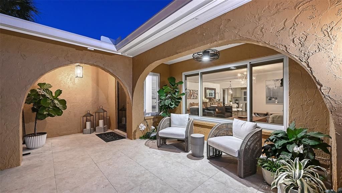
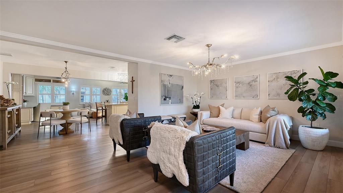
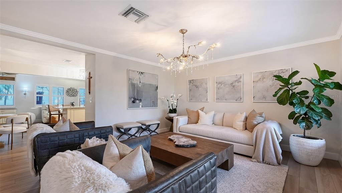
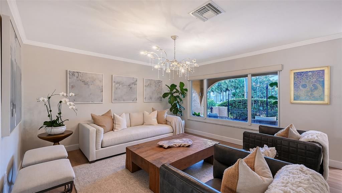
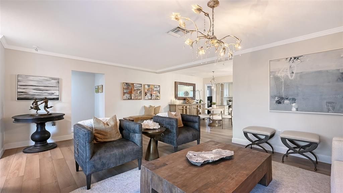
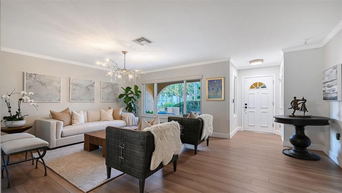
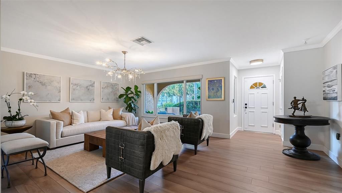
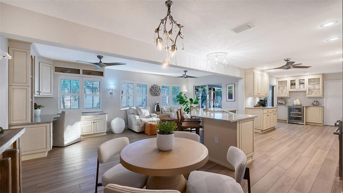
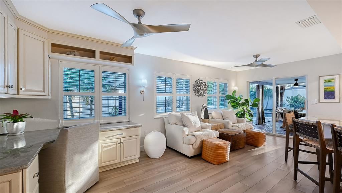
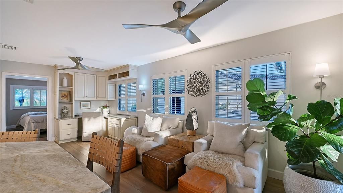
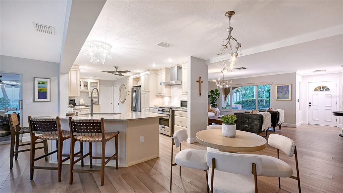
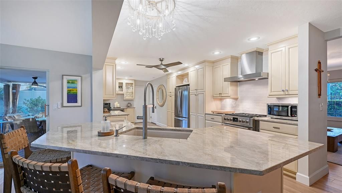
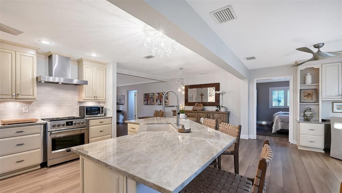
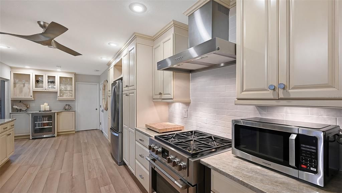
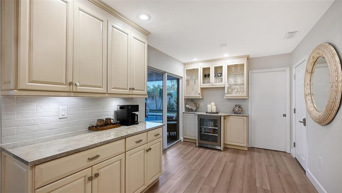
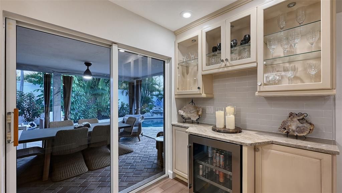
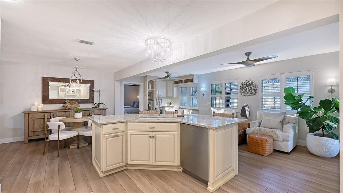
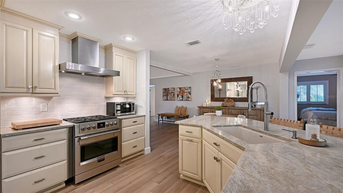
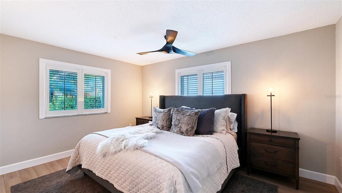
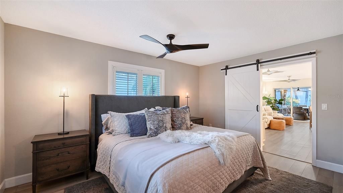
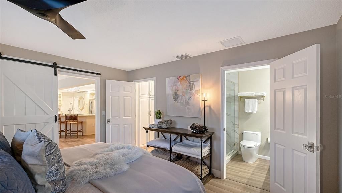
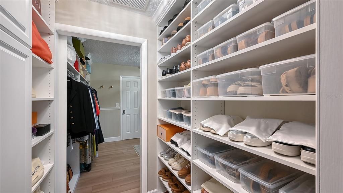
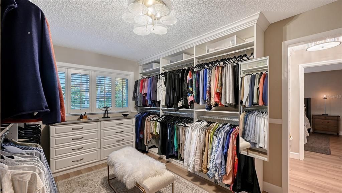
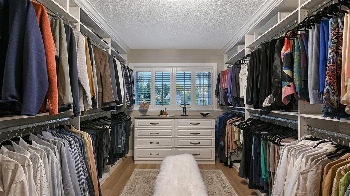
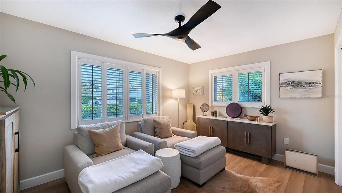
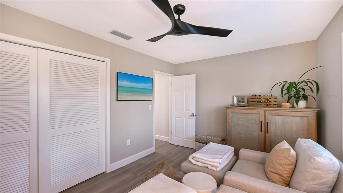
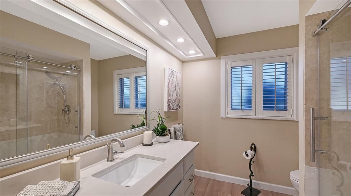
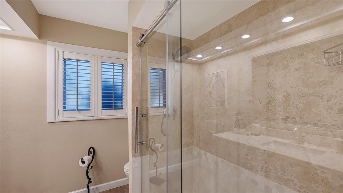
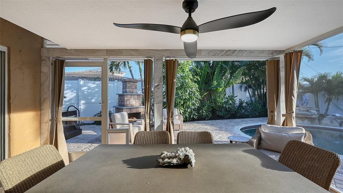
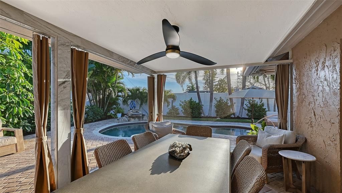
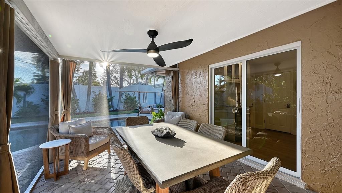
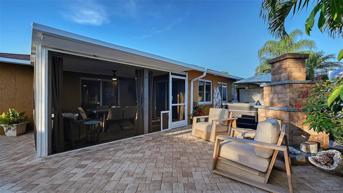
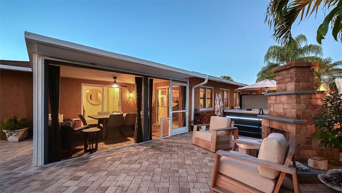
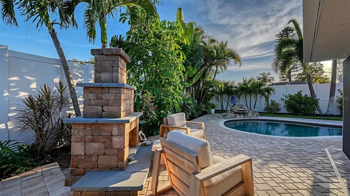
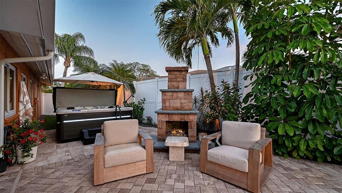
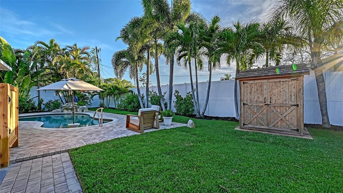
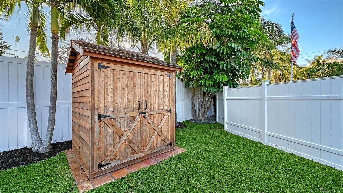
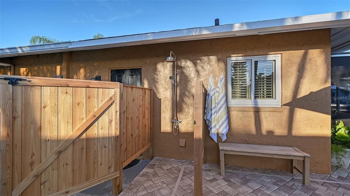
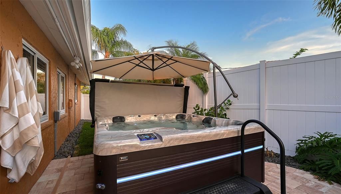
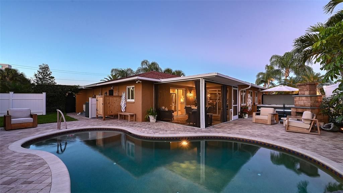
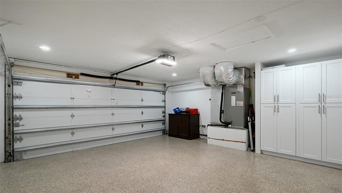
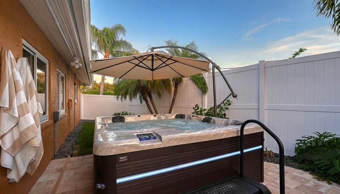
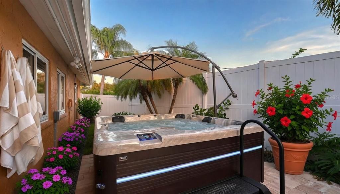
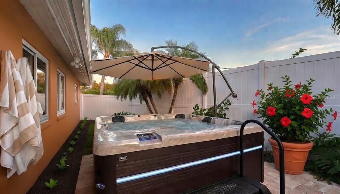
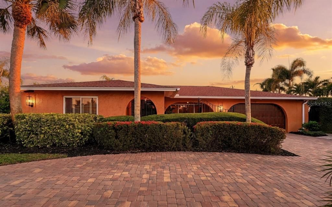
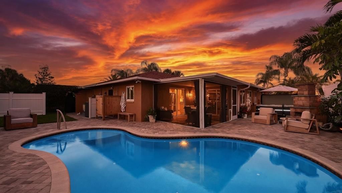
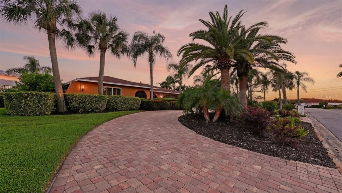
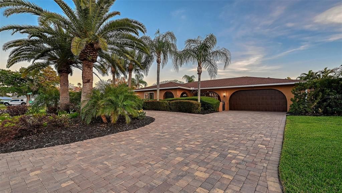
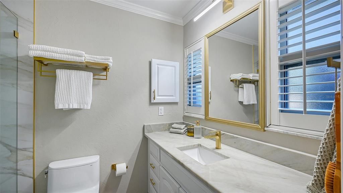
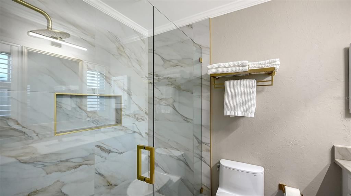
Just steps from the stunning Sarasota Bay, this impeccably appointed corner-lot sanctuary welcomes you into a world of peaceful elegance and resort-style sophistication. As you arrive via the graceful circular paver driveway, you are immediately greeted by the lush, professionally redesigned front gardens bursting with new palm trees, Japanese blueberry trees, bougainvillea, vibrant flowering shrubs, and striking landscape boulders — setting the tone for serene, high-end luxury that defines every inch of this home. The current owners spared no expense — they poured over $200K into a complete top-to-bottom transformation, elevating this property to an extraordinary level of refinement with the finest materials and uncompromising attention to every detail — a true showpiece. STANDOUT FEATURES • Impact-resistant hurricane-rated sliders and windows throughout (exceptional sound dampening and storm protection) • Whole-house generator • Well for irrigation • Sparkling in-ground saltwater pool with upgraded waterfall and lighting • Striking built-in brick outdoor fireplace — the perfect centerpiece for year-round entertaining and unforgettable evenings. 2025-2026 Upgrades of the Highest Order (over $200K invested) • New Trane HVAC system and thermostat • All-new luxury vinyl plank flooring and baseboards throughout • Gourmet kitchen with quartzite countertops, porcelain tile backsplash, soft-close cabinetry with pull-out drawers, new sink and faucet, and a premium Fulcor Milano dual-fuel range with stainless-steel appliances • Imported Italian crystal chandeliers — one dramatically illuminating the living room and another over the kitchen table • Extensive new lighting throughout including pendants, sconces, can lights, coach lights, and full landscape lighting • Primary suite transformation featuring a full walk-in closet (converted from the third bedroom and easily convertible back to a bedroom) with bespoke shelving, mirrors, and chandelier • Designer marble-tile shower, quartz countertops, and Toto toilet in the primary bath • Custom barn door to the primary suite • Fully remodeled guest bathroom with new tile, glass door, and Toto toilet • Garage upgrades: new high-velocity hurricane-rated garage door, epoxy flooring, custom cabinets, and painted ceiling/walls Resort-Style Backyard & Panoramic Lanai (the true heart of this sanctuary): • Brand-new hot tub on fresh pavers with LED lighting and umbrella • Expansive panoramic-style covered lanai with new marble posts and beam, Sunbrella curtains, ceiling fan, and painted ceiling — perfect for serene mornings or elegant evenings • Outdoor cedar shower • Custom cedar shed • Additional highlights include a state-of-the-art water filtration system, custom glass doorknobs, all-new interior doors and hardware • New 8 ft vinyl privacy fencing, professional landscaping with new palm trees, Japanese blueberry trees, bougainvillea, designer rocks, fresh sod, upgraded irrigation, two healthy fruit trees (lime and grapefruit), landscape lighting, and the owned 150-gallon propane tank. A short stroll from your doorstep leads to the beautiful Bayfront and a marina with convenient boat storage. Vibrant downtown Sarasota — with its world-class dining, shopping, arts, and easy access to I-75 — is just minutes away. This move-in-ready sanctuary blends the highest-order luxury appointments with a private resort backyard — the ultimate peaceful Florida lifestyle home.

Ubicación

Detalles

Tipo:
Residential
Estacionamiento:
Circular Driveway / Garage Door Opener
Año de construcción:
1974
Lote:
0.27 Hectáreas
Calefacción:
Central / Electric
precio por sq. medidor:
$454
Enfriamiento:
Central Air
HOA:
Sin datos

Valuation

Our model vs. what's actually selling nearby.
Estimate
$559,000
$362K – $919K
Confidence Low
List vs. estimate
$240K above estimate
List $799,000 · +42.9%
Our model says this listing is priced above recent comparable activity. Room to negotiate.
Price per sq ft
$453
+45.7% vs. city median $311
Based on
15 MLS comparables
Median of recent comparable listings. Sold comps use closing price, active listings use list price.

Destacados

Annual tax
$8,506
2025
Pool
Gunite
View
Pool
Garage
2 car garage
Pets
Allowed
Más hechos y características
  • Piso

    • Bamboo

    • Engineered Hardwood

    • Tile

    Calefacción

    • Central

    • Electric

    Enfriamiento

    • Central Air

    Accesorios

    • Dishwasher

    • Dryer

    • Microwave

    • Range

    • Range Hood

    • Refrigerator

    • Washer

    Otras características interiores

    • Ceiling Fan(s)

    • Dry Bar

    • Eating Space In Kitchen

    • Kitchen/Family Room Combo

    • Open Floorplan

    • Primary Bedroom Main Floor

    • Thermostat

    • Walk-In Closet(s)

    • Window Treatments

    Dormitorios y baños

    • Dormitorios: 2

    • Baños completos: 2

  • Estacionamiento

    • Circular Driveway

    • Garage Door Opener

    Propiedad

    • Pisos: One

    • Piscina Privada: Si

    • Características Exteriores: Outdoor Grill / Rain Gutters

    Lote

    • Lote: 0.27 Hectáreas

    Otra Información de Propiedad

    • Número de Parcela: 6702300002

    • Zonificación: RSF3/WR/

  • Tipo y estilo

    • Tipo de propiedad: Residential

    • Subtipo de propiedad: Single Family Residence

  • Utilidad

    • Cable Available

    • Electricity Connected

    • Propane

    • Public

    • Water Connected

  • Otra información financiera

    • Importe anual de impuestos: $8,506

  • Detalles de la fuente

    • MLS ID: A4707210

    Otros hechos

    • Materiales de construcción: Block / Stucco

    • Detalles de la fundación: Slab

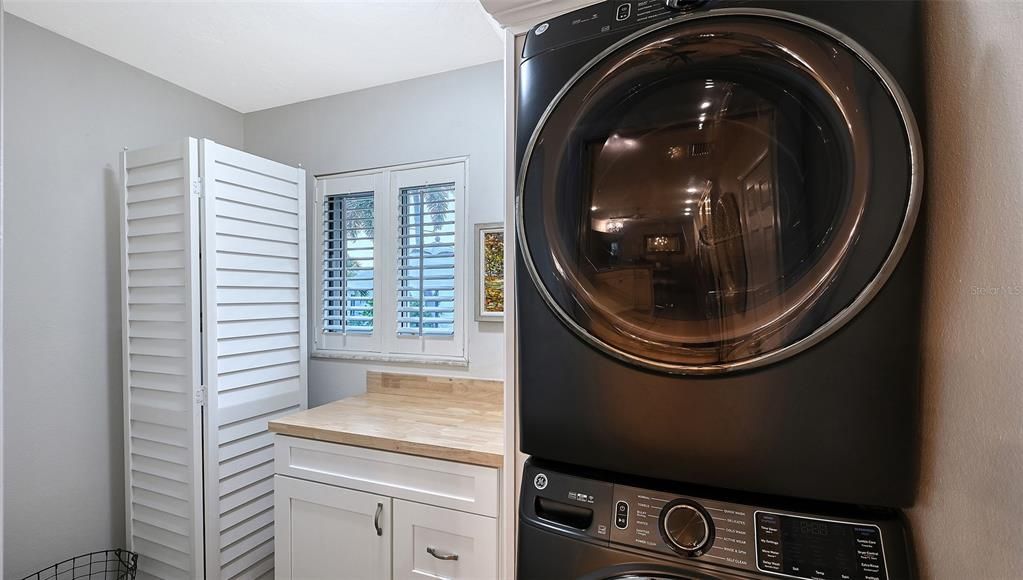
    • Características de lavandería: Inside / Laundry Room

    • Características del lote: FloodZone / Level

    • Características del patio y el porche: Covered

    • Características de la piscina: Gunite / Heated / In Ground / Salt Water

    • Características de la ventana: Shutters / Window Treatments

    • Caras de dirección: North

    • Estilo arquitectónico: Mediterranean

    • Nombre del cuerpo de agua: SARASOTA BAY

    • Espacios de garaje: 2

    • Garaje adjunto: Si

    • Garaje: Si

    • Salón: 1761

    • Fuente de agua: Public

    • Tamaño de la parcela: 91 x 128

    • Nombre de subdivisión: NORTH ISLES

Consulta privada
Habla con el asesor de este inmueble.
Planos, documentos del HOA, comparables off-market, agendar una visita privada — un solo mensaje directo al especialista local.

Más como esta

Nuevo
En Venta
$699,000
Casa
4 camas · 3 baños · 2,000 sqft
TRAILER ESTATES FIRST ADD, BRADENTON
6925 W BAYOU LANE
Nuevo
En Venta
$685,000
Casa
3 camas · 2 baños · 2,294 sqft
THE GREENS AT EL CONQUISTADOR, BRADENTON
4374 MIRABELLA CIRCLE
Nuevo
En Venta
$590,000
Casa
3 camas · 2 baños · 2,425 sqft
WHITFIELD COUNTRY CLUB ADD, SARASOTA
836 MAGELLAN DRIVE
En Venta
$595,000
Casa
3 camas · 2 baños · 1,511 sqft
SARABAY HARBOUR UNIT TWO, BRADENTON
6701 3RD STREET W
En Venta
$650,000
Condo / Coop
3 camas · 3 baños · 1,650 sqft
BOLLETTIERI RESORT VILLAS V, BRADENTON
3705 54TH DRIVE W UNIT 103
-$25K
En Venta
$825,000
Casa
4 camas · 2 baños · 3,499 sqft
FOREST AT EL CONQUISTADOR, BRADENTON
3706 AVENIDA MADERA
En Venta
$599,900
Multifamiliar
6 camas · 2,036 sqft
DE LOACH, BRADENTON
1207 62ND AVENUE E
En Venta
$584,900
Casa
3 camas · 3 baños · 1,605 sqft
SAPPHIRE HEIGHTS, SARASOTA
4925 REMINGTON DRIVE

Mercado cerca de esta dirección

Conteos en vivo en la misma zona.
Ver todo

The multiple listing information is provided by the Stellar MLS from a copyrighted compilation of listings. The compilation of listings and each individual listing are ©2026-present Stellar MLS. All Rights Reserved. The information provided is for consumers' personal, noncommercial use and may not be used for any purpose other than to identify prospective properties consumers may be interested in purchasing. All properties are subject to prior sale or withdrawal. All information provided is deemed reliable but is not guaranteed accurate, and should be independently verified. Listing courtesy of: RONNIE DEWITT AND ASSOCIATES