Vender tu casa
Valoración gratuita de tu hogar
Contacto
Cuéntenos sobre sus necesidades

720 TREEHOUSE LOOP

Casa En Venta
$615,000

BTC: 9.50247219

ETH: 323.23508388

11 días
5 camas
4 baños
3,689 sqft

Visión general

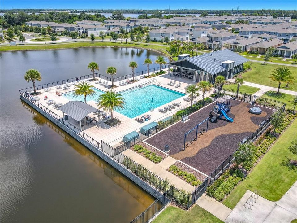
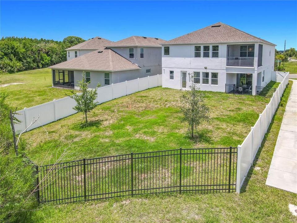
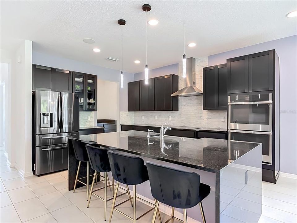
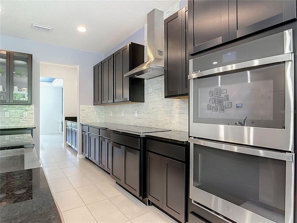
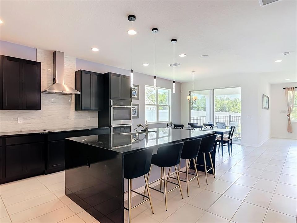
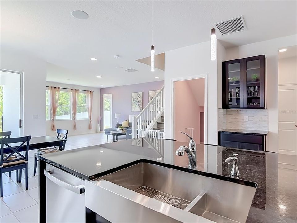
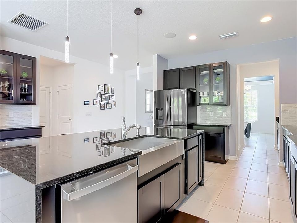
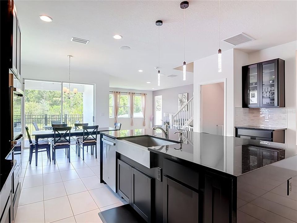
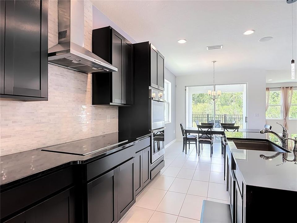
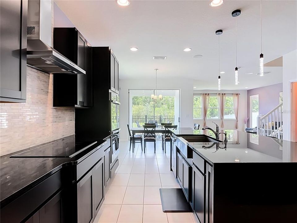
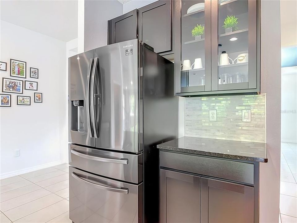
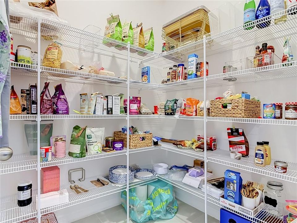
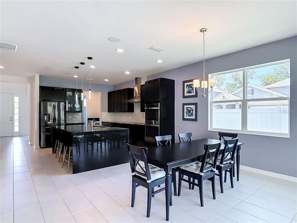
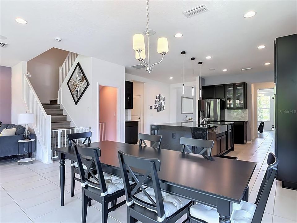
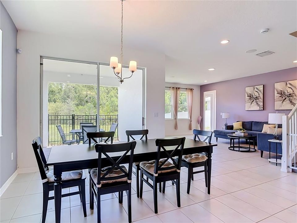
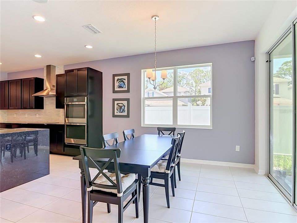
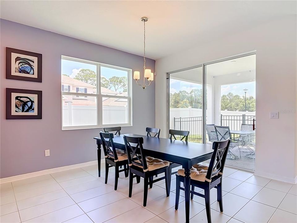
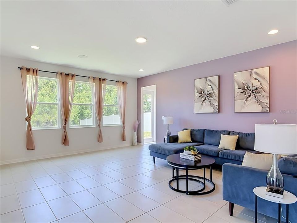
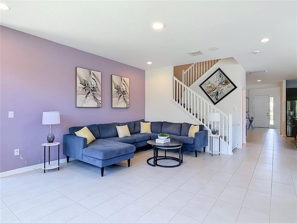
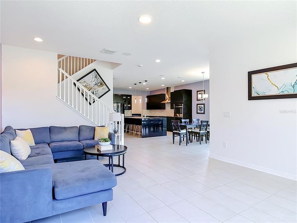
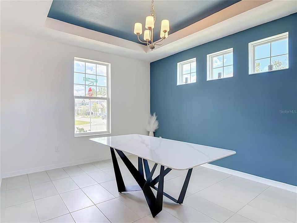
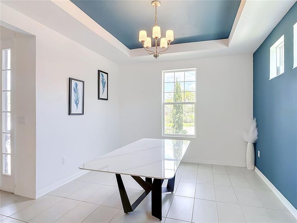
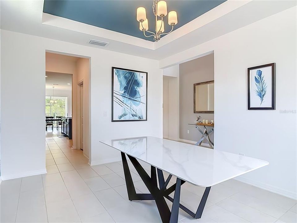
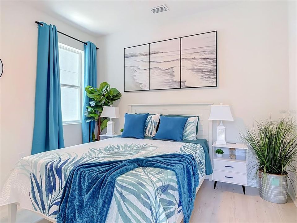
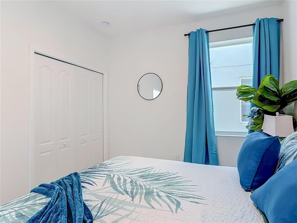
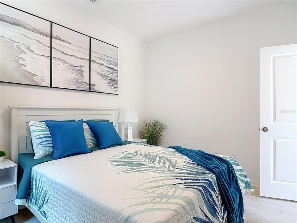
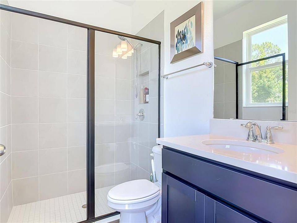
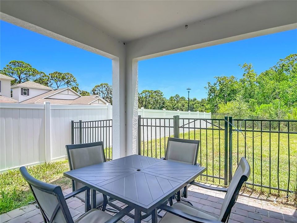
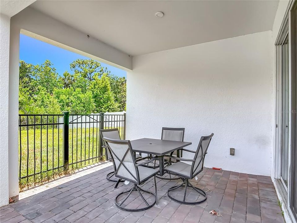
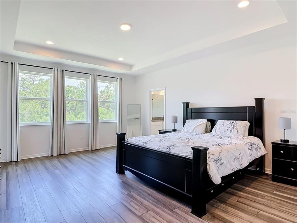
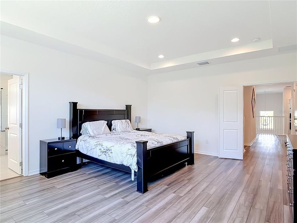
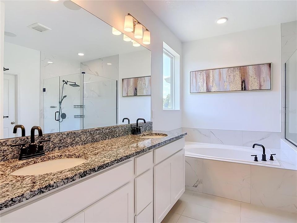
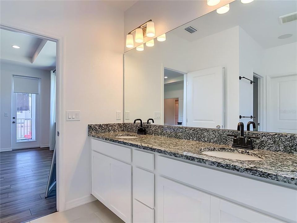
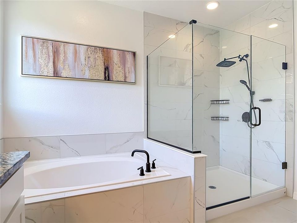
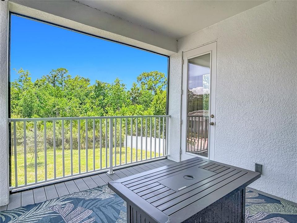
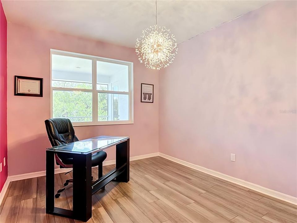
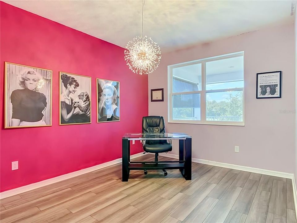
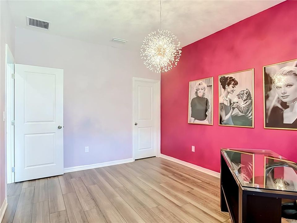
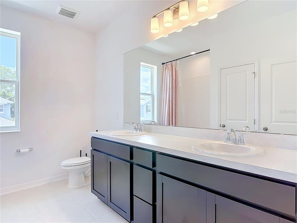
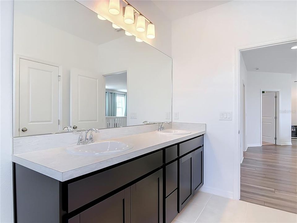
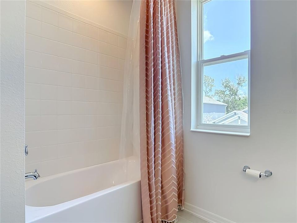
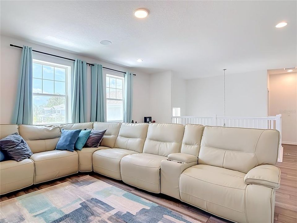
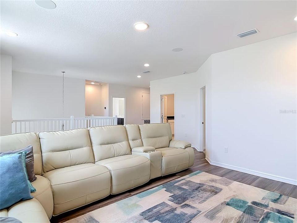
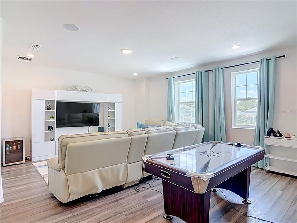
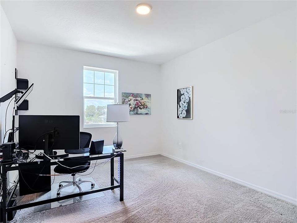
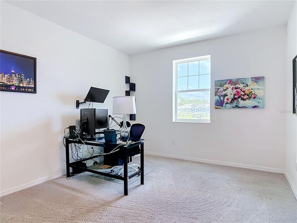
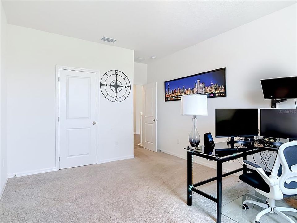
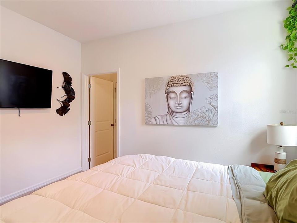
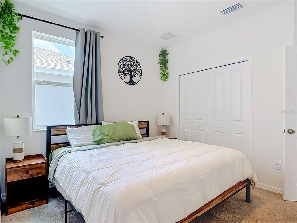
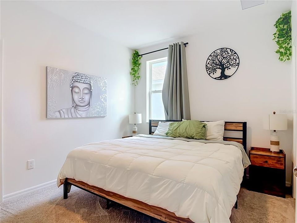
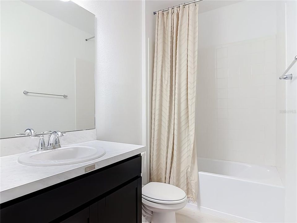
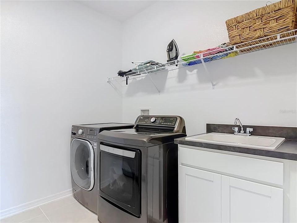
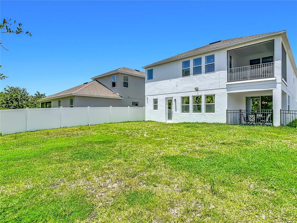
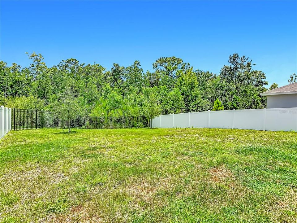
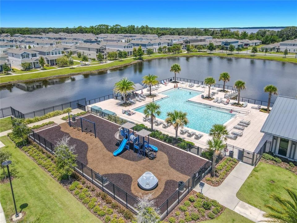
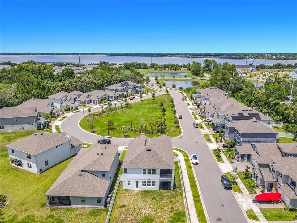
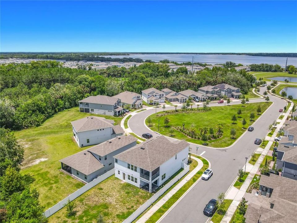
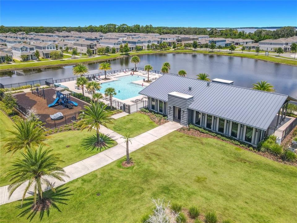
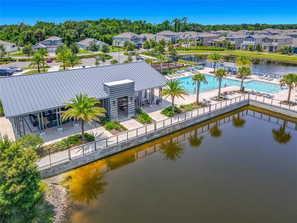
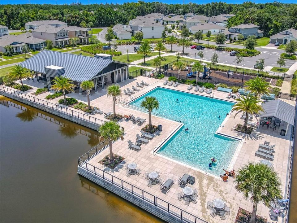
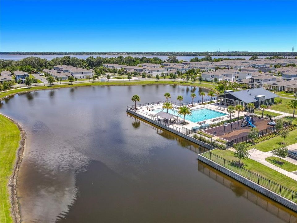
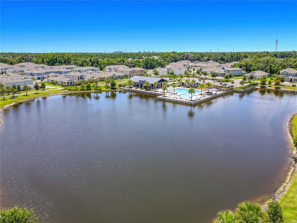
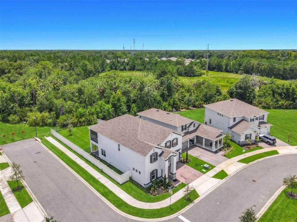
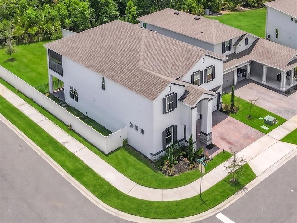
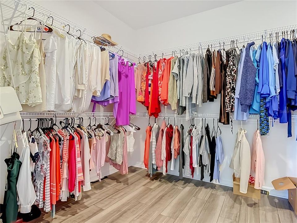
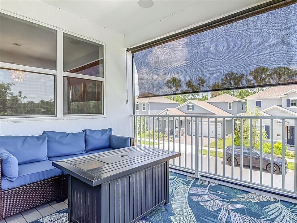
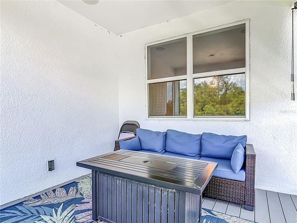
Welcome to this stunning 2023-built home featuring 5 bedrooms, 4 full bathrooms, & a 3-car tandem garage in the highly sought-after Rivington community. From the moment you arrive, the covered front porch, carriage-style garage doors, & elegant brick paver driveway create an inviting first impression. This exceptional home offers breathtaking conservation and water views from the covered lanai, & the serene screened porch off the primary suite. Adding to the privacy and beauty of the setting, a community green space directly across from the home provides peaceful views of open lawn and nature. Thoughtfully designed with attention to every detail, this home showcases a bright, open-concept floorplan with abundant natural light, and beautiful tile flooring throughout the main living areas. The heart of the home is the gourmet kitchen, designed for both everyday living & entertaining. Featuring high-end appliances, including a built-in oven & flat-top cooktop, along with beautiful cabinetry, a walk-in pantry, butler pantry alcove, & an oversized 5’ x 8’ island with breakfast bar seating, this kitchen is sure to impress even the most discerning chef. The open kitchen overlooks the dinette area, spacious family room, & covered lanai, creating the perfect flow for gatherings indoors and out. The first floor offers a private guest bedroom with access to a full bathroom—ideal for overnight visitors, extended family, or a home office option. The spacious downstairs family room measures approximately 15’ x 19’, while the kitchen measures 15’ x 16’, dining room 11’ x 14’, and dinette area 11’ x 12’. The large, fully fenced backyard provides privacy and plenty of room to enjoy outdoor living. Upstairs, you’ll find generously sized bedrooms, including the luxurious primary suite retreat. The spacious 15’ x 19’ primary bedroom features large windows, abundant natural light, and a private screened porch where you can relax while enjoying peaceful conservation and water views. The spa-inspired en-suite bathroom includes an upgraded vanity, large soaking tub, separate shower, and private water closet. The oversized walk-in closet measures approximately 9’ x 12’. The conveniently located upstairs laundry room adds to the home’s functionality. Also included is a whole-home water purification system and water softener for added comfort and convenience. Three additional upstairs bedrooms provide plenty of space for family and guests, including one bedroom with its own private full bathroom. The enormous loft area, measuring approximately 20’ x 20’, offers endless possibilities. Located in the desirable Rivington community, spanning approximately 296 acres & neighboring the scenic St. Johns River, this home offers an ideal combination of luxury, convenience,& nature. Within Rivington, residents enjoy resort-style amenities, including a sparkling pool, clubhouse, and cabana, perfect for relaxing and connecting with neighbors. Built to ENERGY STAR 3.1 standards, this home offers enhanced energy efficiency beyond standard building codes. Additionally, it is backed by M/I Homes’ transferable 10-year structural warranty, providing added peace of mind for years to come. This exceptional Rivington residence offers the perfect blend of luxury finishes, functional living spaces, privacy, and an unbeatable location—truly a home designed for modern Florida living

Ubicación

Florida DEBARY 32713 Casa En Venta

Detalles

Tipo:
Residential
Estacionamiento:
Driveway / Garage Door Opener
Año de construcción:
2023
Lote:
0.18 Hectáreas
Calefacción:
Central / Electric
precio por sq. medidor:
$167
Enfriamiento:
Central Air
HOA:
$12

Valuation

Our model vs. what's actually selling nearby.
Estimate
$712,449
$563K – $977K
Confidence Low
List vs. estimate
$97K below estimate
List $615,000 · -13.7%
Our model says this listing is priced below recent comparable activity. Expect competition.
Price per sq ft
$166
-20.0% vs. city median $208
Based on
16 MLS comparables
Median of recent comparable listings. Sold comps use closing price, active listings use list price.
Destacados

Annual tax
$10,182
2025
HOA
$12/mo
View
Park/Greenbelt, Trees/Woods
Garage
3 car garage
Pets
Allowed
Más hechos y características
  • Piso

    • Ceramic Tile

    • Luxury Vinyl

    Calefacción

    • Central

    • Electric

    Enfriamiento

    • Central Air

    Accesorios

    • Built-In Oven

    • Convection Oven

    • Cooktop

    • Dishwasher

    • Disposal

    • Dryer

    • Electric Water Heater

    • Exhaust Fan

    • Microwave

    • Range Hood

    • Refrigerator

    • Washer

    • Water Filtration System

    • Water Softener

    Otras características interiores

    • Ceiling Fan(s)

    • High Ceilings

    • Kitchen/Family Room Combo

    • Open Floorplan

    • PrimaryBedroom Upstairs

    • Stone Counters

    • Thermostat

    • Walk-In Closet(s)

    Dormitorios y baños

    • Dormitorios: 5

    • Baños completos: 4

  • Estacionamiento

    • Driveway

    • Garage Door Opener

    Propiedad

    • Pisos: Two

    • Características Exteriores: Irrigation System / Private Yard / Sliding Doors

    Lote

    • Lote: 0.18 Hectáreas

    Otra Información de Propiedad

    • Número de Parcela: 900807004670

    • Zonificación: RES-1

  • Tipo y estilo

    • Tipo de propiedad: Residential

    • Subtipo de propiedad: Single Family Residence

  • Utilidad

    • Electricity Connected

    • Public

    • Sewer Connected

    • Sprinkler Meter

    • Street Lights

    • Underground Utilities

    • Water Connected

  • Otra información financiera

    • HOA: $12

    • Frecuencia HOA: Monthly

    • Importe anual de impuestos: $10,182

  • Detalles de la fuente

    • MLS ID: O6428283

    Otros hechos

    • Materiales de construcción: Block / Stucco / Wood Frame

    • Detalles de la fundación: Slab

    • Características de lavandería: Inside / Laundry Room / Upper Level

    • Características del lote: Corner Lot

    • Características del patio y el porche: Covered / Enclosed / Front Porch / Rear Porch

    • Características de la ventana: Double Pane Windows / Low-Emissivity Windows

    • Caras de dirección: North

    • Espacios de garaje: 3

    • Garaje adjunto: Si

    • Garaje: Si

    • Salón: 3689

    • Fuente de agua: Public

    • Nombre de subdivisión: RIVINGTON PH 2B

Consulta privada
Habla con el asesor de este inmueble.
Planos, documentos del HOA, comparables off-market, agendar una visita privada — un solo mensaje directo al especialista local.

Más como esta

Nuevo
En Venta
$645,000
Casa
4 camas · 3 baños · 2,833 sqft
PRESERVE AT ASTOR FARMS PH 1, SANFORD
1679 ASTOR FARMS PLACE
Nuevo
En Venta
$575,000
Casa
4 camas · 3 baños · 2,552 sqft
RIVIERA BELLA UNIT 01 PT, DEBARY
148 VERDE WAY
Nuevo
En Venta
$450,000
Casa
4 camas · 3 baños · 2,136 sqft
THORNBROOKE, SANFORD
508 RED ROSE LANE
Nuevo
En Venta
$510,000
Casa
4 camas · 3 baños · 2,889 sqft
RIVINGTON PH 2B, DEBARY
627 BECKLOW STREET
-$25K
En Venta
$575,000
Casa
5 camas · 4 baños · 3,911 sqft
RIVINGTON PH 1C, DEBARY
826 TERRAPIN DRIVE
Nuevo
En Venta
$440,000
Casa
3 camas · 2 baños · 2,135 sqft
RIVINGTON PH 3, DEBARY
750 HONEYROCK STREET
Nuevo
En Venta
$670,990
Casa
5 camas · 4 baños · 3,119 sqft
ESTATES AT RIVERCREST, SANFORD
1176 BASALT LANE
En Venta
$625,000
Casa
3 camas · 2 baños · 2,249 sqft
LAKE FOREST SEC 17, SANFORD
5126 MAJESTIC WOODS PL

Mercado cerca de esta dirección

Conteos en vivo en la misma zona.
Ver todo

The multiple listing information is provided by the Stellar MLS from a copyrighted compilation of listings. The compilation of listings and each individual listing are ©2026-present Stellar MLS. All Rights Reserved. The information provided is for consumers' personal, noncommercial use and may not be used for any purpose other than to identify prospective properties consumers may be interested in purchasing. All properties are subject to prior sale or withdrawal. All information provided is deemed reliable but is not guaranteed accurate, and should be independently verified. Listing courtesy of: LOKATION