Vender tu casa
Valoración gratuita de tu hogar
Contacto
Cuéntenos sobre sus necesidades

729 CORONADO DRIVE

Casa En Venta
$357,000

BTC: 5.69377990

ETH: 223.86796180

1 días
3 camas
2 baños
1,828 sqft

Visión general

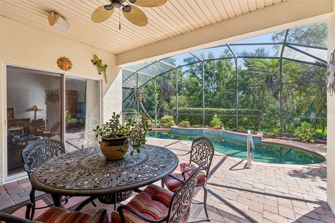
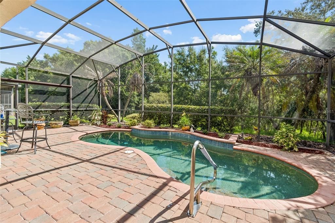
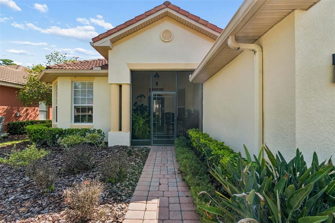
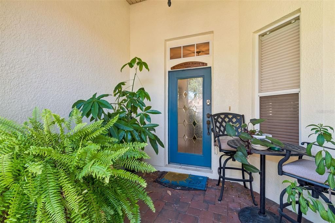
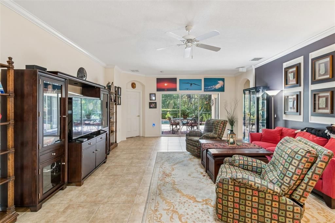
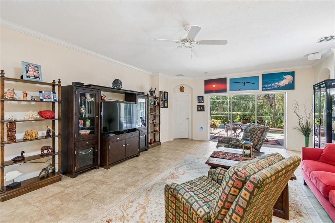
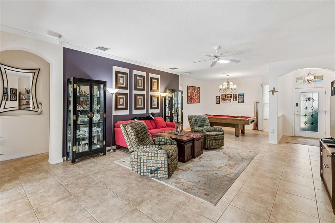
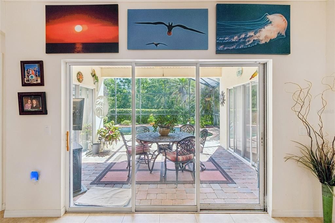
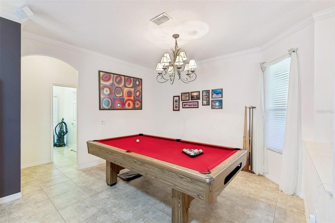
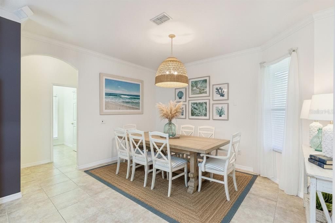
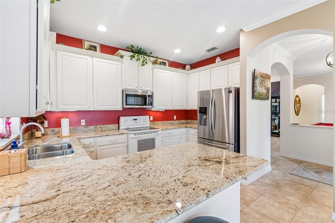
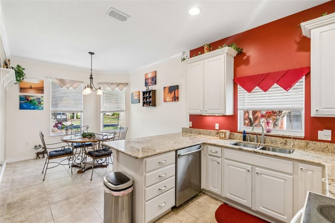
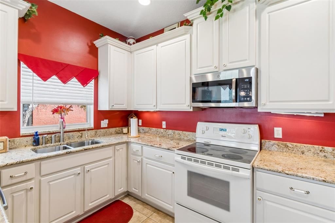
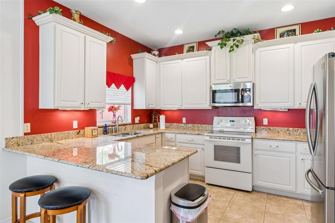
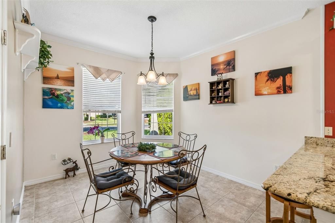
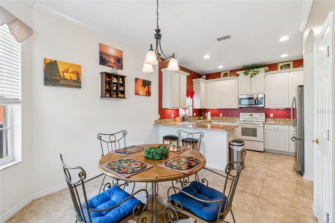
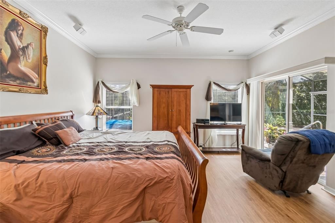
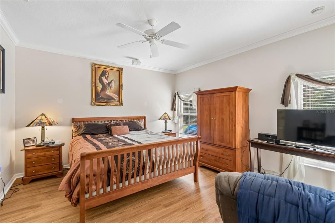
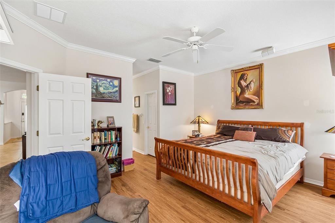
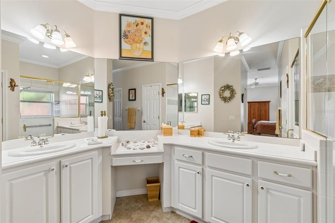
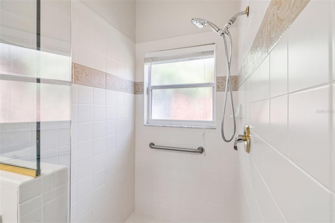
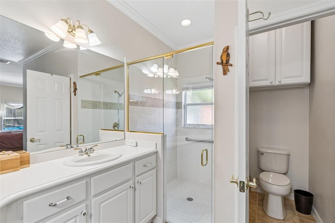
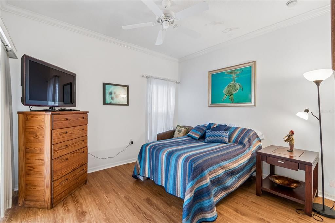
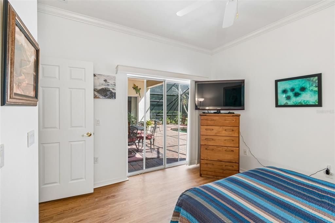
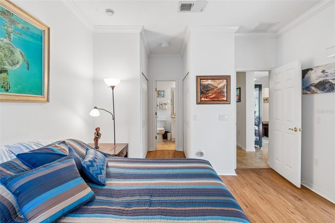
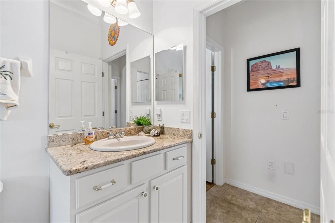
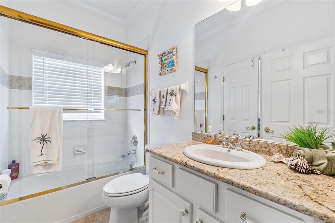
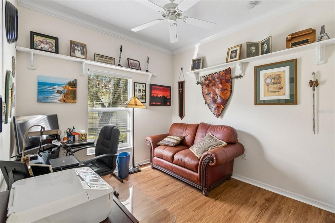
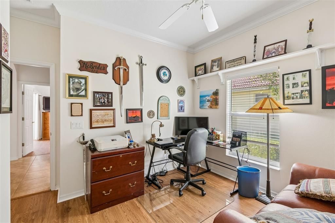
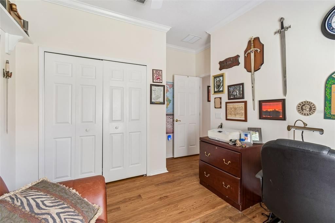
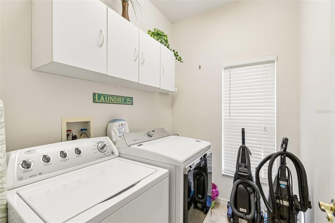
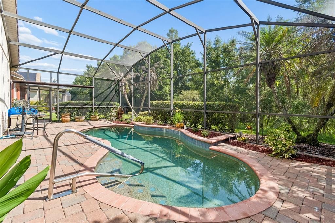
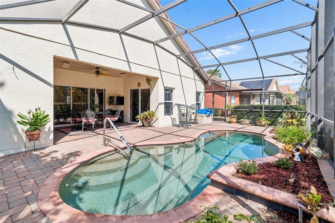
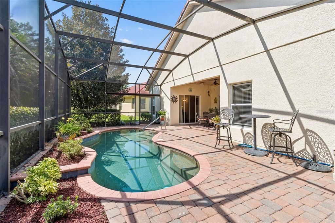
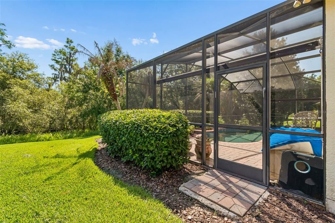
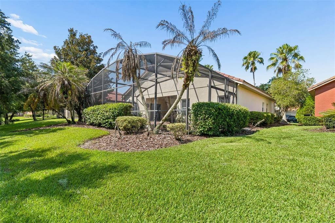
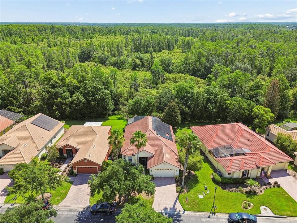
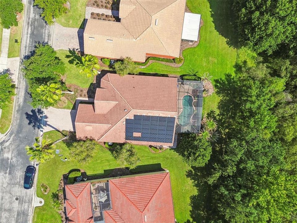
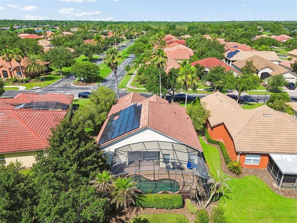
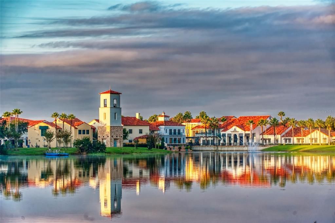
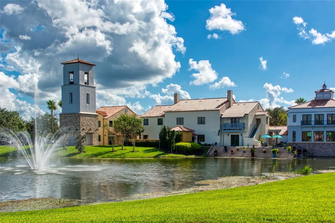
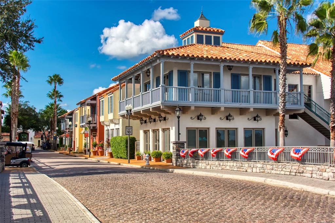
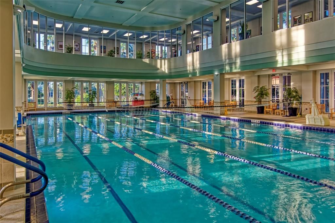
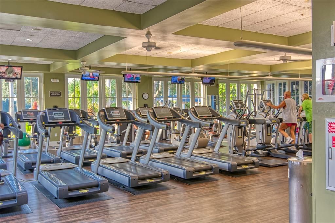
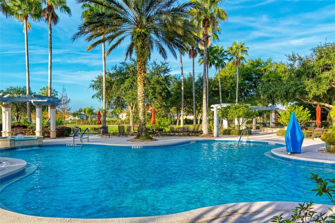
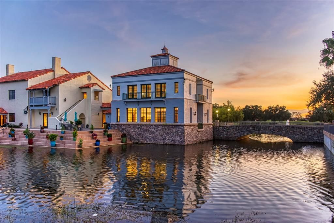
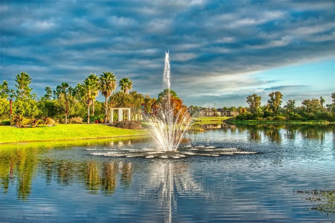
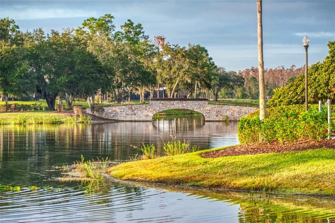
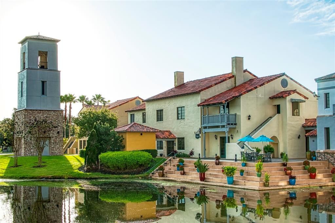
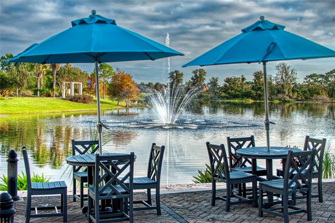
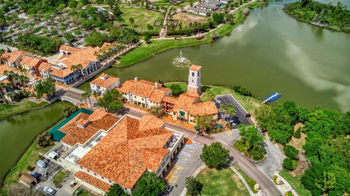
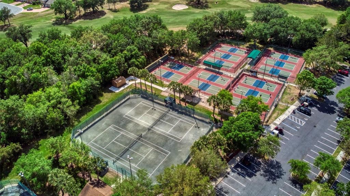
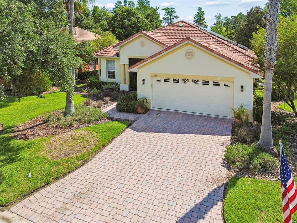
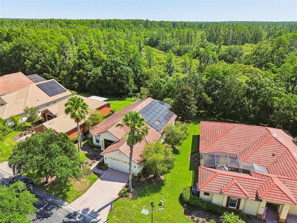
Priced to Sell Quickly! This beautifully maintained 3-bedroom, 2-bath Melody POOL model offers the perfect combination of privacy, comfort, and energy efficiency on a peaceful conservation lot. Featuring a durable tile roof and paid-off solar panels, you'll enjoy exceptionally low electric bills—typically under $40 per month. A screened front porch and elegant leaded glass entry door welcome you into the bright, open great room and dining area, enhanced by a solar tube that fills the space with natural light. Large sliding glass doors showcase tranquil views of the custom saltwater pool and conservation area beyond. Inside, you'll find no carpet—just beautiful tile and luxury vinyl plank flooring throughout, complemented by crown molding for a polished finish. The custom kitchen is designed for both everyday living and entertaining, featuring abundant granite countertops, ample cabinetry, a convenient breakfast bar, and a sunny breakfast nook. The spacious primary suite overlooks the conservation area and offers direct access to the pool and lanai through sliding glass doors. Two oversized walk-in closets provide abundant storage, while the en-suite bath includes dual vanities separated by a makeup area and a large walk-in shower. The split-bedroom floor plan provides privacy for guests. Bedroom three is especially versatile, offering peaceful conservation views, sliding glass doors to the lanai, two closets, and direct access to the Jack-and-Jill bathroom. Step outside and unwind in your custom heated saltwater pool while enjoying the serene eastern conservation views. The backyard also offers space to add a fence for your furry family members. Additional features include a laundry room with custom cabinetry, a spacious two-car garage with golf cart hook-up, abundant storage, attic access, and beautifully landscaped grounds maintained by the HOA. More upgrades: HVAC replaced in 2022; In-wall pest control system; Tile roof; Paid-off solar panels; Furniture available separately or optional. Solivita is a premier 55+ community, offering residents an exceptional lifestyle with state-of-the-art amenities. Enjoy a fully 2 equipped fitness centers, dance and aerobics studios, and an impressive array of recreational options including 14 heated swimming pools, two heated spas, tennis courts, pickleball courts, shuffleboard, bocce ball, billiards, and an art gallery. The community also features three on-site restaurants and two championship 18-hole golf courses. With a full calendar of activities and events, there’s always something new to explore and enjoy. This home is conveniently located near a hospital and medical office complex, and shopping center.

Ubicación

Detalles

Tipo:
Residential
Estacionamiento:
Garage Door Opener / Golf Cart Parking / Guest / Off Street
Año de construcción:
2004
Lote:
0.19 Hectáreas
Calefacción:
Central / Electric / Heat Pump
precio por sq. medidor:
$195
Enfriamiento:
Central Air
HOA:
$379

Valuation

Our model vs. what's actually selling nearby.
Estimate
$282,500
$246K – $334K
Confidence Low
List vs. estimate
$74K above estimate
List $357,000 · +26.4%
Our model says this listing is priced above recent comparable activity. Room to negotiate.
Price per sq ft
$195
+3.9% vs. city median $187
Based on
8 MLS comparables
Median of recent comparable listings. Sold comps use closing price, active listings use list price.

Destacados

Annual tax
$3,964
2025
HOA
$378/mo
24-Hour Guard, Cable TV, Community Pool
Pool
Gunite
View
Trees/Woods
Garage
2 car garage
Furnished
Negotiable
Pets
Allowed
Más hechos y características
  • Piso

    • Ceramic Tile

    • Luxury Vinyl

    Calefacción

    • Central

    • Electric

    • Heat Pump

    Enfriamiento

    • Central Air

    Accesorios

    • Dishwasher

    • Disposal

    • Dryer

    • Electric Water Heater

    • Exhaust Fan

    • Microwave

    • Range

    • Refrigerator

    • Washer

    Otras características interiores

    • Ceiling Fan(s)

    • Central Vacuum

    • Crown Molding

    • In Wall Pest System

    • Living Room/Dining Room Combo

    • Solid Surface Counters

    • Solid Wood Cabinets

    • Split Bedroom

    • Stone Counters

    • Thermostat

    • Walk-In Closet(s)

    • Window Treatments

    Dormitorios y baños

    • Dormitorios: 3

    • Baños completos: 2

  • Estacionamiento

    • Garage Door Opener

    • Golf Cart Parking

    • Guest

    • Off Street

    Propiedad

    • Pisos: One

    • Piscina Privada: Si

    • Características Exteriores: Irrigation System / Lighting / Private Mailbox / Rain Gutters / Sliding Doors / Sprinkler Metered

    Lote

    • Lote: 0.19 Hectáreas

    Otra Información de Propiedad

    • Número de Parcela: 282723933962003330

    • Zonificación: RES

  • Tipo y estilo

    • Tipo de propiedad: Residential

    • Subtipo de propiedad: Single Family Residence

  • Utilidad

    • BB/HS Internet Available

    • Cable Available

    • Cable Connected

    • Electricity Connected

    • Fiber Optics

    • Fire Hydrant

    • Phone Available

    • Private

    • Sewer Connected

    • Sprinkler Recycled

    • Street Lights

    • Underground Utilities

    • Water Connected

    Energía verde

    • Construction

    • Insulation

    • Thermostat

    • Windows

  • Otra información financiera

    • HOA: $379

    • Frecuencia HOA: Monthly

    • Importe anual de impuestos: $3,965

  • Detalles de la fuente

    • MLS ID: S5151875

    Otros hechos

    • Materiales de construcción: Block / Stucco

    • Detalles de la fundación: Slab

    • Características de lavandería: Inside / Laundry Room

    • Características del lote: Conservation Area / Level / Oversized Lot

    • Características del patio y el porche: Covered / Deck / Enclosed / Patio / Porch / Screened

    • Características de la piscina: Gunite / Heated / In Ground / Salt Water / Screen Enclosure

    • Características de la ventana: Blinds / Thermal Windows / Window Treatments

    • Caras de dirección: West

    • Estilo arquitectónico: Mediterranean

    • Espacios de garaje: 2

    • Garaje adjunto: Si

    • Garaje: Si

    • Salón: 1828

    • Fuente de agua: Public

    • Nombre de subdivisión: SOLIVITA PH 02C

Consulta privada
Habla con el asesor de este inmueble.
Planos, documentos del HOA, comparables off-market, agendar una visita privada — un solo mensaje directo al especialista local.

Más como esta

En Venta
$255,000
Casa
3 camas · 2 baños · 1,409 sqft
POINCIANA VILLAGE 5 NBHD 1, KISSIMMEE
953 LOUVRE COURT
Nuevo
En Venta
$350,900
Casa
4 camas · 2 baños · 1,684 sqft
POINCIANA NBRHD 04 VILLAGE 07, KISSIMMEE
1602 PICKEREL COURT
Nuevo
En Venta
$305,000
Casa
3 camas · 2 baños · 1,552 sqft
POINCIANA NBRHD 02 EAST VILLAGE 07, KISSIMMEE
305 BOWFIN DRIVE
Nuevo
En Venta
$295,000
Casa
3 camas · 2 baños · 1,347 sqft
POINCIANA NBRHD 05 NORTH VILLAGE 03, POINCIANA
713 SWALLOW LANE
Nuevo
En Venta
$329,900
Casa
4 camas · 2 baños · 1,960 sqft
POINCIANA VILLAGE 5 NBHD 1, KISSIMMEE
1101 SAINT TROPEZ COURT
Nuevo
En Venta
$319,999
Casa
4 camas · 2 baños · 2,113 sqft
POINCIANA NBRHD 05 NORTH VILLAGE 03, KISSIMMEE
703 ROBIN COURT
Nuevo
En Venta
$309,000
Casa
4 camas · 2 baños · 1,874 sqft
POINCIANA VILLAGE 5 NBHD 1, KISSIMMEE
704 PASTEUR LANE
Nuevo
En Venta
$289,900
Casa
4 camas · 2 baños · 2,196 sqft
POINCIANA VILLAGE 5 NBHD 1, KISSIMMEE
407 MARTIGUES DRIVE

Mercado cerca de esta dirección

Conteos en vivo en la misma zona.
Ver todo

The multiple listing information is provided by the Stellar MLS from a copyrighted compilation of listings. The compilation of listings and each individual listing are ©2026-present Stellar MLS. All Rights Reserved. The information provided is for consumers' personal, noncommercial use and may not be used for any purpose other than to identify prospective properties consumers may be interested in purchasing. All properties are subject to prior sale or withdrawal. All information provided is deemed reliable but is not guaranteed accurate, and should be independently verified. Listing courtesy of: PELLEGO, LLC