Недвижимость
Ознакомьтесь с нашими объявлениями
Продать дом
Бесплатная оценка дома
Контакты
Расскажите нам о своих потребностях

729 CORONADO DRIVE

Дом На продажу
$357,000

BTC: 5.69377990

ETH: 223.86796180

1 Дней
3 спален
2 ванн
1,828 кв.фт.

Обзор

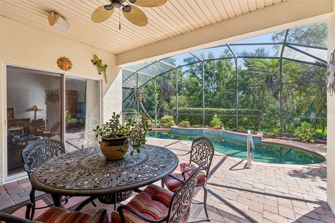
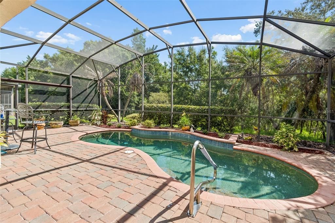
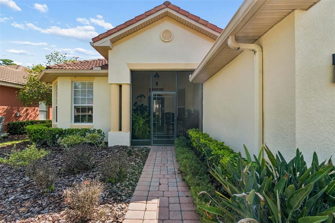
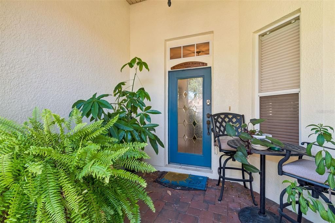
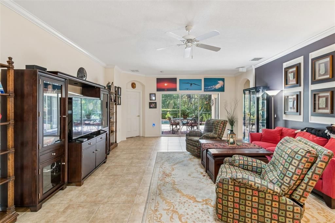
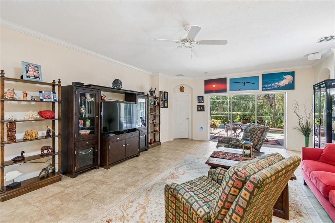
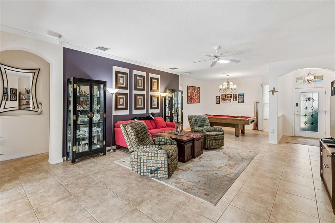
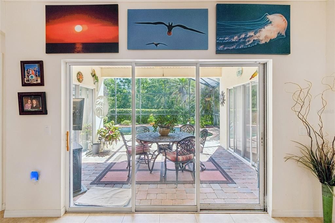
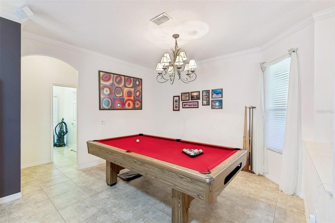
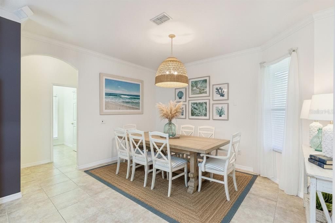
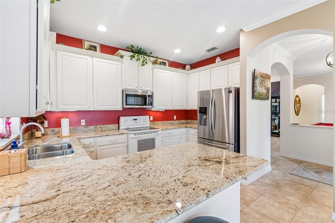
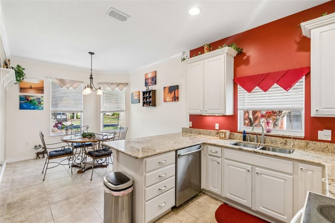
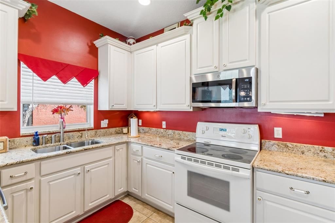
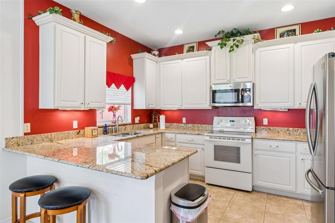
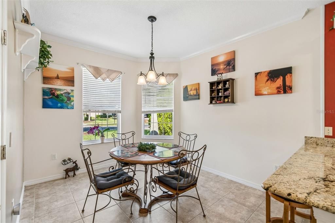
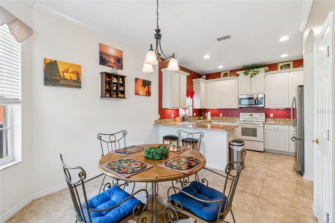
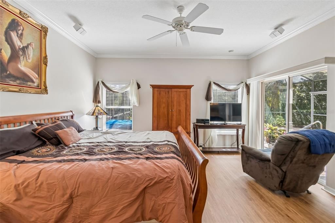
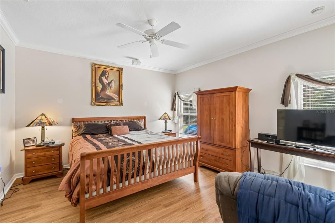
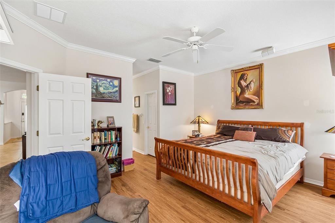
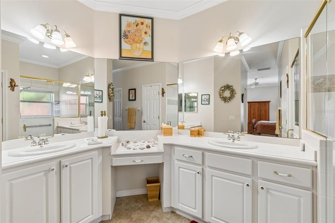
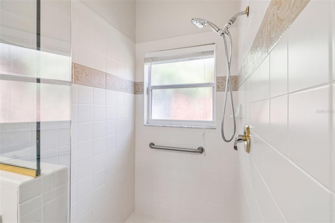
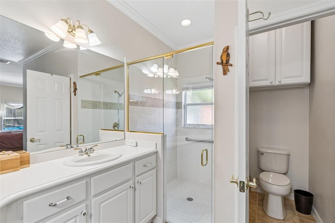
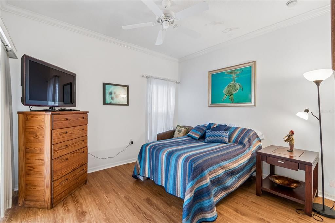
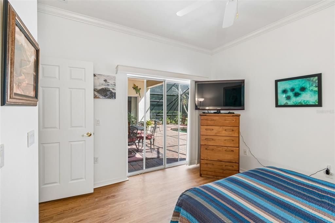
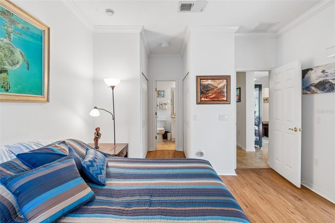
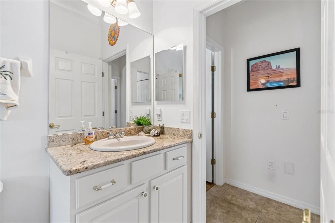
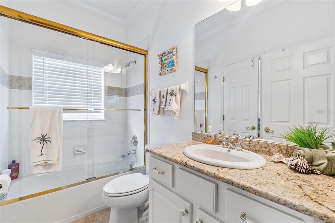
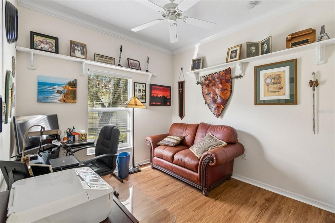
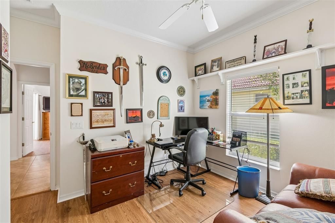
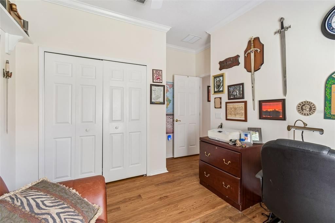
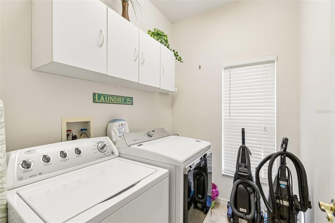
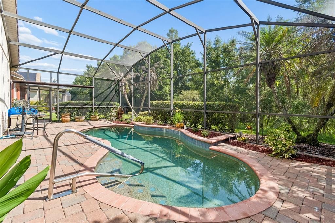
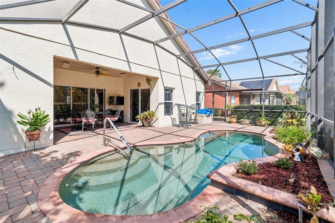
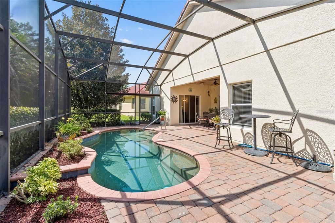
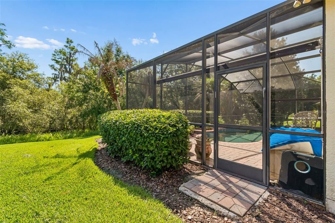
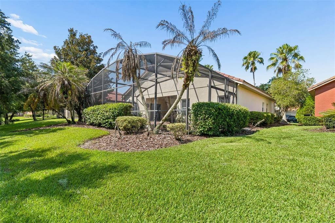
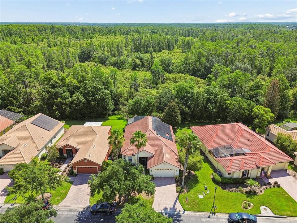
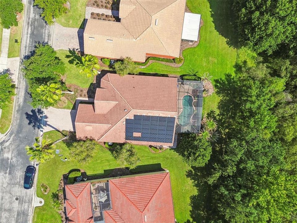
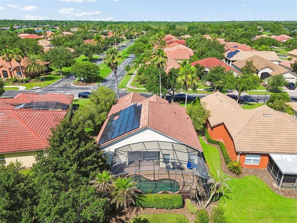
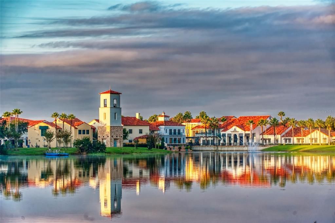
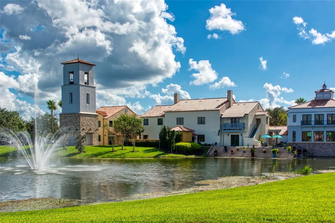
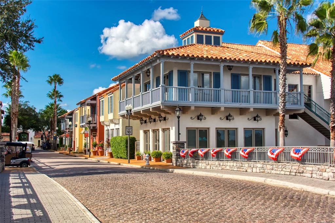
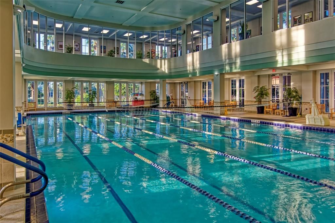
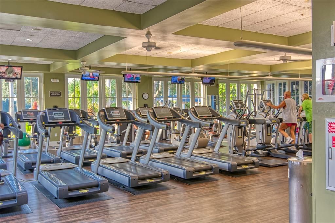
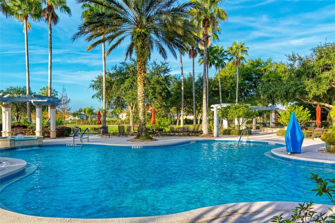
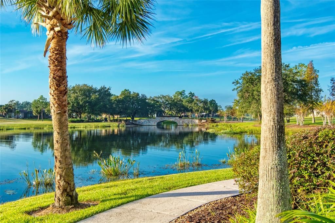
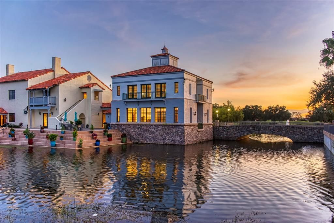
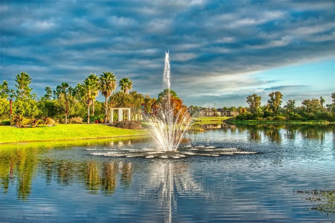
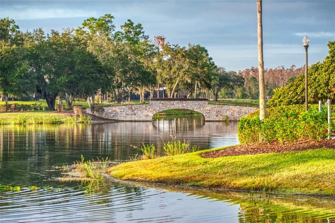
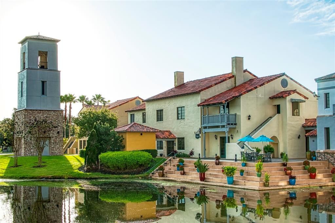
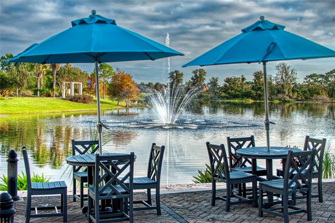
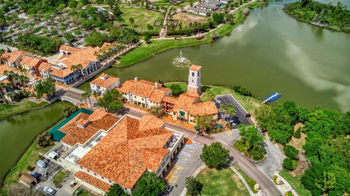
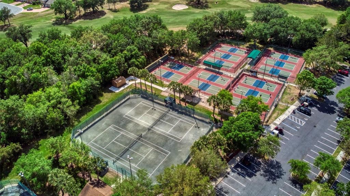
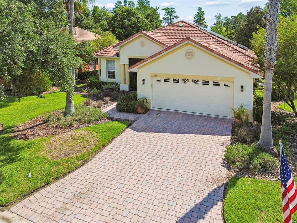
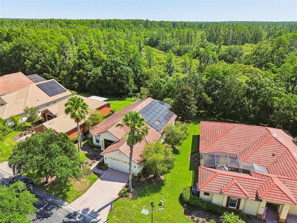
Priced to Sell Quickly! This beautifully maintained 3-bedroom, 2-bath Melody POOL model offers the perfect combination of privacy, comfort, and energy efficiency on a peaceful conservation lot. Featuring a durable tile roof and paid-off solar panels, you'll enjoy exceptionally low electric bills—typically under $40 per month. A screened front porch and elegant leaded glass entry door welcome you into the bright, open great room and dining area, enhanced by a solar tube that fills the space with natural light. Large sliding glass doors showcase tranquil views of the custom saltwater pool and conservation area beyond. Inside, you'll find no carpet—just beautiful tile and luxury vinyl plank flooring throughout, complemented by crown molding for a polished finish. The custom kitchen is designed for both everyday living and entertaining, featuring abundant granite countertops, ample cabinetry, a convenient breakfast bar, and a sunny breakfast nook. The spacious primary suite overlooks the conservation area and offers direct access to the pool and lanai through sliding glass doors. Two oversized walk-in closets provide abundant storage, while the en-suite bath includes dual vanities separated by a makeup area and a large walk-in shower. The split-bedroom floor plan provides privacy for guests. Bedroom three is especially versatile, offering peaceful conservation views, sliding glass doors to the lanai, two closets, and direct access to the Jack-and-Jill bathroom. Step outside and unwind in your custom heated saltwater pool while enjoying the serene eastern conservation views. The backyard also offers space to add a fence for your furry family members. Additional features include a laundry room with custom cabinetry, a spacious two-car garage with golf cart hook-up, abundant storage, attic access, and beautifully landscaped grounds maintained by the HOA. More upgrades: HVAC replaced in 2022; In-wall pest control system; Tile roof; Paid-off solar panels; Furniture available separately or optional. Solivita is a premier 55+ community, offering residents an exceptional lifestyle with state-of-the-art amenities. Enjoy a fully 2 equipped fitness centers, dance and aerobics studios, and an impressive array of recreational options including 14 heated swimming pools, two heated spas, tennis courts, pickleball courts, shuffleboard, bocce ball, billiards, and an art gallery. The community also features three on-site restaurants and two championship 18-hole golf courses. With a full calendar of activities and events, there’s always something new to explore and enjoy. This home is conveniently located near a hospital and medical office complex, and shopping center.

Локация

Детали

Тип:
Residential
Парковка:
Garage Door Opener / Golf Cart Parking / Guest / Off Street
Год постройки:
2004
Лот:
0.19 Акров
Отопление:
Central / Electric / Heat Pump
Цена/кв.фут:
$195
Охлаждение:
Central Air
HOA:
$379

Valuation

Our model vs. what's actually selling nearby.
Estimate
$282,500
$246K – $334K
Confidence Low
List vs. estimate
$74K above estimate
List $357,000 · +26.4%
Our model says this listing is priced above recent comparable activity. Room to negotiate.
Price per sq ft
$195
+3.9% vs. city median $187
Based on
8 MLS comparables
Median of recent comparable listings. Sold comps use closing price, active listings use list price.

Главное

Annual tax
$3,964
2025
HOA
$378/mo
24-Hour Guard, Cable TV, Community Pool
Pool
Gunite
View
Trees/Woods
Garage
2 car garage
Furnished
Negotiable
Pets
Allowed
Больше фактов и особенностей
  • Напольное покрытие

    • Ceramic Tile

    • Luxury Vinyl

    Отопление

    • Central

    • Electric

    • Heat Pump

    Охлаждение

    • Central Air

    Бытовая техника

    • Dishwasher

    • Disposal

    • Dryer

    • Electric Water Heater

    • Exhaust Fan

    • Microwave

    • Range

    • Refrigerator

    • Washer

    Другие особенности интерьера

    • Ceiling Fan(s)

    • Central Vacuum

    • Crown Molding

    • In Wall Pest System

    • Living Room/Dining Room Combo

    • Solid Surface Counters

    • Solid Wood Cabinets

    • Split Bedroom

    • Stone Counters

    • Thermostat

    • Walk-In Closet(s)

    • Window Treatments

    Спальни и ванные комнаты

    • Спальни: 3

    • Полные ванные комнаты: 2

  • Парковка

    • Garage Door Opener

    • Golf Cart Parking

    • Guest

    • Off Street

    Имущество

    • Этажи: One

    • Частный Бассейн: Да

    • Особенности Экстерьера: Irrigation System / Lighting / Private Mailbox / Rain Gutters / Sliding Doors / Sprinkler Metered

    Лот

    • Лот: 0.19 Акров

    Другая Информация о Недвижимости

    • Номер Земельного Участка: 282723933962003330

    • Зонирование: RES

  • Тип и стиль

    • Тип недвижимости: Residential

    • Подтип недвижимости: Single Family Residence

  • Общественное благосостояние

    • BB/HS Internet Available

    • Cable Available

    • Cable Connected

    • Electricity Connected

    • Fiber Optics

    • Fire Hydrant

    • Phone Available

    • Private

    • Sewer Connected

    • Sprinkler Recycled

    • Street Lights

    • Underground Utilities

    • Water Connected

    Озеленение

    • Construction

    • Insulation

    • Thermostat

    • Windows

  • Другая финансовая информация

    • HOA: $379

    • Частота HOA: Monthly

    • Годовая сумма налога: $3,965

  • Детали источника

    • MLS ID: S5151875

    Другие факты

    • Строительные материалы: Block / Stucco

    • Детали фундамента: Slab

    • Особенности прачечной: Inside / Laundry Room

    • Особенности лота: Conservation Area / Level / Oversized Lot

    • Особенности двора и крыльца: Covered / Deck / Enclosed / Patio / Porch / Screened

    • Особенности бассейна: Gunite / Heated / In Ground / Salt Water / Screen Enclosure

    • Особенности окна: Blinds / Thermal Windows / Window Treatments

    • Направленные лица: West

    • Архитектурный стиль: Mediterranean

    • Мест в гараже: 2

    • Прикрепленный гараж: Да

    • Гараж: Да

    • Жилая площадь: 1828

    • Источник воды: Public

    • Название подразделения: SOLIVITA PH 02C

Частный запрос
Поговорите со специалистом по этому объекту.
Планировки, HOA-документы, off-market сравнимые объекты, частный показ — одно сообщение напрямую локальному специалисту.

Ещё такие

На продажу
$255,000
Дом
3 спален · 2 ванн · 1,409 кв.фт.
POINCIANA VILLAGE 5 NBHD 1, KISSIMMEE
953 LOUVRE COURT
Новое
На продажу
$350,900
Дом
4 спален · 2 ванн · 1,684 кв.фт.
POINCIANA NBRHD 04 VILLAGE 07, KISSIMMEE
1602 PICKEREL COURT
Новое
На продажу
$305,000
Дом
3 спален · 2 ванн · 1,552 кв.фт.
POINCIANA NBRHD 02 EAST VILLAGE 07, KISSIMMEE
305 BOWFIN DRIVE
Новое
На продажу
$295,000
Дом
3 спален · 2 ванн · 1,347 кв.фт.
POINCIANA NBRHD 05 NORTH VILLAGE 03, POINCIANA
713 SWALLOW LANE
Новое
На продажу
$329,900
Дом
4 спален · 2 ванн · 1,960 кв.фт.
POINCIANA VILLAGE 5 NBHD 1, KISSIMMEE
1101 SAINT TROPEZ COURT
Новое
На продажу
$319,999
Дом
4 спален · 2 ванн · 2,113 кв.фт.
POINCIANA NBRHD 05 NORTH VILLAGE 03, KISSIMMEE
703 ROBIN COURT
Новое
На продажу
$309,000
Дом
4 спален · 2 ванн · 1,874 кв.фт.
POINCIANA VILLAGE 5 NBHD 1, KISSIMMEE
704 PASTEUR LANE
Новое
На продажу
$289,900
Дом
4 спален · 2 ванн · 2,196 кв.фт.
POINCIANA VILLAGE 5 NBHD 1, KISSIMMEE
407 MARTIGUES DRIVE

Рынок вокруг этого адреса

Актуальные данные по району.
Смотреть все

The multiple listing information is provided by the Stellar MLS from a copyrighted compilation of listings. The compilation of listings and each individual listing are ©2026-present Stellar MLS. All Rights Reserved. The information provided is for consumers' personal, noncommercial use and may not be used for any purpose other than to identify prospective properties consumers may be interested in purchasing. All properties are subject to prior sale or withdrawal. All information provided is deemed reliable but is not guaranteed accurate, and should be independently verified. Listing courtesy of: PELLEGO, LLC