Vender tu casa
Valoración gratuita de tu hogar
Contacto
Cuéntenos sobre sus necesidades
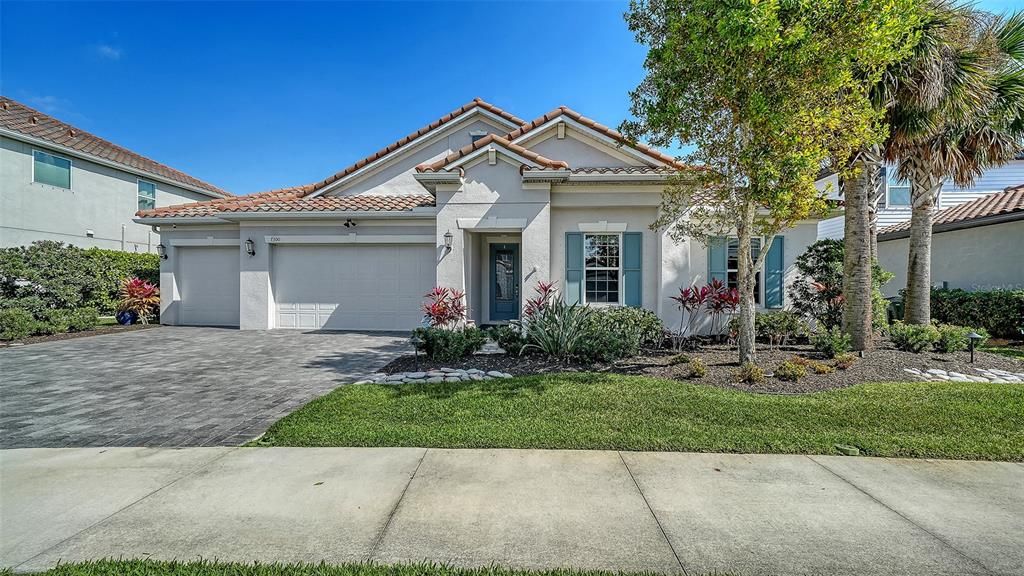
7300 GREAT EGRET BOULEVARD

Casa Activo con contrato
$775,000

BTC: 9.56790123

ETH: 316.45569620

-$100K (2026/06/29)
164 días
3 camas
2 baños
2,517 sqft

Visión general

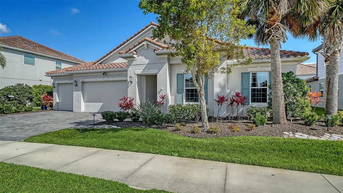
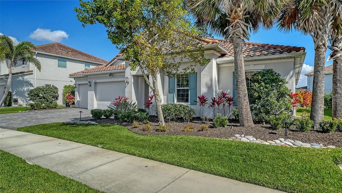
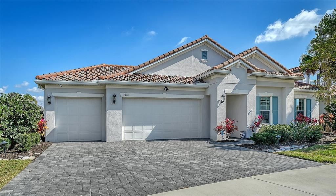
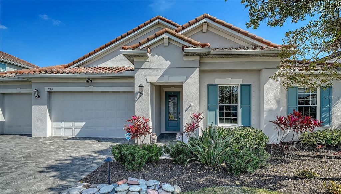
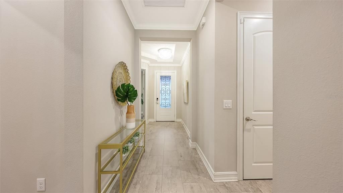
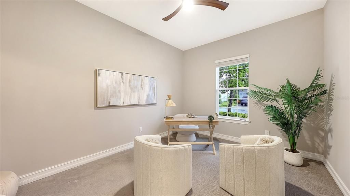
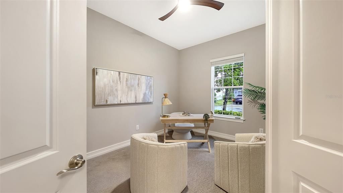
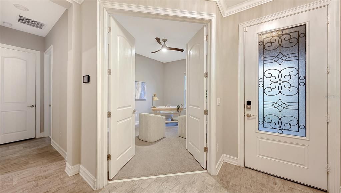
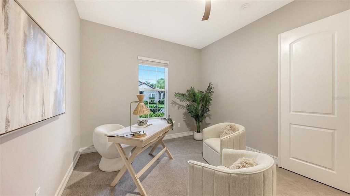
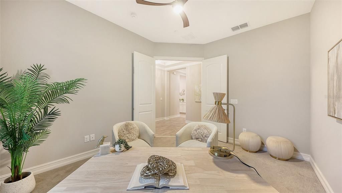
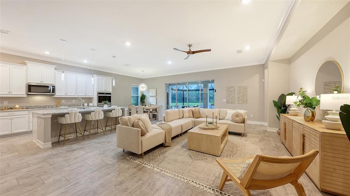
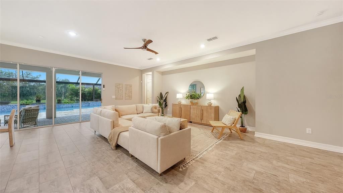
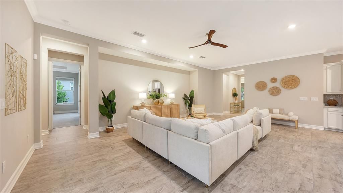
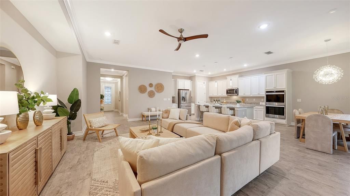
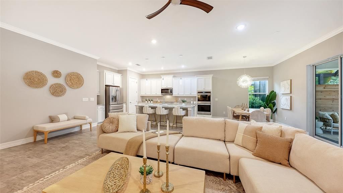
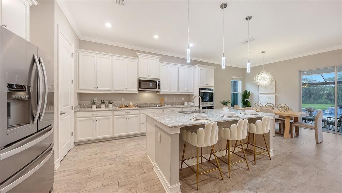
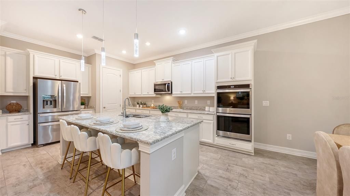
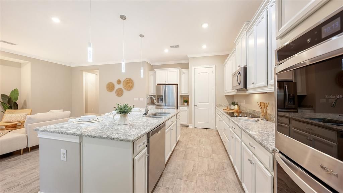
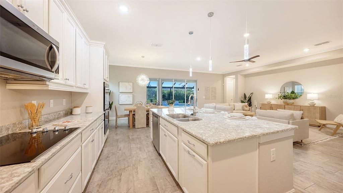
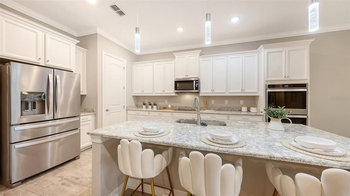
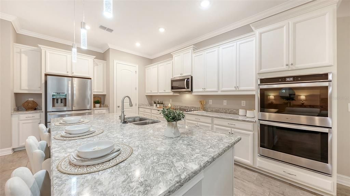
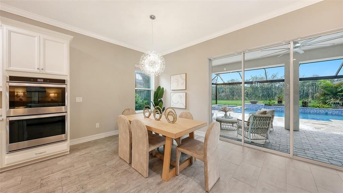
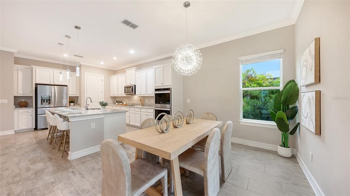
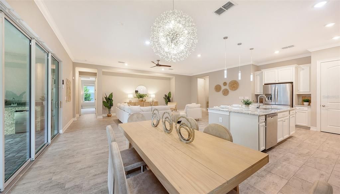
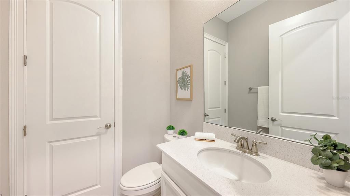
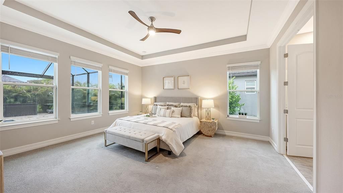
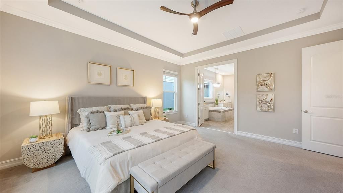
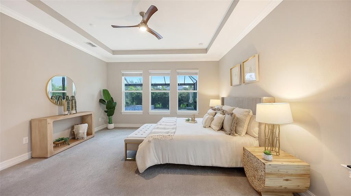
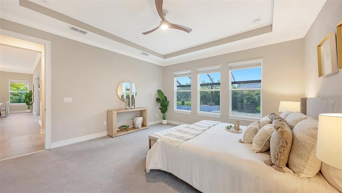
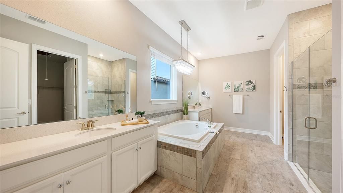
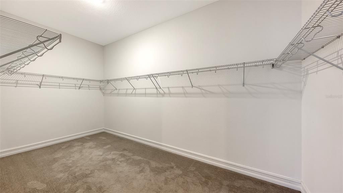
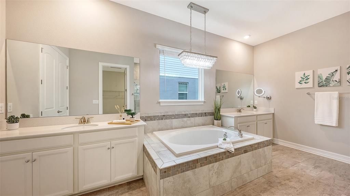
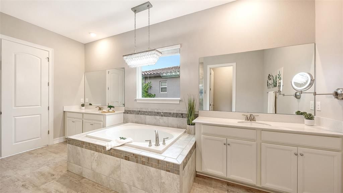
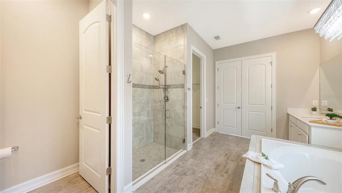
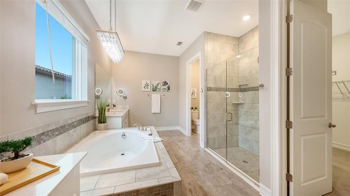
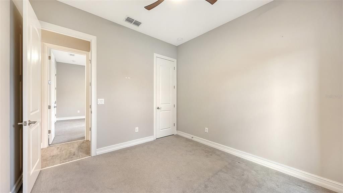
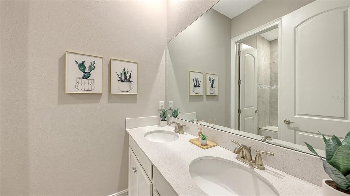
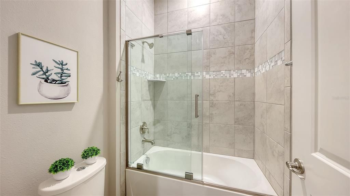
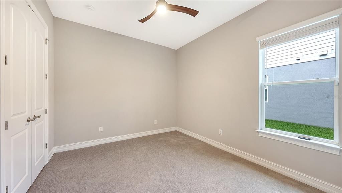
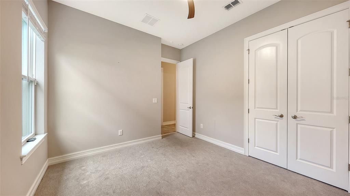
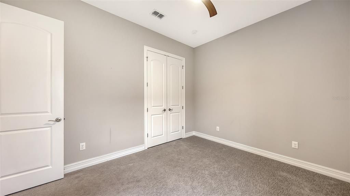
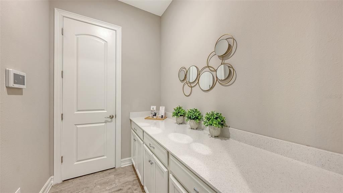
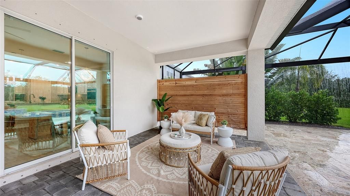
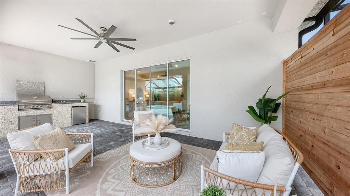
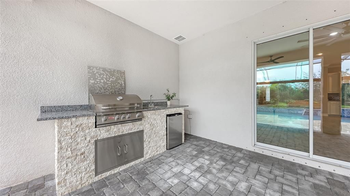
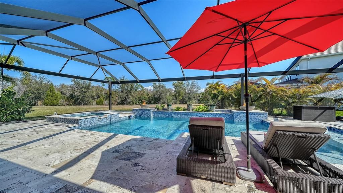
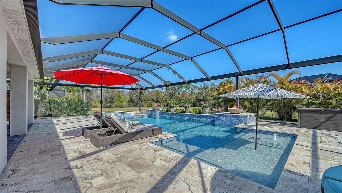
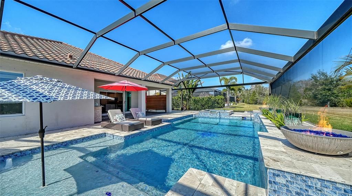
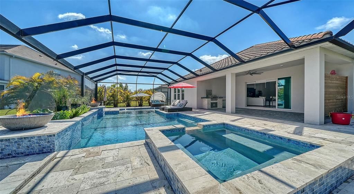
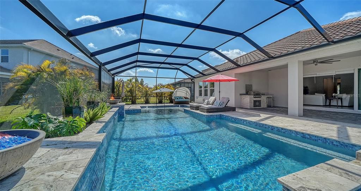
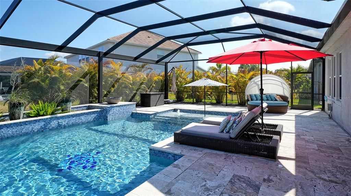
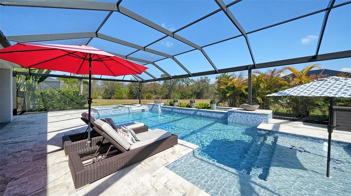
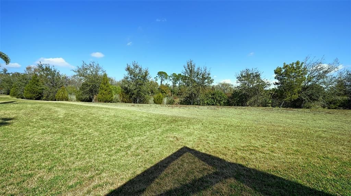
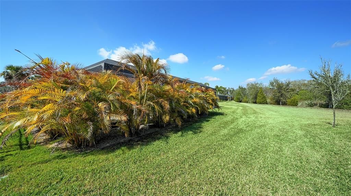
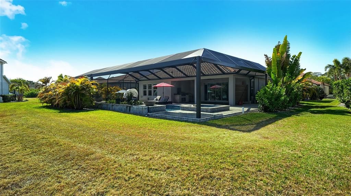
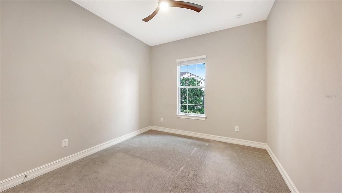
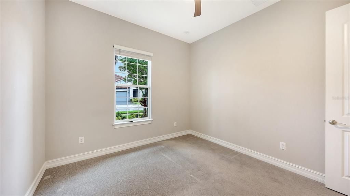
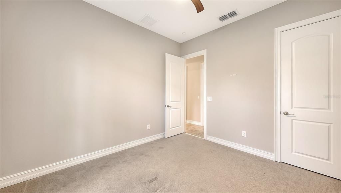
Under contract-accepting backup offers. Motivated seller. Act now. This approximately 2,500-square-foot home offers three bedrooms and two and a half bathrooms with an additional office / den. This home is designed for both comfort and functionality. The primary suite is filled with natural light and features a private en-suite bath and an exceptionally large walk-in closet, providing abundant storage and organization space. The two additional bedrooms are generously sized and flexible for use as guest rooms, home offices, nurseries, or creative spaces. A conveniently placed half bath and full guest bath enhance everyday convenience. An open-concept floor plan creates a seamless flow between the living, dining, and kitchen areas, making the home ideal for both everyday living and entertaining. The kitchen offers abundant counter space and storage, creating a practical and inviting environment for cooking and gathering. Large windows throughout the home invite in natural light, enhancing the bright, airy atmosphere. Step outside to discover an over-the-top, incredible custom pool designed to impress. Featuring unique custom elements and generous space for lounging and entertaining, this backyard retreat elevates outdoor living to a resort-style experience. The spacious yard provides additional room for relaxation, recreation, and gatherings. Ideally located with convenient access to nearby shopping, dining, and local amenities, this home combines comfort, versatility, and standout outdoor living for an exceptional lifestyle.
Ubicación

Detalles
Tipo:
Residential
Estacionamiento:
Sin datos
Año de construcción:
2019
Lote:
0.23 Hectáreas
Calefacción:
Electric
precio por sq. medidor:
$308
Enfriamiento:
Central Air
HOA:
$240

Valuation

Our model vs. what's actually selling nearby.
Estimate
$684,589
$488K – $964K
Confidence Low
List vs. estimate
$90K above estimate
List $775,000 · +13.2%
Our model says this listing is priced above recent comparable activity. Room to negotiate.
Price per sq ft
$307
-4.4% vs. city median $322
Based on
18 MLS comparables
Median of recent comparable listings. Sold comps use closing price, active listings use list price.

Destacados

Annual tax
$8,408
2025
HOA
$240/mo
Common Area Taxes, Escrow Reserves Fund, Manager
Pool
Deck
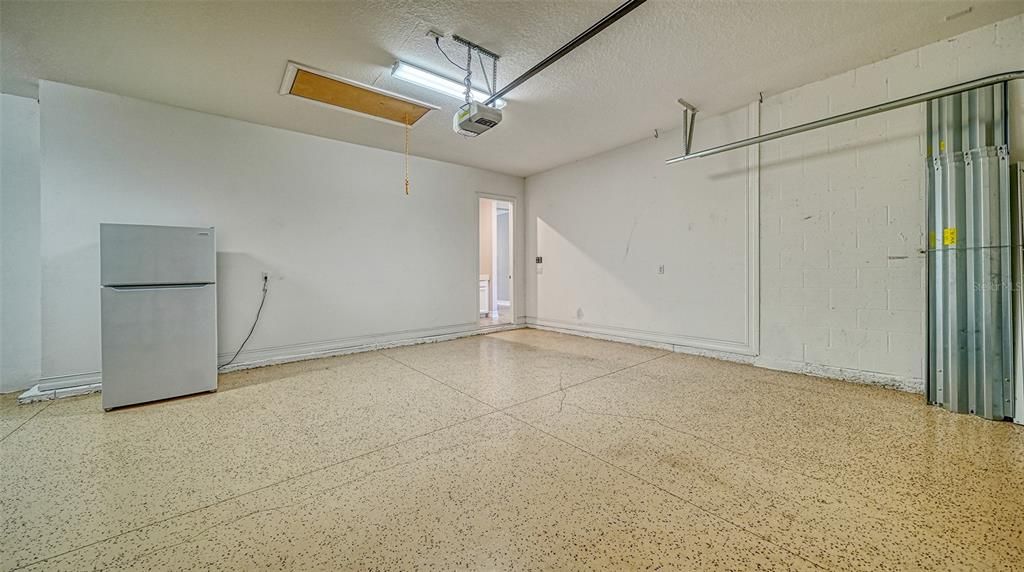
Garage
3 car garage
Pets
Allowed
Más hechos y características
  • Piso

    • Carpet

    • Tile

    Calefacción

    • Electric

    Enfriamiento

    • Central Air

    Accesorios

    • Built-In Oven

    • Convection Oven

    • Cooktop

    • Dishwasher

    • Disposal

    • Dryer

    • Electric Water Heater

    • Microwave

    • Refrigerator

    • Washer

    Otras características interiores

    • Ceiling Fan(s)

    • Crown Molding

    • High Ceilings

    • Kitchen/Family Room Combo

    • Open Floorplan

    • Solid Surface Counters

    • Split Bedroom

    • Thermostat

    Dormitorios y baños

    • Dormitorios: 3

    • Baños: 1

    • Baños completos: 2

  • Propiedad

    • Pisos: One

    • Piscina Privada: Si

    • Características Exteriores: Outdoor Grill / Outdoor Kitchen / Sliding Doors

    Lote

    • Lote: 0.23 Hectáreas

    Otra Información de Propiedad

    • Número de Parcela: 0266030075

    • Zonificación: RSF1

  • Tipo y estilo

    • Tipo de propiedad: Residential

    • Subtipo de propiedad: Single Family Residence

  • Utilidad

    • BB/HS Internet Available

    • Electricity Connected

    • Underground Utilities

    • Water Connected

  • Otra información financiera

    • HOA: $240

    • Frecuencia HOA: Monthly

    • Importe anual de impuestos: $8,408

  • Detalles de la fuente

    • MLS ID: A4682797

    Otros hechos

    • Materiales de construcción: Block / Stucco

    • Detalles de la fundación: Slab

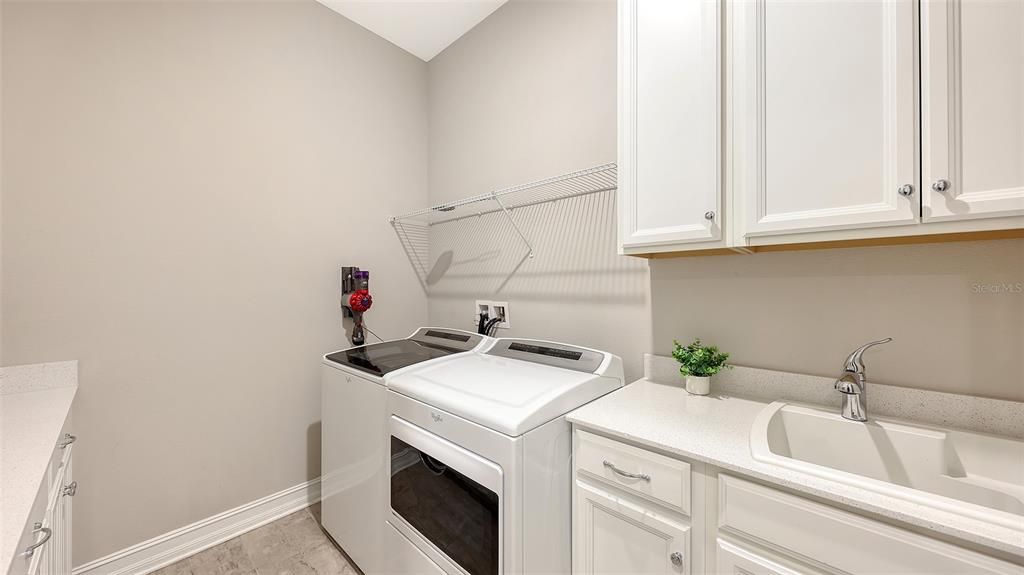
    • Características de lavandería: Inside / Laundry Room

    • Características de la piscina: Deck / Heated / In Ground / Lighting / Salt Water

    • Caras de dirección: West

    • Espacios de garaje: 3

    • Garaje adjunto: Si

    • Garaje: Si

    • Salón: 2517

    • Fuente de agua: Public

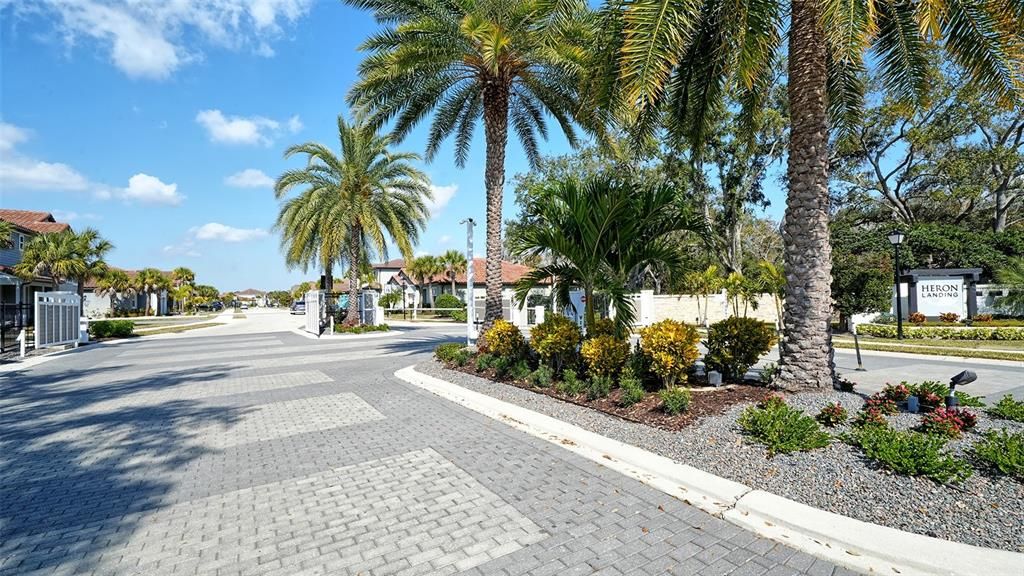
    • Nombre de subdivisión: HERON LNDG PH 1

Consulta privada
Habla con el asesor de este inmueble.
Planos, documentos del HOA, comparables off-market, agendar una visita privada — un solo mensaje directo al especialista local.

Más como esta

Activo con contrato
$550,000
Casa
3 camas · 2 baños · 2,016 sqft
TURTLE ROCK PRCL G, SARASOTA
8264 NICE WAY
Activo con contrato
$646,468
Casa
3 camas · 3 baños · 2,085 sqft
ESPLANADE AT SKYE RANCH, SARASOTA
7652 MOONBEAM AVENUE
Nuevo
Activo con contrato
$775,000
Casa
4 camas · 3 baños · 2,521 sqft
CENTER GATE ESTATES PH 01A, SARASOTA
4451 CAICOS COURT
Nuevo
Activo con contrato
$719,900
Casa
3 camas · 2 baños · 2,594 sqft
SILVER LEAF, SARASOTA
5321 SILVER LEAF LANE
Activo con contrato
$549,000
Casa
4 camas · 2 baños · 1,950 sqft
LAUREL MEADOWS, SARASOTA
2302 VINTAGE STREET
Activo con contrato
$549,000
Casa
3 camas · 2 baños · 2,060 sqft
BENT TREE VILLAGE, SARASOTA
4717 THOMAS HOBY PLACE
Activo con contrato
$645,000
Casa
4 camas · 3 baños · 3,147 sqft
BARTON FARMS, LAUREL LAKES, SARASOTA
8214 BARTON FARMS BOULEVARD
Activo con contrato
$950,000
Casa
3 camas · 3 baños · 2,573 sqft
ARTISTRY PH 1A, SARASOTA
9005 BERNINI PLACE

Mercado cerca de esta dirección

Conteos en vivo en la misma zona.
Ver todo

The multiple listing information is provided by the Stellar MLS from a copyrighted compilation of listings. The compilation of listings and each individual listing are ©2026-present Stellar MLS. All Rights Reserved. The information provided is for consumers' personal, noncommercial use and may not be used for any purpose other than to identify prospective properties consumers may be interested in purchasing. All properties are subject to prior sale or withdrawal. All information provided is deemed reliable but is not guaranteed accurate, and should be independently verified. Listing courtesy of: COLDWELL BANKER REALTY